29+ Jaw-Dropping Home Roof Designs for 2026 That Will Transform Your Property from Top to Bottom

Still scrolling through Home Roof Design 2026 photos without knowing where to start? You know that feeling when you finally find the roof design that looks exactly right for your space?
After filtering through hundreds of options across Google, Pinterest, and Instagram, we narrowed it down to 29 ideas that actually deliver. We’ve curated the best Home Roof Design 2026 options across every price point — from $500 to $75,000.
In this guide, you’ll find 29 curated ideas covering modern, rustic, traditional, and coastal styles. We’ve focused purely on aesthetics and real-world application, showing you what truly elevates a home’s exterior.
The return to natural materials and a focus on structural elegance is a huge driving force in 2026, making a well-chosen roof a key design statement.
Go ahead and save this — you’re going to want to reference it.
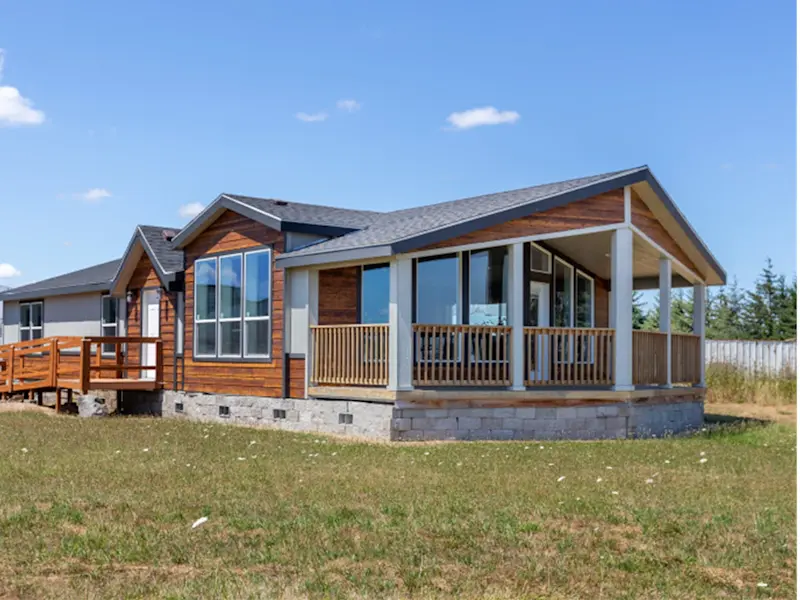
1. Multiple Pitched Roofs with Warm Wood Siding
This design showcases a dynamic interplay of forms, with its dark gray shingled roof featuring various pitches and overhangs that define distinct architectural zones. Paired with the warm exposed wood siding and light gray exterior walls, it creates a modern yet inviting facade. The large wooden deck with a covered porch extends the living space outdoors, blurring the lines between interior and exterior.
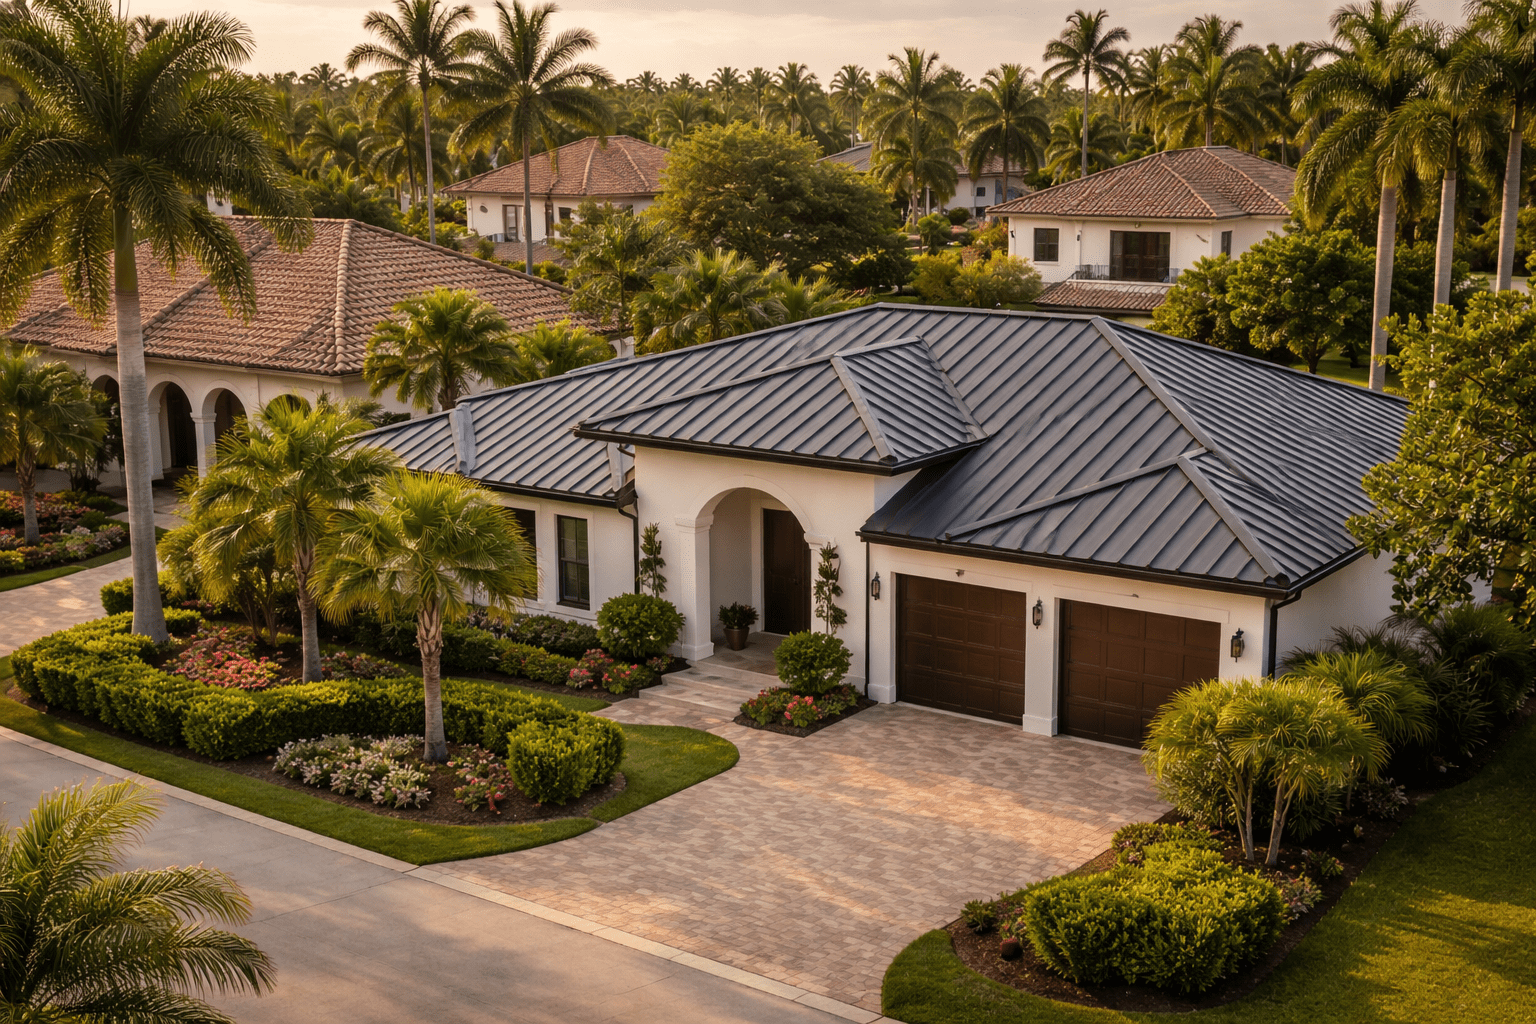
2. Modern Black Metal Roof with White Stucco & Tropical Flair
The sleek black metal standing seam roof is such a sharp contrast against the crisp white stucco walls here, giving instant curb appeal. It’s a look that’s absolutely booming right now because it combines timeless elegance with an eco-conscious edge, thanks to the durability and potential for solar integration that metal roofs offer. Plus, that lush subtropical landscaping perfectly complements the modern lines, bringing a resort-like vibe to daily life.
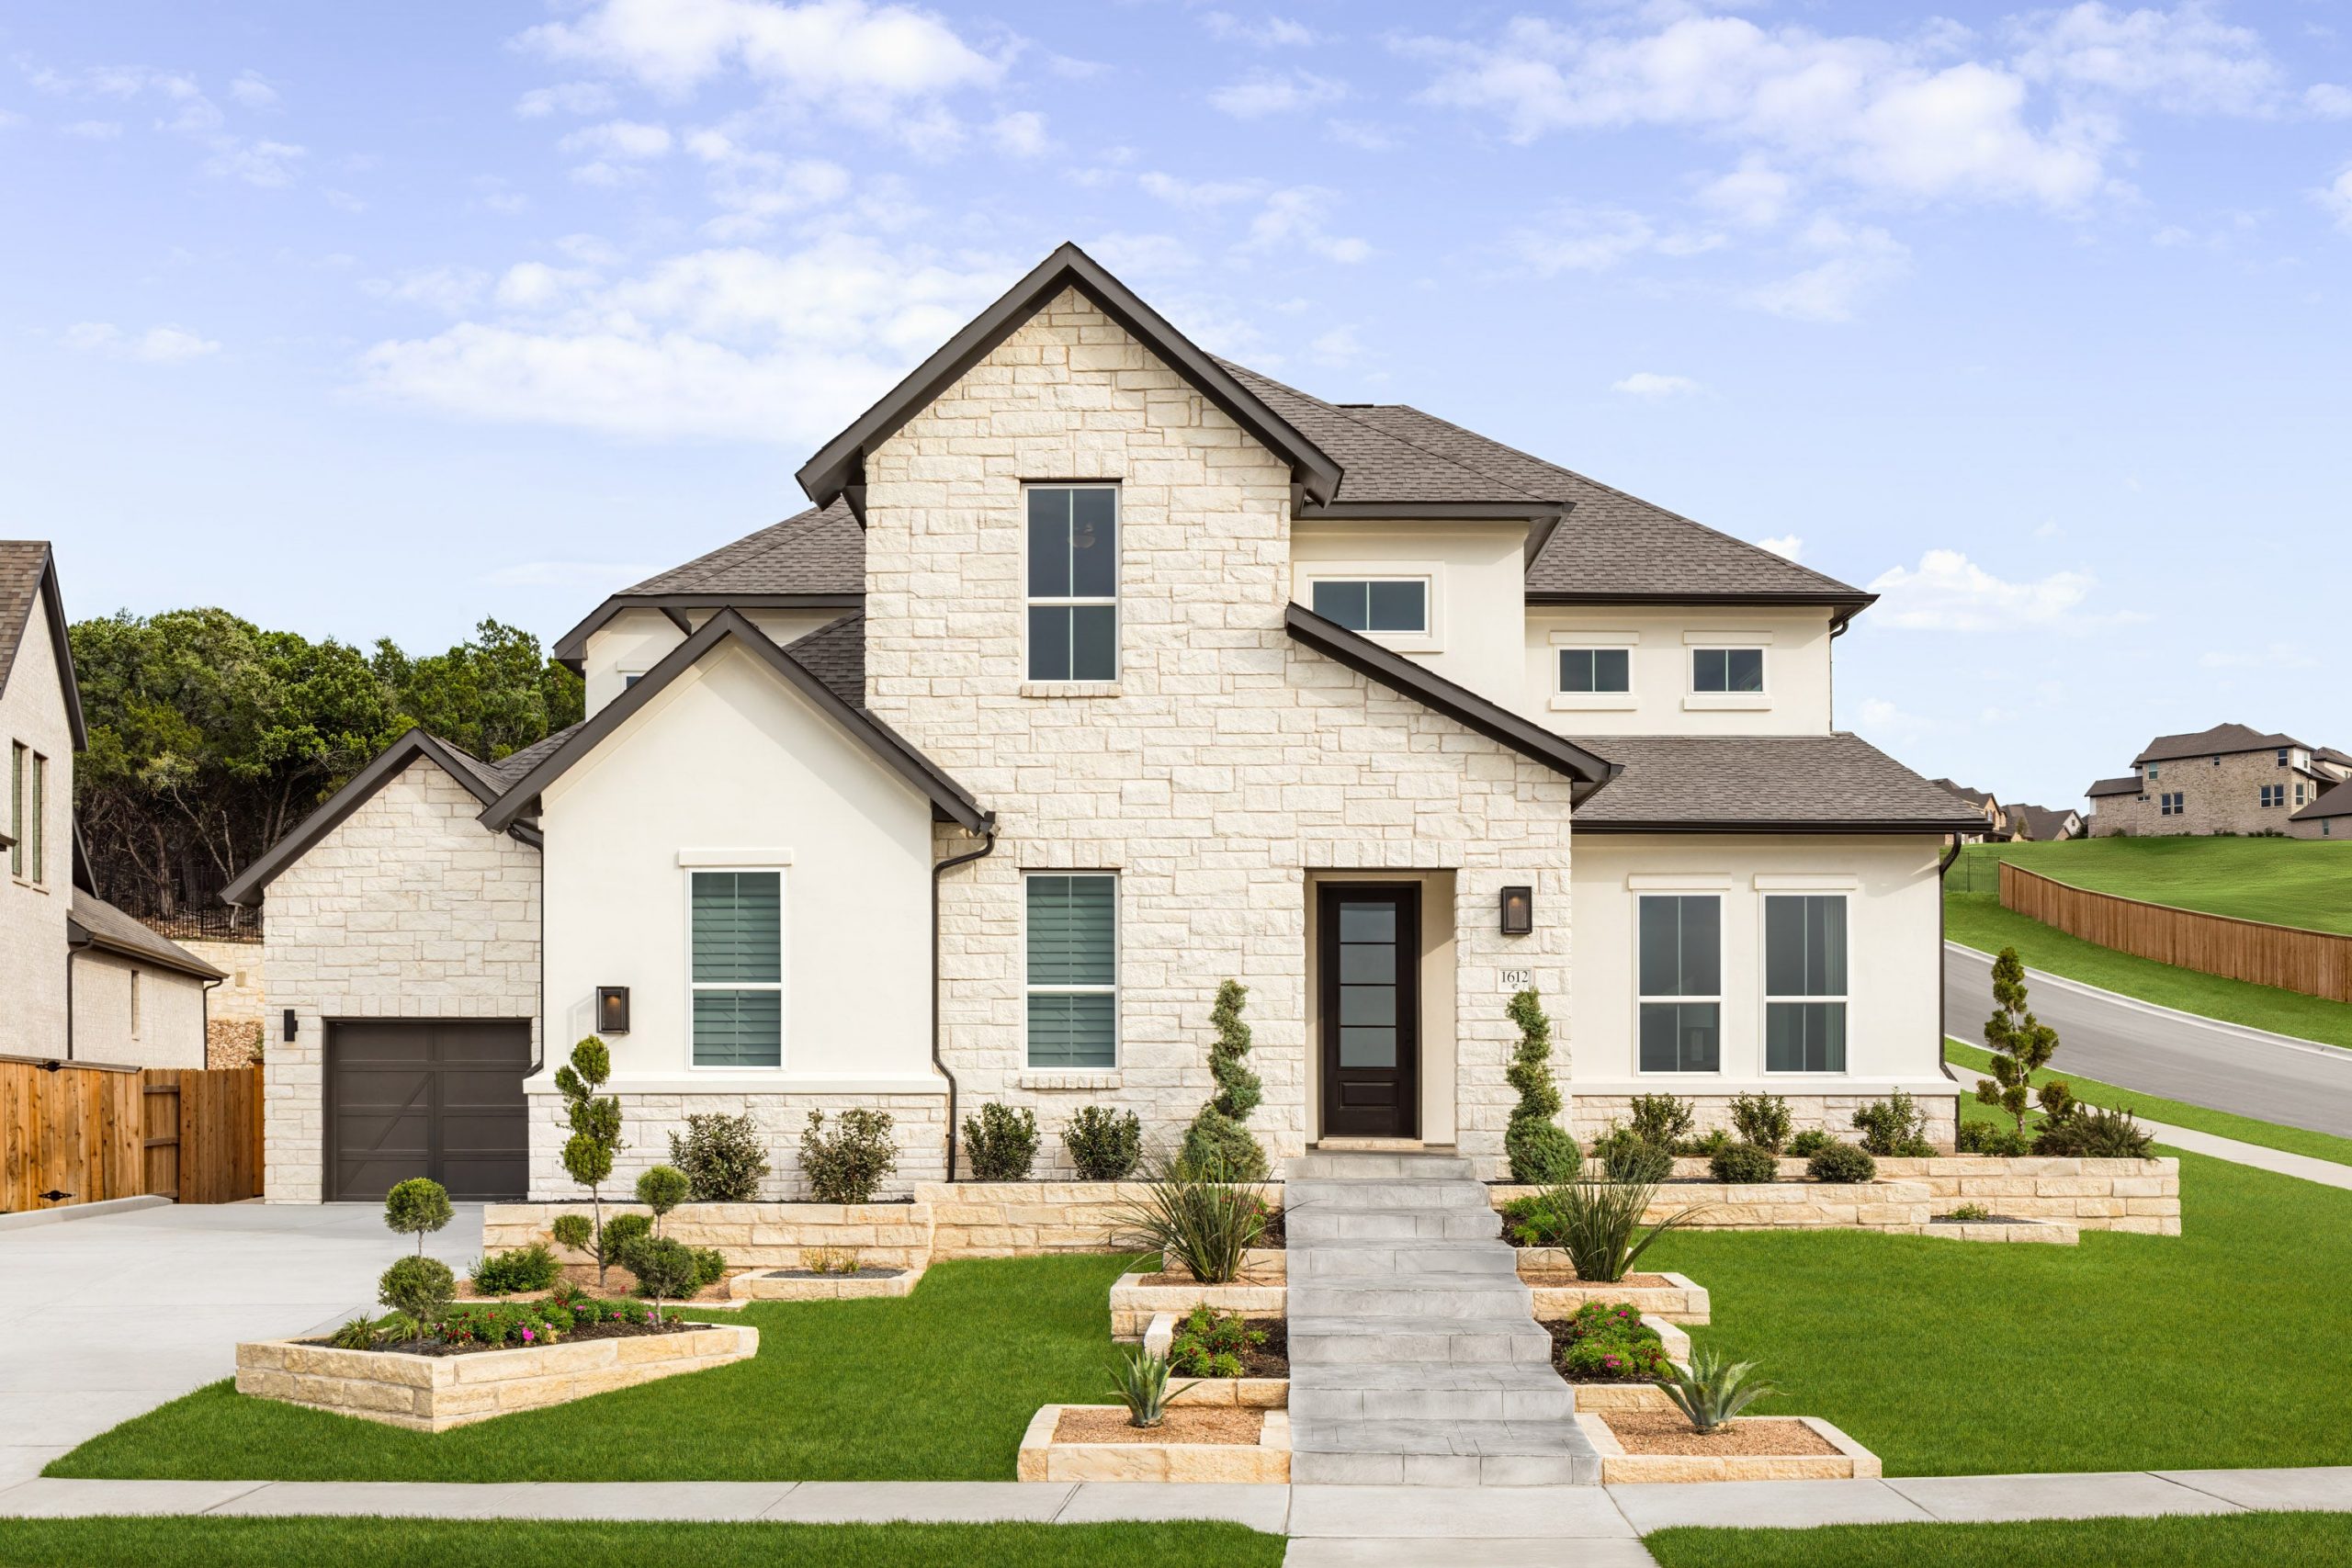
3. Steep Pitched Brown Shingle Roof with Stucco and Stone Accents
When you have a dramatically pitched roof like this one, clad in rich brown shingles, use it as your main design anchor. The steep angle draws the eye upward, making the home feel grander. Balance that visual weight by incorporating a mix of textures on the facade – here, the light stacked stone veneer and smooth cream stucco do the trick beautifully. This keeps things interesting without competing with the roof’s statement.
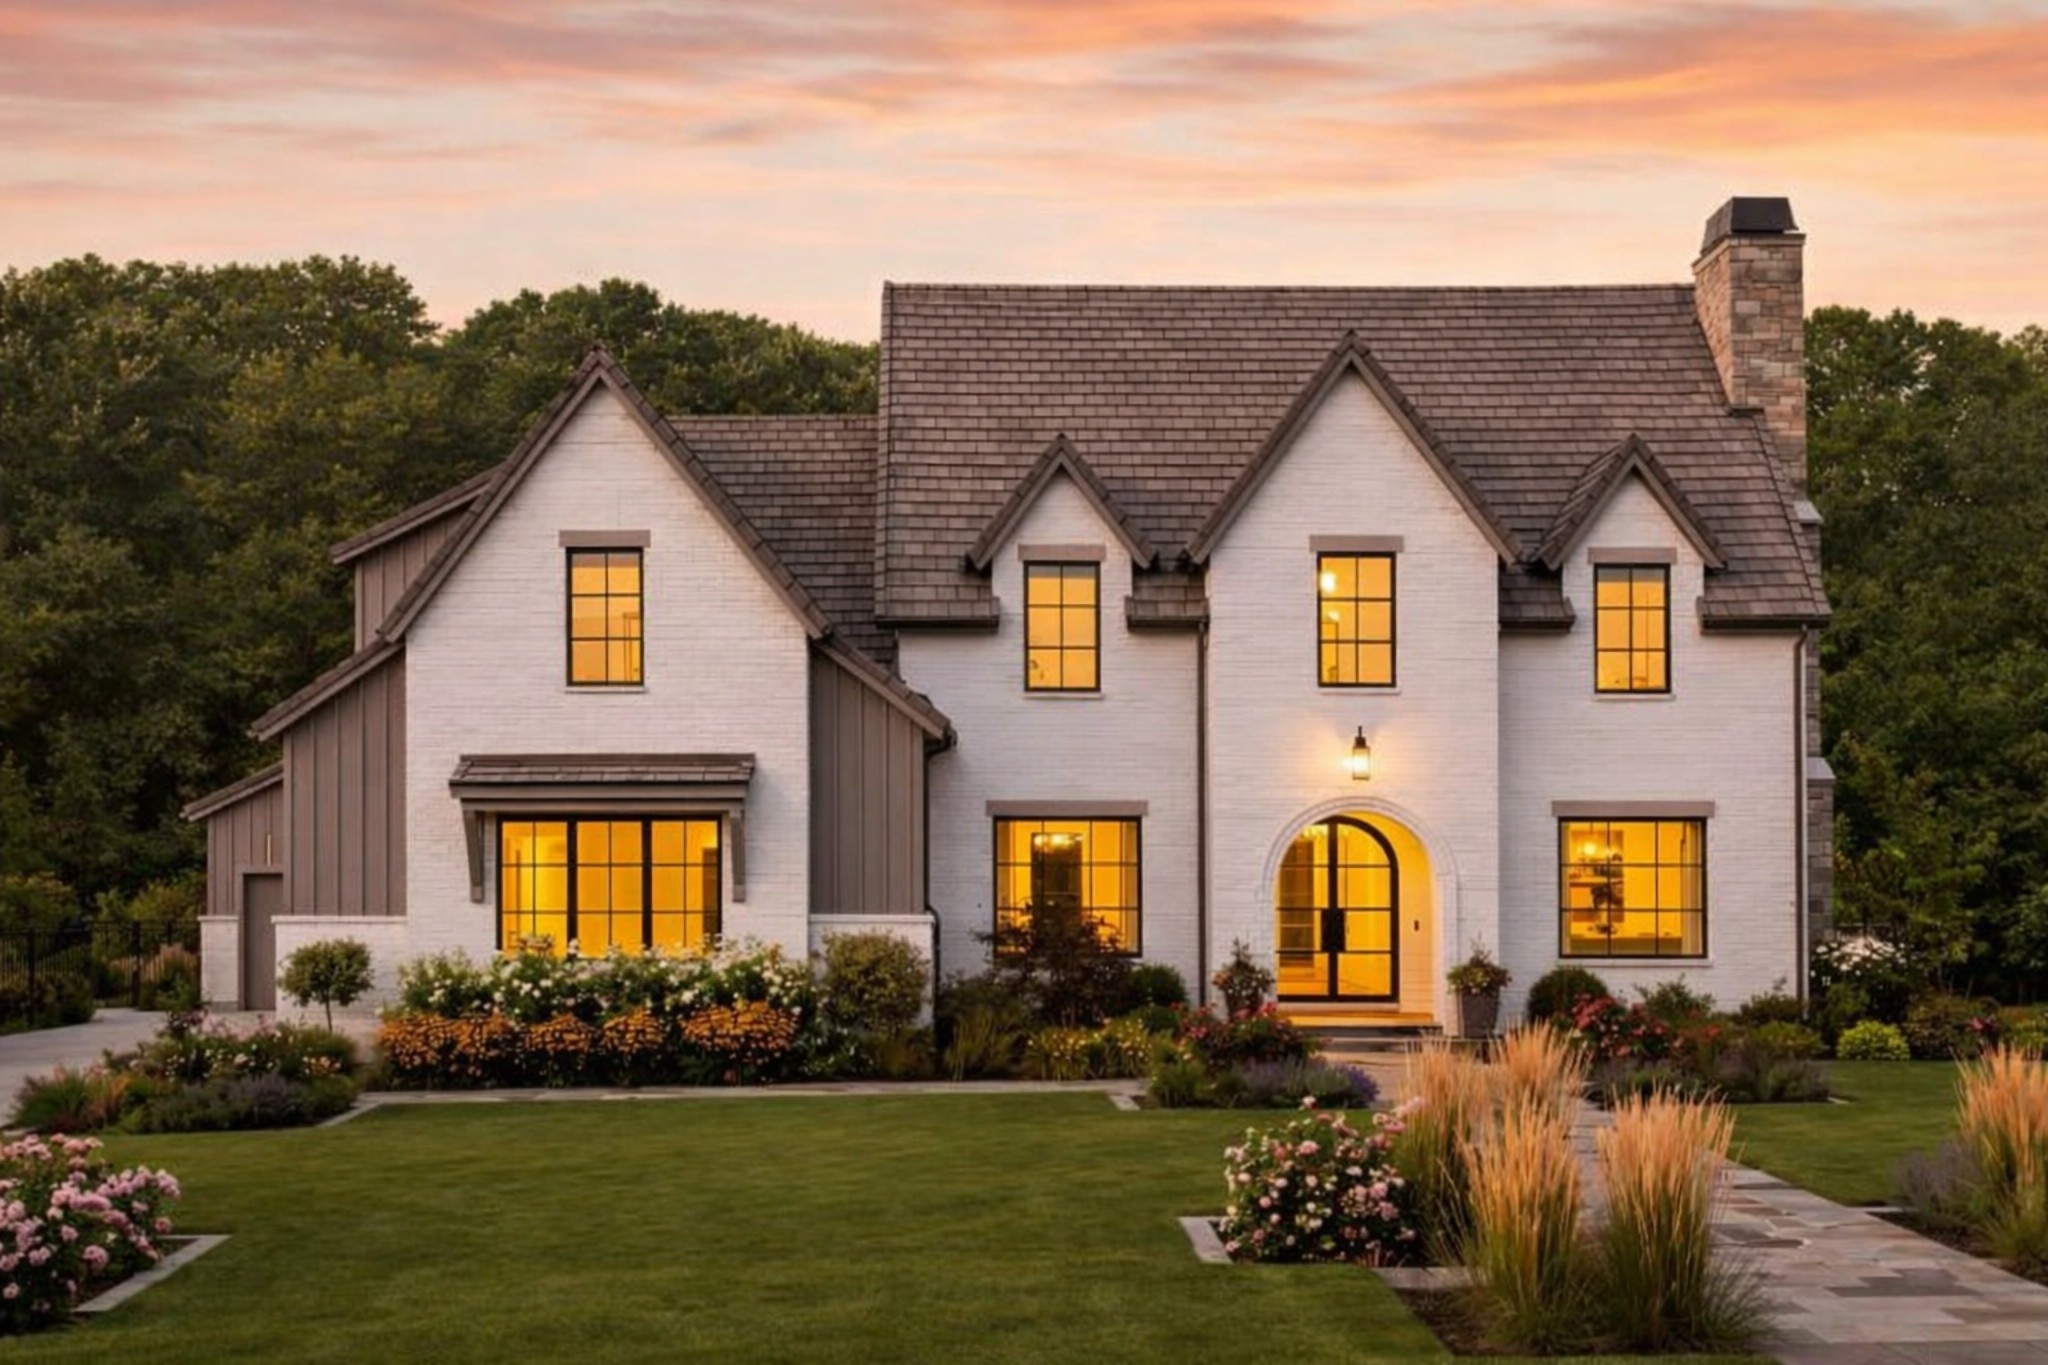
4. White Brick and Dark Shingle Gable Roof Complexity
This intricate design, with its white brick facade and numerous gables crowned by a dark grey shingle roof, really shines on a larger footprint. The multiple pitched gables and dormer windows demand visual space to be fully appreciated. It’s ideal for lots or homes over 2,500 sq ft where the architecture can truly breathe, unlike the streamlined tiny home aesthetic of Idea #26. If you have a smaller plot, simplifying the roofline would be key.
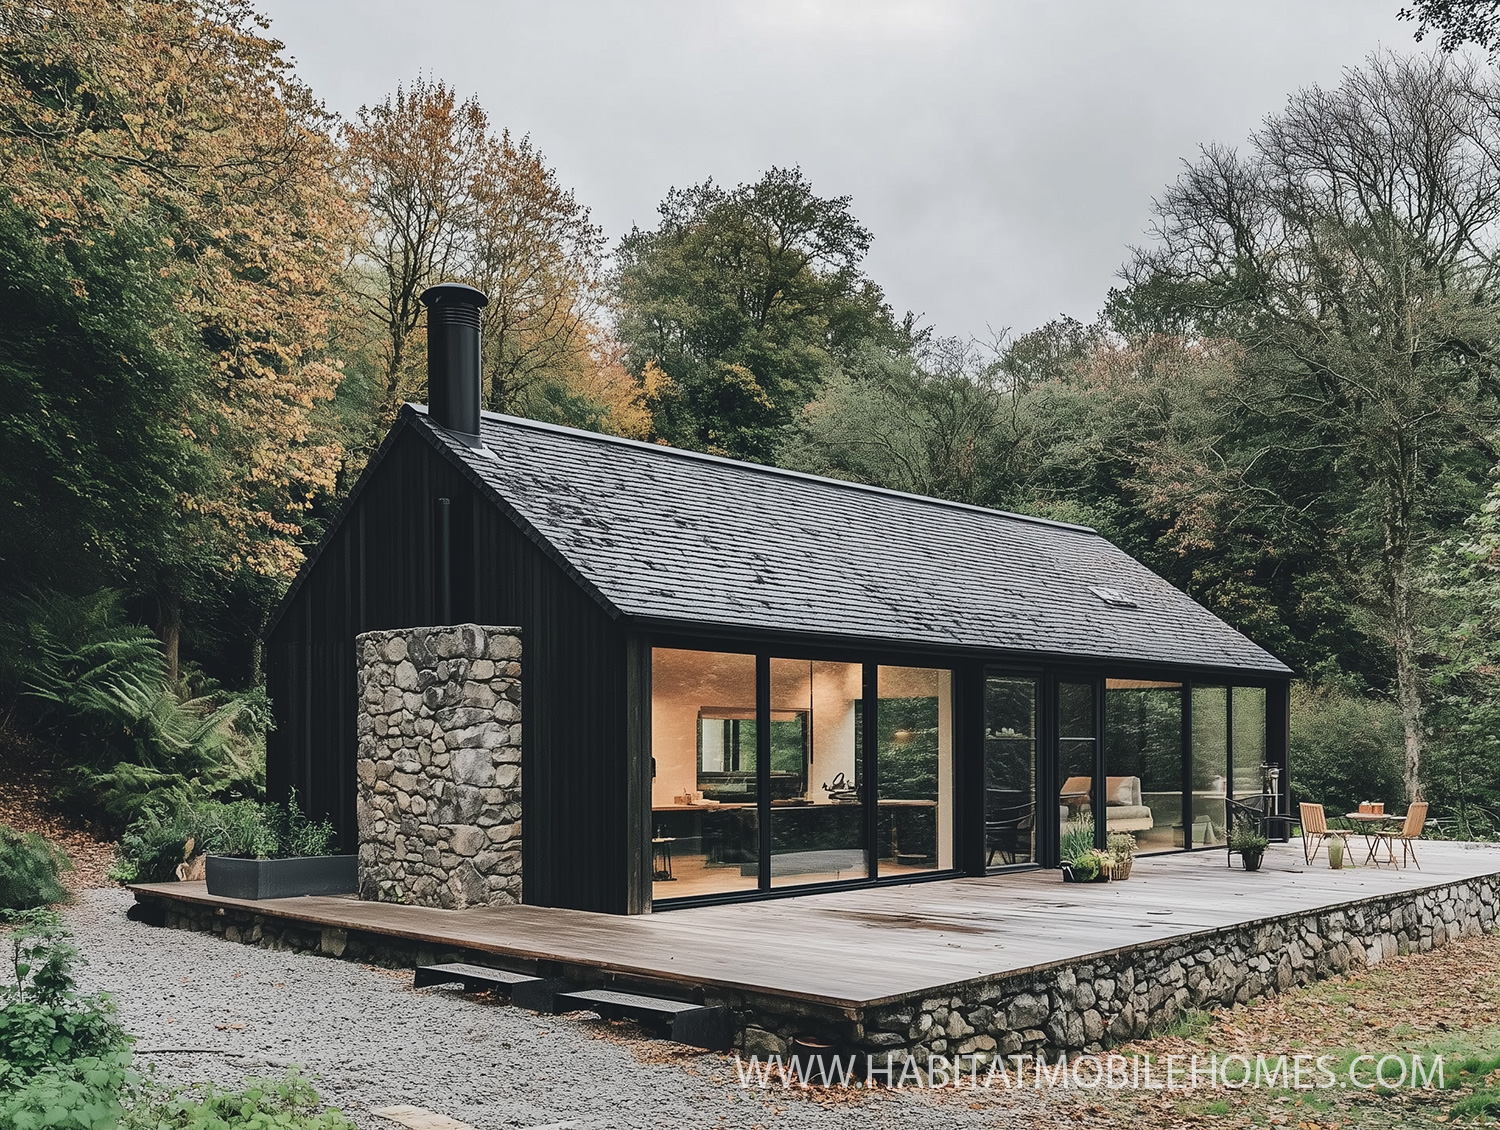
5. Sloping Dark Roof on a Black Cabin with Extensive Glass
The absolute game-changer here is that expansive, sloping dark roof paired with the floor-to-ceiling glass. If you took away that dramatic angle or swapped out the vast windows, you’d lose the essence of this modern cabin’s integrated feel. It’s what creates that distinctive silhouette and maximizes the connection to the outdoors, making the interior feel open and truly unique. It’s the architectural embrace, not just a covering.
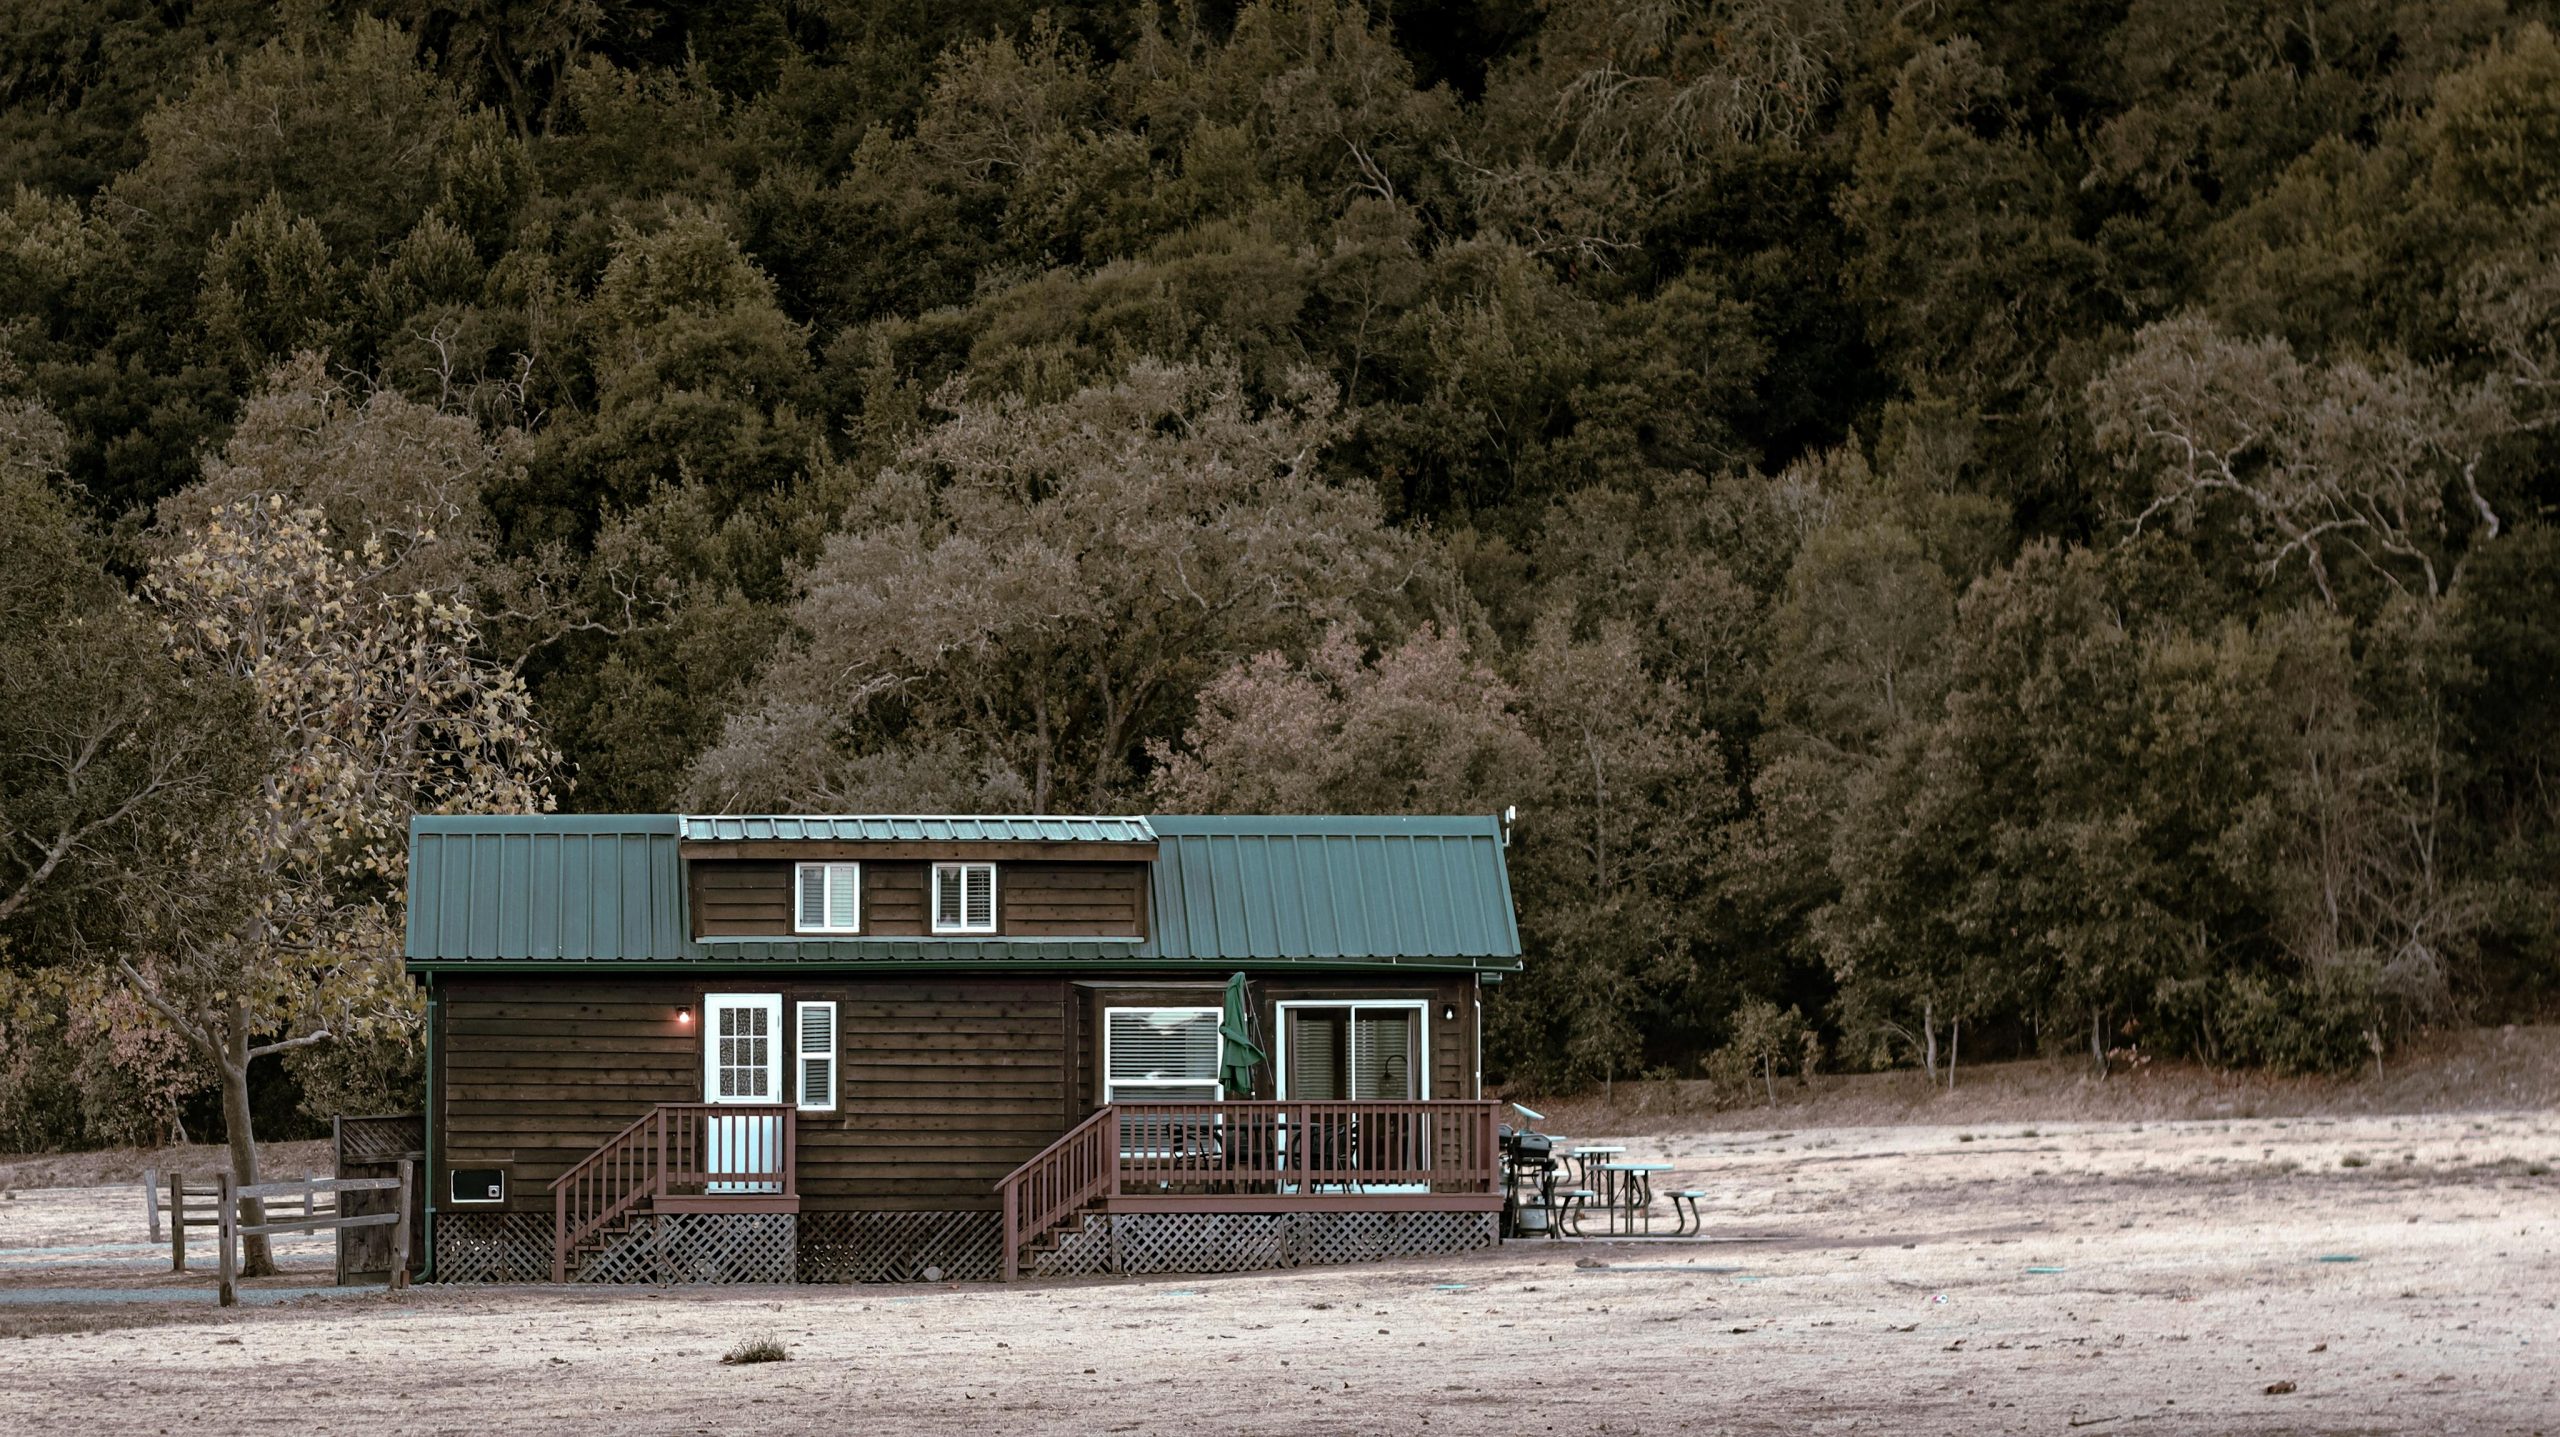
6. Rustic Cabin with Prominent Dark Green Metal Roof
Love the charm of a dark green metal roof? Me too! But real talk: while standing seam metal roofs are super durable, they can be noisy during heavy rain or hail compared to asphalt shingles. Also, while great for reflecting light, very dark colors can still absorb heat. Consider proper attic ventilation to keep things cool inside, especially if you’re in a sunny climate. The trade-off for this rugged elegance is worth it, but be prepared.
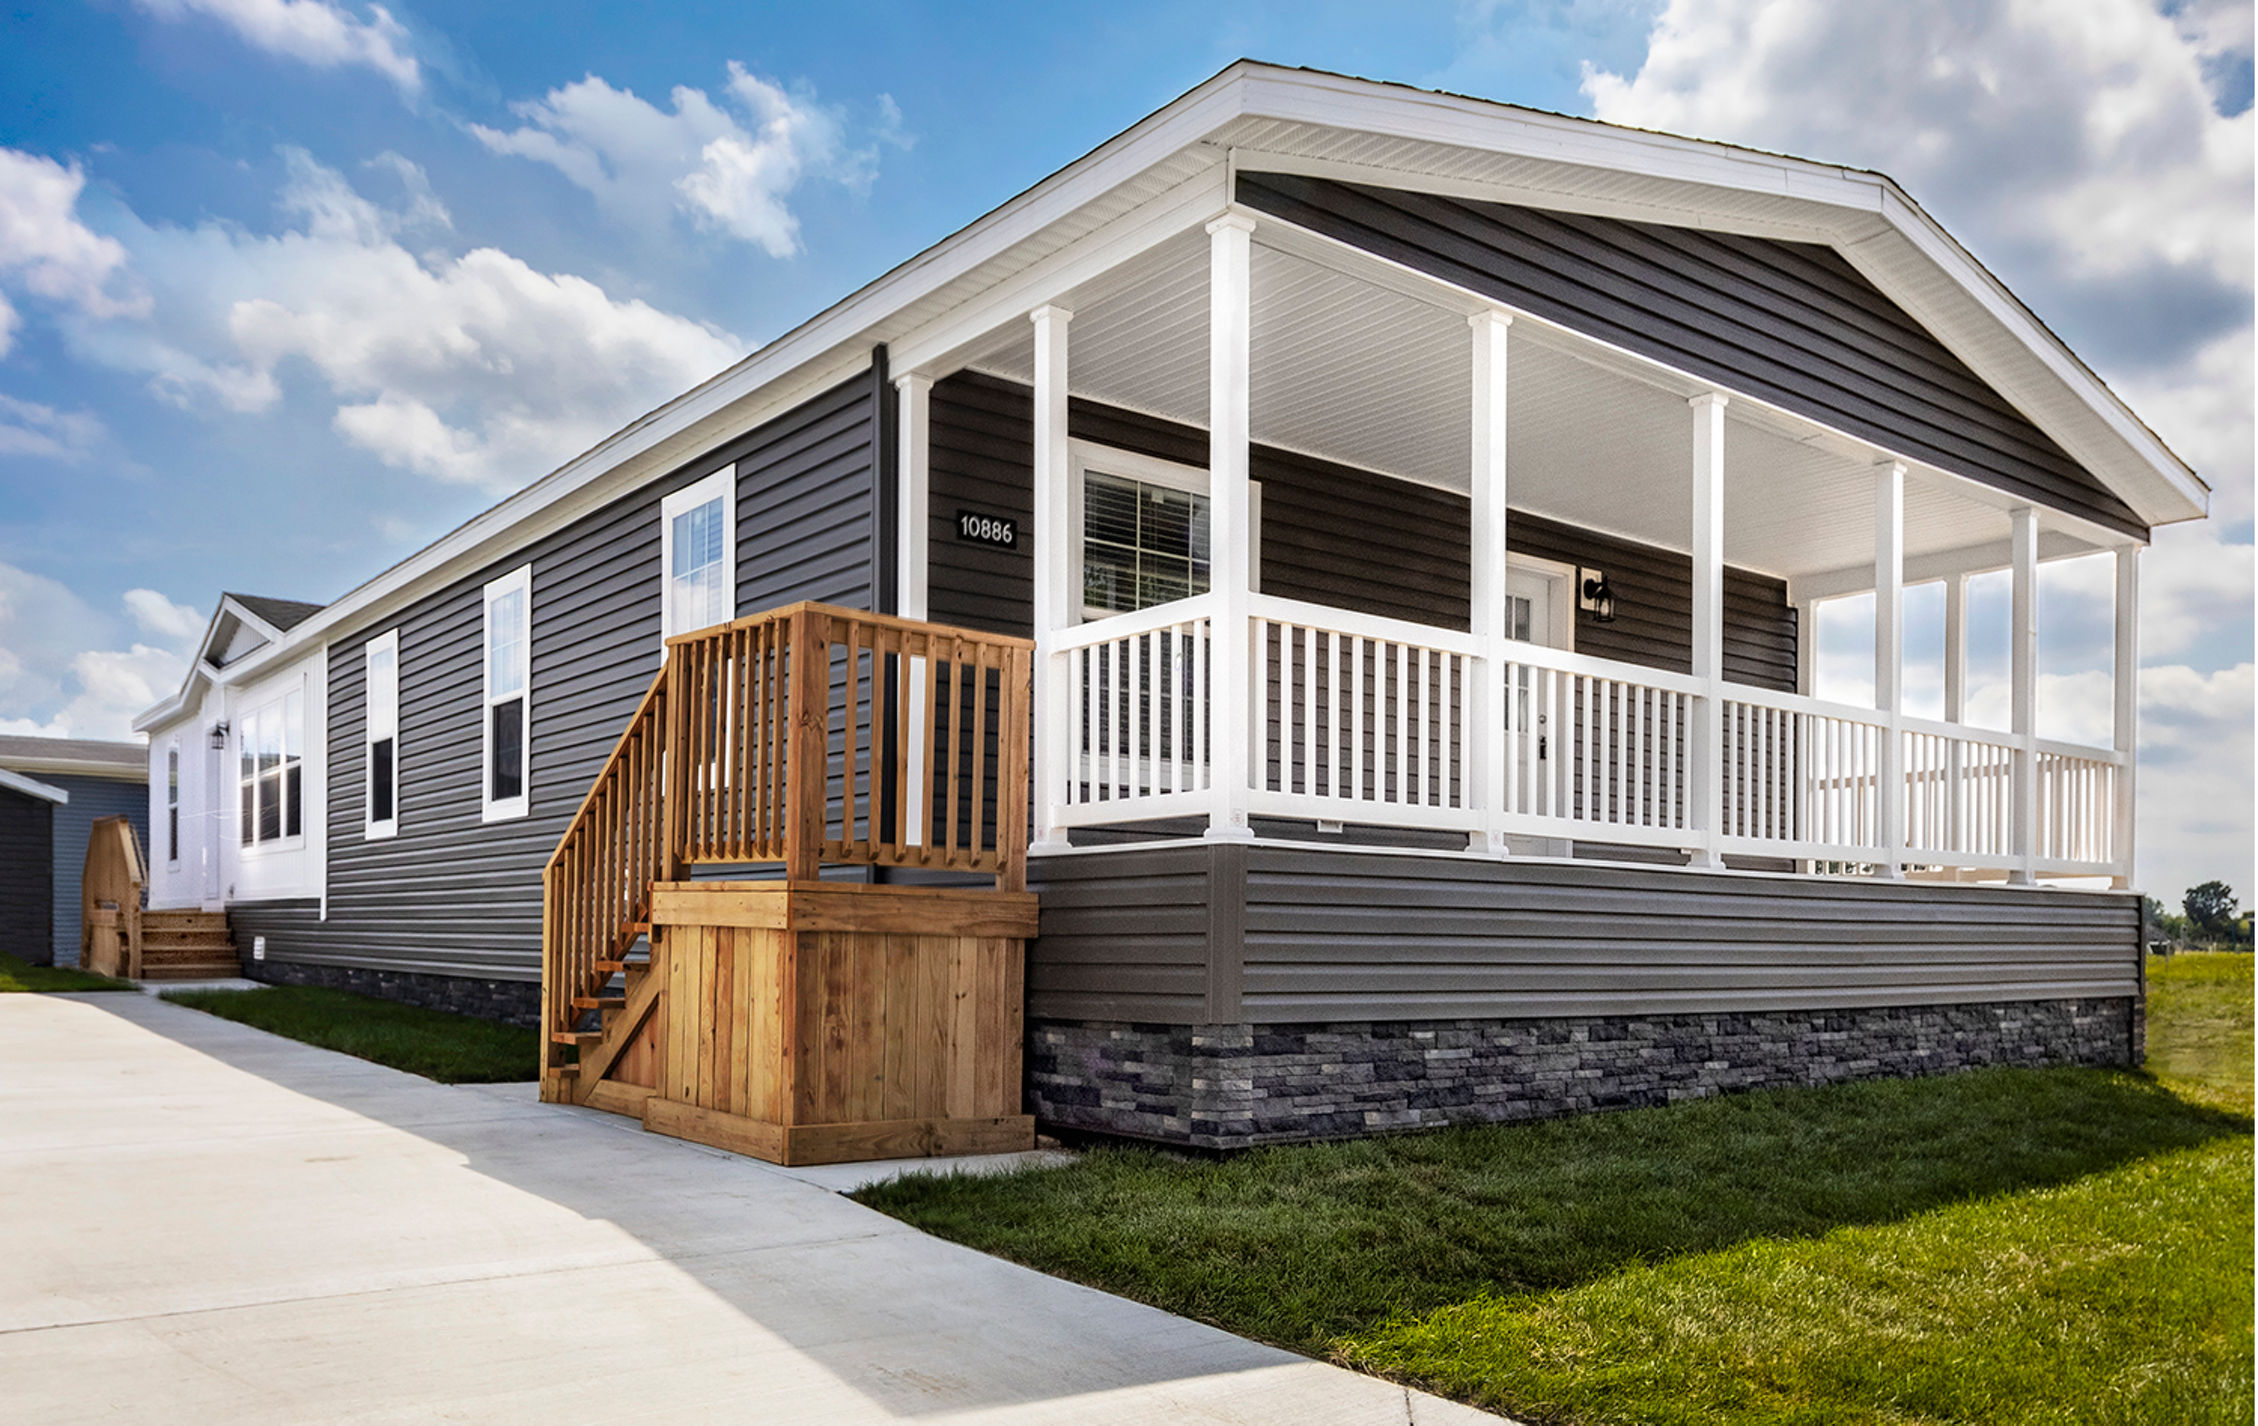
7. Dark Gray Siding Home with Inviting White Covered Porch
Here’s the style math on this approachable home: 65% dark gray siding provides a sophisticated base, 25% crisp white on the porch, trim, and columns adds sharp contrast and traditional appeal, and 10% natural wood on the deck and stairs brings warmth and an organic touch. You could easily swap the dark gray for a deep navy or forest green and keep the same inviting feel, as long as that white trim remains bright and crisp.
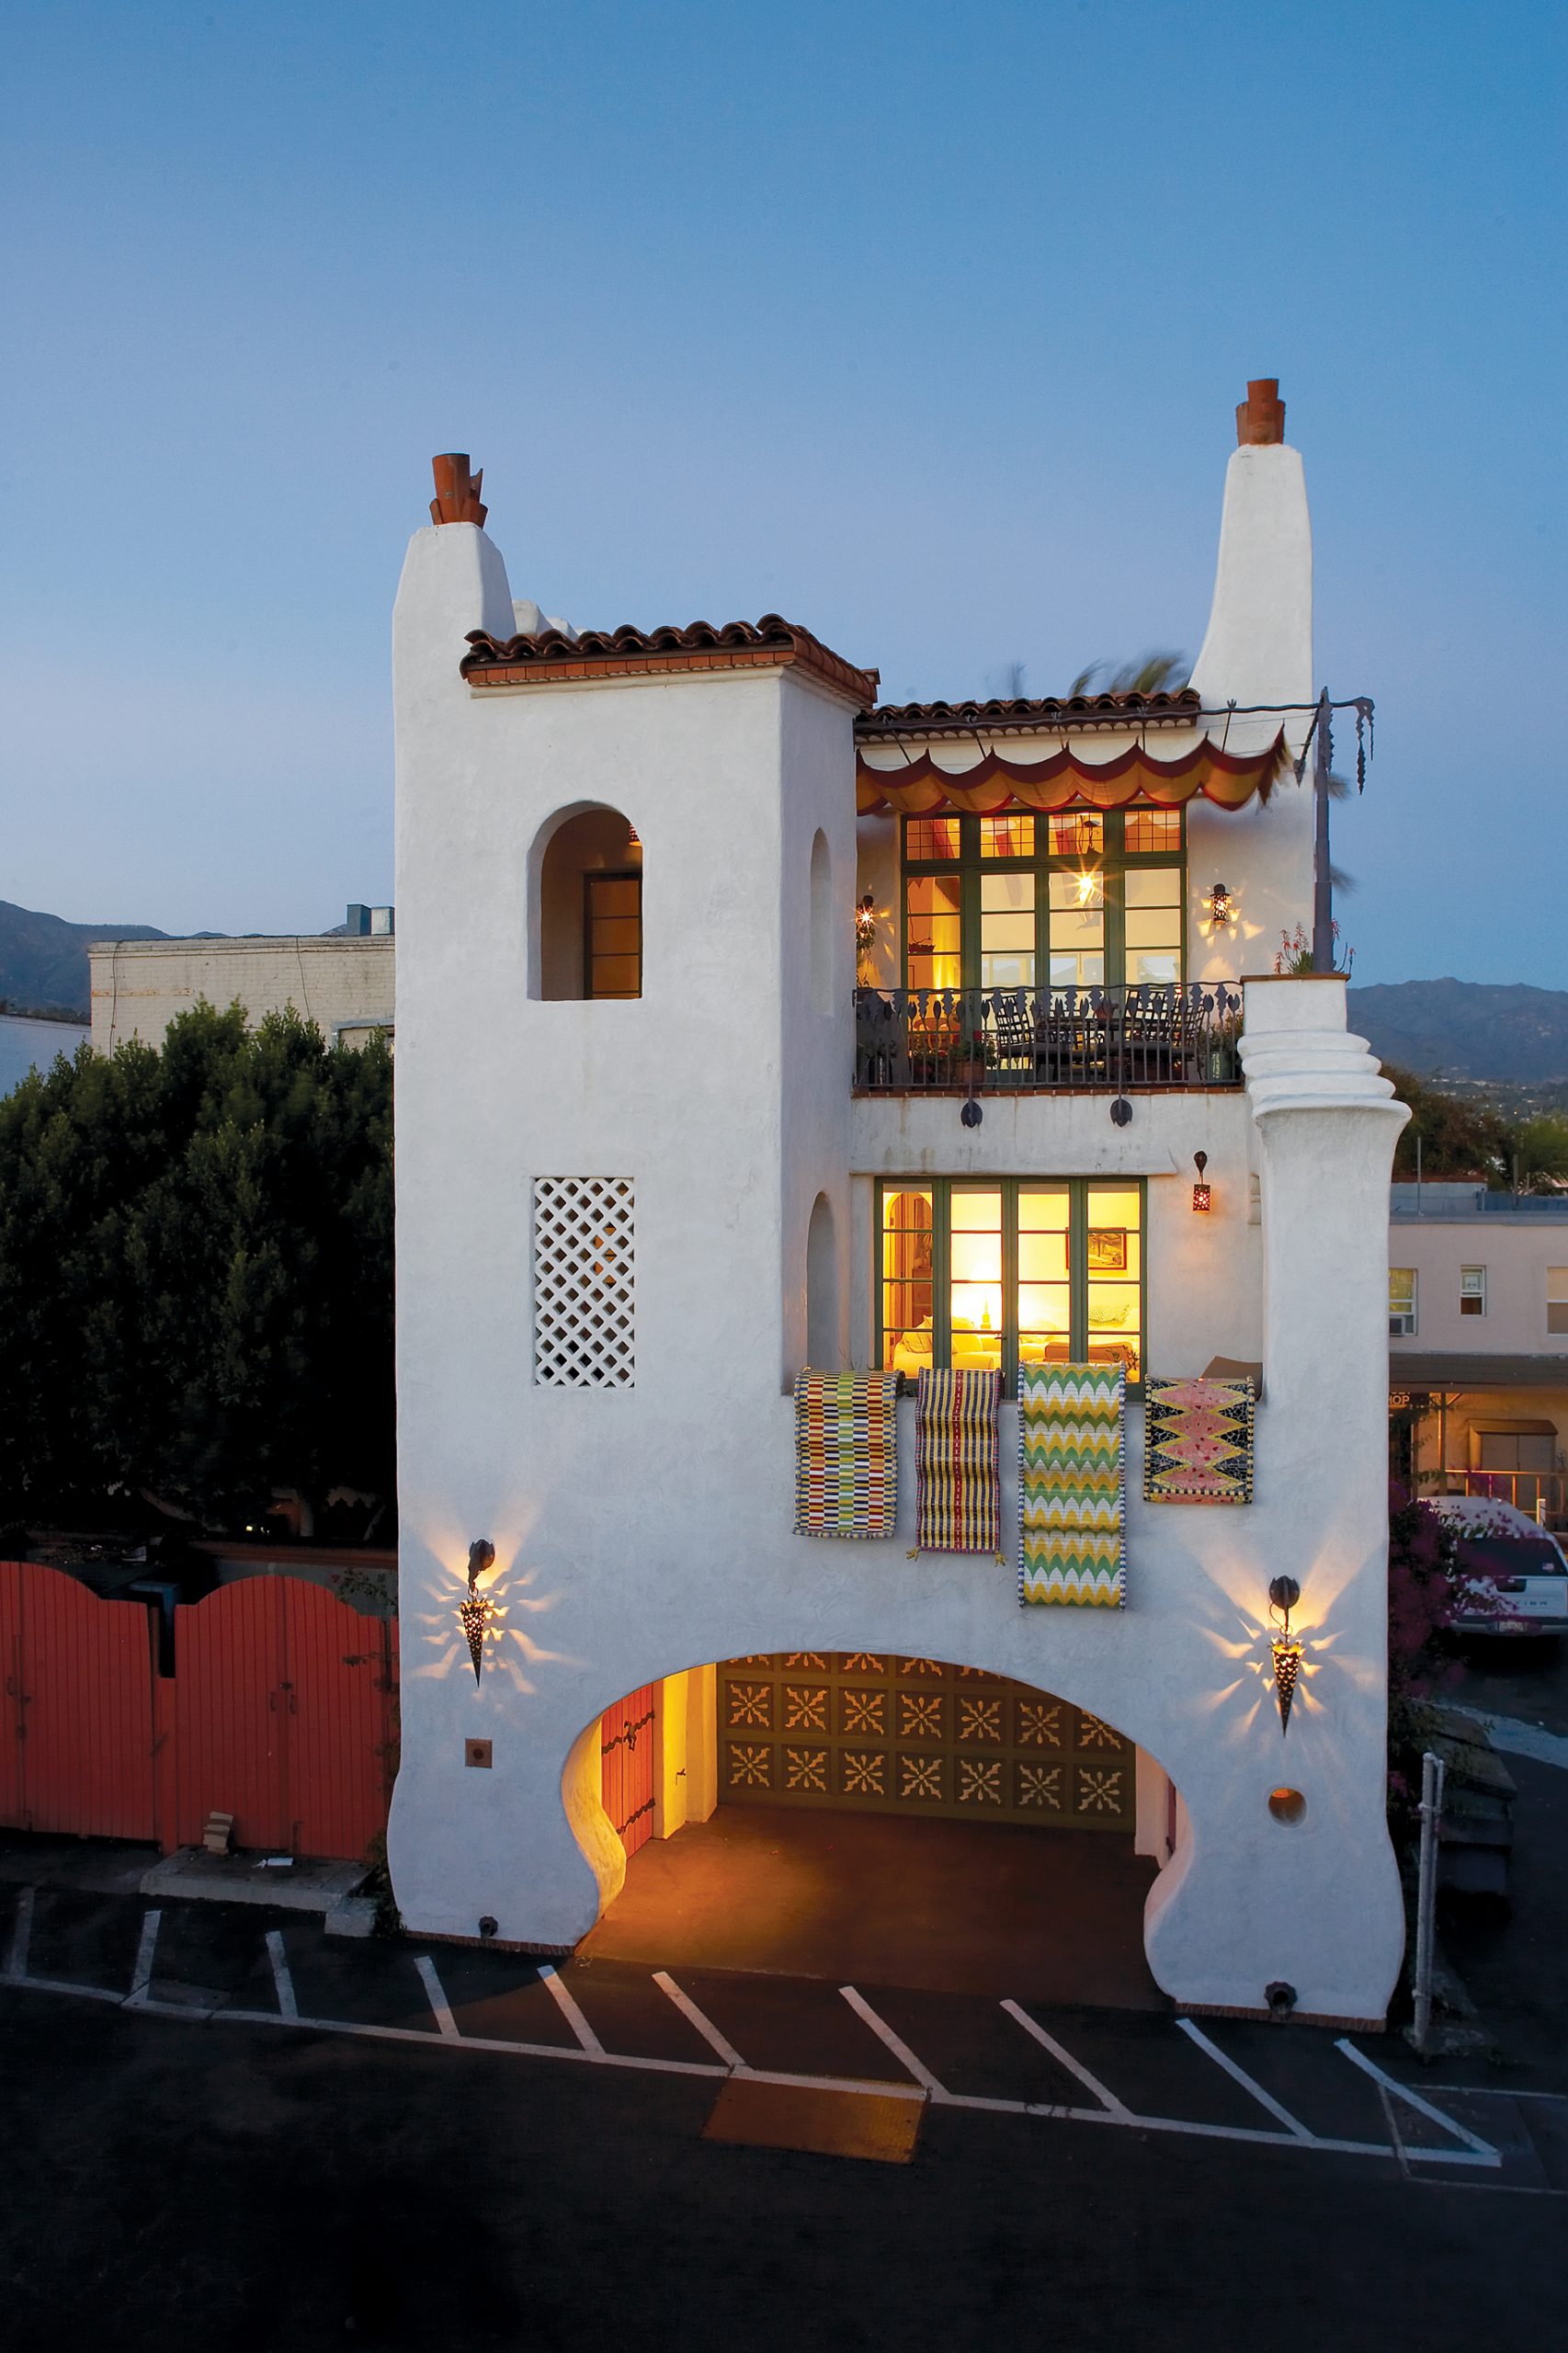
8. White Stucco Building with Vivid Red Tile Roof and Archways
While those red clay roof tiles are incredibly charming and classic, they do come with a maintenance reality. Over time, in humid climates, moss and algae can build up, requiring professional cleaning every few years to maintain that vibrant color. Also, individual tiles can crack from impacts or extreme weather, necessitating replacements. It’s not a set-it-and-forget-it roof, but the aesthetic payoff is certainly high, especially with those green window frames.
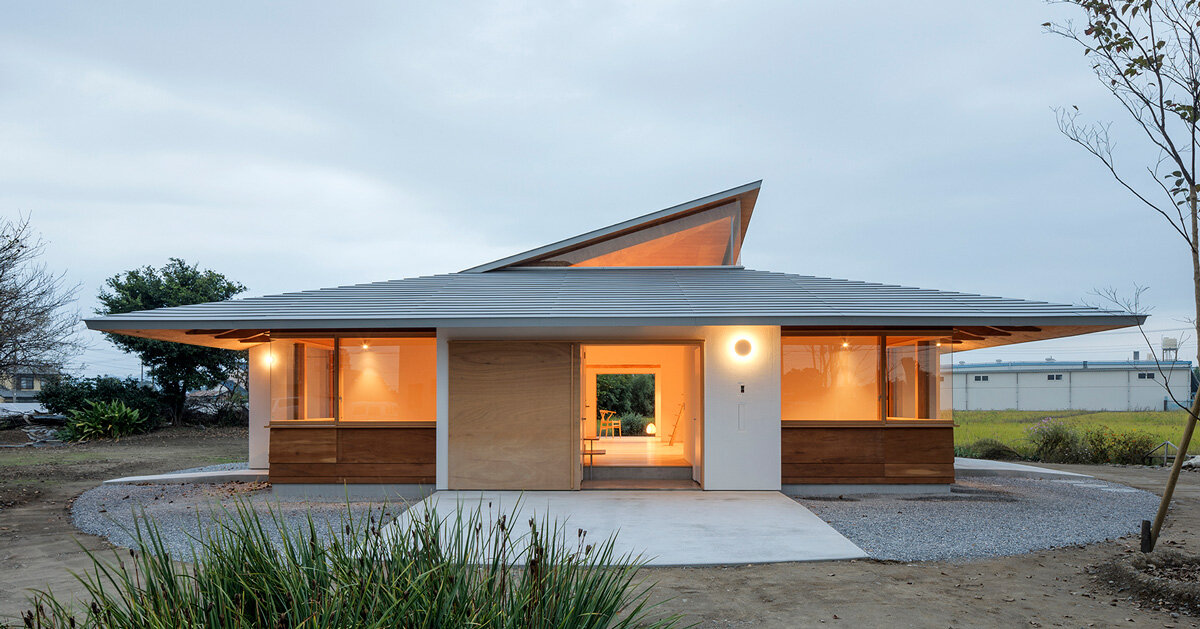
9. Modern Layered Roof with Warm Wood Panel & White Walls
This contemporary design really clicks because of its cleverly layered, asymmetrical roofline, which instantly adds architectural interest without feeling overly busy. The contrast between the clean white exterior walls and the warm, reddish-brown horizontal wood paneling creates visual depth and a welcoming glow, especially with those large windows. It’s a masterclass in modern warmth, making functional elements into elegant design features.
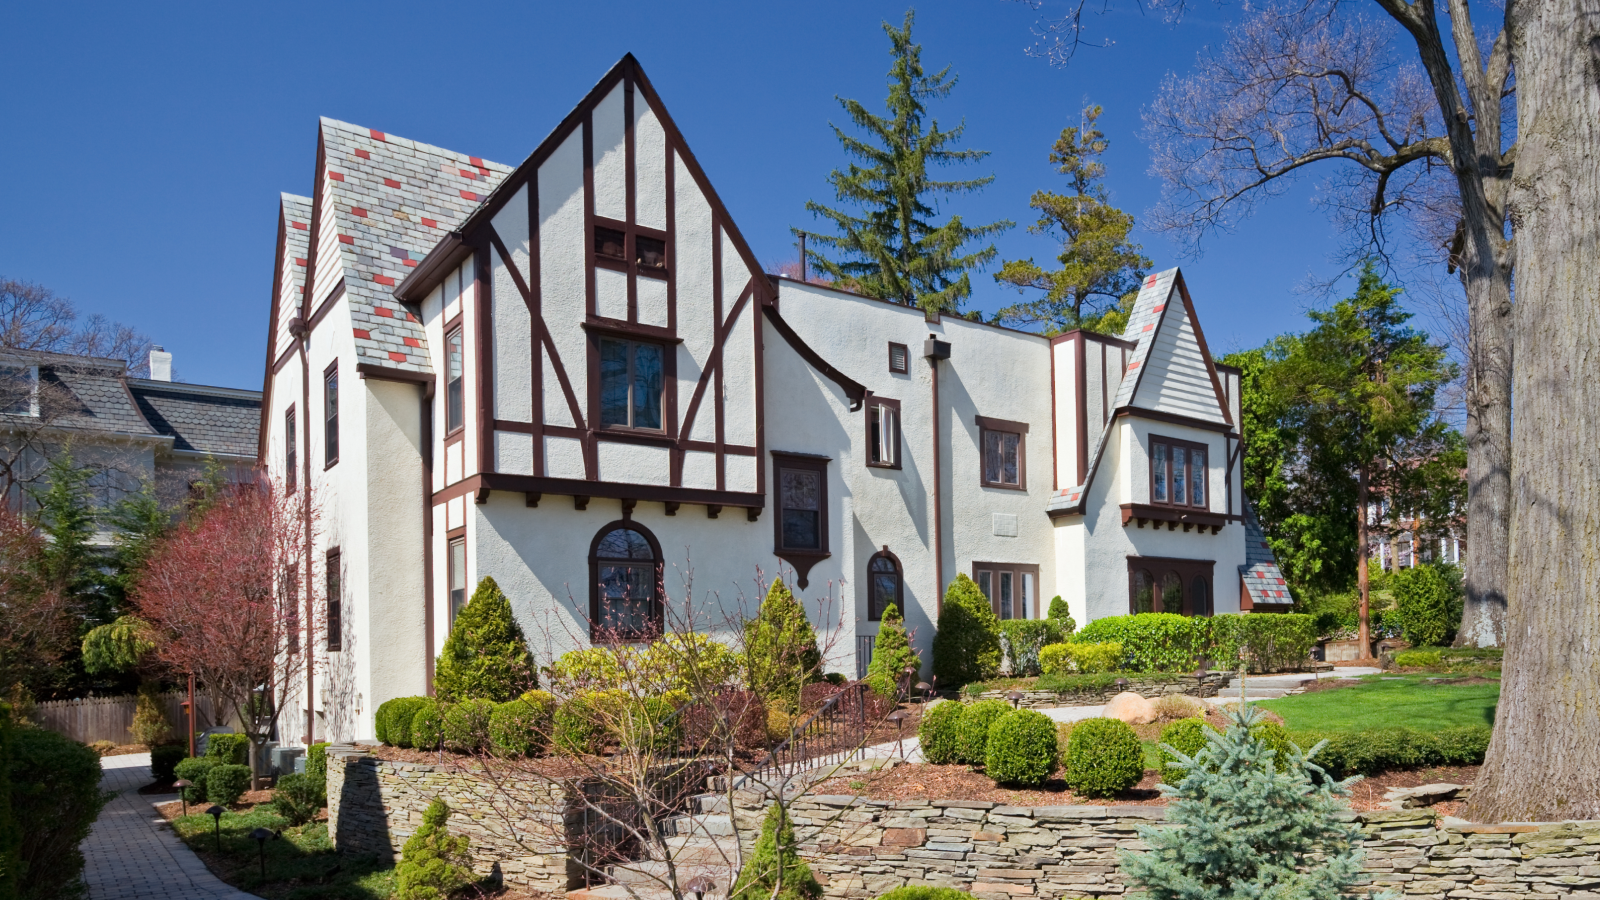
10. Tudor Revival with Patterned Roof and Half-Timbering
Tudor Revival architecture, with its distinctive half-timbering and patterned roofs like this one, is seeing a resurgence in appreciation. People are craving homes with character and a sense of history that contrasts with minimalist trends. While not for everyone, its inherent charm and storybook aesthetic are being rediscovered, often updated with more subtle color palettes or mixed with modern interior touches. It’s about embracing the narrative a home tells.
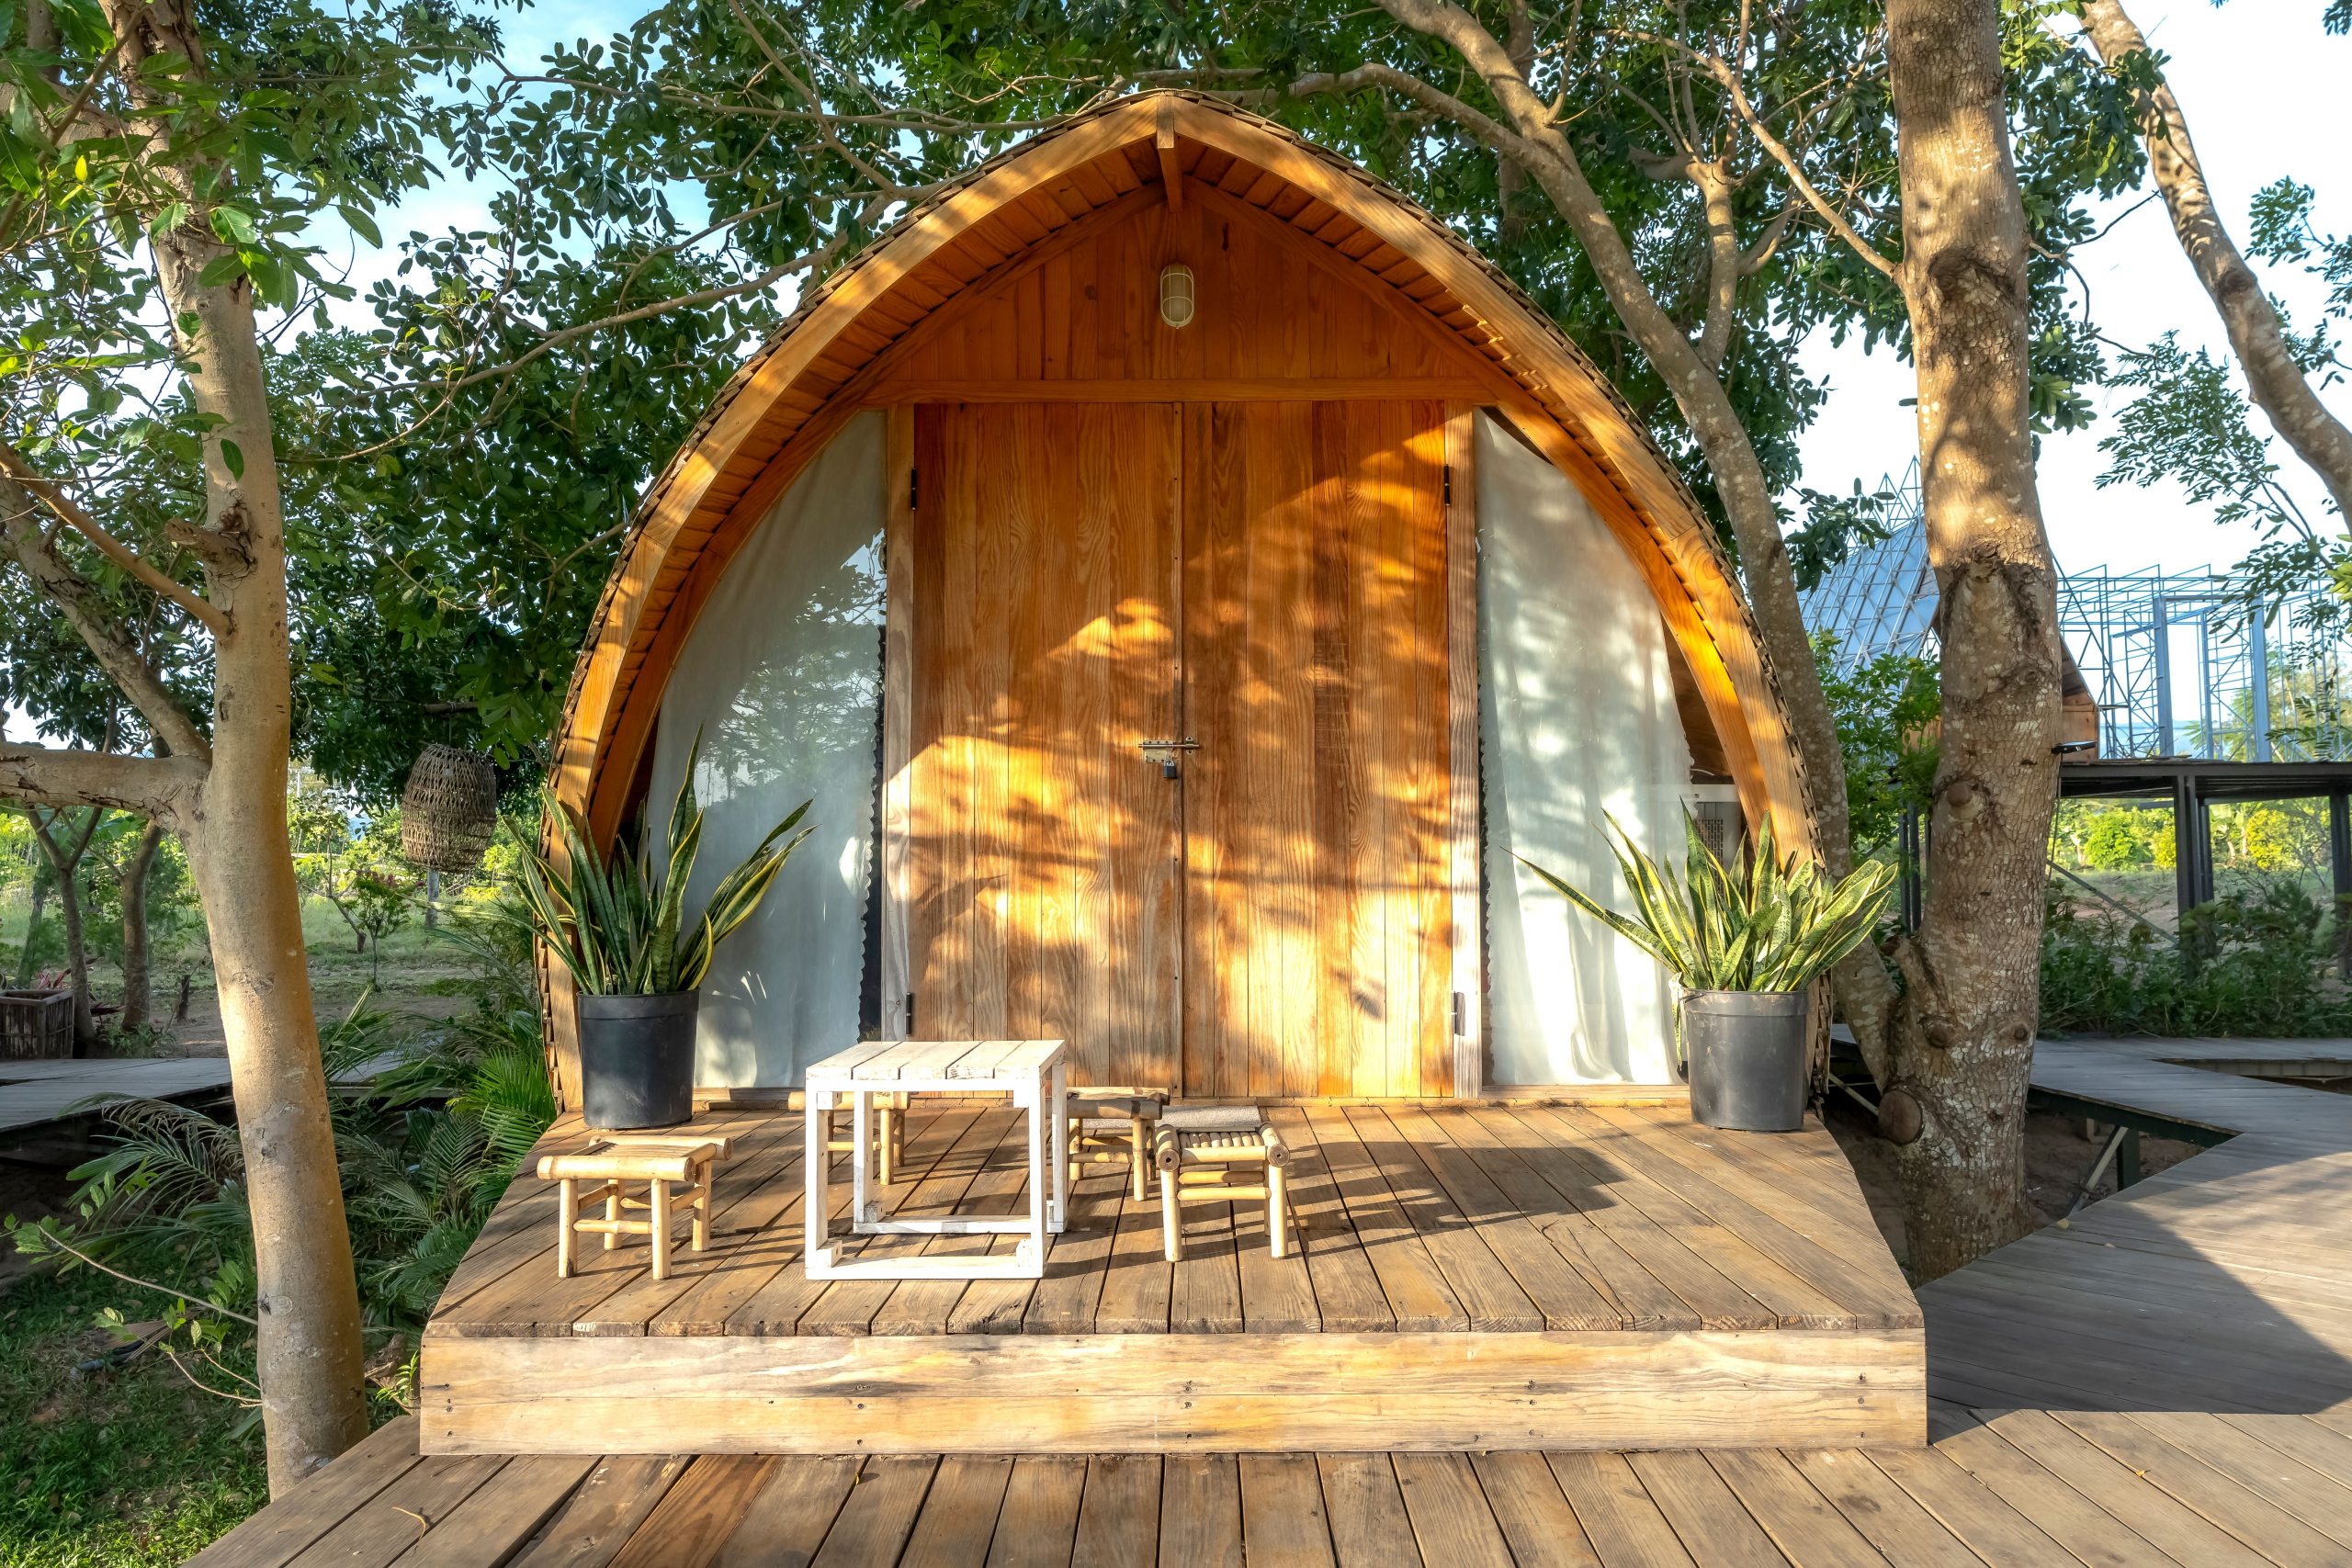
11. Arched Wooden Cabin Entrance with Curved Glass Details
The singular element defining this cabin is undeniably that grand arched wooden facade with its curved glass panels. Remove that arch, and you lose the entire enchanting, welcoming personality it projects. It’s not just an entrance; it’s a design statement that evokes warmth and natural flow, making the cabin feel like a direct extension of the lush surroundings.
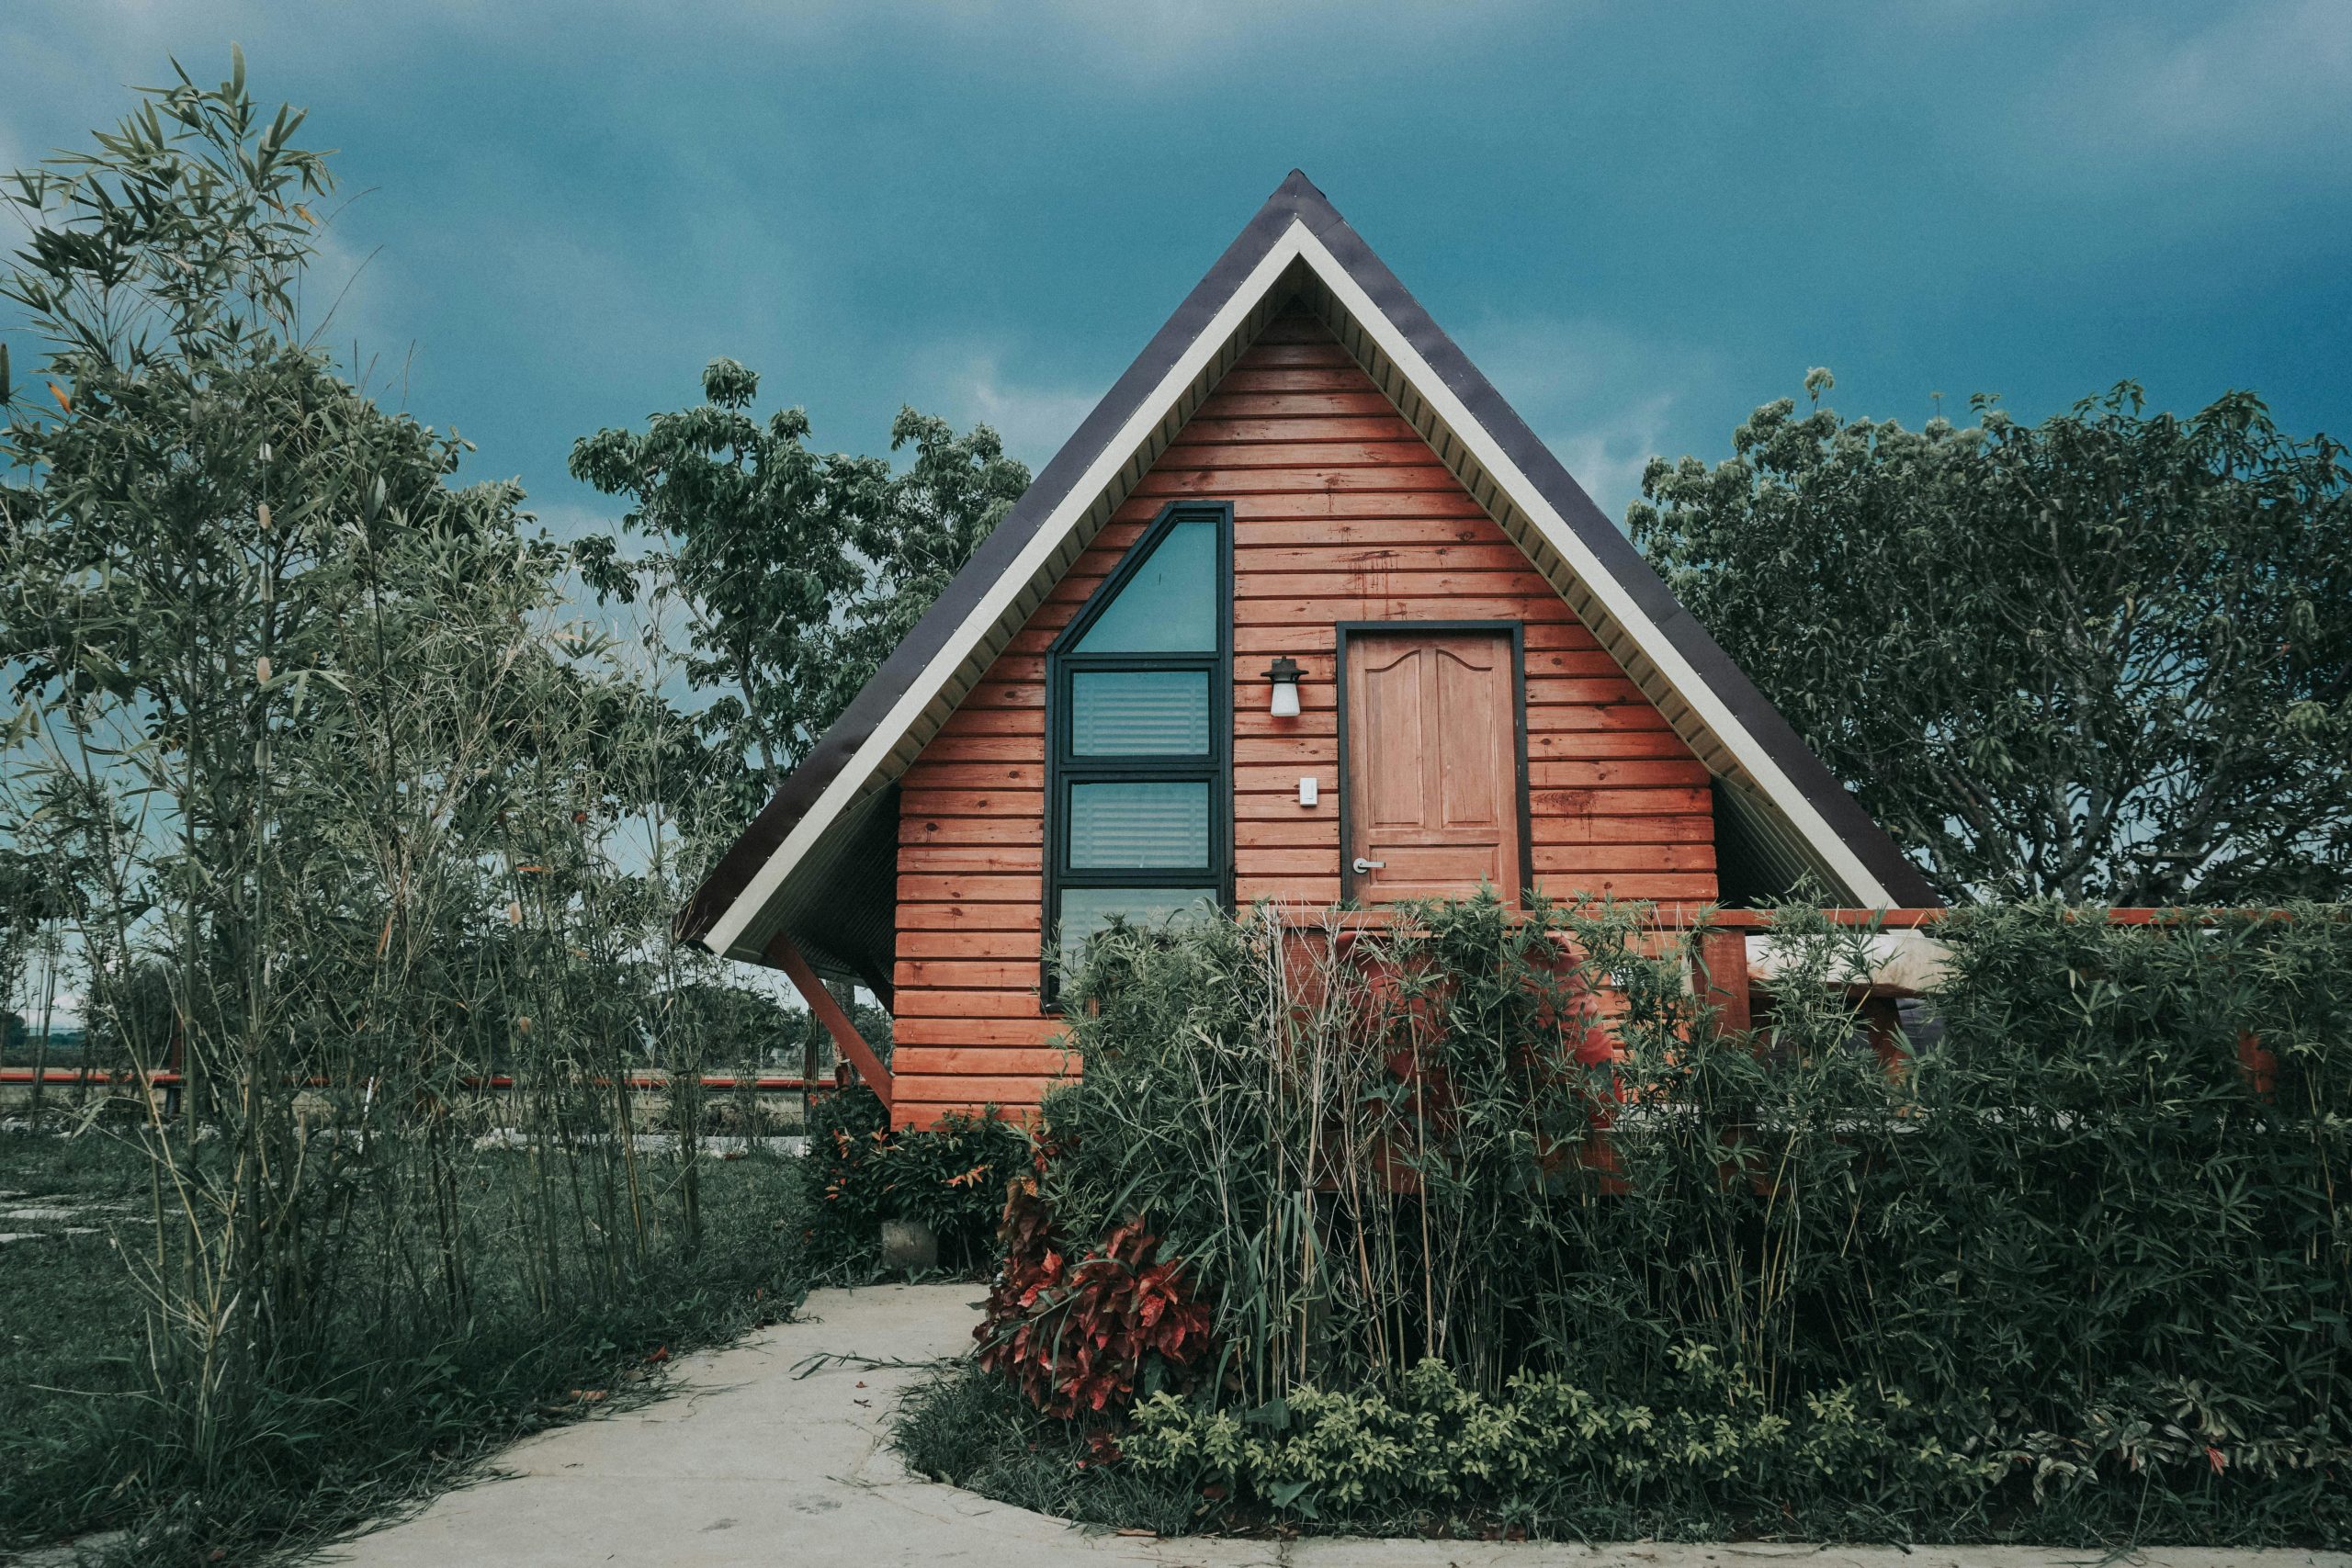
12. Rustic A-Frame with Dark Peaked Roof and Light Wood
Before jumping into an A-frame dream like this:
🔥 Trending Context
- Consider your local climate. Steep roofs shed snow well, but can be challenging to maintain in extreme heat without proper insulation.
- Think about the interior layout. Sloped walls reduce usable square footage, so plan furniture carefully.
- Check building codes for A-frame specific regulations in your area.
- Be honest about your DIY skills — the framing can be complex.
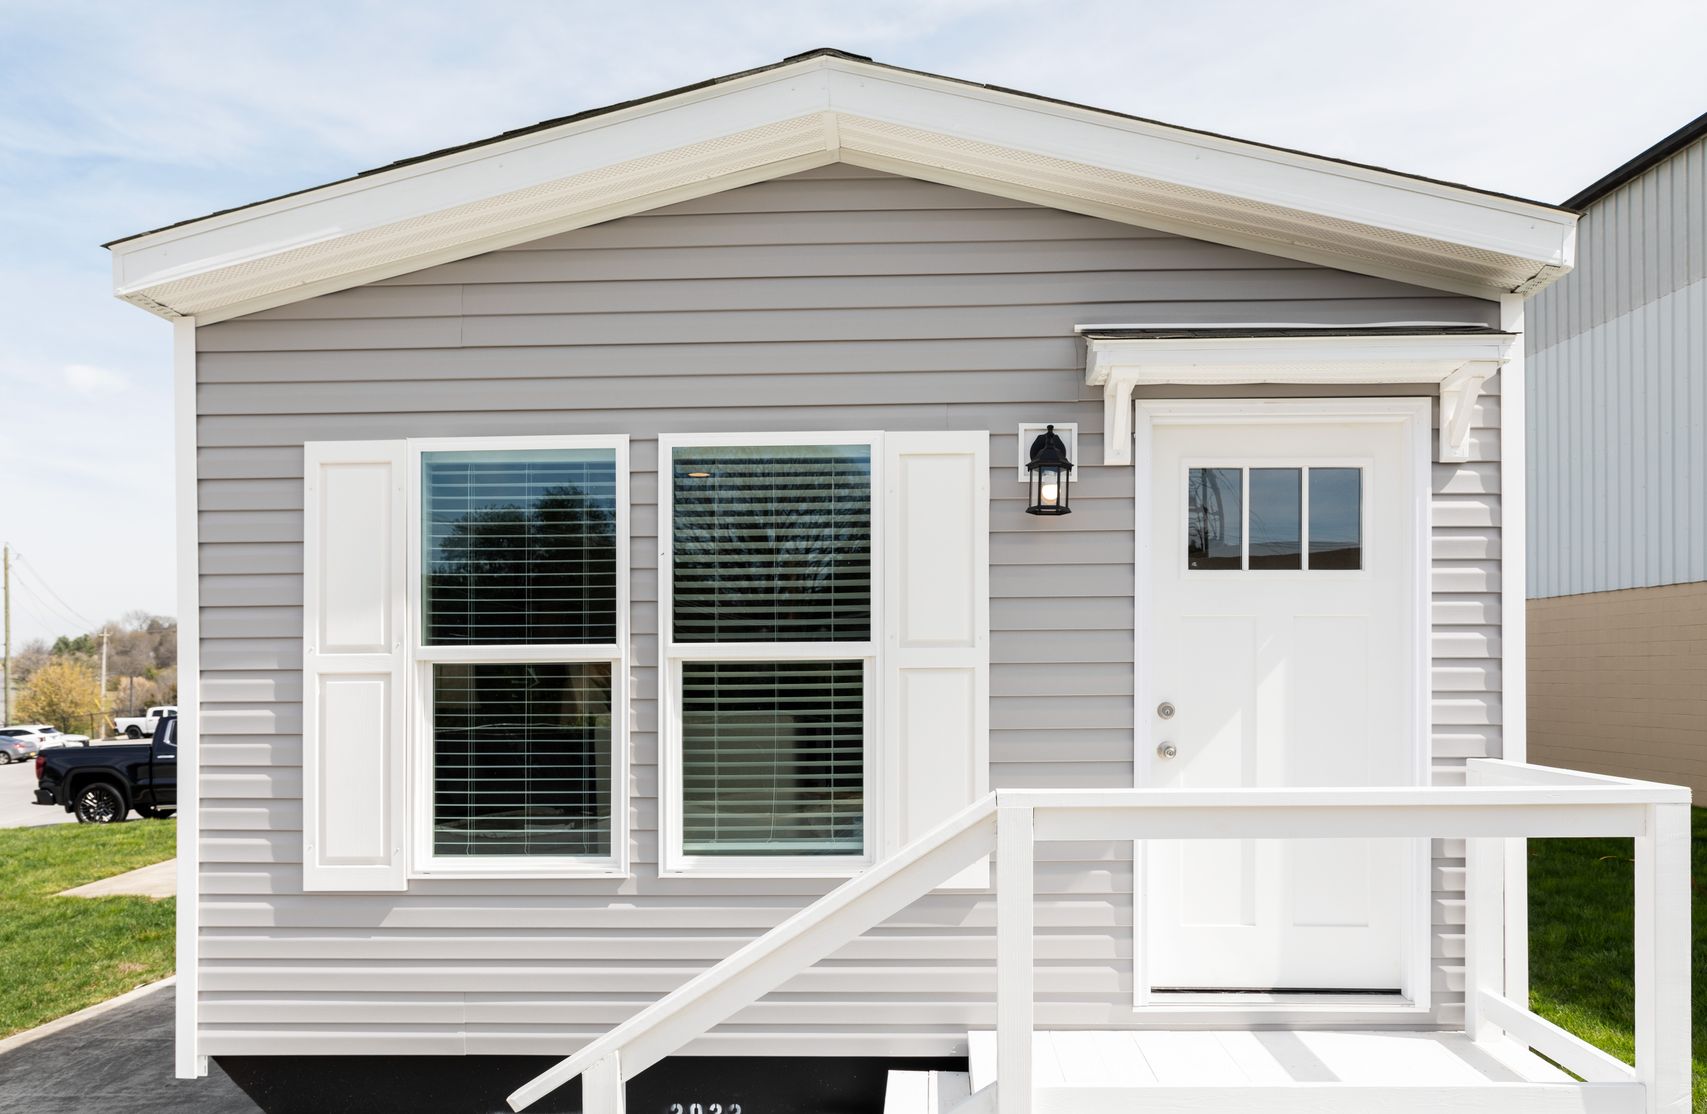
13. Simple Gable Roof with Light Gray Siding & White Trim
This home effortlessly exudes classic appeal through its simple gable roof and light gray horizontal siding. What makes it work so well is the contrast created by the bright white trim on the windows, shutters, and porch. This crisp detailing highlights the architectural lines and lends an air of neatness and precision, all without ever feeling overly ornate or stuffy. It’s understated elegance done right.
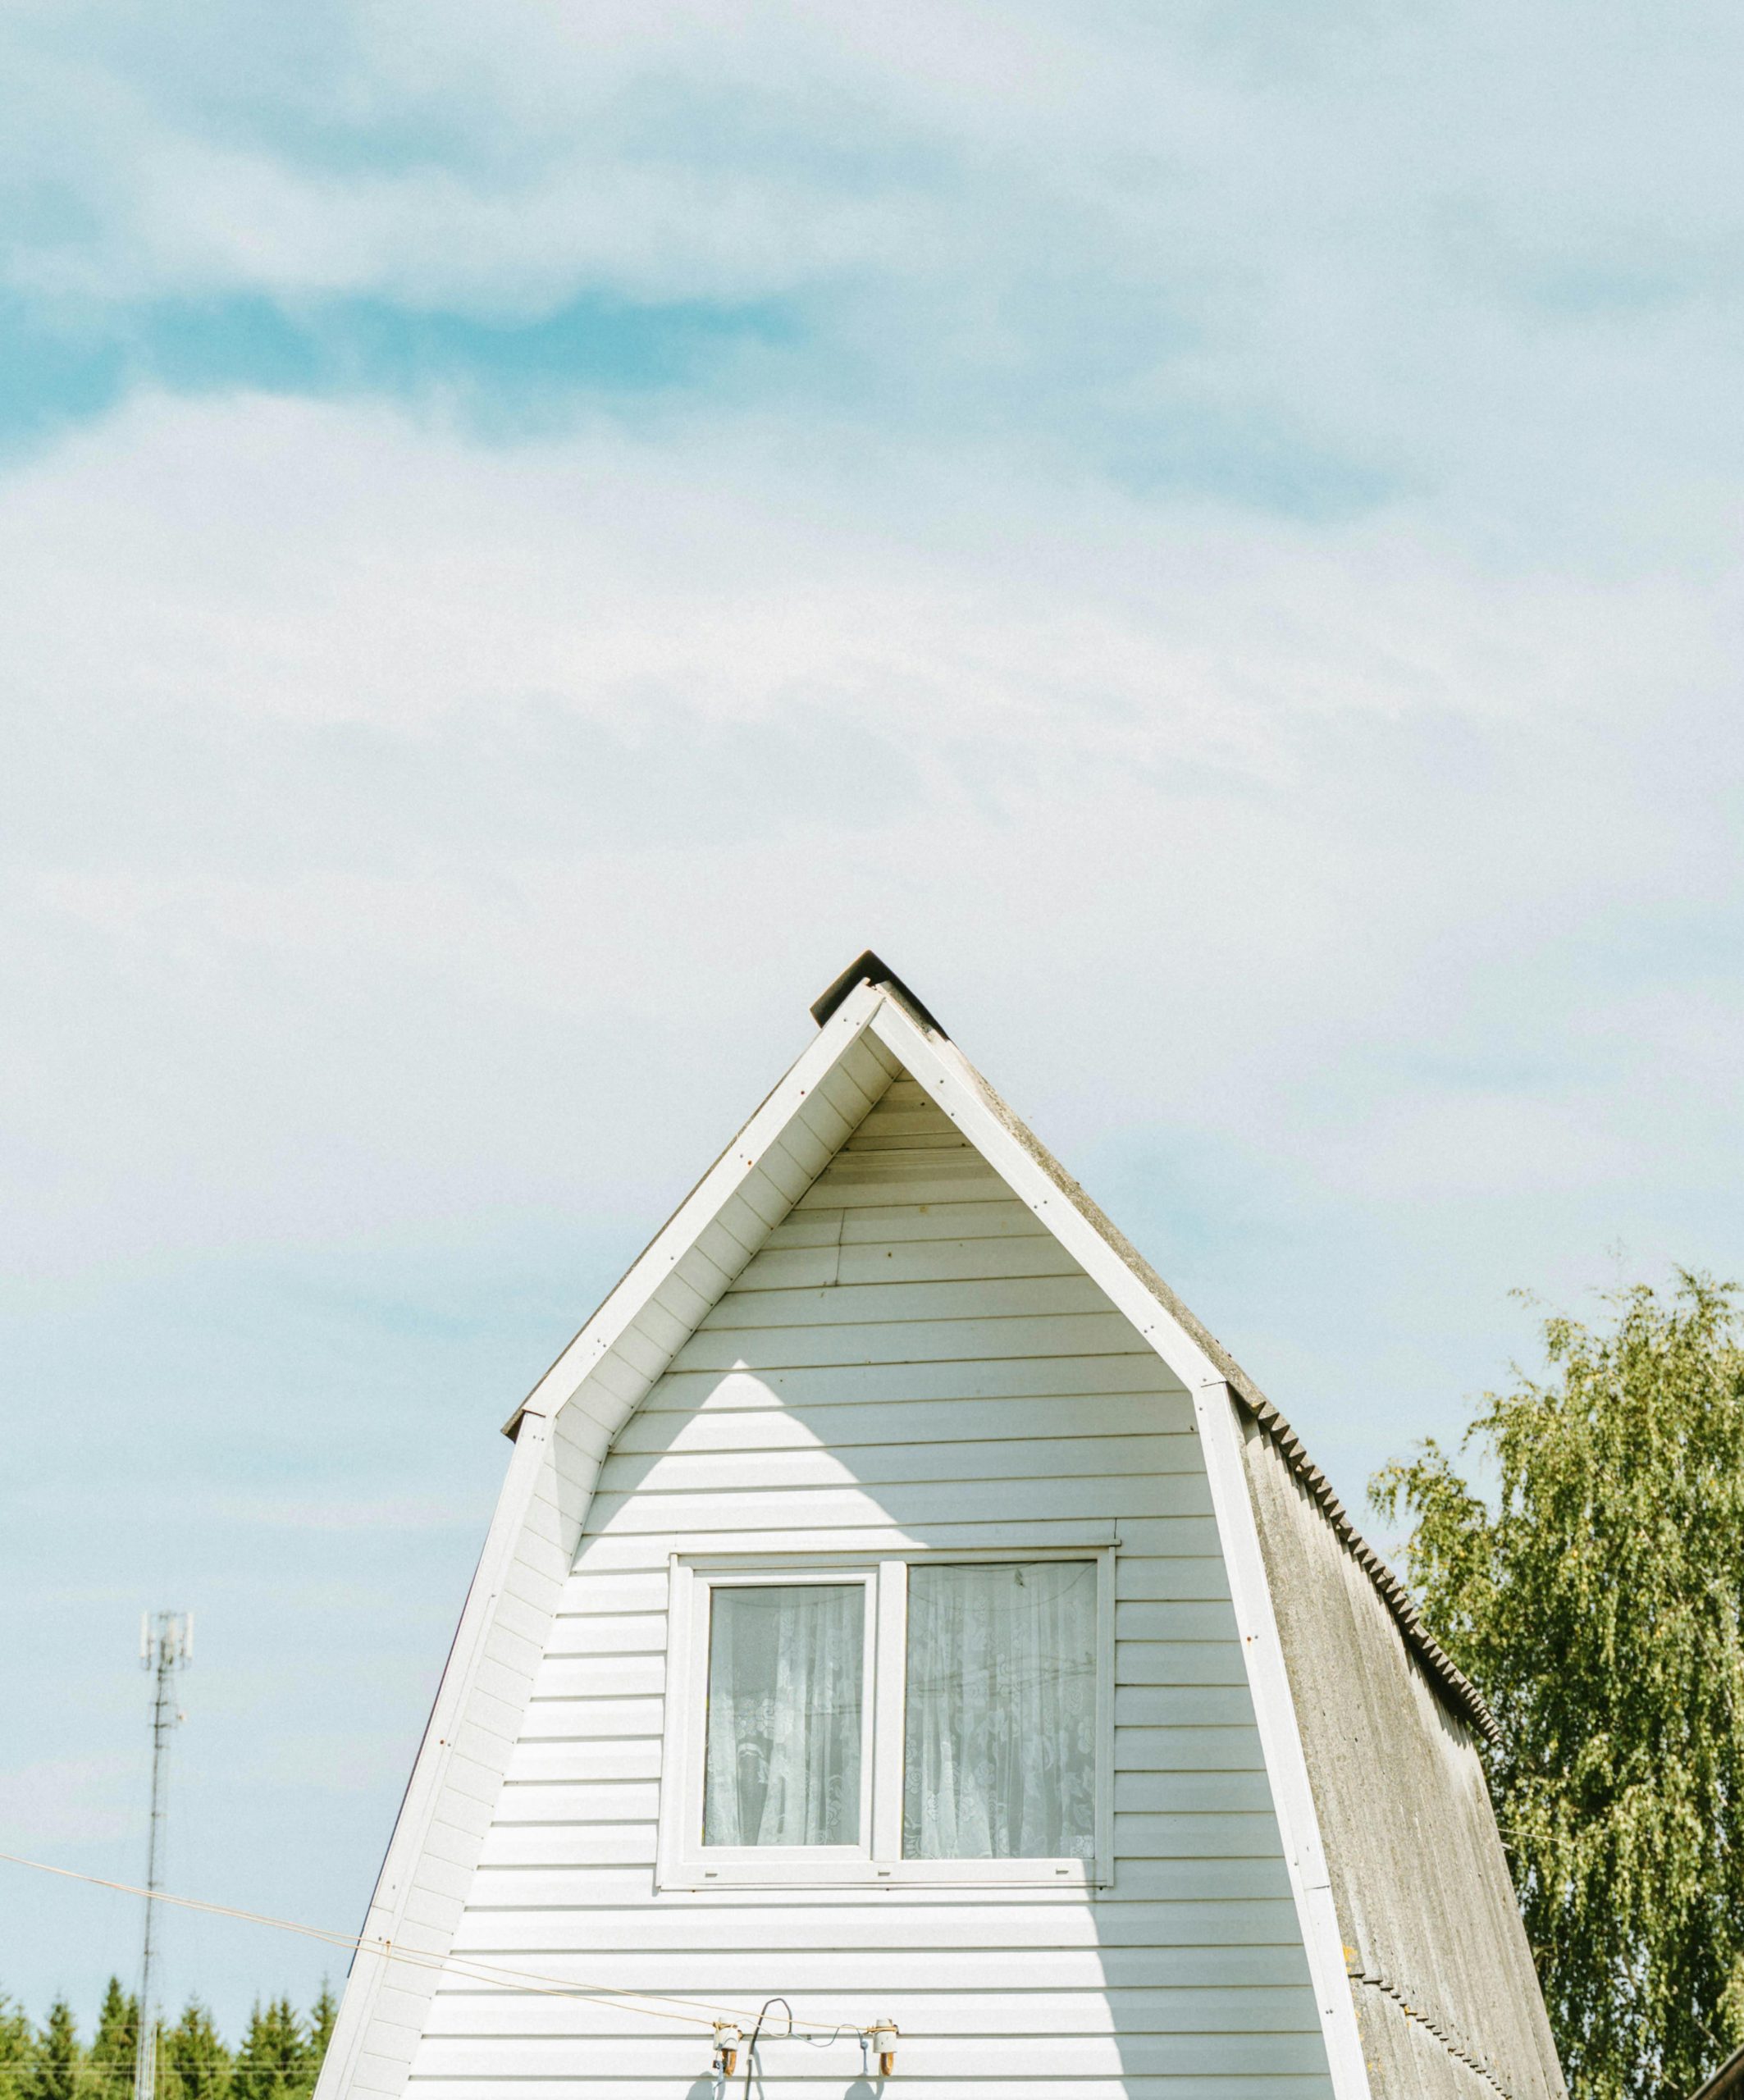
14. Weathered Gable Roof with White Siding and Sheer Curtains
While there’s a certain rustic charm to weathered gray roof shingles, it’s important to differentiate between charming patina and actual deterioration. Shingles that show significant wear, like missing granules or curling edges, are not just aesthetic — they’re signaling an end to their protective lifespan. This might look quaint in a photo, but in real life, it could mean costly leaks or energy loss. Always get your roof inspected regularly!
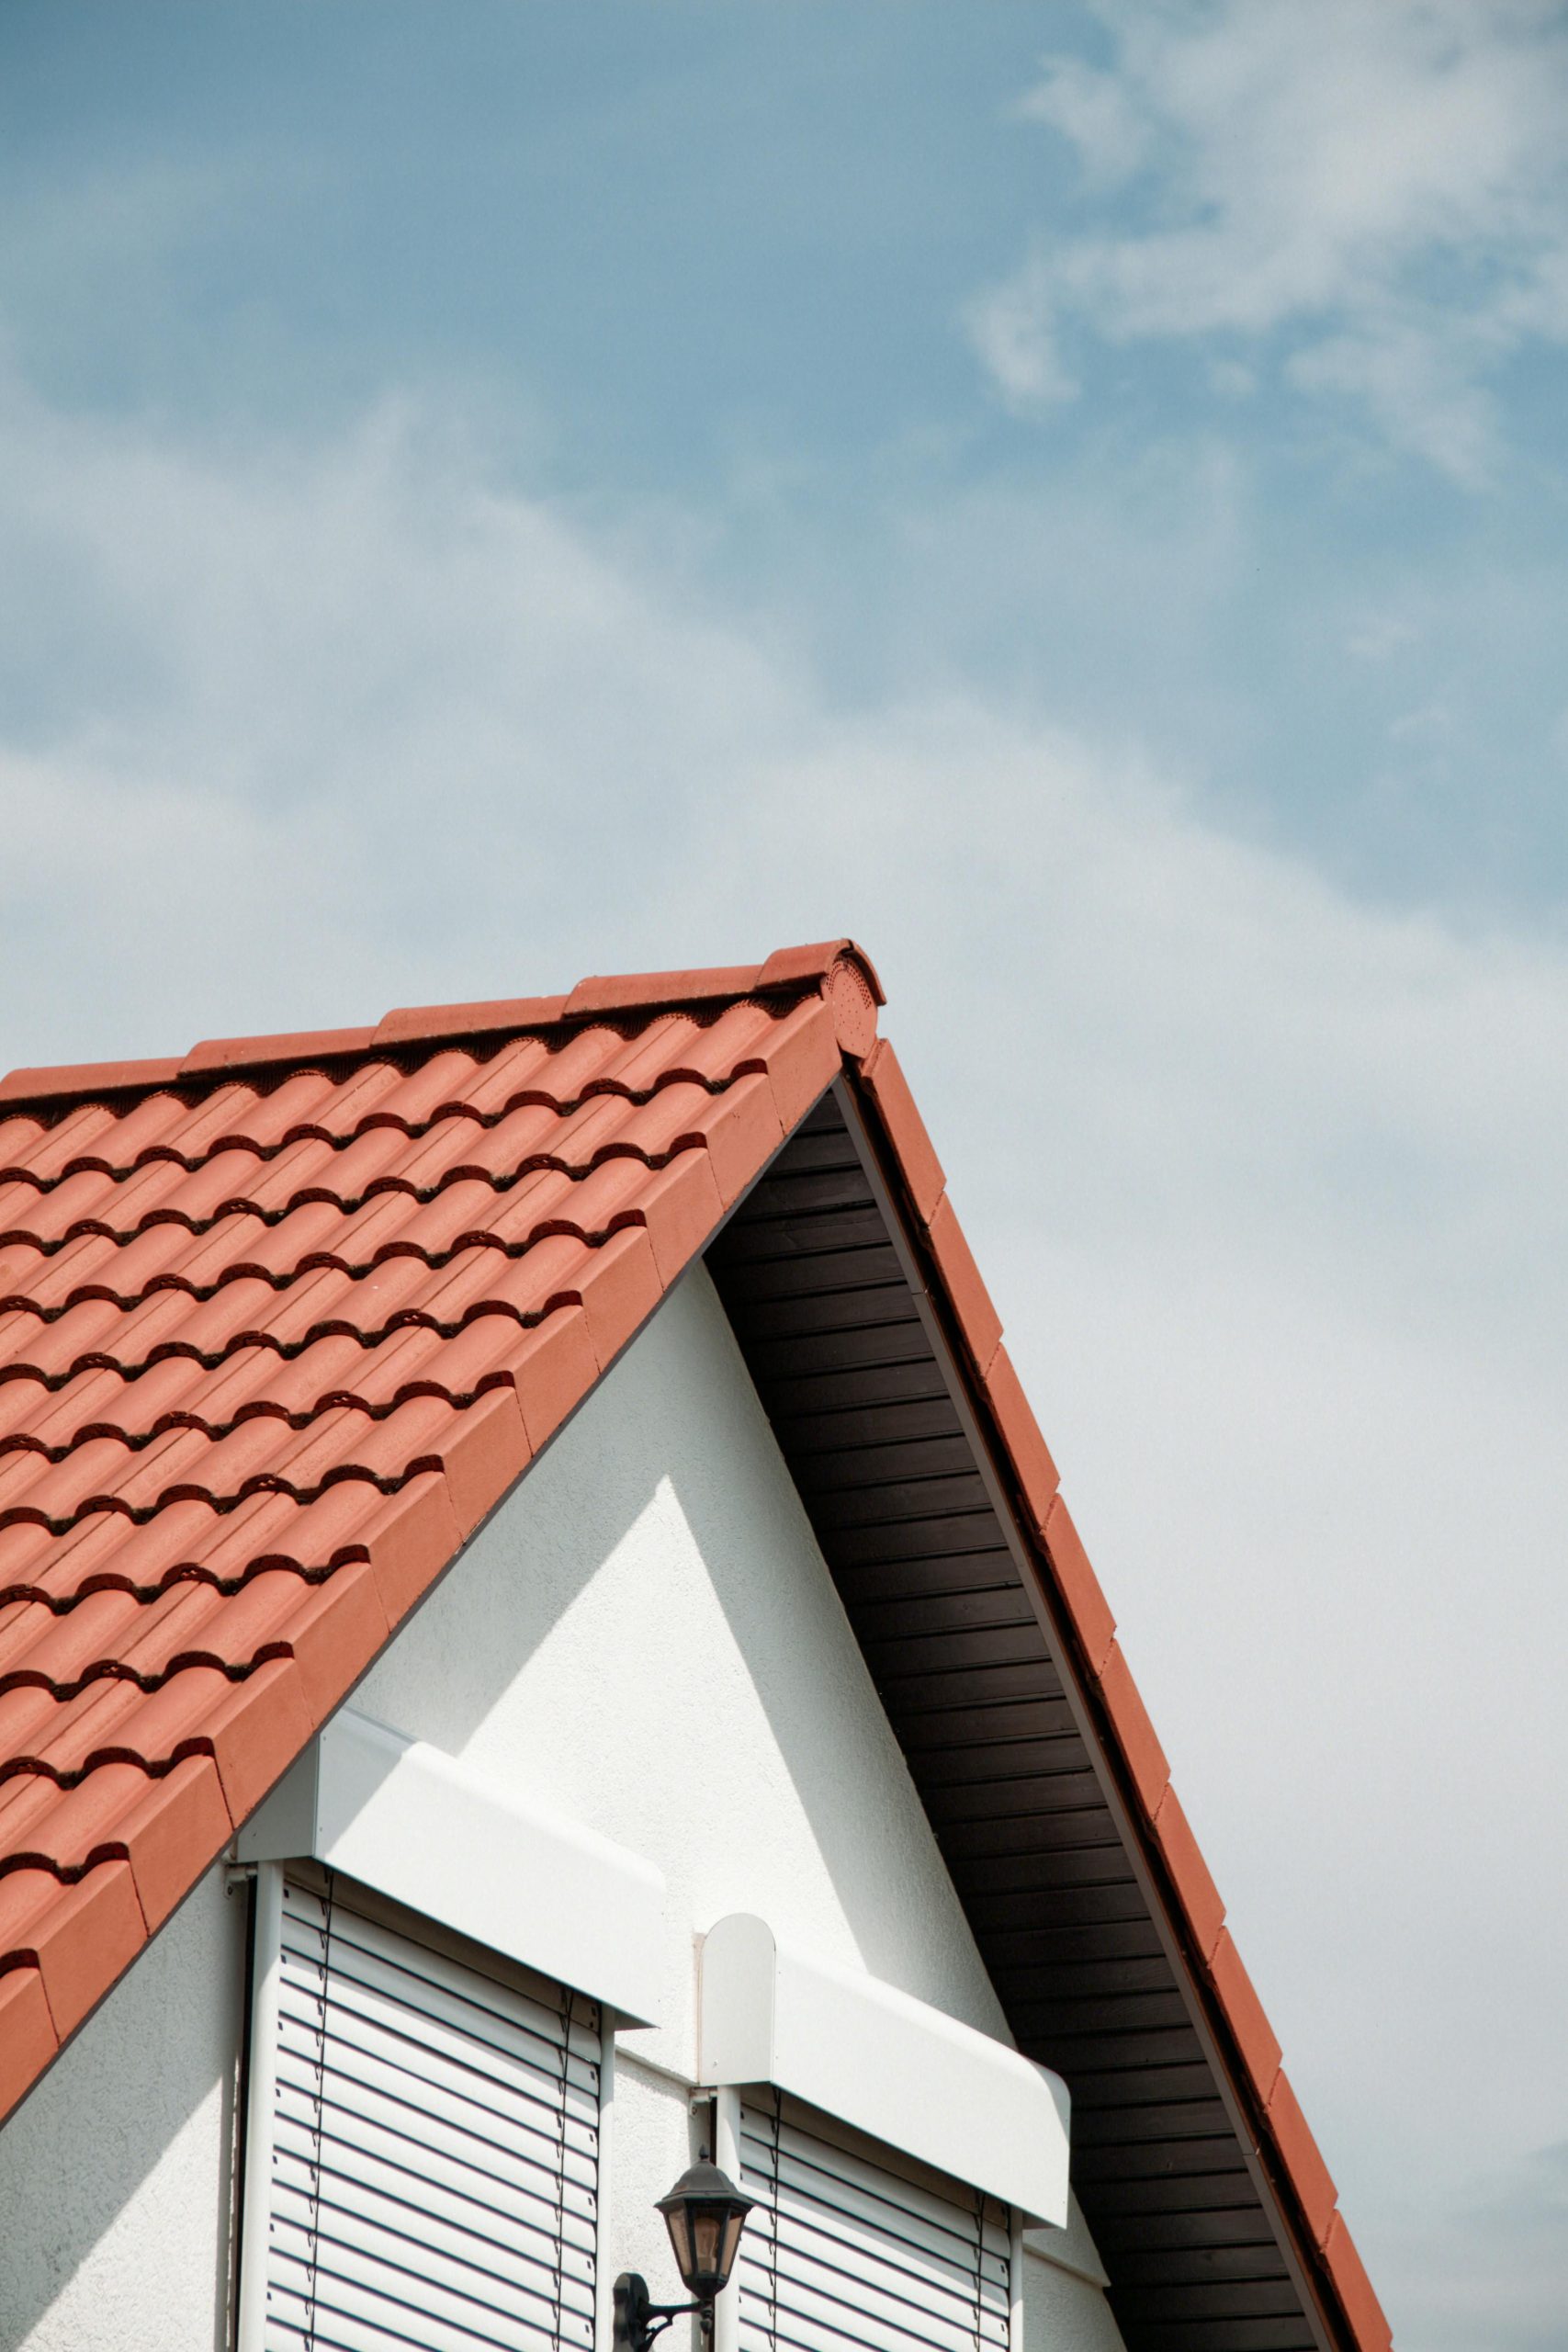
15. Steep Red Clay Tile Roof with White Facade
- Main roof (clay tiles): $15,000 – $40,000
- Stucco facade refresh: $3,000 – $8,000
- Roller shutters (per window): $300 – $1,500
- Outdoor lighting: $100 – $500
- TOTAL: $18,400 – $50,000
- Budget alternative: Get a similar look for 40-60% less with architectural asphalt shingles in a terracotta hue and faux shutters.
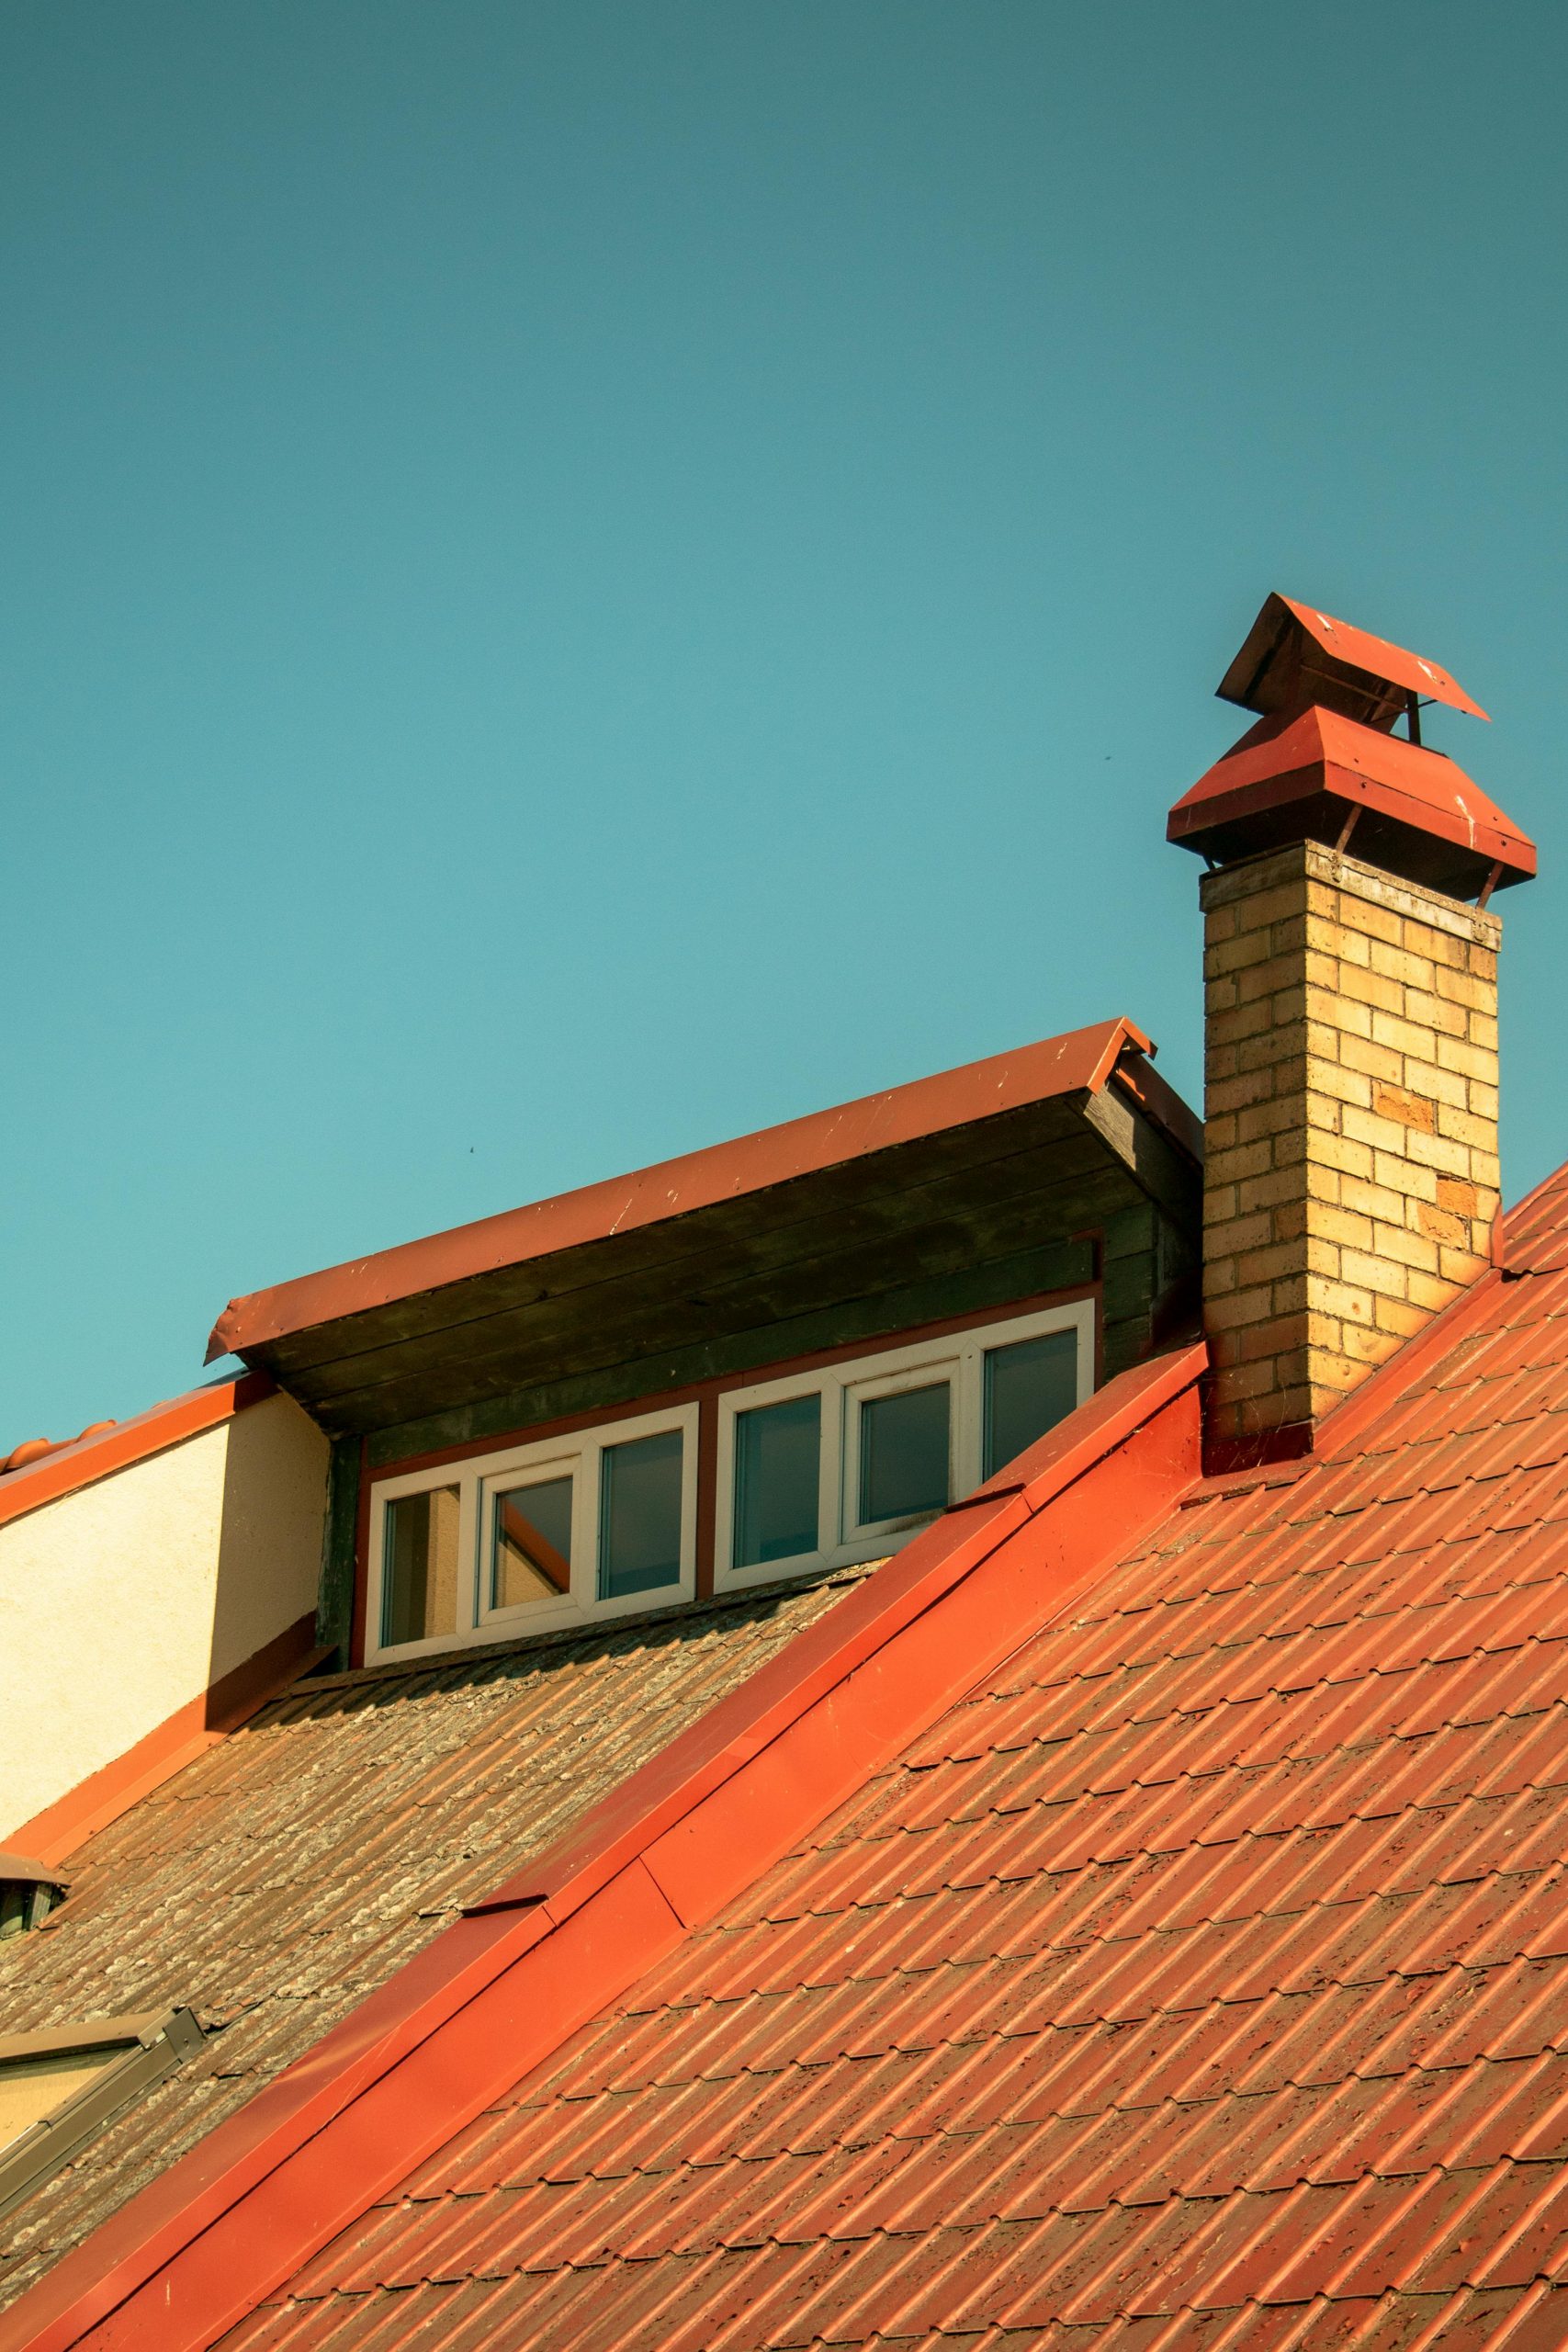
16. Brick Chimney and Dormer with Terracotta Roof Tiles
When integrating dormer windows into a terracotta tiled roof, always ensure the roof pitch and tile style are consistent. For a seamless look, use flashing that matches the tile’s color or is discreetly tucked underneath. And remember to properly seal around brick chimneys – it’s a common area for leaks if not done meticulously. This dormer really pops against the warm tiles.
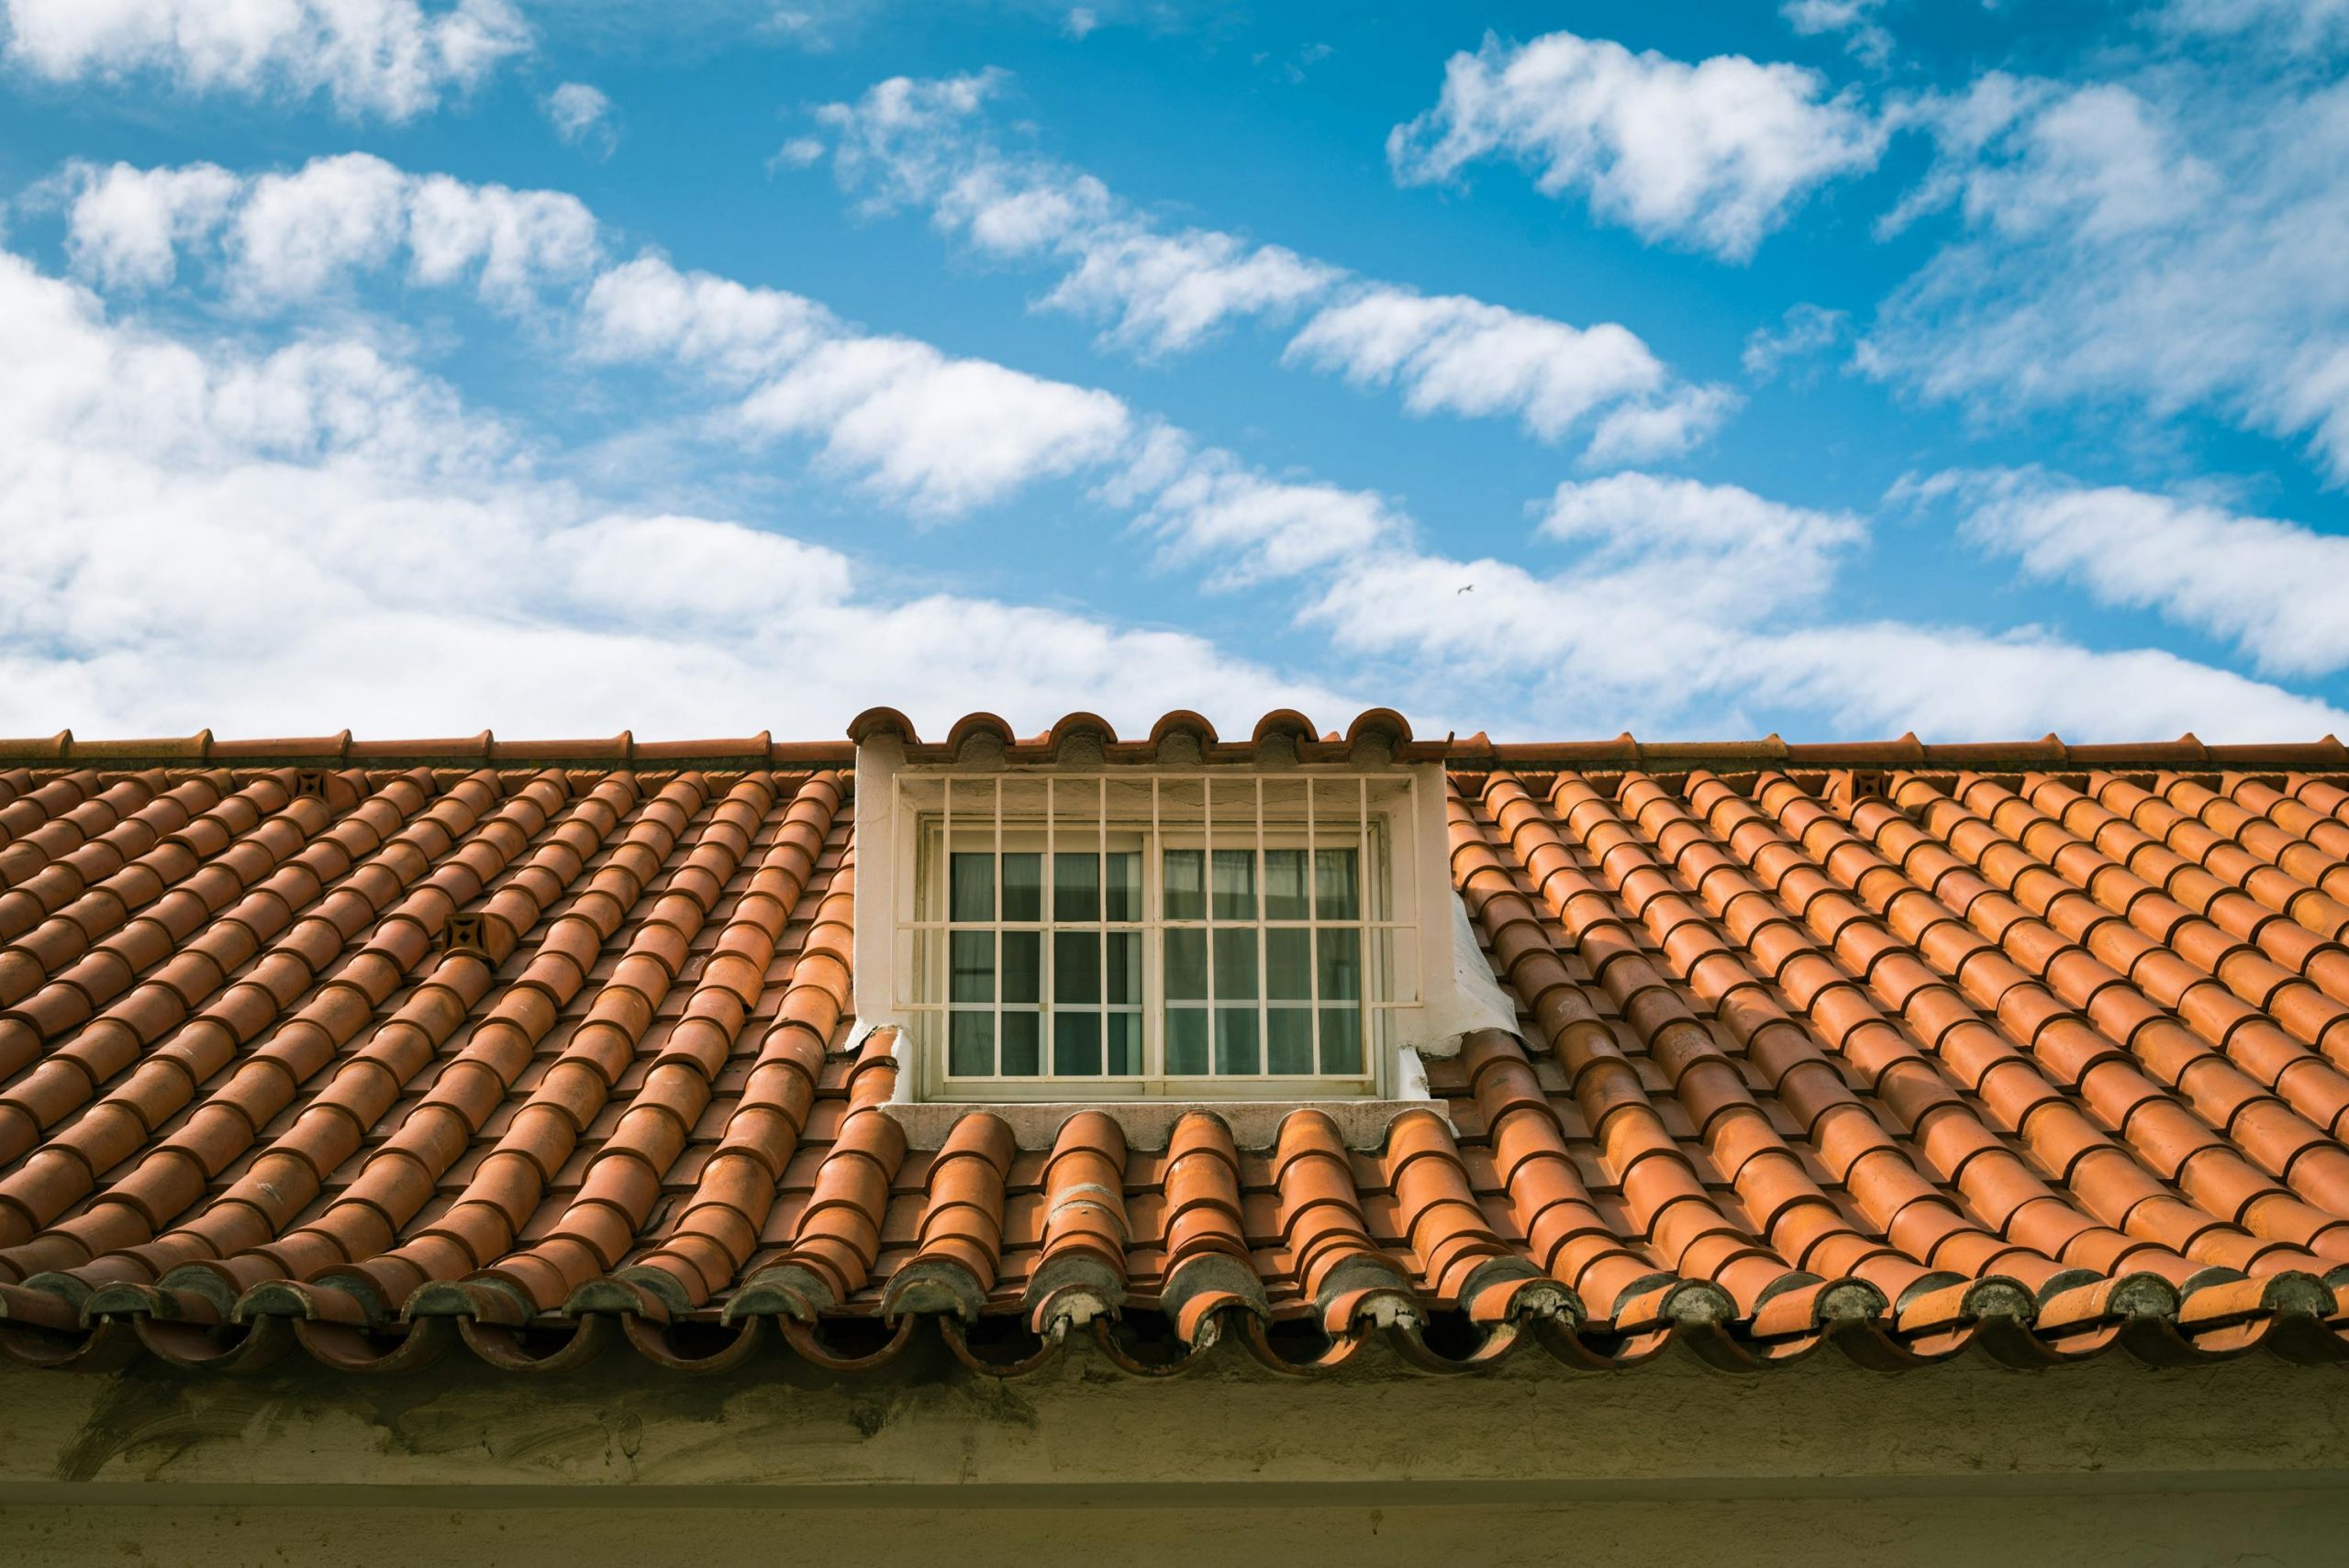
17. Terracotta Barrel Tile Roof with Secure Dormer Window
Those beautiful terracotta barrel tiles are incredibly durable and long-lasting, often outperforming asphalt shingles by decades. However, they are heavy, requiring a robust roof structure, and individual tiles can be brittle if walked on incorrectly. Factor in a professional inspection every 5-7 years to check for hairline cracks or shifting, especially around unique features like a dormer with a security grille. But seriously, the aesthetic is worth it!
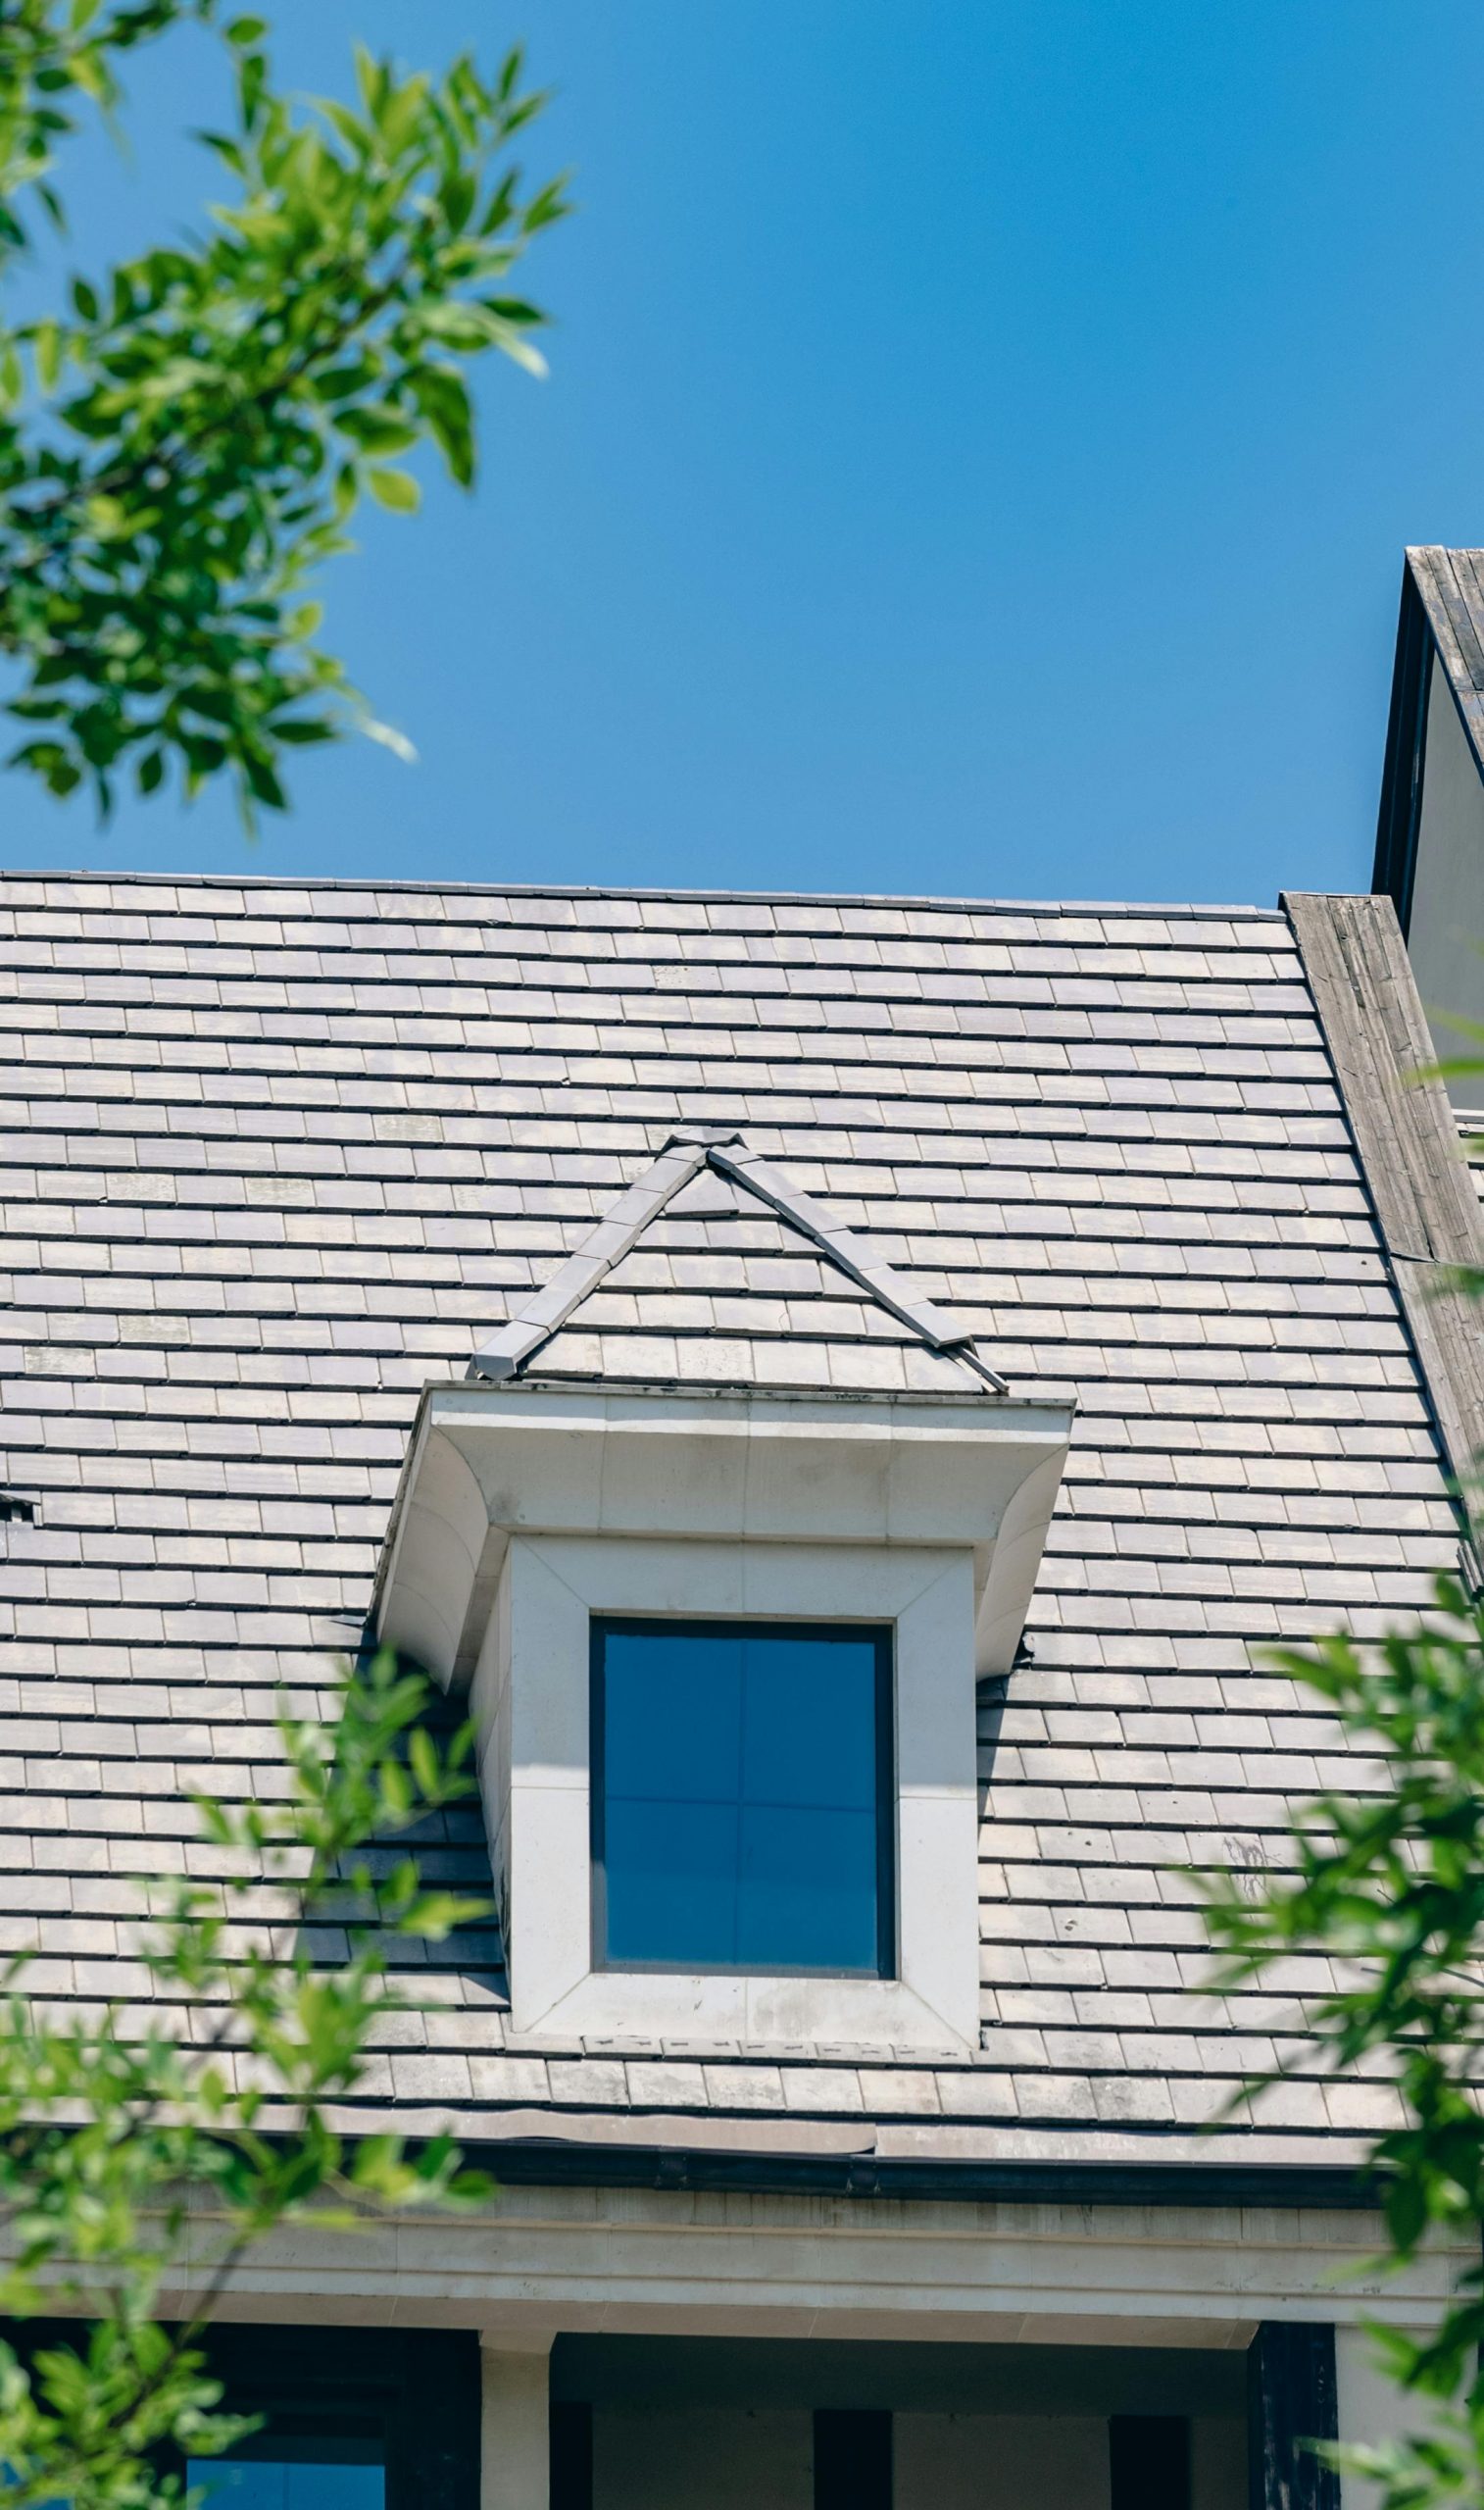
18. Muted Grey-Brown Shingle Roof with Stone Dormer
This design beautifully blends traditional elements with a touch of character. The muted grey-brown shingle roof provides a sophisticated backdrop, allowing the light-colored stone surround of the dormer to truly pop. The rectangular blue-tinted window adds an unexpected modern twist, creating intrigue and a focal point against the more classic roofing. It’s a subtle masterclass in mixing old and new.
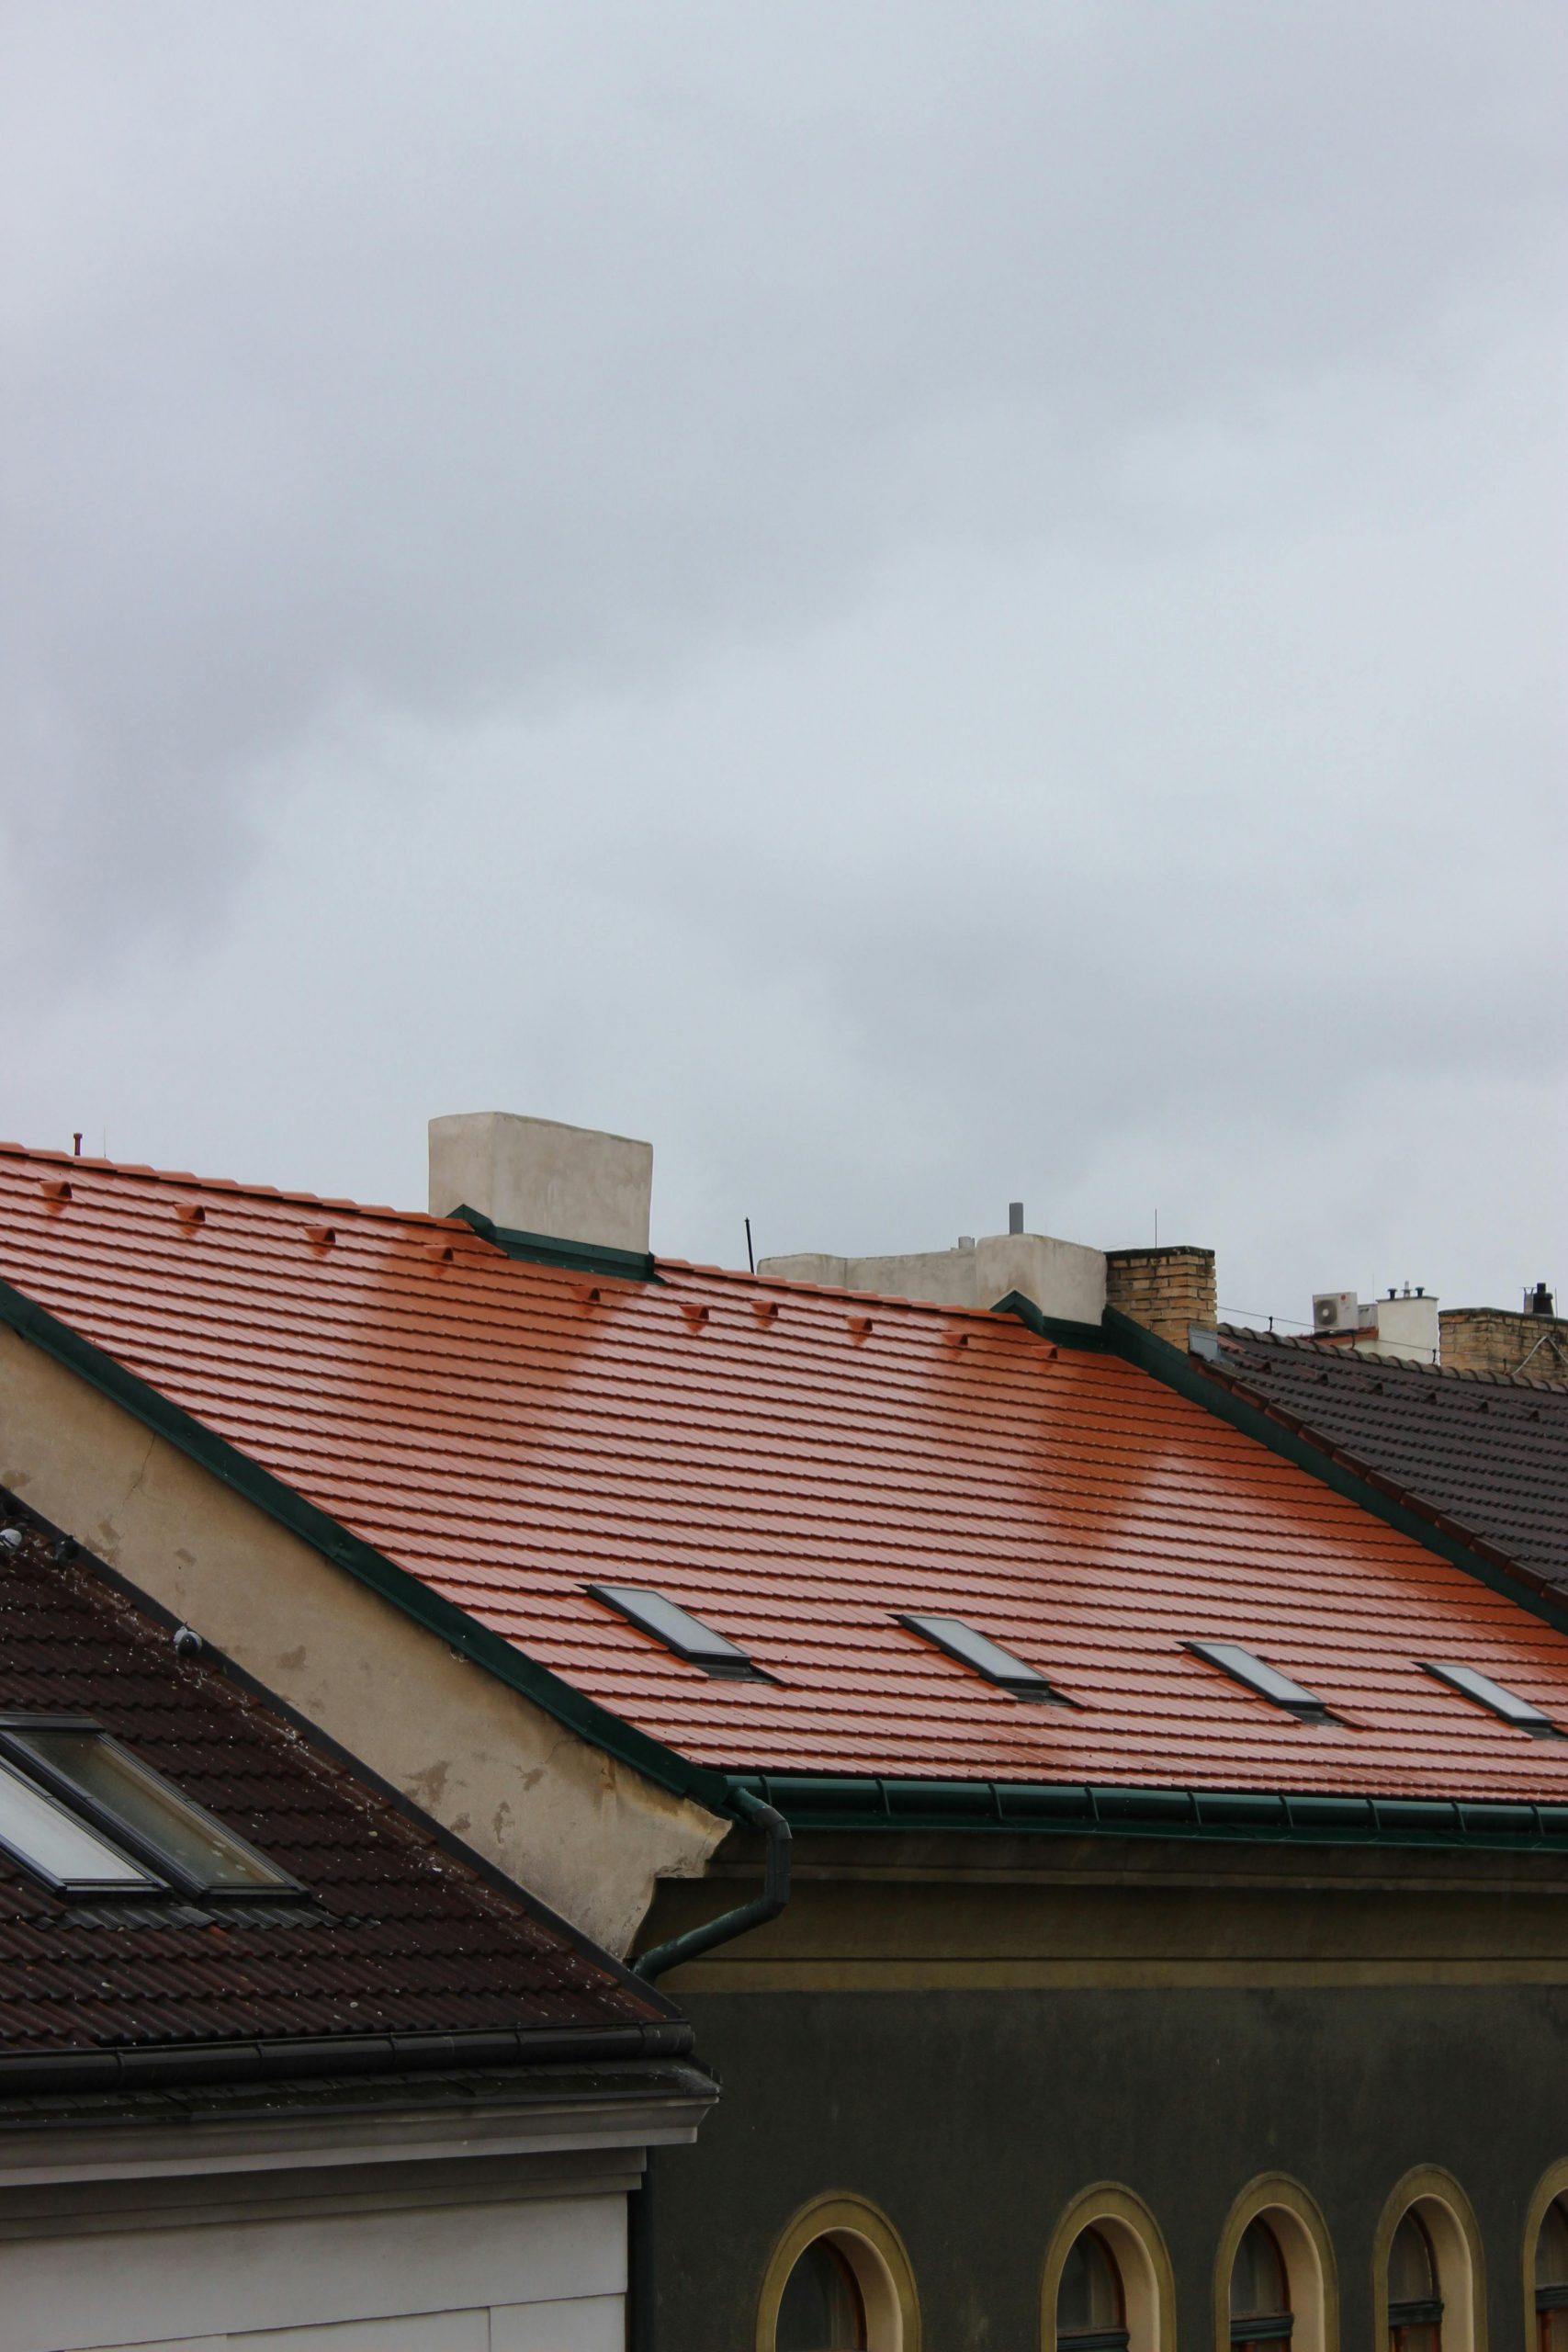
19. Terracotta Tile Roofs with Skylights and Green Gutters
Integrating multiple skylights into a terracotta tiled roof, as seen here, works incredibly well for homes with complex rooflines that might otherwise feel dark or enclosed. This setup is particularly effective for larger homes, or properties that boast multiple levels, where interior light needs to be maximized. If you happen to be building a smaller home, you’d want to be mindful of the compact footprint of Idea #26. While skylights are great, on a tiny home, one might suffice.
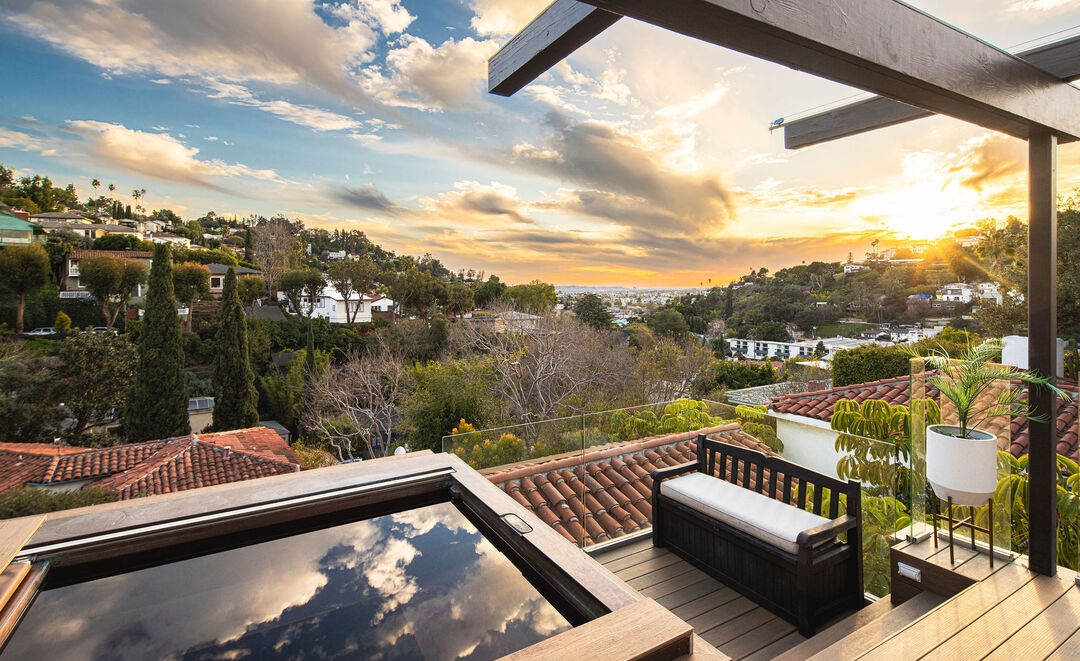
20. Rooftop Deck with Hot Tub and Panoramic City View
A rooftop deck like this with a hot tub is pure luxury, but it comes with critical structural considerations. You absolutely MUST consult a structural engineer before installing any heavy fixtures on a roof. The weight of a full hot tub, plus water and people, is immense and most standard roof framing cannot support it. Don’t risk a collapse; professional assessment is non-negotiable for this kind of incredible feature.
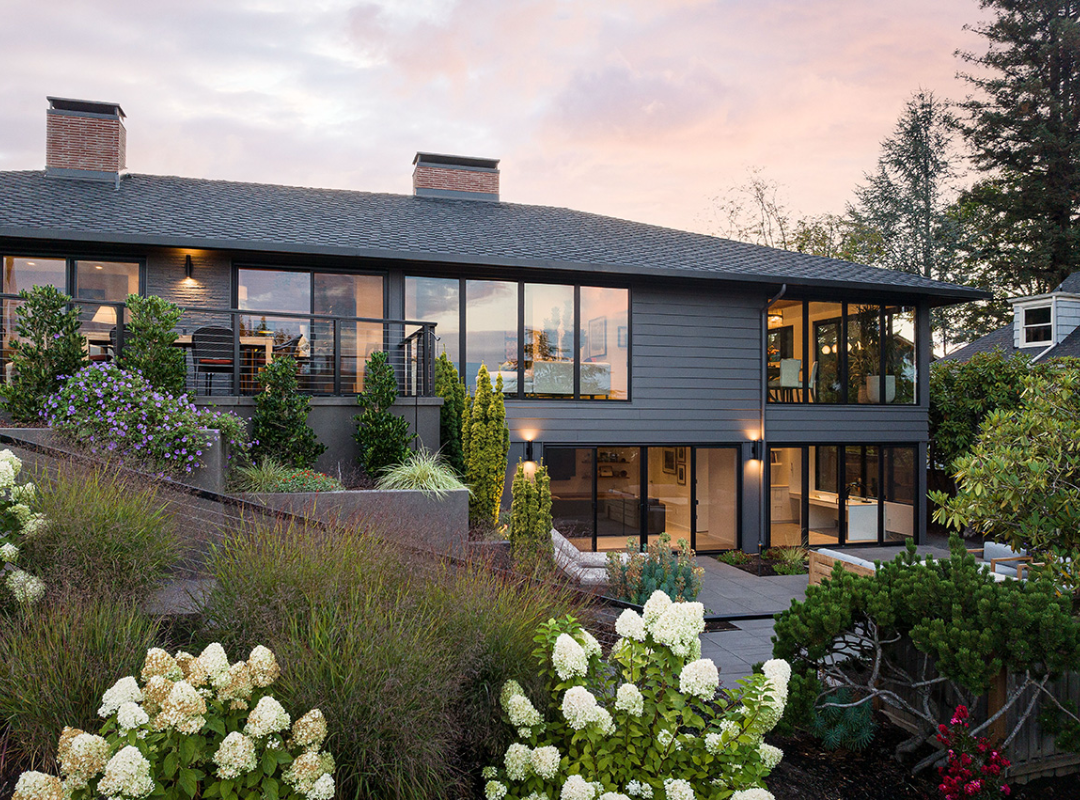
21. Modern Grey Siding House with Brick Chimneys
The visual formula for this sleek home is: 70% dark gray siding and roof establish a strong, contemporary base, 20% brick chimneys introduce texture and a touch of warmth, and 10% black-framed windows provide sharp contrast and architectural definition. This balance creates a harmonious, modern look. To shift the vibe, you could easily swap the brick for a lighter stone veneer or wood paneling, maintaining the modern, structured feel.
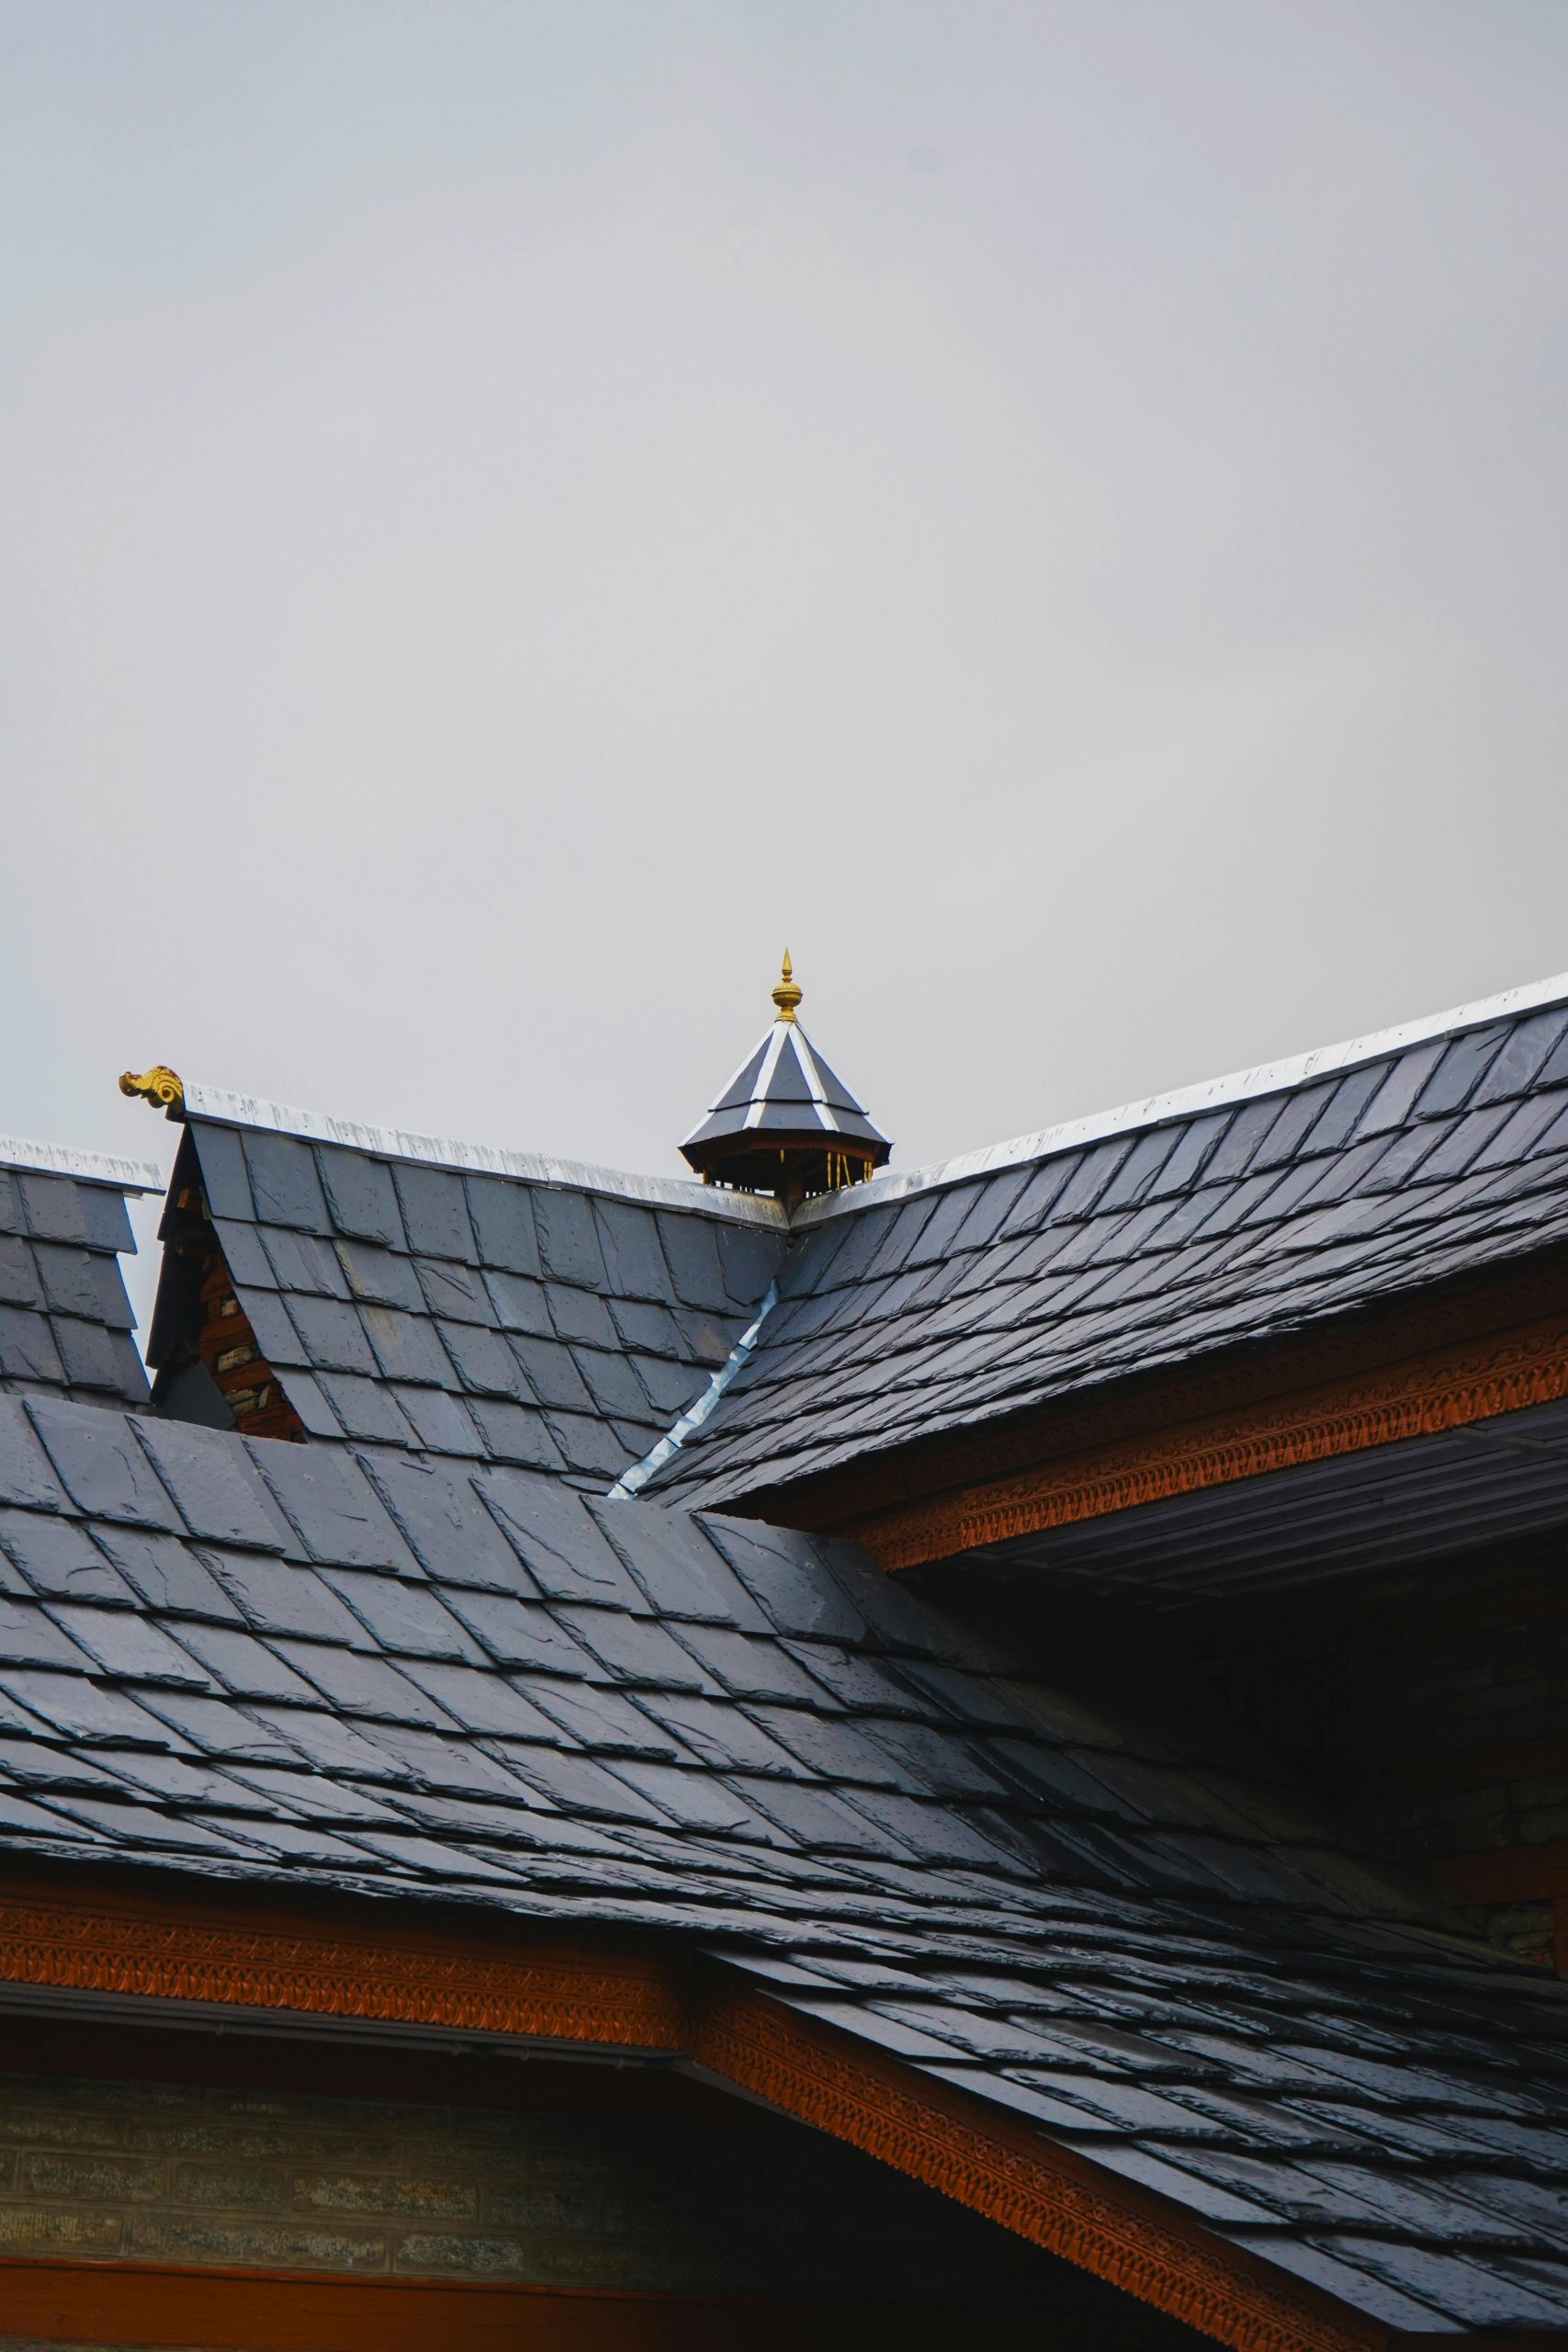
22. Dark Slate Tile Roof with Carved Wooden Fascia & Spire
For this incredibly ornate design, ‘the one thing’ that truly elevates it is the exquisite carved wooden fascia board under the eaves. Without that intricate detail, this dark slate roof, while beautiful, would lose its commanding, traditional grandeur. It’s the unexpected artistry in the wood that transforms it from merely functional to exquisitely architectural, especially coupled with that elegant conical spire. It speaks to a timeless craftsmanship often overlooked.
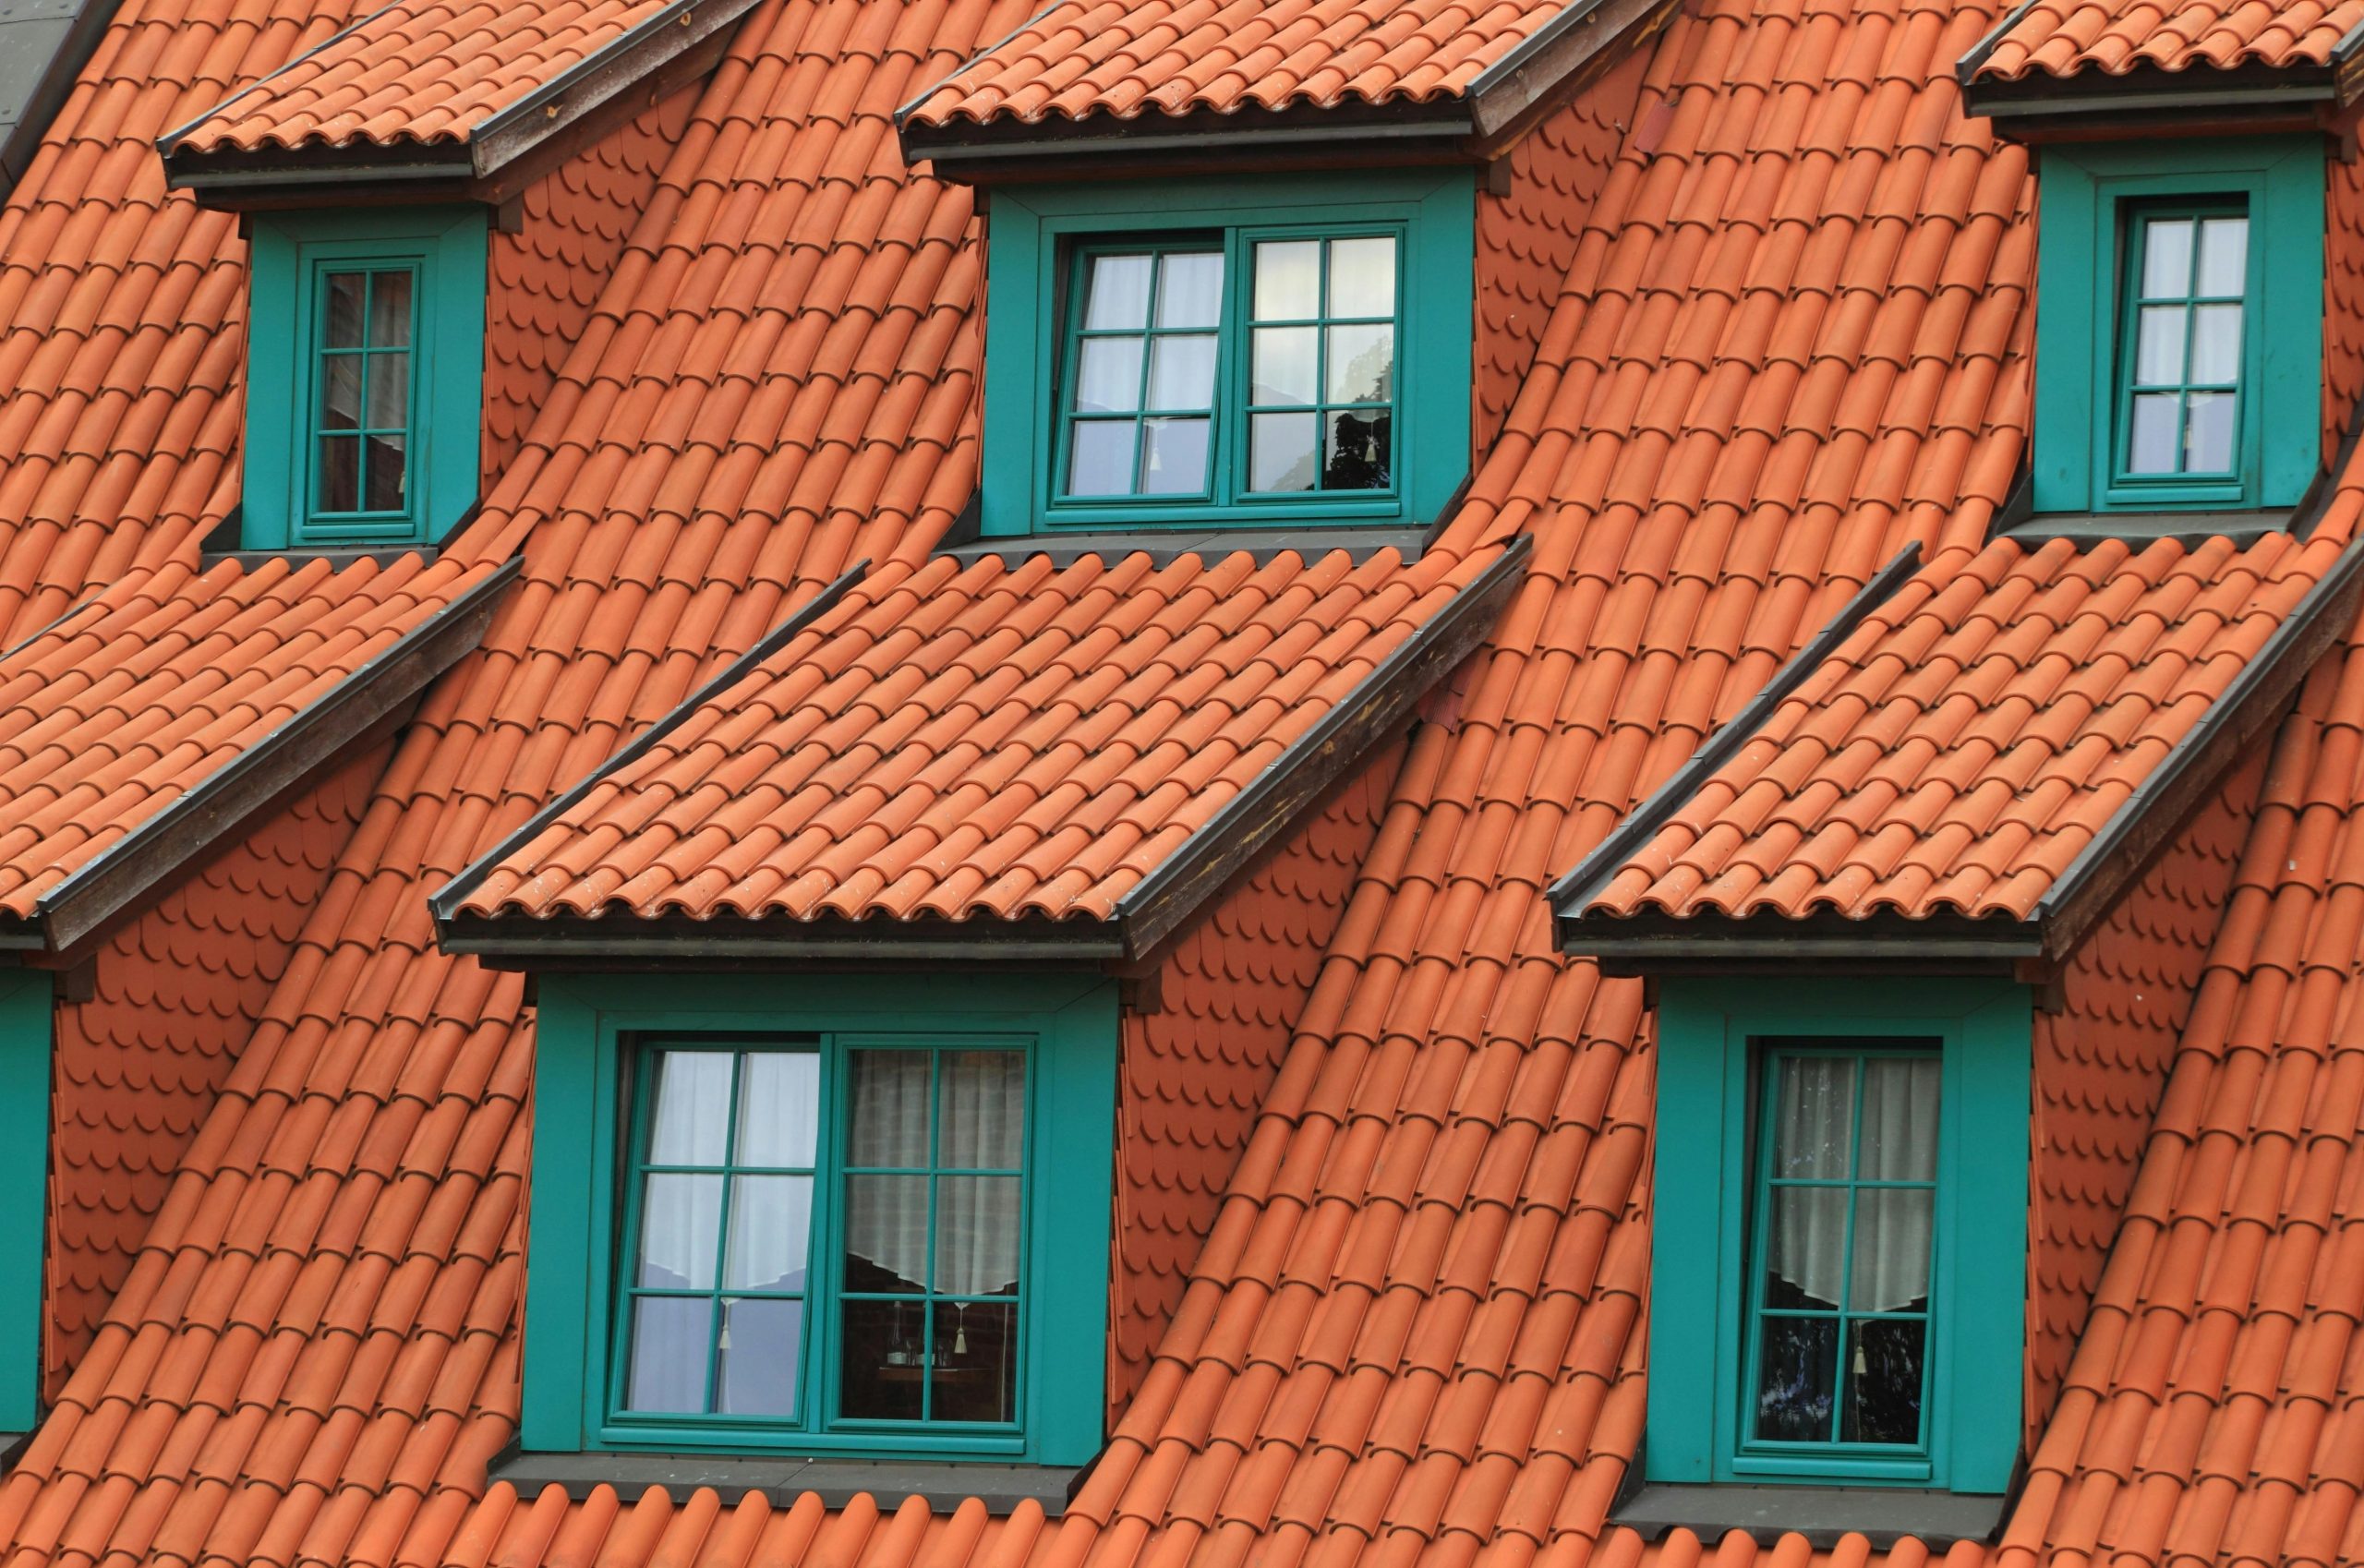
23. Orange Roof Tiles with Vibrant Teal Dormer Windows
This vibrant pairing of orange roof tiles and teal green dormer windows is a bold nod to personalized historical aesthetics. We’re seeing a trend towards color confidence as homeowners move away from purely neutral exteriors. This specific combination, while traditional in its components, feels fresh and unexpected now, appealing to those who want their home to exude personality and charm, much like the confidence of Idea #8’s warm wood selection.
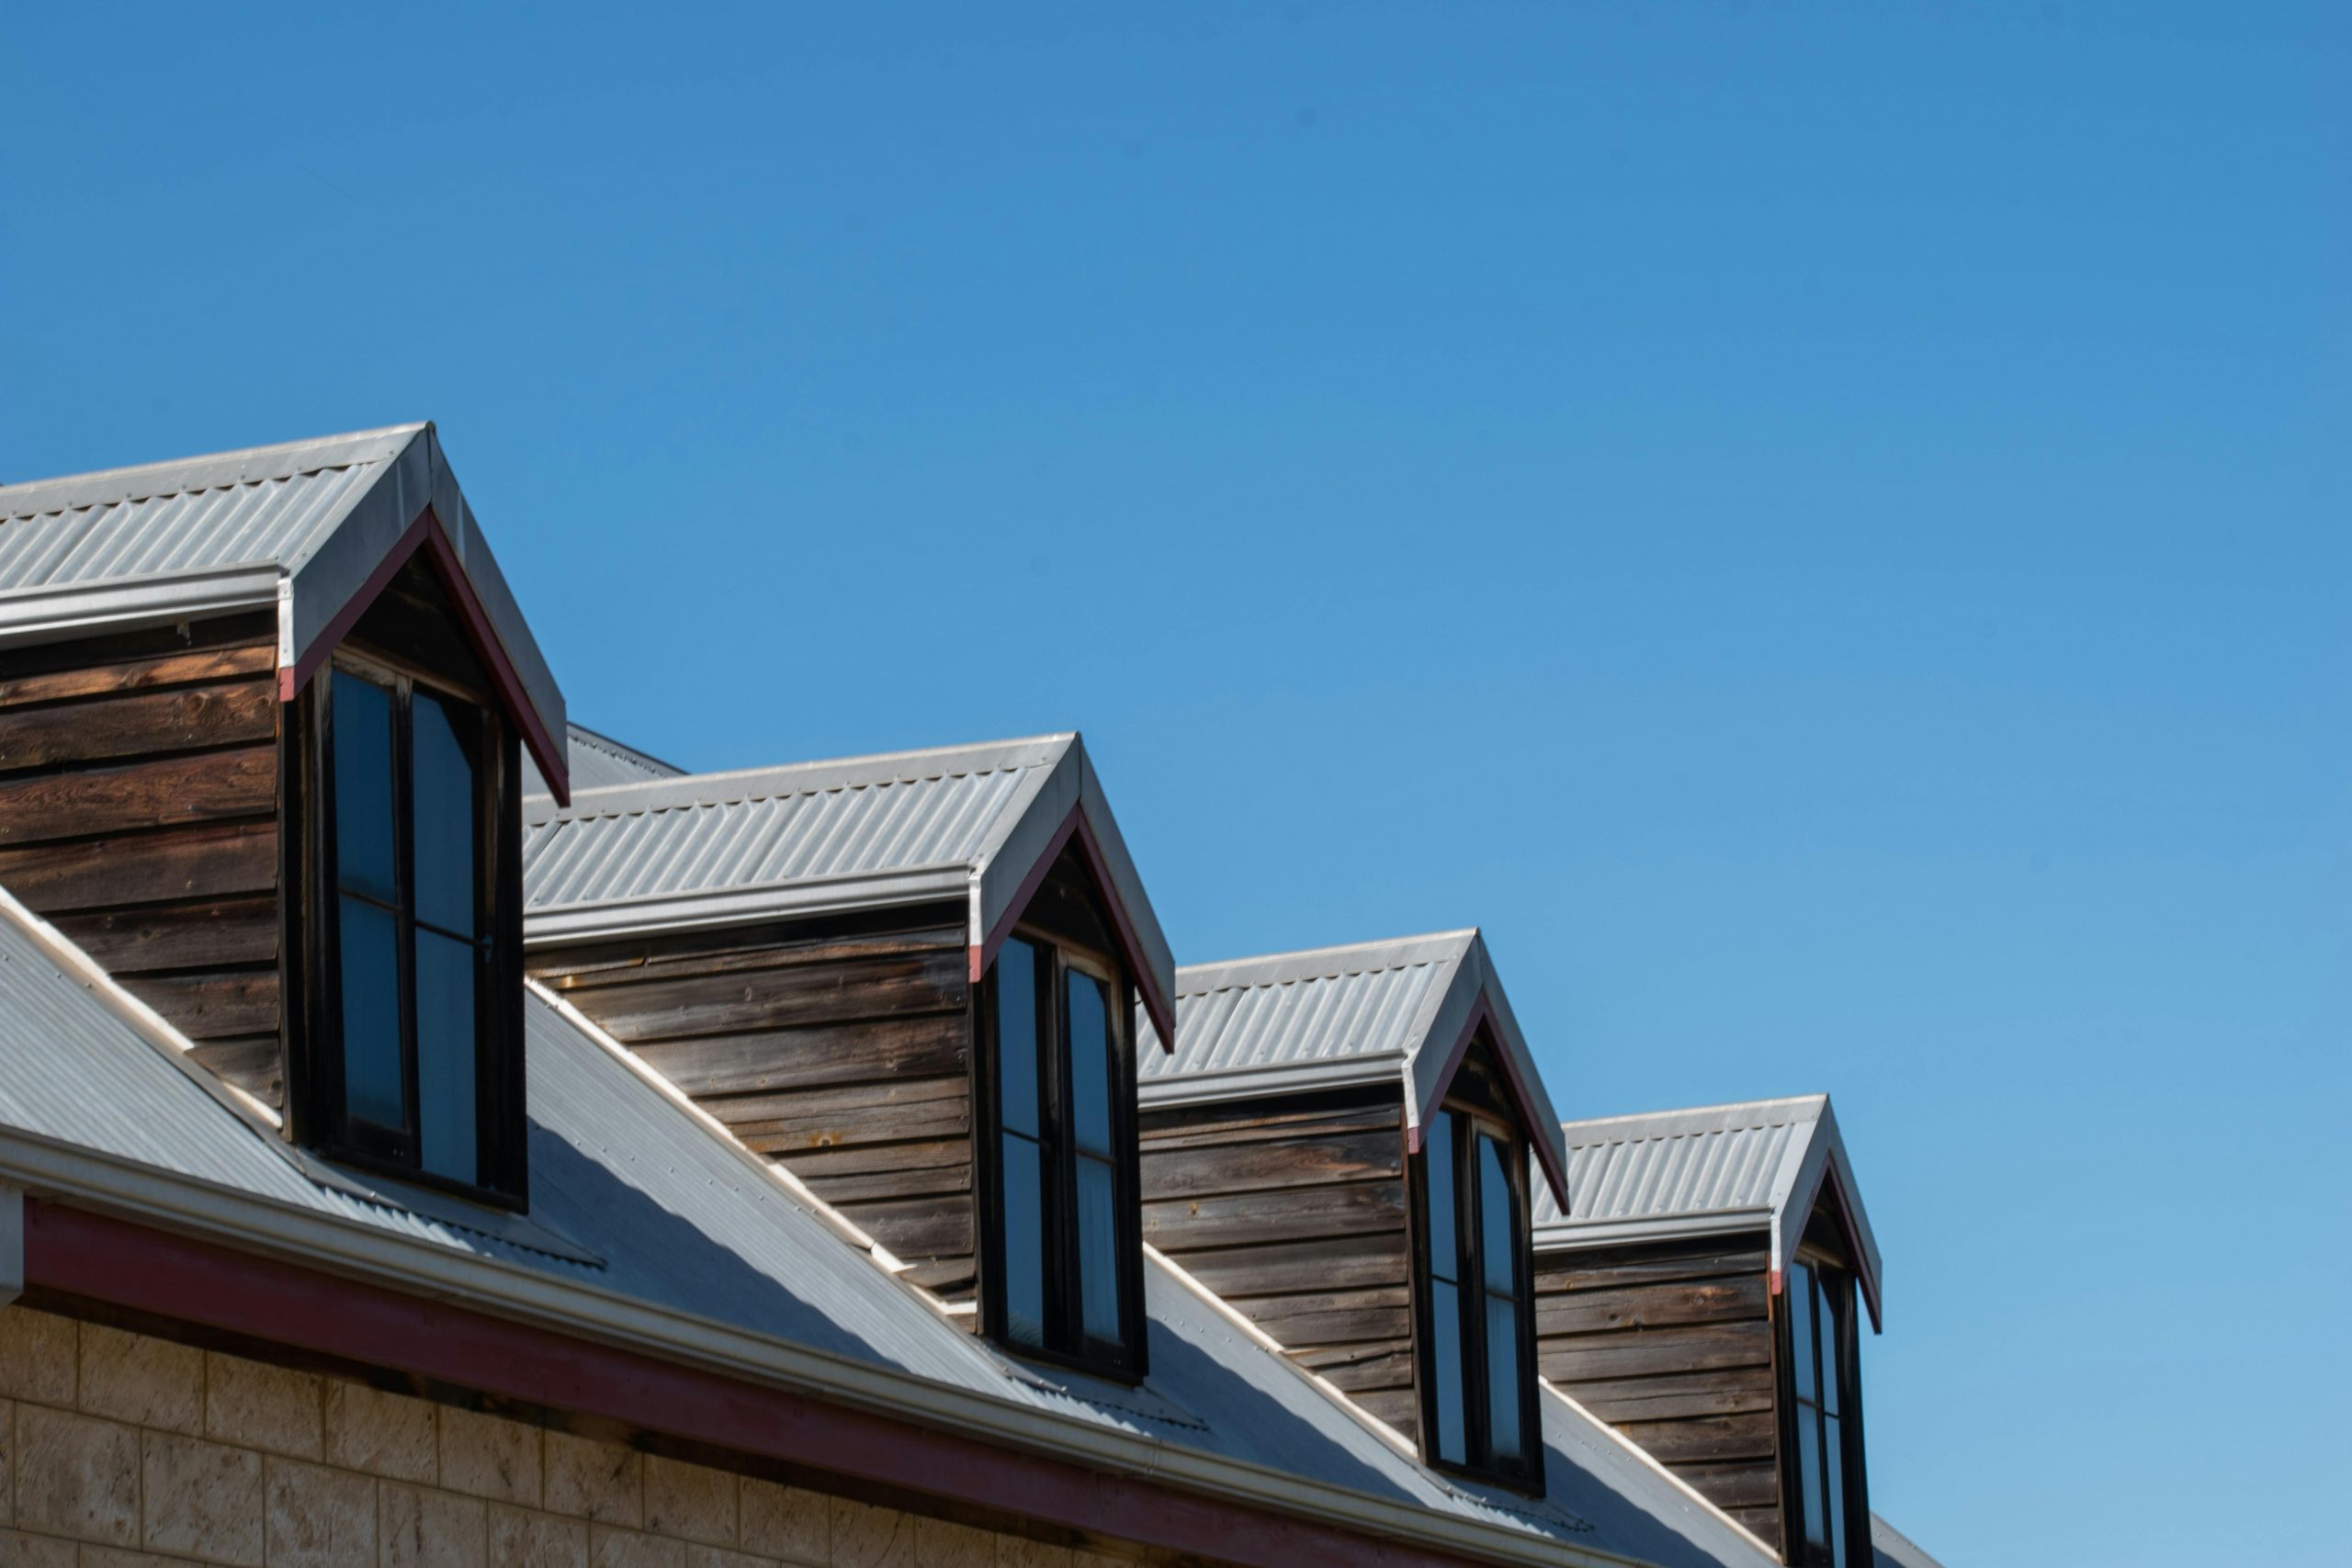
24. Corrugated Metal Roofing with Wooden Siding Dormers
While metal roofing can be an investment, you can still achieve this industrial-rustic vibe on a budget. Look for recycled corrugated metal sheets from reclamation yards, or opt for less expensive finishes. For the dormer siding, instead of high-end wood, consider pre-primed fiber cement boards painted a dark brown, paired with a rich dark red trim. Check out Habitat for Humanity ReStores or even Facebook Marketplace for material finds. You could get this look for under $15,000.
25. Modern One-Story Home with Mixed Materials & Gable Roof
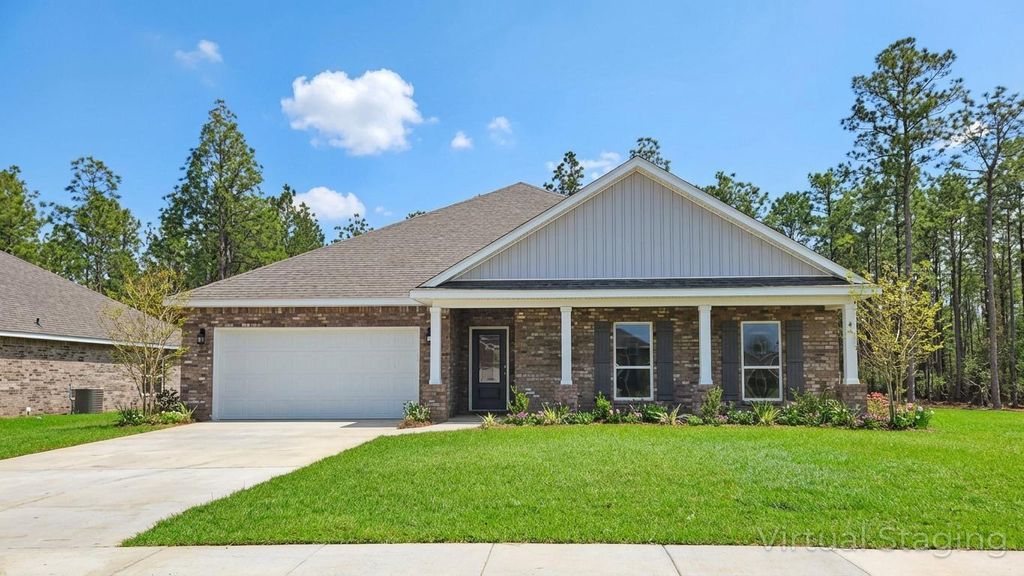
When mixing materials like brick and siding on a single-story home, ensure there’s a clear visual hierarchy. Use the stronger material, like brick, for the base or focal points and the siding for upper sections or secondary areas. This creates a grounded, balanced look. Here, the brick forms a robust foundation, while the lighter siding and white columns draw the eye to the welcoming porch entry.
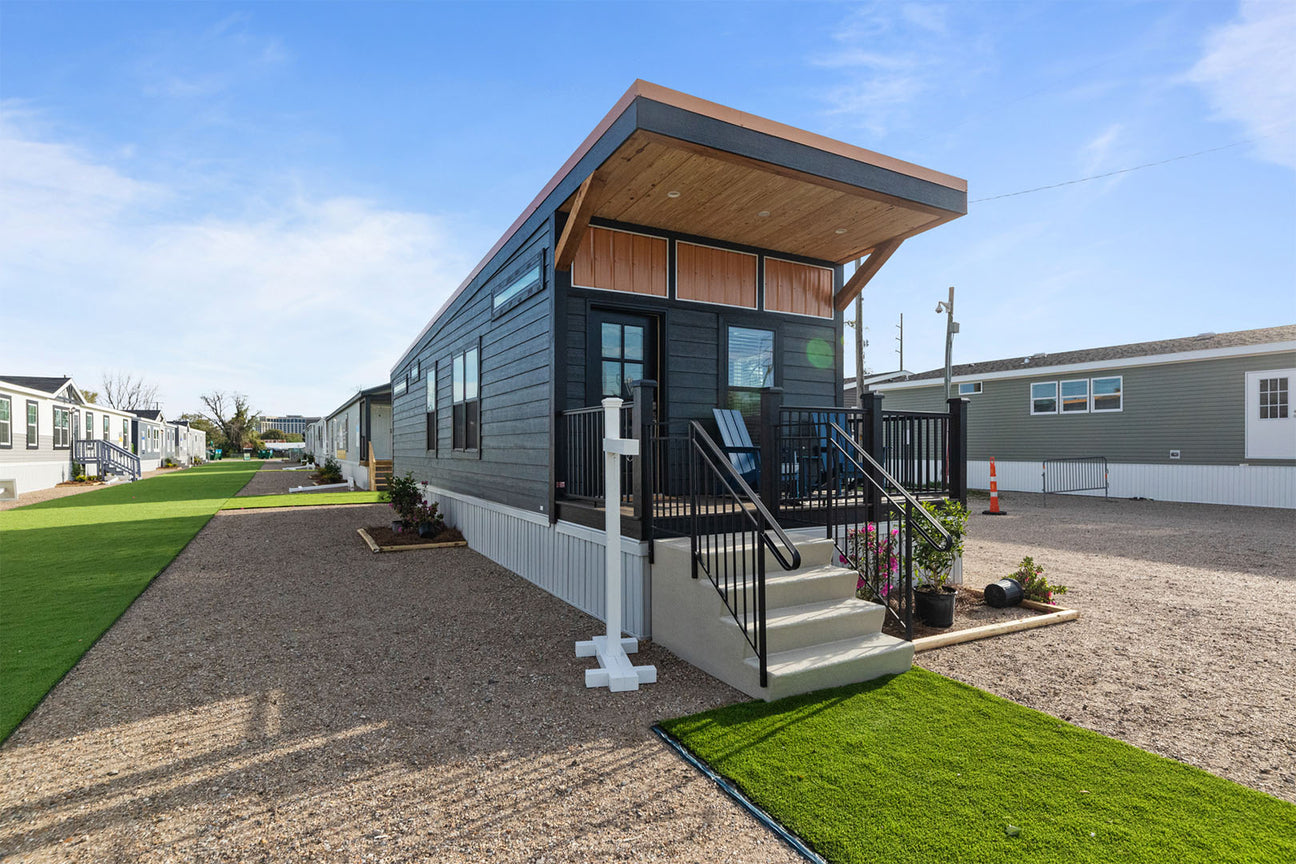
26. Modern Tiny Home with Flat Roof and Wood Underside
This flat roof with a wooden underside is an absolute dream for a tiny home, where space optimization is paramount. The expansive-looking overhang creates a sense of greater width and offers covered outdoor living, crucial for small footprints. This design thrives on minimal square footage, making it a stark contrast to a sprawling traditional home like Idea #4. It’s perfect for urban infill lots or a truly compact, sustainable lifestyle.
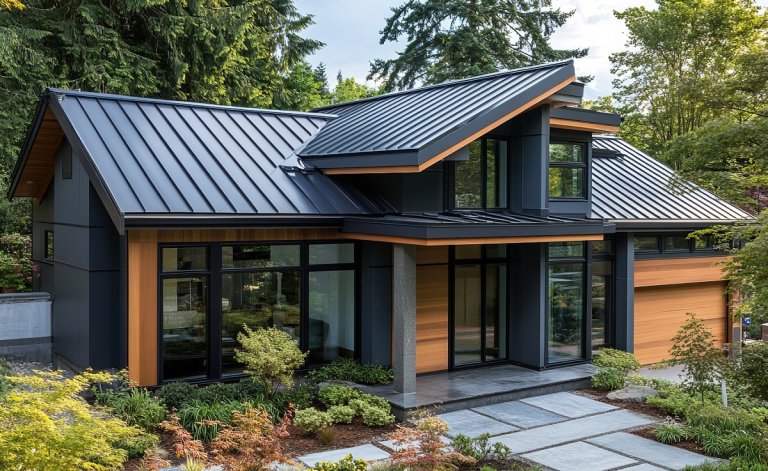
27. Sleek Black Metal Roofing with Warm Wood Soffits
This design is a masterclass in modern sophistication, largely due to the striking contrast between the black standing seam metal roof and the warm wood soffits. The clean lines of the dark gray exterior panels and black-framed windows create a sleek, structured feel, but it’s the rich, natural wood under the eaves that introduces an inviting organic softness. This balance of hard lines and natural warmth is what makes it so incredibly appealing.
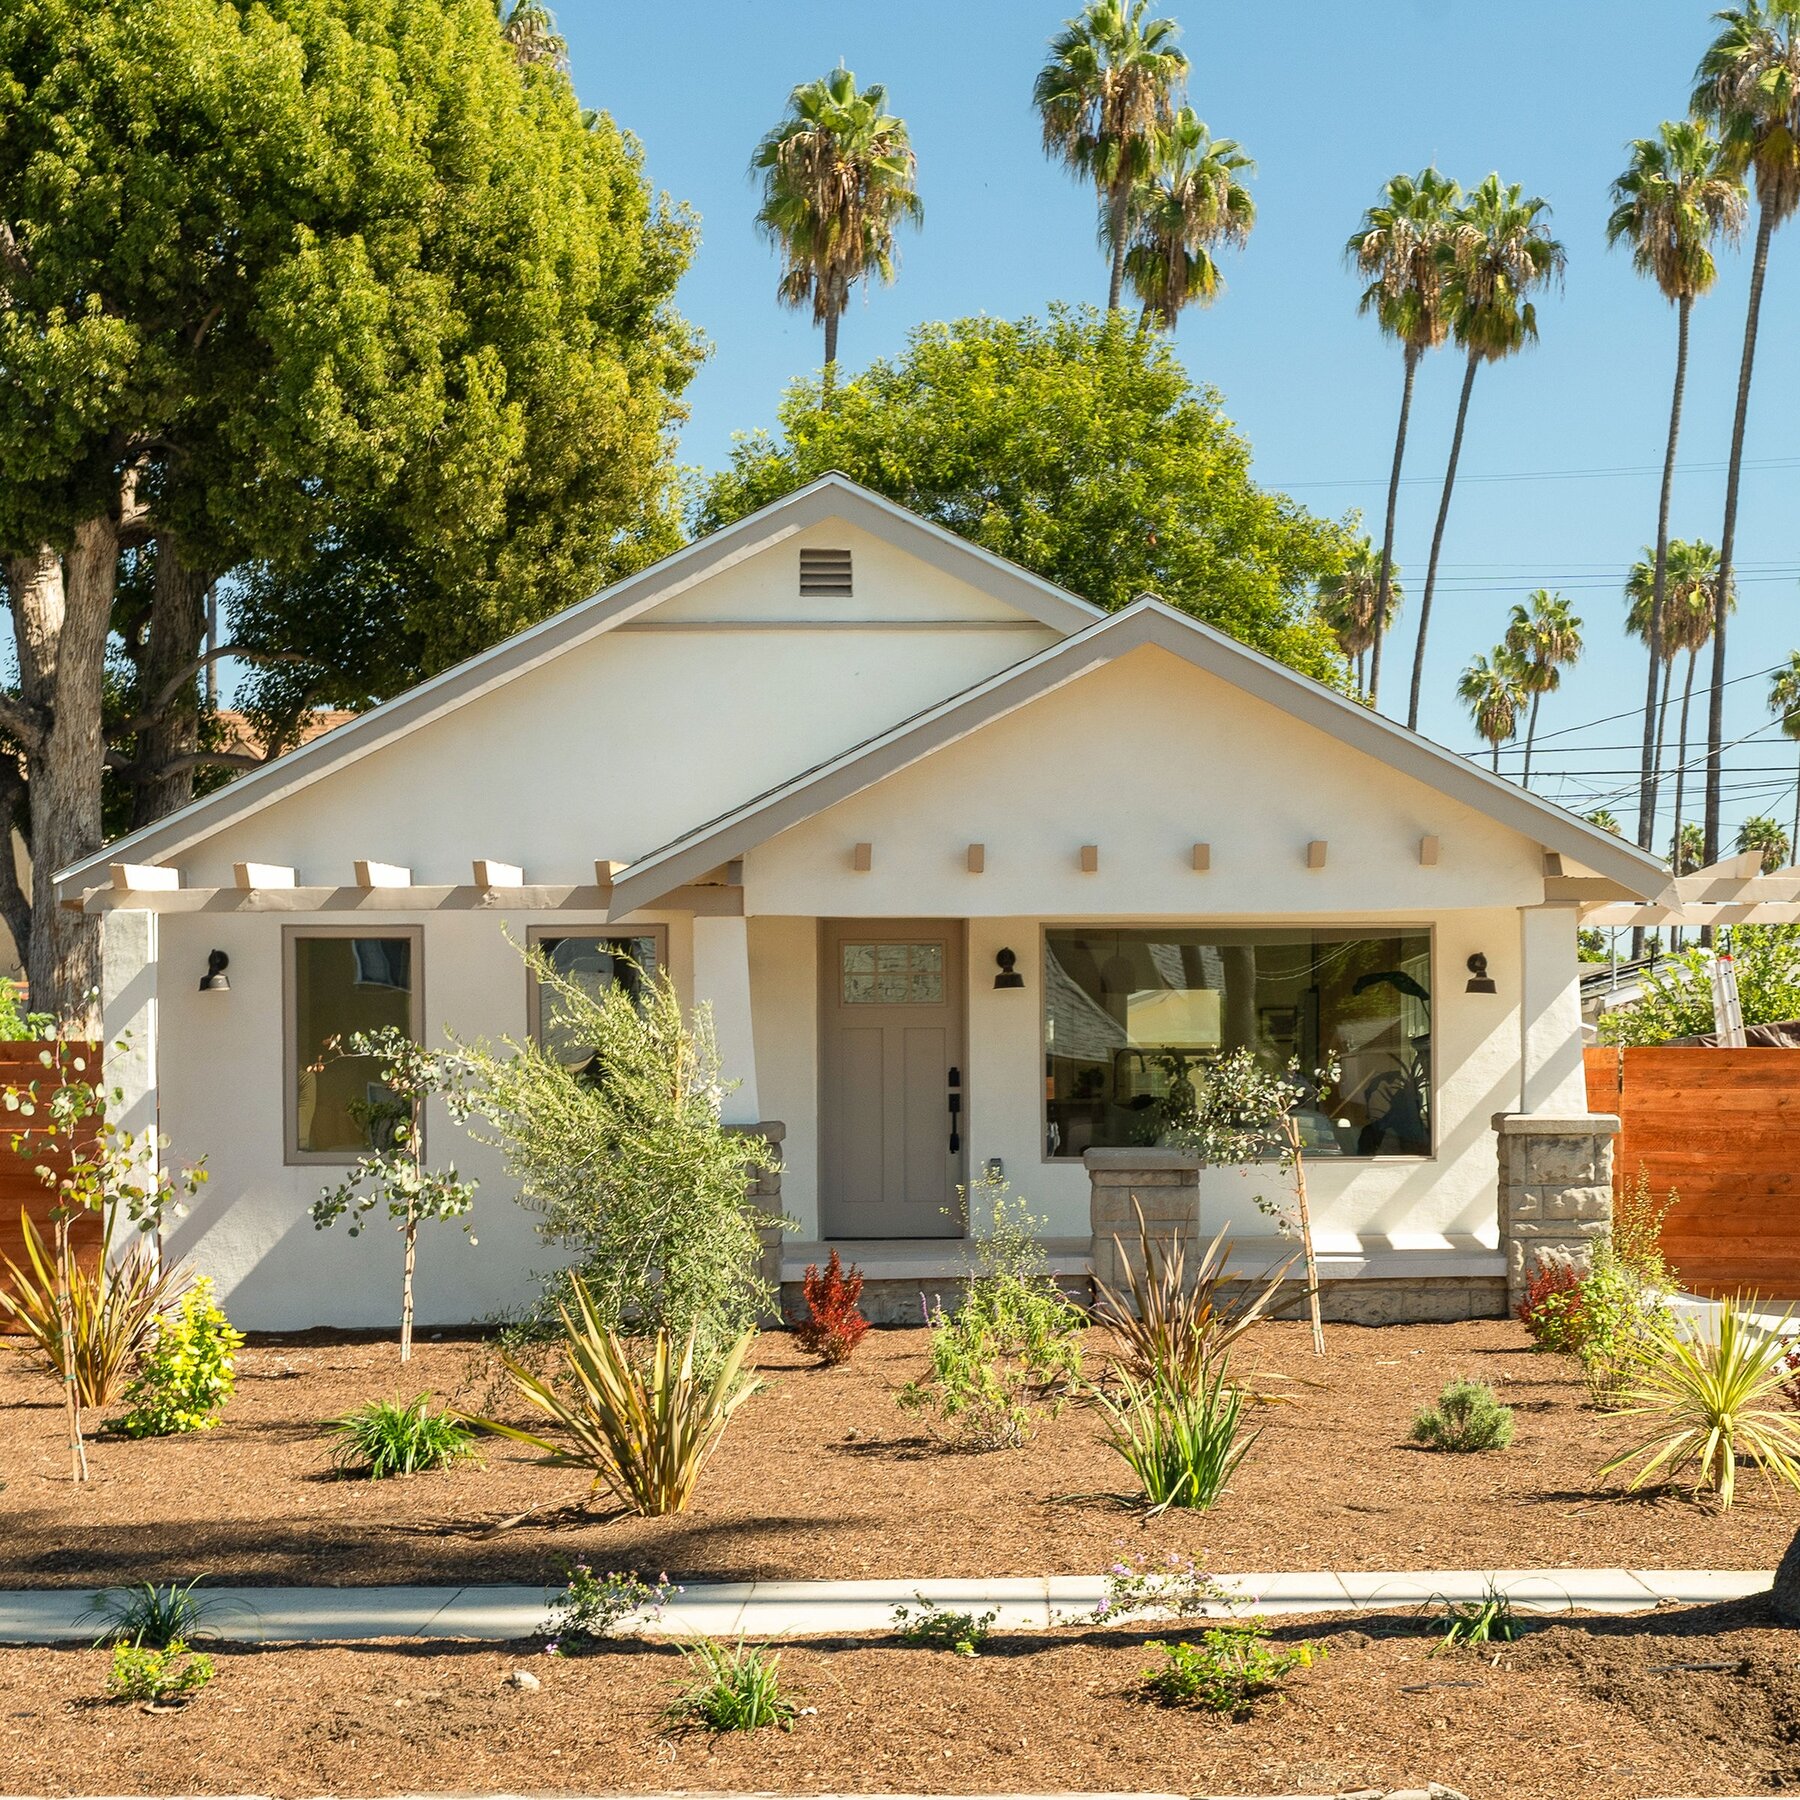
28. Modern Craftsman Home with Gabled Roof and Lush Landscape
If you love the lush, layered landscaping like in this Craftsman home, here’s a mini brief on achieving it:
🎯 What Makes It Work
- Map your sun exposure: Note areas getting full sun, partial shade, or full shade throughout the day.
- Choose your plants: Select diverse plants (shrubs, perennials, ground cover) suited to your climate & sun zones.
- Layer heights: Place taller plants at the back, medium in the middle, and low-growing at the front.
- Add a border or mulch: Use stone or wood mulch for a clean edge and weed suppression.
- Water consistently: Especially in the first year to establish roots.
Time: 1-2 weekends. Cost: $200-$1000+ depending on plant choices.
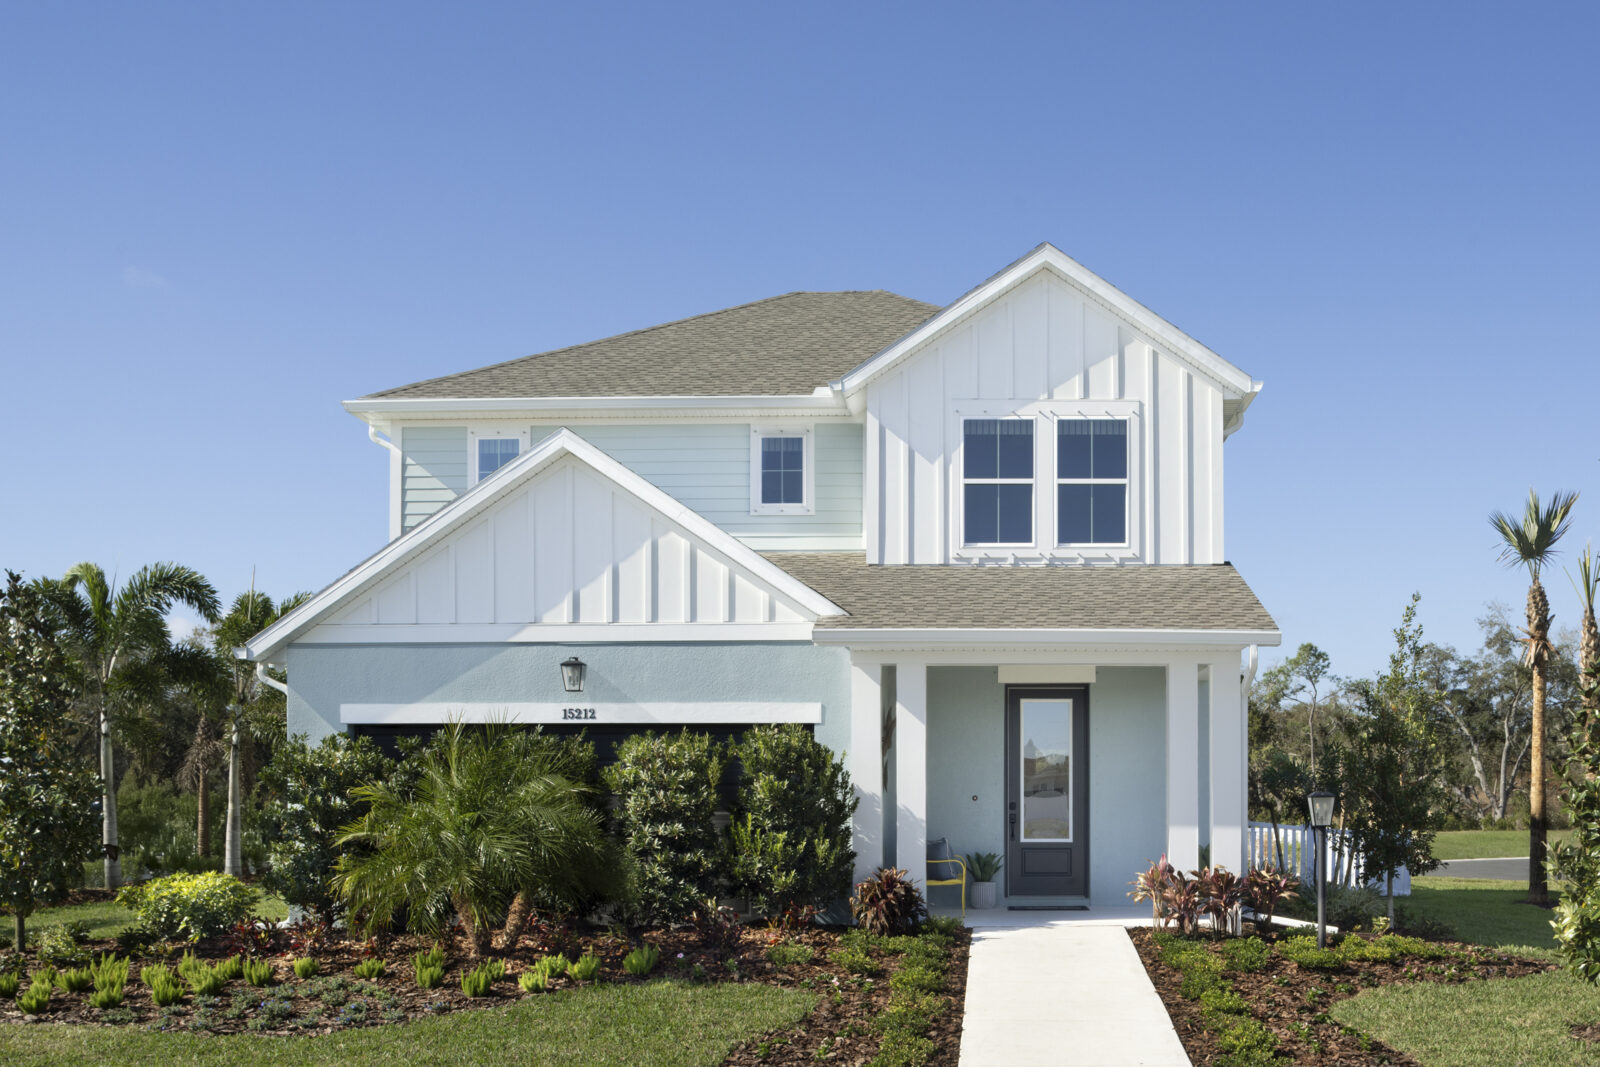
29. Coastal Home with Gabled Roofs and Pale Blue Siding
Before you commit to a pale blue and white coastal aesthetic like this:
✅ Before You Start
- Consider your home’s orientation: Pale colors can wash out in harsh direct sunlight; dark trim helps define lines.
- Local HOA rules: Some communities have strict guidelines on exterior colors and materials, especially for historic districts.
- Maintenance for light siding: Lighter colors show dirt and mildew more readily, especially in humid or dusty environments.
- Coordinate with existing elements: Ensure your chosen colors complement any fixed elements like brick foundations, pathways, or neighboring homes.
Your Home’s Crown Awaits!
Choosing the right roof design is more than just a practical decision; it’s an opportunity to define your home’s entire personality and curb appeal. We hope these 29 ideas have sparked inspiration and given you the confidence to envision what’s possible for your own home’s crown.
Ready to make a statement in 2026? Don’t forget to save your favorite ideas to Pinterest — your dream home’s exterior starts here!