You’ve saved a dozen pins of gorgeous, finished basements, but when you look at your own ceiling—a tangle of pipes, ducts, and wires—that dream feels a million miles away. We get it. That awkward, unfinished space overhead is the single biggest thing holding most basements back from their full potential. But what if the solution was looking you right in the face?
There’s a reason “basement ceiling ideas” are exploding on Pinterest in 2026: homeowners are finally realizing that this “fifth wall” is a design opportunity, not a problem. After sifting through hundreds of options from budget-friendly finds at IKEA to stylish solutions at Target, we’ve curated 30 genuinely brilliant ideas that work for real homes and real budgets. This isn’t just another gallery of pretty pictures; we’re showing you how to get these looks, from sleek drywall finishes to industrial-chic exposed joists. And stay until the end — we break down the most common mistakes that can ruin these looks.
📌 Save this to Pinterest for later — you’ll want to revisit these ideas.
1. Layered Lighting with a Dropped Ceiling Feature
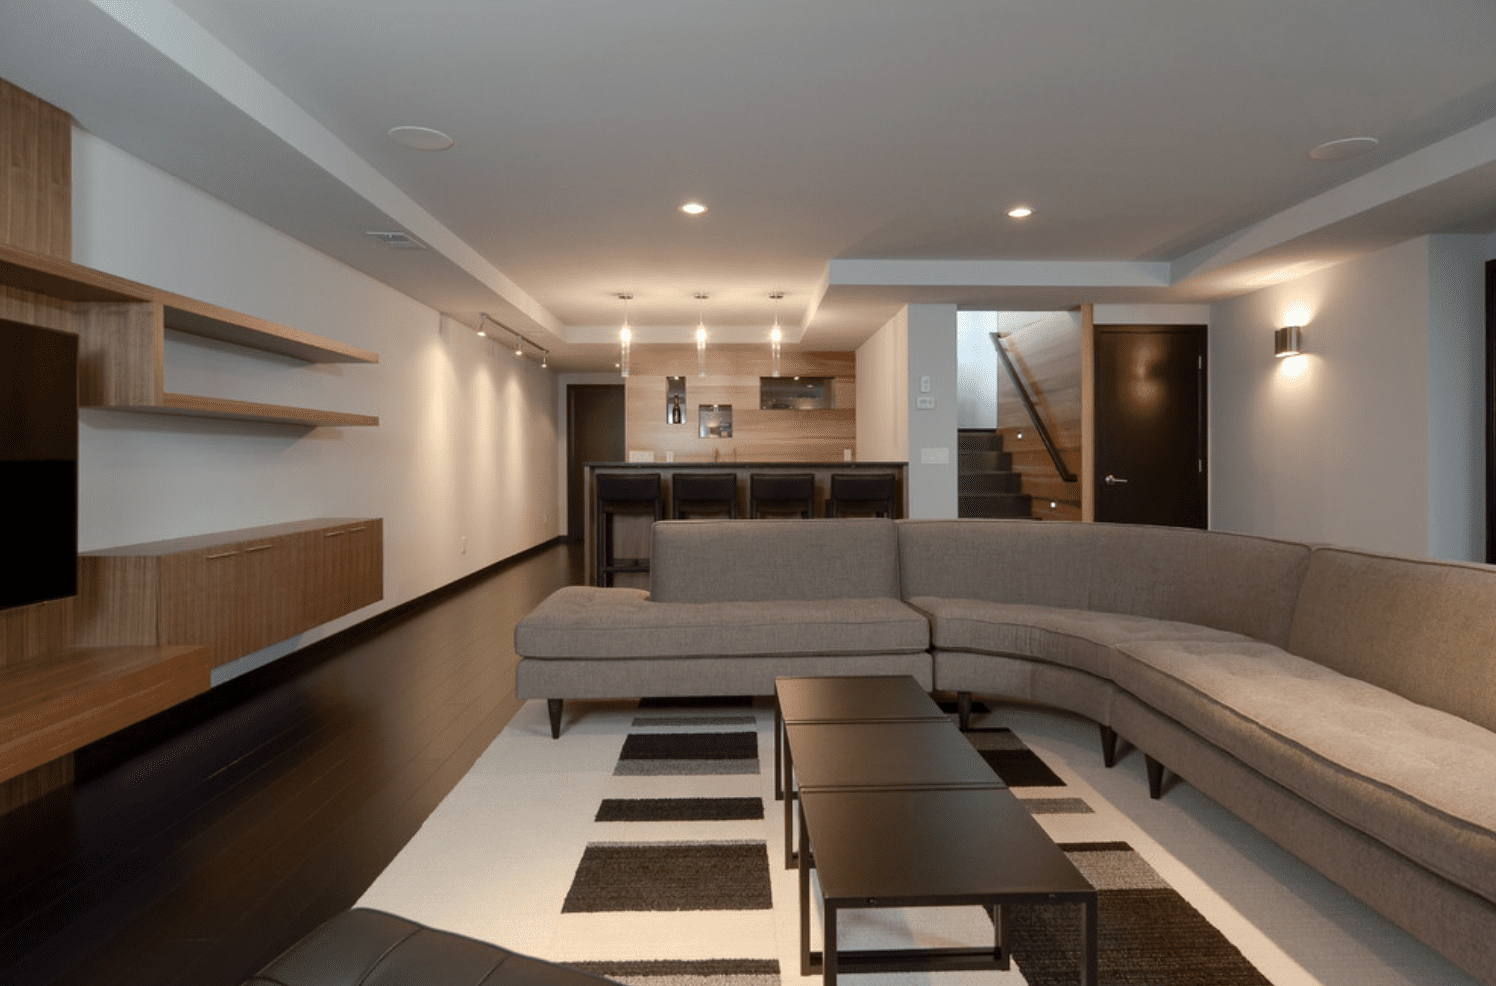
What makes this multi-layered lighting approach so effective is its ability to create zones. The general recessed lighting provides broad, even illumination for the whole space, making it feel bright and open. The track lighting, housed in a dropped soffit, is all about function, directing focused light onto a specific area like a workspace or art wall. Finally, the pendant lights over the bar act as jewelry, adding a decorative touch and creating a more intimate, social atmosphere. It’s a masterclass in using light to define function.
💡 Designer Tip
For a truly polished look with recessed lights, spacing is everything. A good rule of thumb is to divide your ceiling height by two to get your spacing distance. For an 8-foot ceiling, you’d place your lights about 4 feet apart. To position them relative to the walls, place the first row half of that distance (2 feet) from the wall. This creates an even wash of light and avoids creating dark spots or “scalloping” on your walls. Always use a dimmer to control the mood.
2. Define Zones with a Dropped Soffit and Recessed Cans
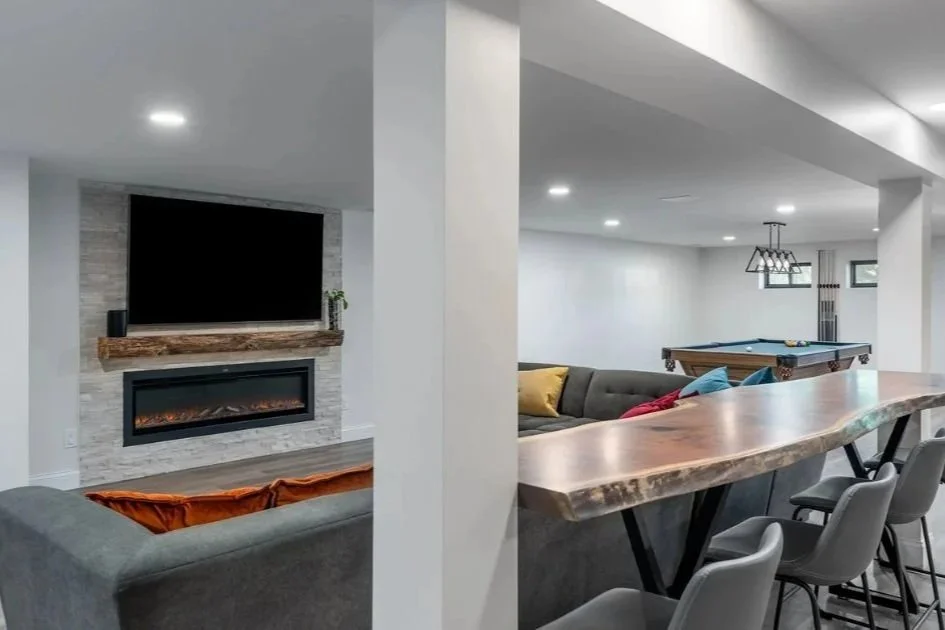
This design is incredibly versatile and works well in basements of almost any size, from a small 200-square-foot nook to a sprawling 1,000-square-foot open-plan area. The key is the soffit. In larger basements, a soffit can wrap around the perimeter or cut across the middle to break up the space and hide extensive ductwork without lowering the entire ceiling. In a smaller basement, a single soffit along one wall can cleverly conceal pipes while adding architectural interest. This idea requires a minimum ceiling height of 7.5 feet to avoid feeling cramped after the soffit is installed.
📐 Style Math
A dropped soffit is a fantastic tool for hiding ugly infrastructure, but be strategic about its placement. Boxing in every single pipe and duct can create a confusing, maze-like ceiling that makes the room feel smaller and more chaotic. Instead of chasing every pipe, try to consolidate your soffits into clean, intentional lines that define a space, like the perimeter of a TV area or the length of a bar. Sometimes leaving a less obtrusive pipe exposed and painted (like in Idea #4) is a better choice than building a tiny, awkward box around it.
3. Seamless Look with a Flat White Ceiling and Integrated Beams
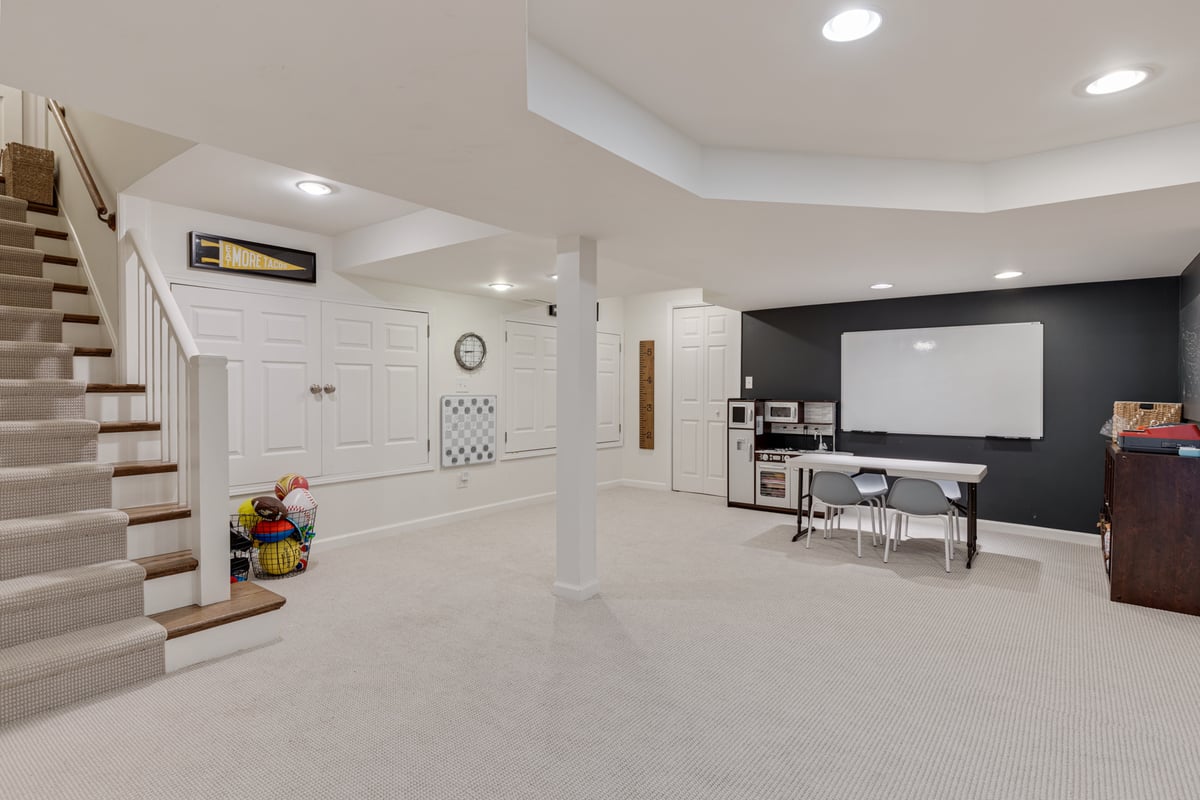
The single most important element here is the seamlessness. By boxing in the structural beams with drywall and painting them the same crisp white as the rest of the ceiling, the designer has erased potential visual clutter. Instead of the beams breaking up the ceiling plane, they become a subtle, integrated part of the architecture. This creates a clean, expansive feeling and tricks the eye into seeing a taller, more unified space. Without this cohesive treatment, the beams would feel heavy and oppressive.
🔧 How-To Brief
You can achieve this clean, finished look for significantly less. Instead of hiring a contractor to build out custom drywall boxes, you can buy pre-made hollow faux beams from places like Home Depot for $50-$150 per beam. These are lightweight and easy to install yourself over a weekend. For lighting, skip the cost of an electrician for recessed lights and opt for ultra-thin LED panel lights that can be surface-mounted, giving a similar sleek look for around $30-$60 each. Paint everything the same shade of flat white for that smooth, cohesive finish.
4. Industrial Edge with a Dark Exposed Joist Ceiling
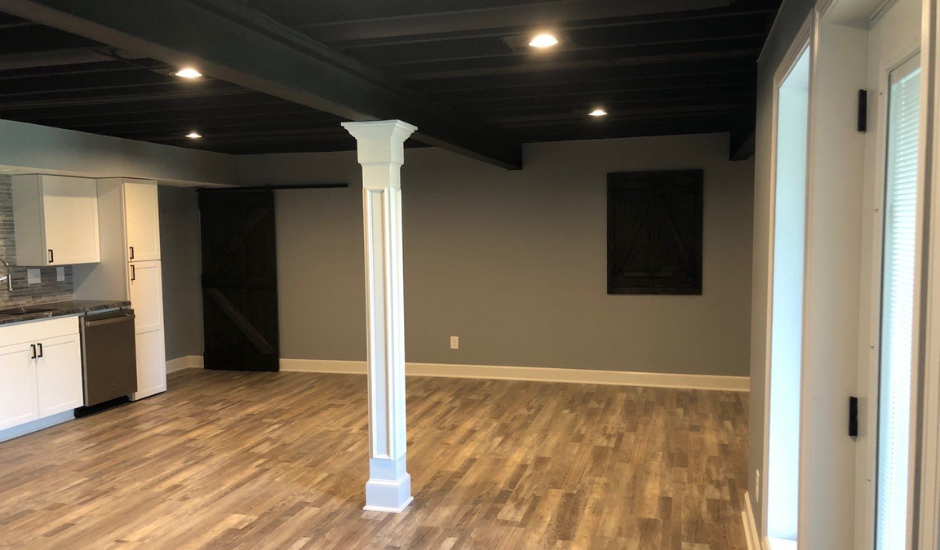
This look achieves its success through a balanced formula: 40% industrial grit + 50% clean modern lines + 10% warm texture. The dark, exposed joists and any visible ductwork provide the industrial base. This is balanced by the crisp, light-colored walls and the simple geometry of the fluted column. The final 10% comes from the warm wood of the barn door, which keeps the space from feeling cold. You could swap the dark charcoal for a deep navy or forest green and exchange the light wood for a rich walnut to shift the mood while keeping the successful formula intact.
🧹 Maintenance Reality
An exposed ceiling, especially a dark one, is not a low-maintenance choice. Dust and cobwebs love to gather on joists, pipes, and ductwork, and they are much more visible against a dark backdrop. Plan on a thorough cleaning every 2-3 months. You’ll need a vacuum with a good brush attachment and an extendable duster. Be mindful of any leaks from pipes, as drips can cause staining or reveal mineral deposits on the dark paint, requiring touch-ups. While it looks incredible, it requires a commitment to regular overhead cleaning.
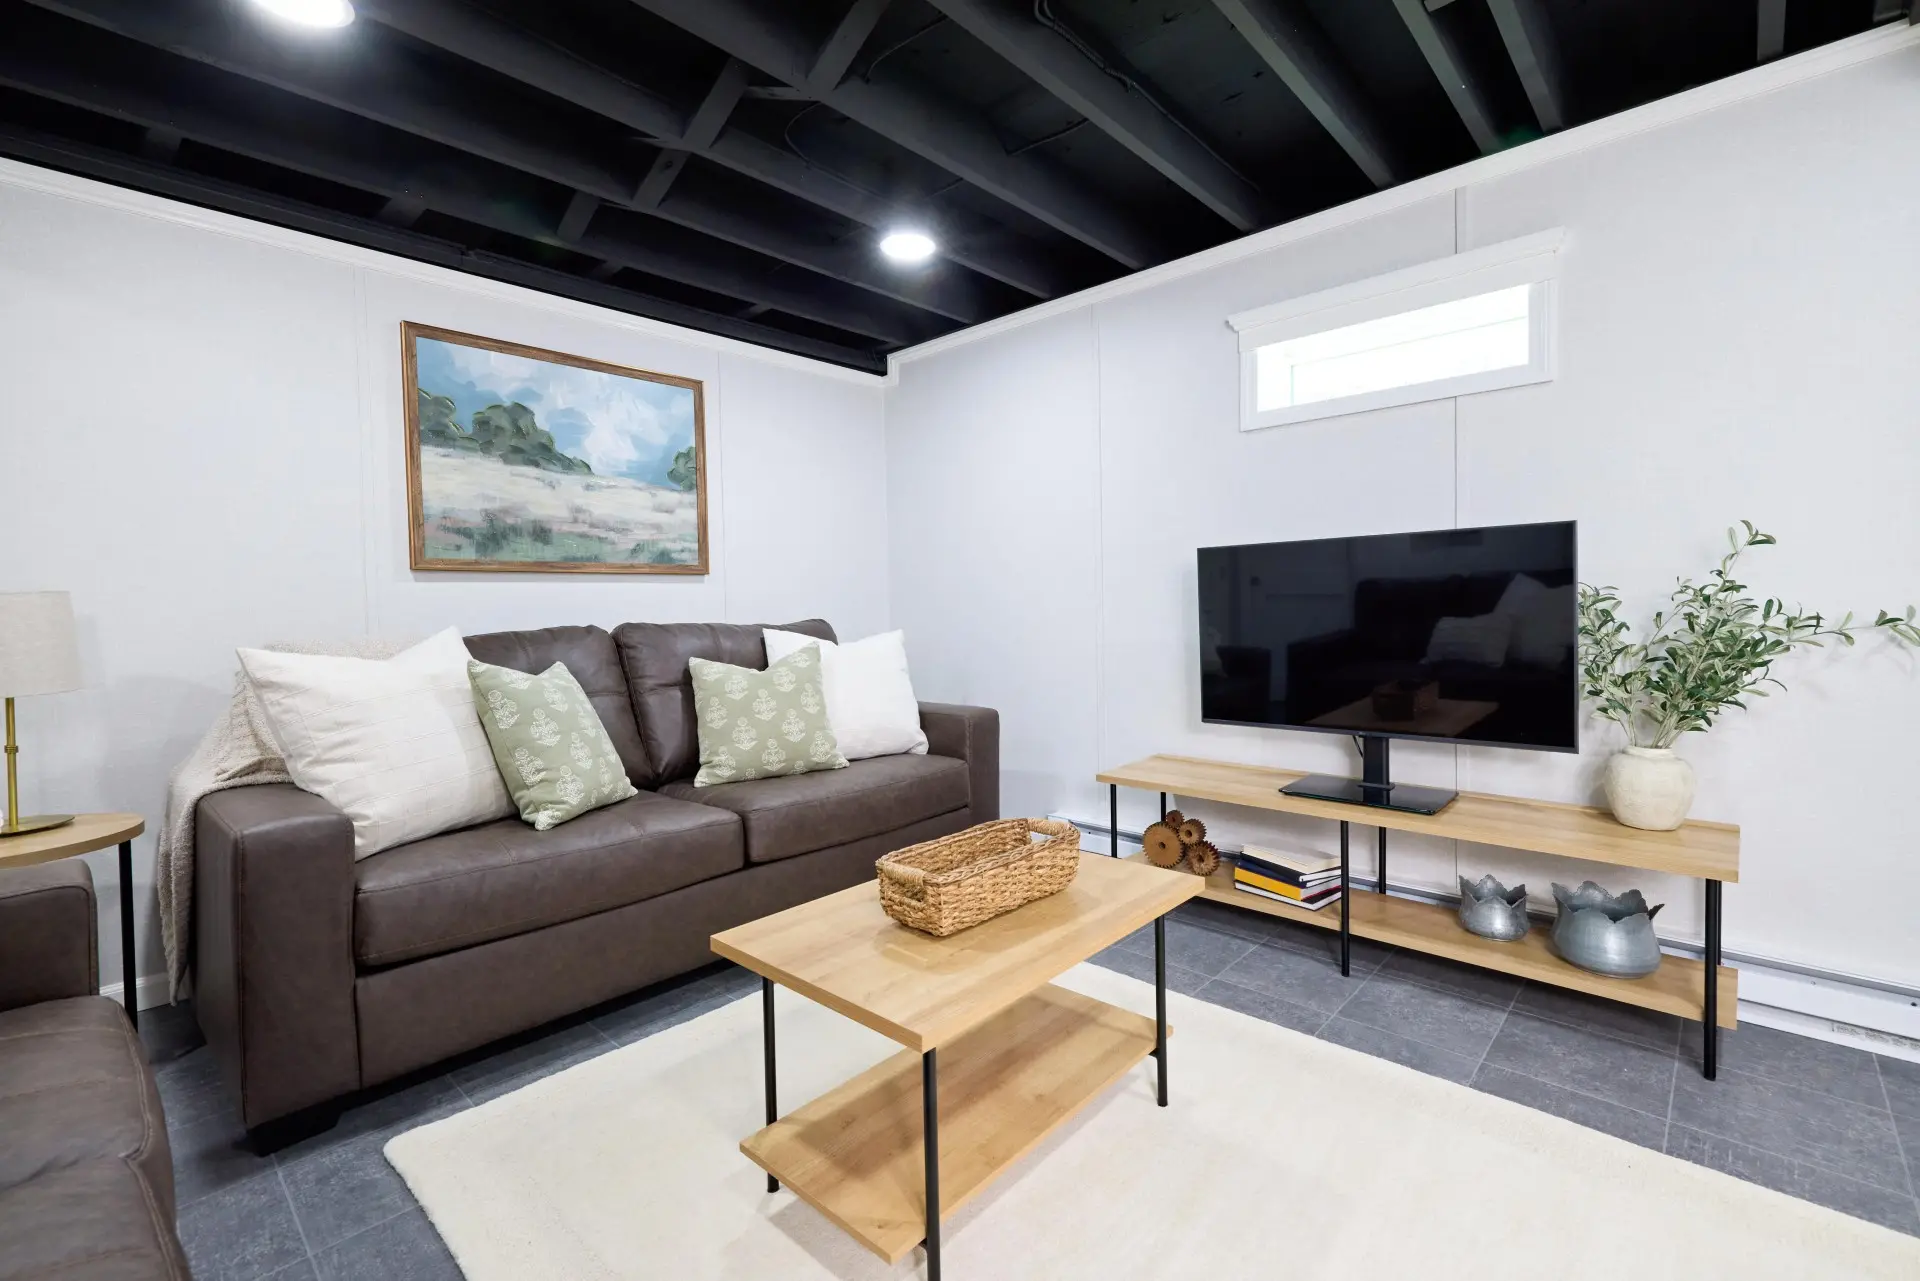
5. High-Contrast Basement with a Black Industrial Ceiling
The success of this design lies in its dramatic use of contrast. The deep, matte black of the exposed ceiling serves to both hide imperfections and make the ceiling visually recede, paradoxically making the room feel taller. This dark expanse is then sharply cut by the bright white walls and trim. This isn’t just a color choice; it’s a strategic decision. The white reflects all available light, ensuring the room feels bright and airy despite the black overhead, while the black ceiling adds depth and a cool, industrial sophistication that a plain white ceiling could never achieve.
⚠️ Real Talk
Before you commit to a black exposed ceiling, run through this quick checklist:
- Measure Your Height: Is your ceiling high enough to feel spacious even when painted a dark color? Anything under 8 feet might feel oppressive.
- Assess Your Lighting: Do you have enough natural light, or are you prepared to install plenty of recessed and task lighting to compensate for the dark ceiling? This look requires more artificial light than a white ceiling.
- Inspect What’s Up There: Take a hard look at the joists, pipes, and wiring. Are you okay with all of it being visible? Some elements may need to be tidied up or rerouted before painting. Compare the totally unfinished look with the more polished exposed style in Idea #10.
- Test Your Paint: Get samples! A matte black (like Tricorn Black) will look very different from a satin. Test it on a joist and see how it feels in your space with your lighting.
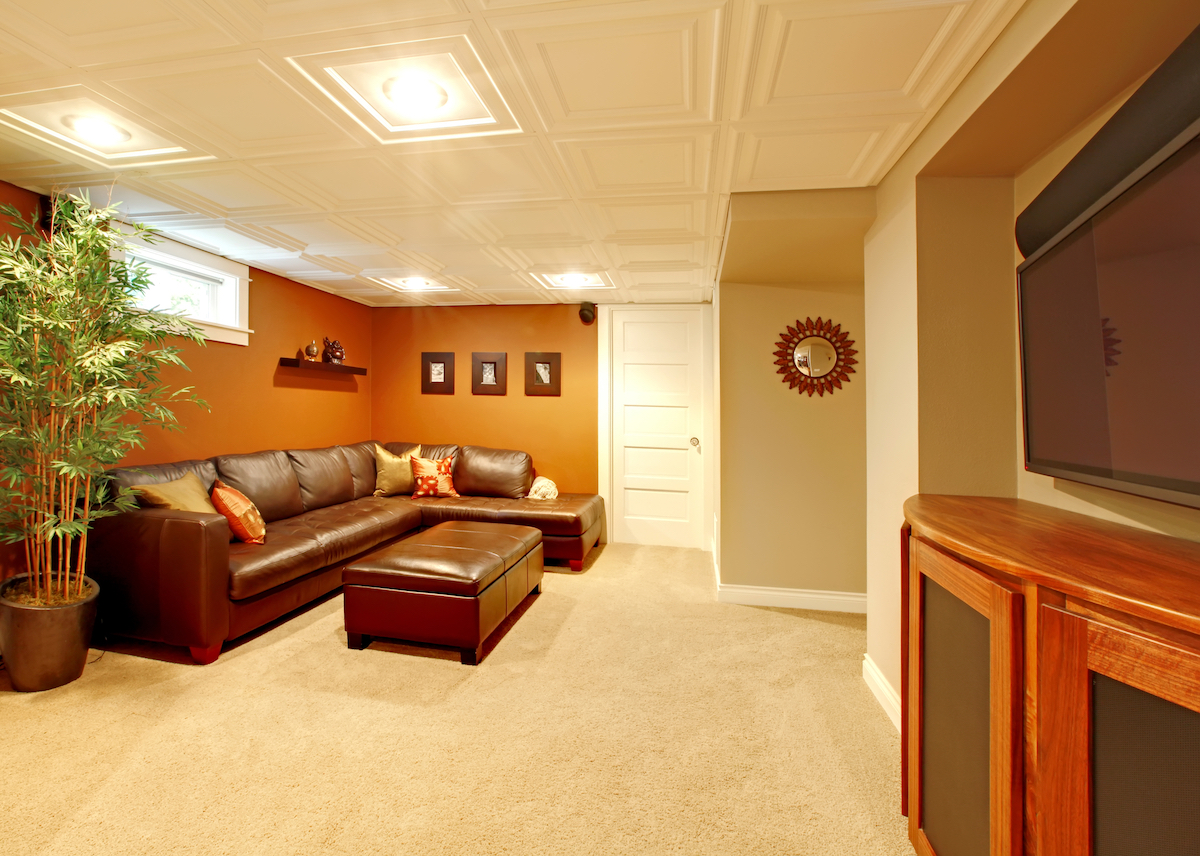
6. Structured Grid with White Recessed Ceiling Panels
The defining feature of this ceiling is the recessed square panels. This isn’t a standard flat ceiling; it introduces a subtle, geometric pattern that adds a layer of architectural detail and sophistication. The grid-like structure breaks up what would be a monotonous white plane, creating a sense of order and rhythm. Integrating the light fixtures directly into some of the panels is a brilliant move that makes the lighting feel intentional and part of the overall design, rather than an afterthought. This panel system elevates the room from a basic box to a tailored space.
✅ Before You Start
While recessed panel ceilings look incredibly custom and high-end, be aware of the installation complexity. This isn’t a simple DIY project like a standard drop ceiling. Creating the recessed effect often involves a more intricate framing process called furring, where a secondary grid of wood or metal strips is attached to the joists. This requires precision to ensure the panels are perfectly level and the reveals are consistent. Mistakes in the framing will be glaringly obvious in the finished product, so this is one area where hiring an experienced carpenter is often money well spent.
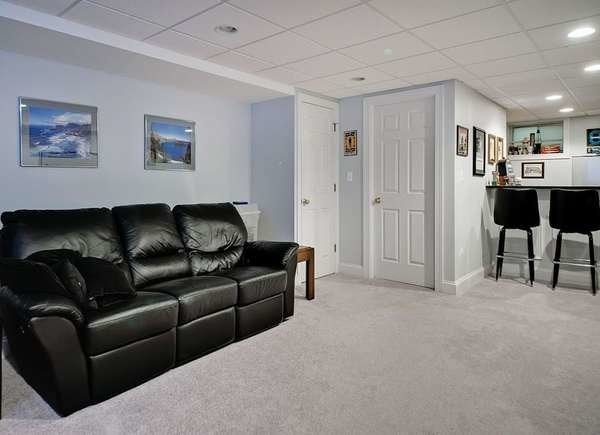
7. Classic Drop Ceiling with Integrated Recessed Lights
If you’re opting for a drop ceiling, choose your tiles wisely to avoid a commercial office look. Select tiles with a subtle, contemporary finish, like a simple flat texture or a minimal reveal edge (which makes the grid less noticeable). For lighting, don’t use standard fluorescent troffer lights. Instead, use specialized recessed lighting kits made for drop ceilings. These allow you to use modern, circular can lights (like the ones shown), which completely transforms the feel from corporate to residential. Spend the extra money on better tiles and residential-style lighting—it makes all the difference.
⭐ The One Thing
Here’s a potential cost estimate for a 20×20 foot (400 sq ft) basement area with this look:
- Main Grid System: $200 – $400
- Ceiling Tiles (Mid-range residential): $400 – $700
- Recessed Lighting (6-8 fixtures for drop ceilings): $300 – $600
- Labor for Installation: $800 – $1,500
- TOTAL: $1,700 – $3,200
Budget alternative: Use basic acoustic tiles ($200), install the grid and tiles yourself (saving $800+), and use simple surface-mount LED lights instead of recessed cans ($150 total). This can bring the total cost down to around $550-$750.
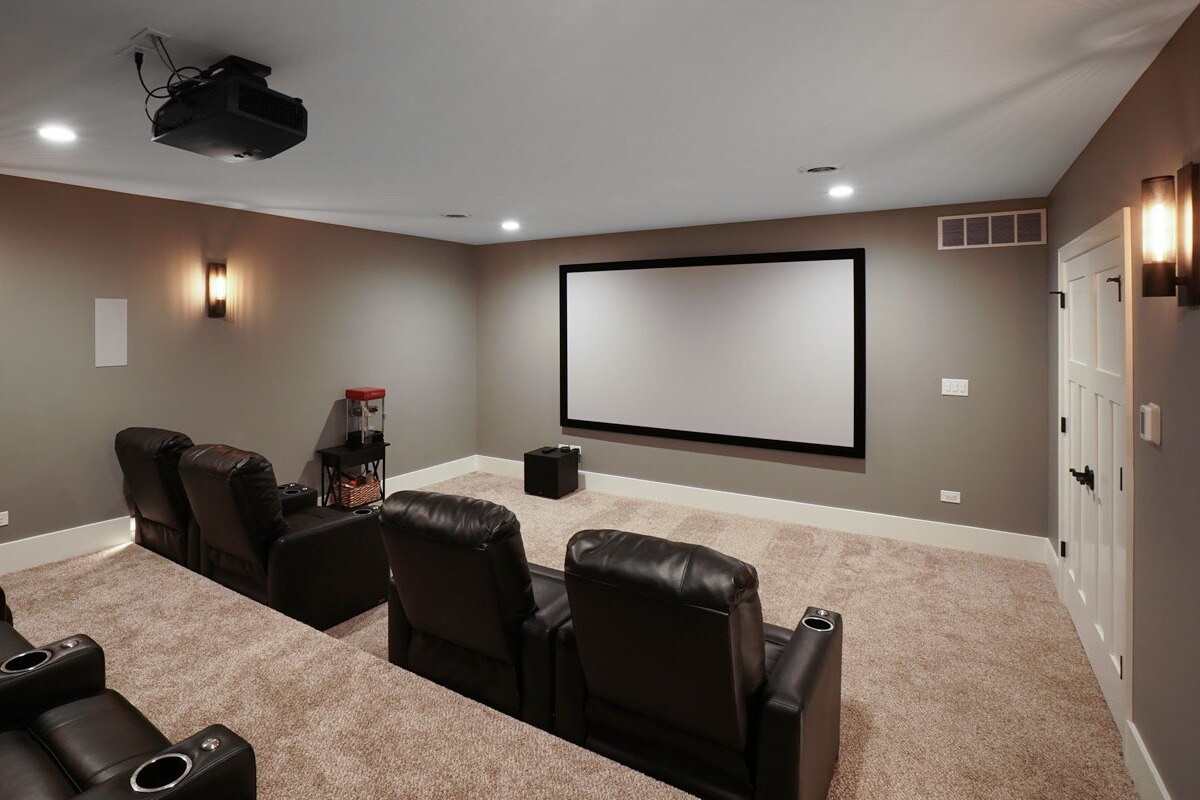
8. Simplified Lighting for a Clean and Uncluttered Ceiling
For a clean, minimalist lighting solution that’s easy to install, consider flush-mount fixtures. Here’s a quick guide to installing a basic circular LED flush-mount light:
- Time & Cost: 30-60 minutes per light, $25-$70 per fixture.
- Turn Off Power: Safety first! Go to your breaker box and shut off the power to the circuit you’ll be working on. Confirm with a voltage tester.
- Install the Mounting Bracket: Attach the light’s mounting bracket to the electrical junction box in the ceiling using the provided screws.
- Connect the Wires: Connect the corresponding wires from your ceiling to the fixture (usually black to black, white to white, and green/copper to the ground screw). Secure with wire nuts.
- Attach the Fixture: Push the wires gently into the junction box, then attach the light fixture to the mounting bracket. Twist or screw it into place.
- Restore Power & Test: Turn the power back on and test your new light!
💰 Budget Breakdown
While easy and affordable, relying solely on a few flush-mount lights can create uneven lighting, especially in a larger basement. Notice how one side of the room might be perfectly lit, but corners and task areas are left in shadow. This setup is great for general ambient light in smaller rooms or hallways, but in a multi-functional basement, you’ll likely need to supplement it with floor lamps, table lamps, or even plug-in wall sconces to create a more layered and functional lighting scheme. Don’t expect two or three fixtures to do the work of a dozen recessed lights.
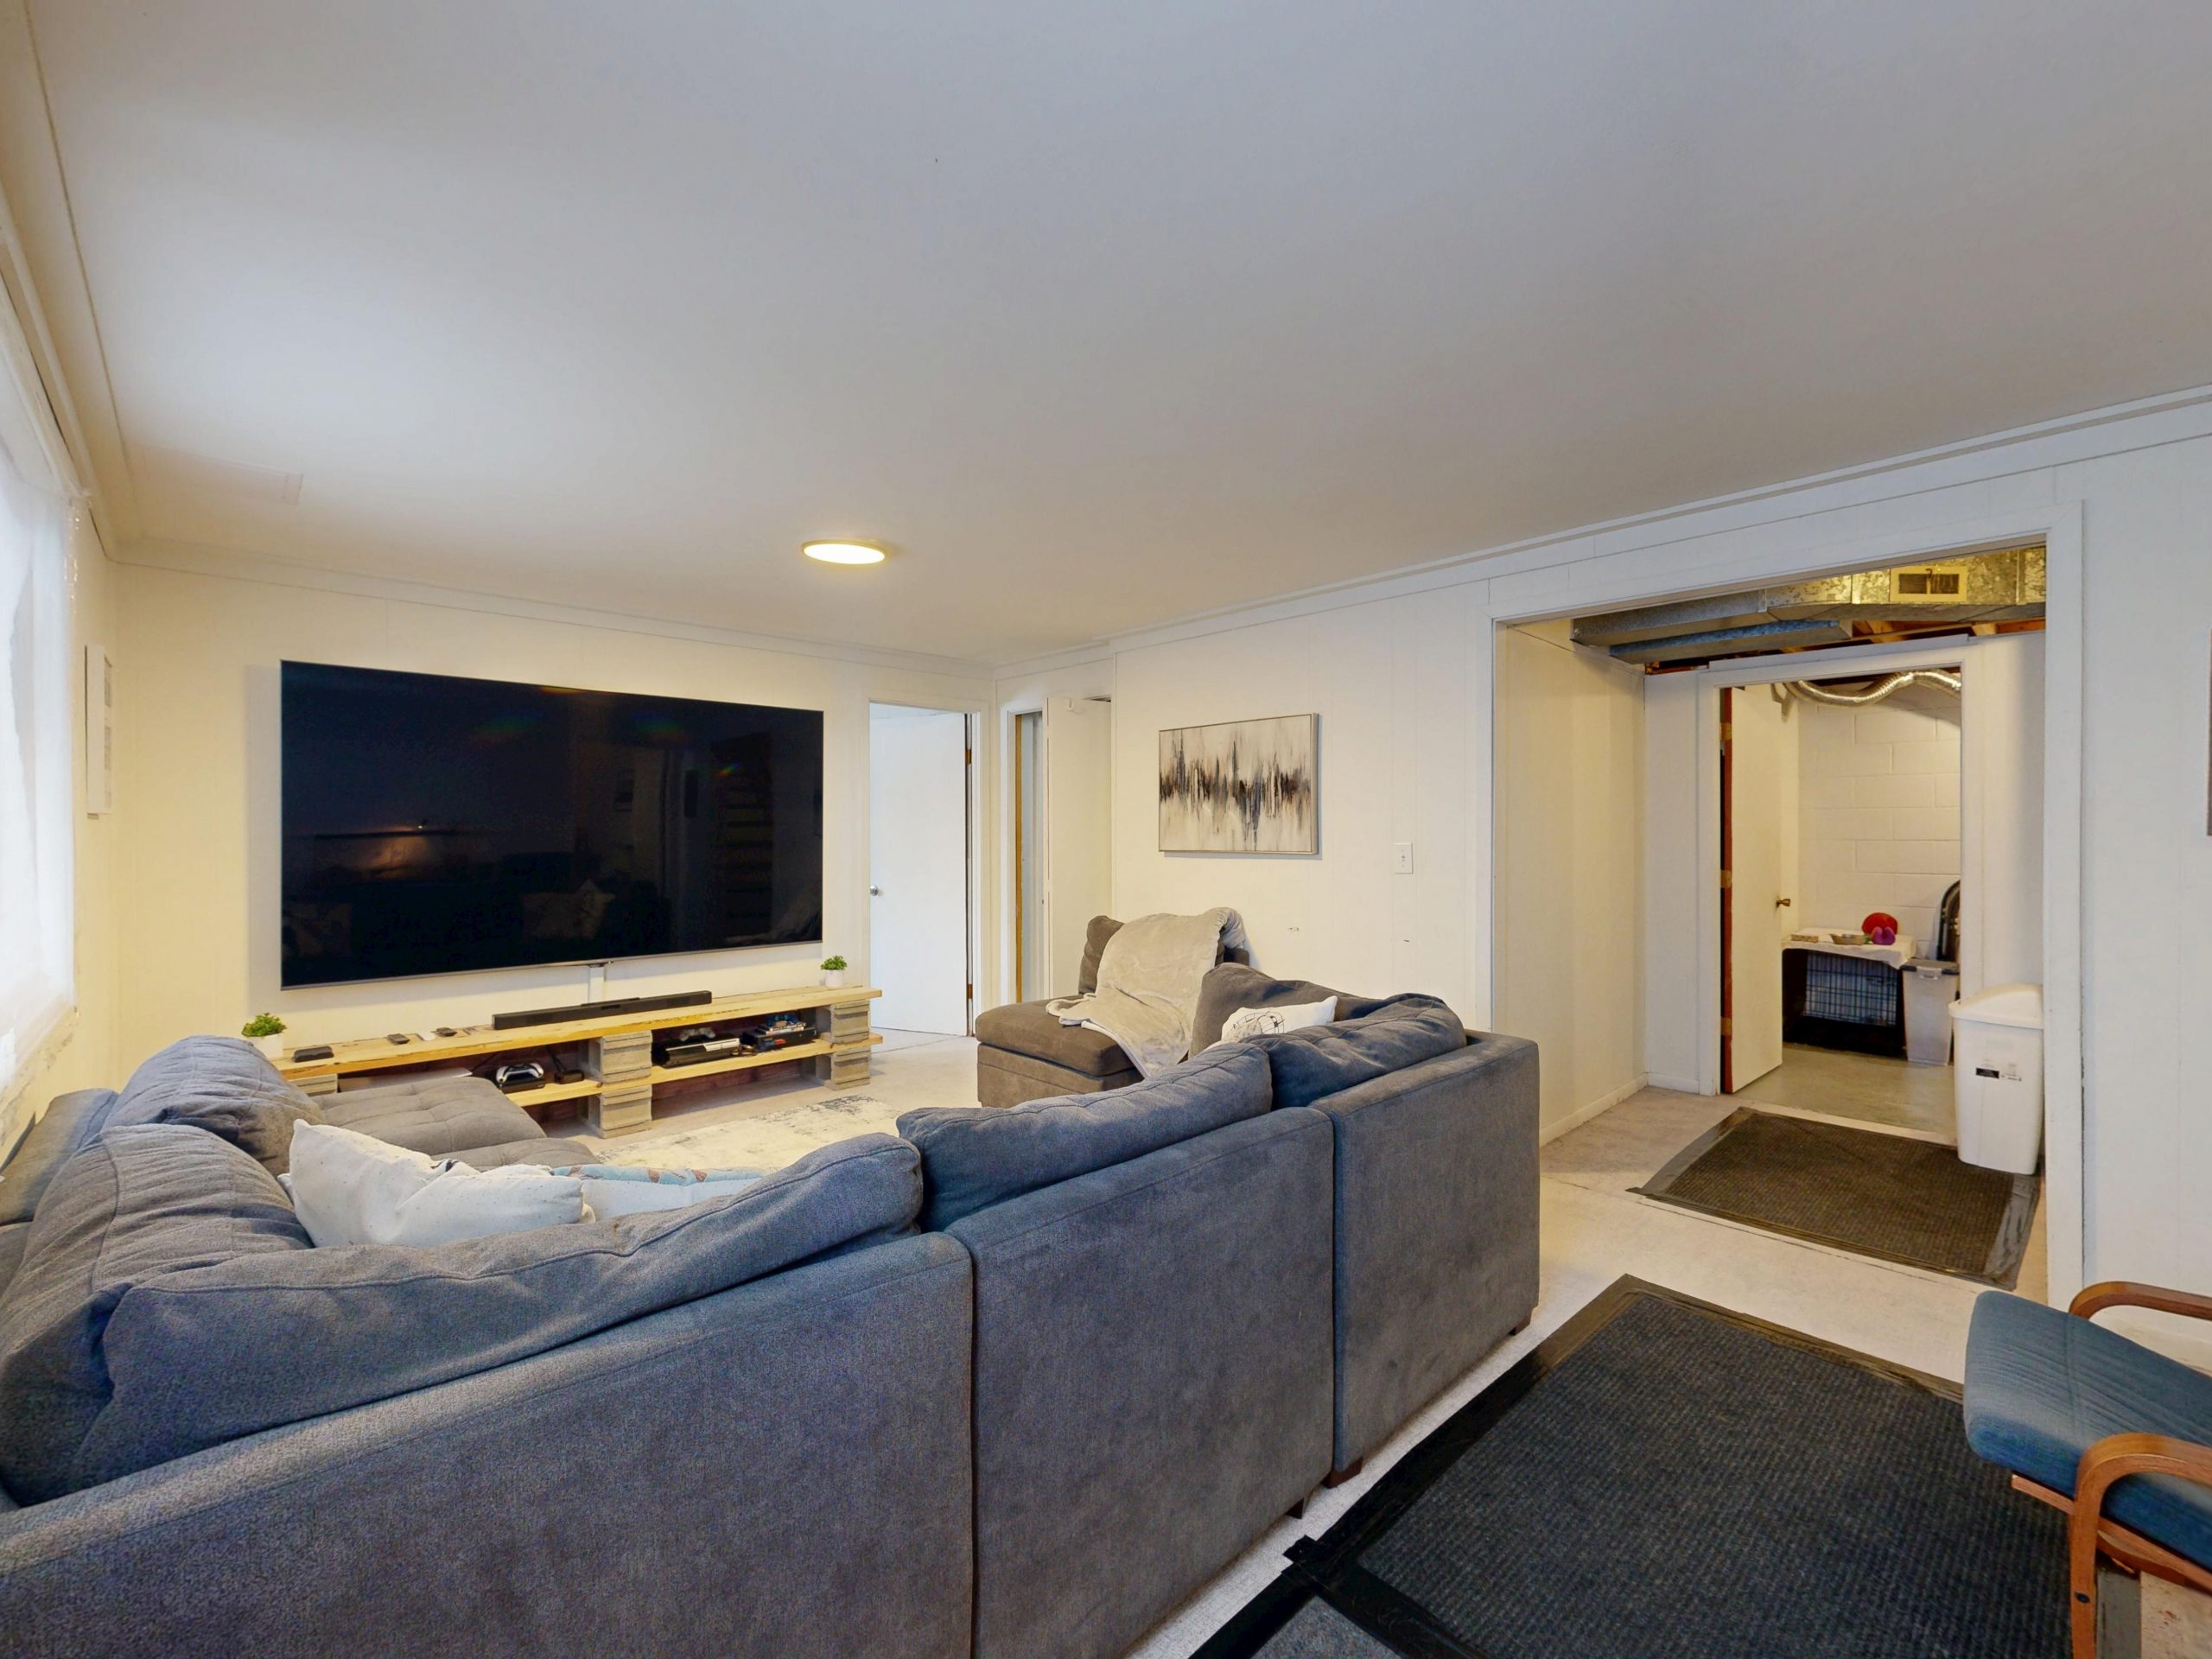
9. Unfinished Charm with a Simple Flat White Ceiling
This design’s strength is its honesty and simplicity. By painting the finished ceiling area a clean, flat white, it creates a bright, usable space without pretending to be something it’s not. The choice to leave the adjacent utility area entrance exposed, revealing the ductwork, is a practical one that also adds a subtle hint of industrial character. It’s a perfect compromise between a fully finished look and a raw, unfinished basement. The minimalist round lights provide function without drawing attention, keeping the focus on the clean, open feel of the main space.
💸 Get This Look For Less
This is already a budget-friendly approach, but you can cut costs even further. A 5-gallon bucket of quality ceiling paint from a big-box store will run you $100-$150 and cover a large area. Instead of hiring an electrician, use that budget for several plug-in solutions. Drape stylish string lights across the ceiling for ambient glow ($40) and place a few chic floor lamps from Target or Walmart in the corners for task lighting ($30-$50 each). This no-contractor approach gives you a functional and stylishly lit space for under $250.
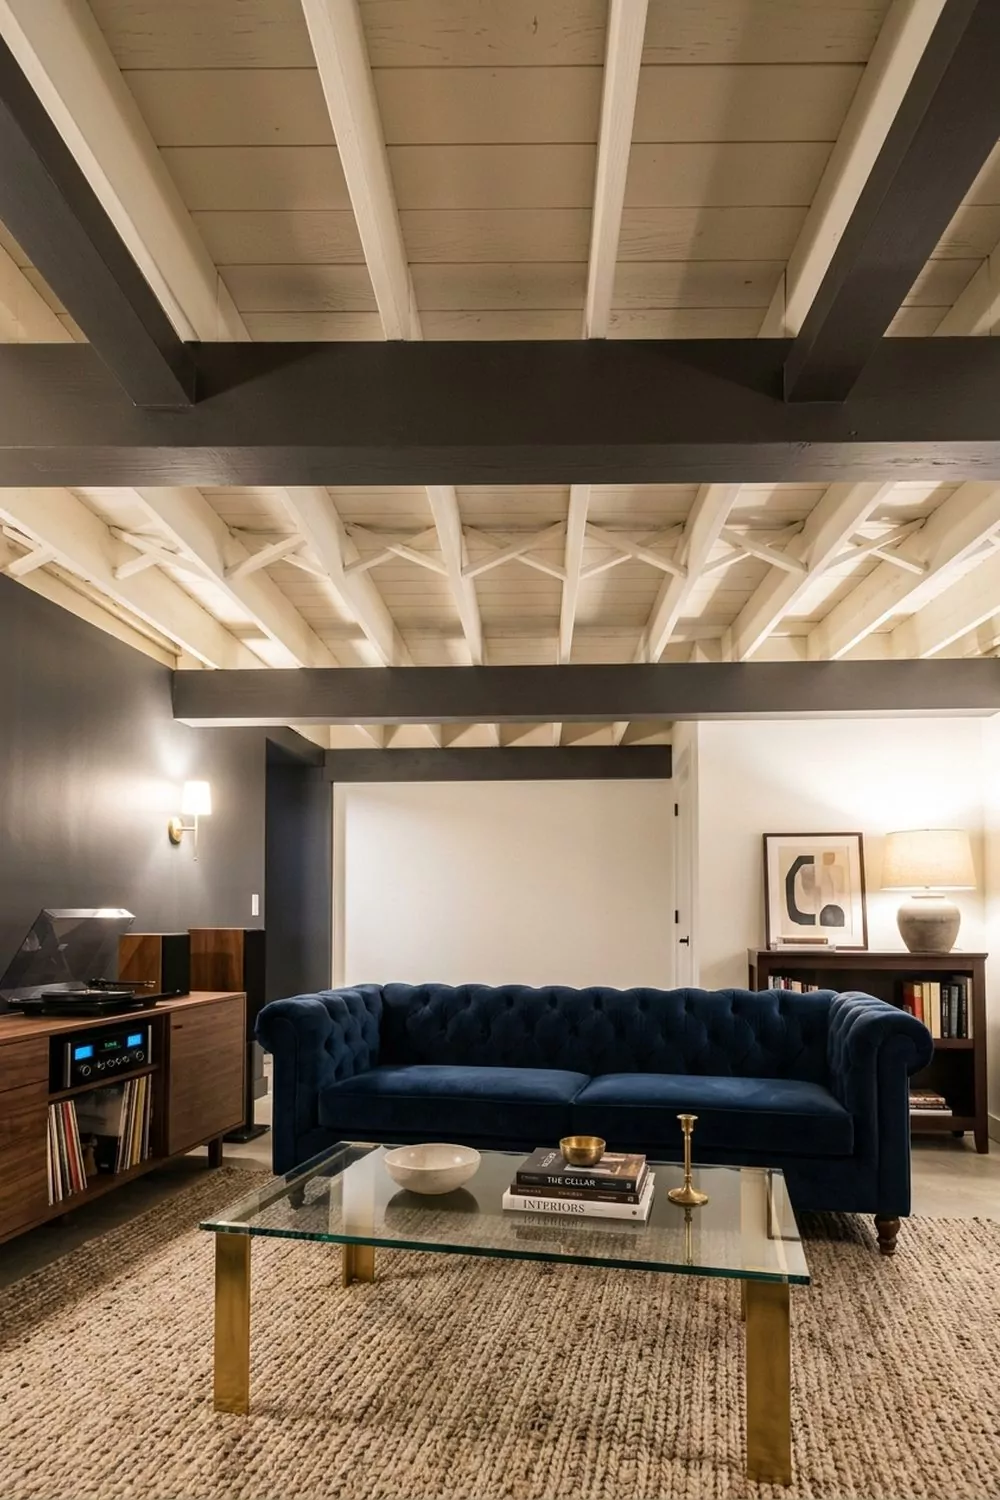
10. Industrial Chic with Contrasting White Joists and Dark Beams
The single element that makes this ceiling work is the contrast between the white-painted joists and the dark grey support beams. Painting the smaller joists white makes them feel light and airy, almost like a textural pattern rather than heavy structure. This prevents the ceiling from feeling low or cluttered. The main support beams are then painted a dark, grounding grey, turning them into a deliberate, bold graphic element. This clever use of color transforms a messy, structural jumble into a striking, organized design feature.
🔥 Trending Context
This exposed-joist style is ideal for basements with lower-than-average ceiling heights. If your ceiling is under 8 feet, installing drywall will make the space feel cramped. By exposing the joists, you gain precious inches of vertical space—sometimes 6 to 12 inches! This look is particularly effective in long, narrow basements, as the parallel lines of the joists and beams can accentuate the length of the room, making it feel more expansive. For this specific two-tone look to work well, you need at least two primary support beams running perpendicular to the joists.
11. Sophisticated Lounge with a Coffered Tin Ceiling
- Tin Ceiling Tiles (Patterned, high-quality): $1,000 – $2,500
- Exposed Faux Wood Beams: $400 – $800
- Lighting (Recessed + Pendants): $600 – $1,500
- Professional Installation (Carpentry + Electrical): $2,000 – $4,000
- TOTAL: $4,000 – $8,800
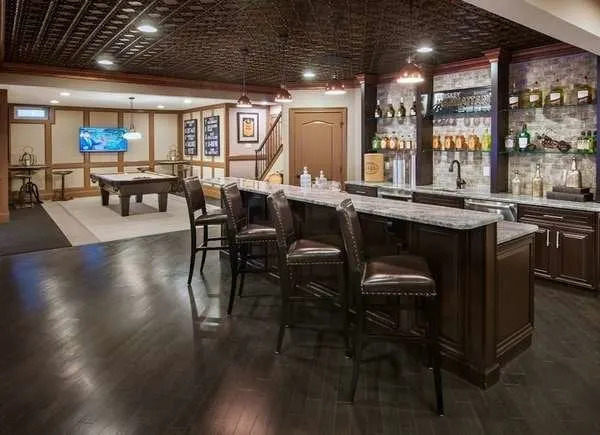
12. Clean & Simple: The Flat White Ceiling with Spotlights
This ceiling is the definition of
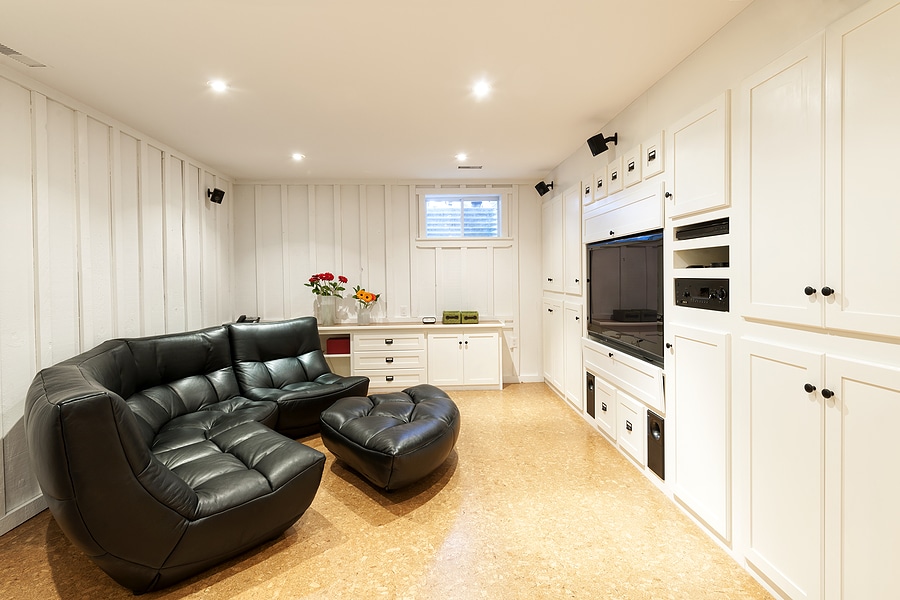
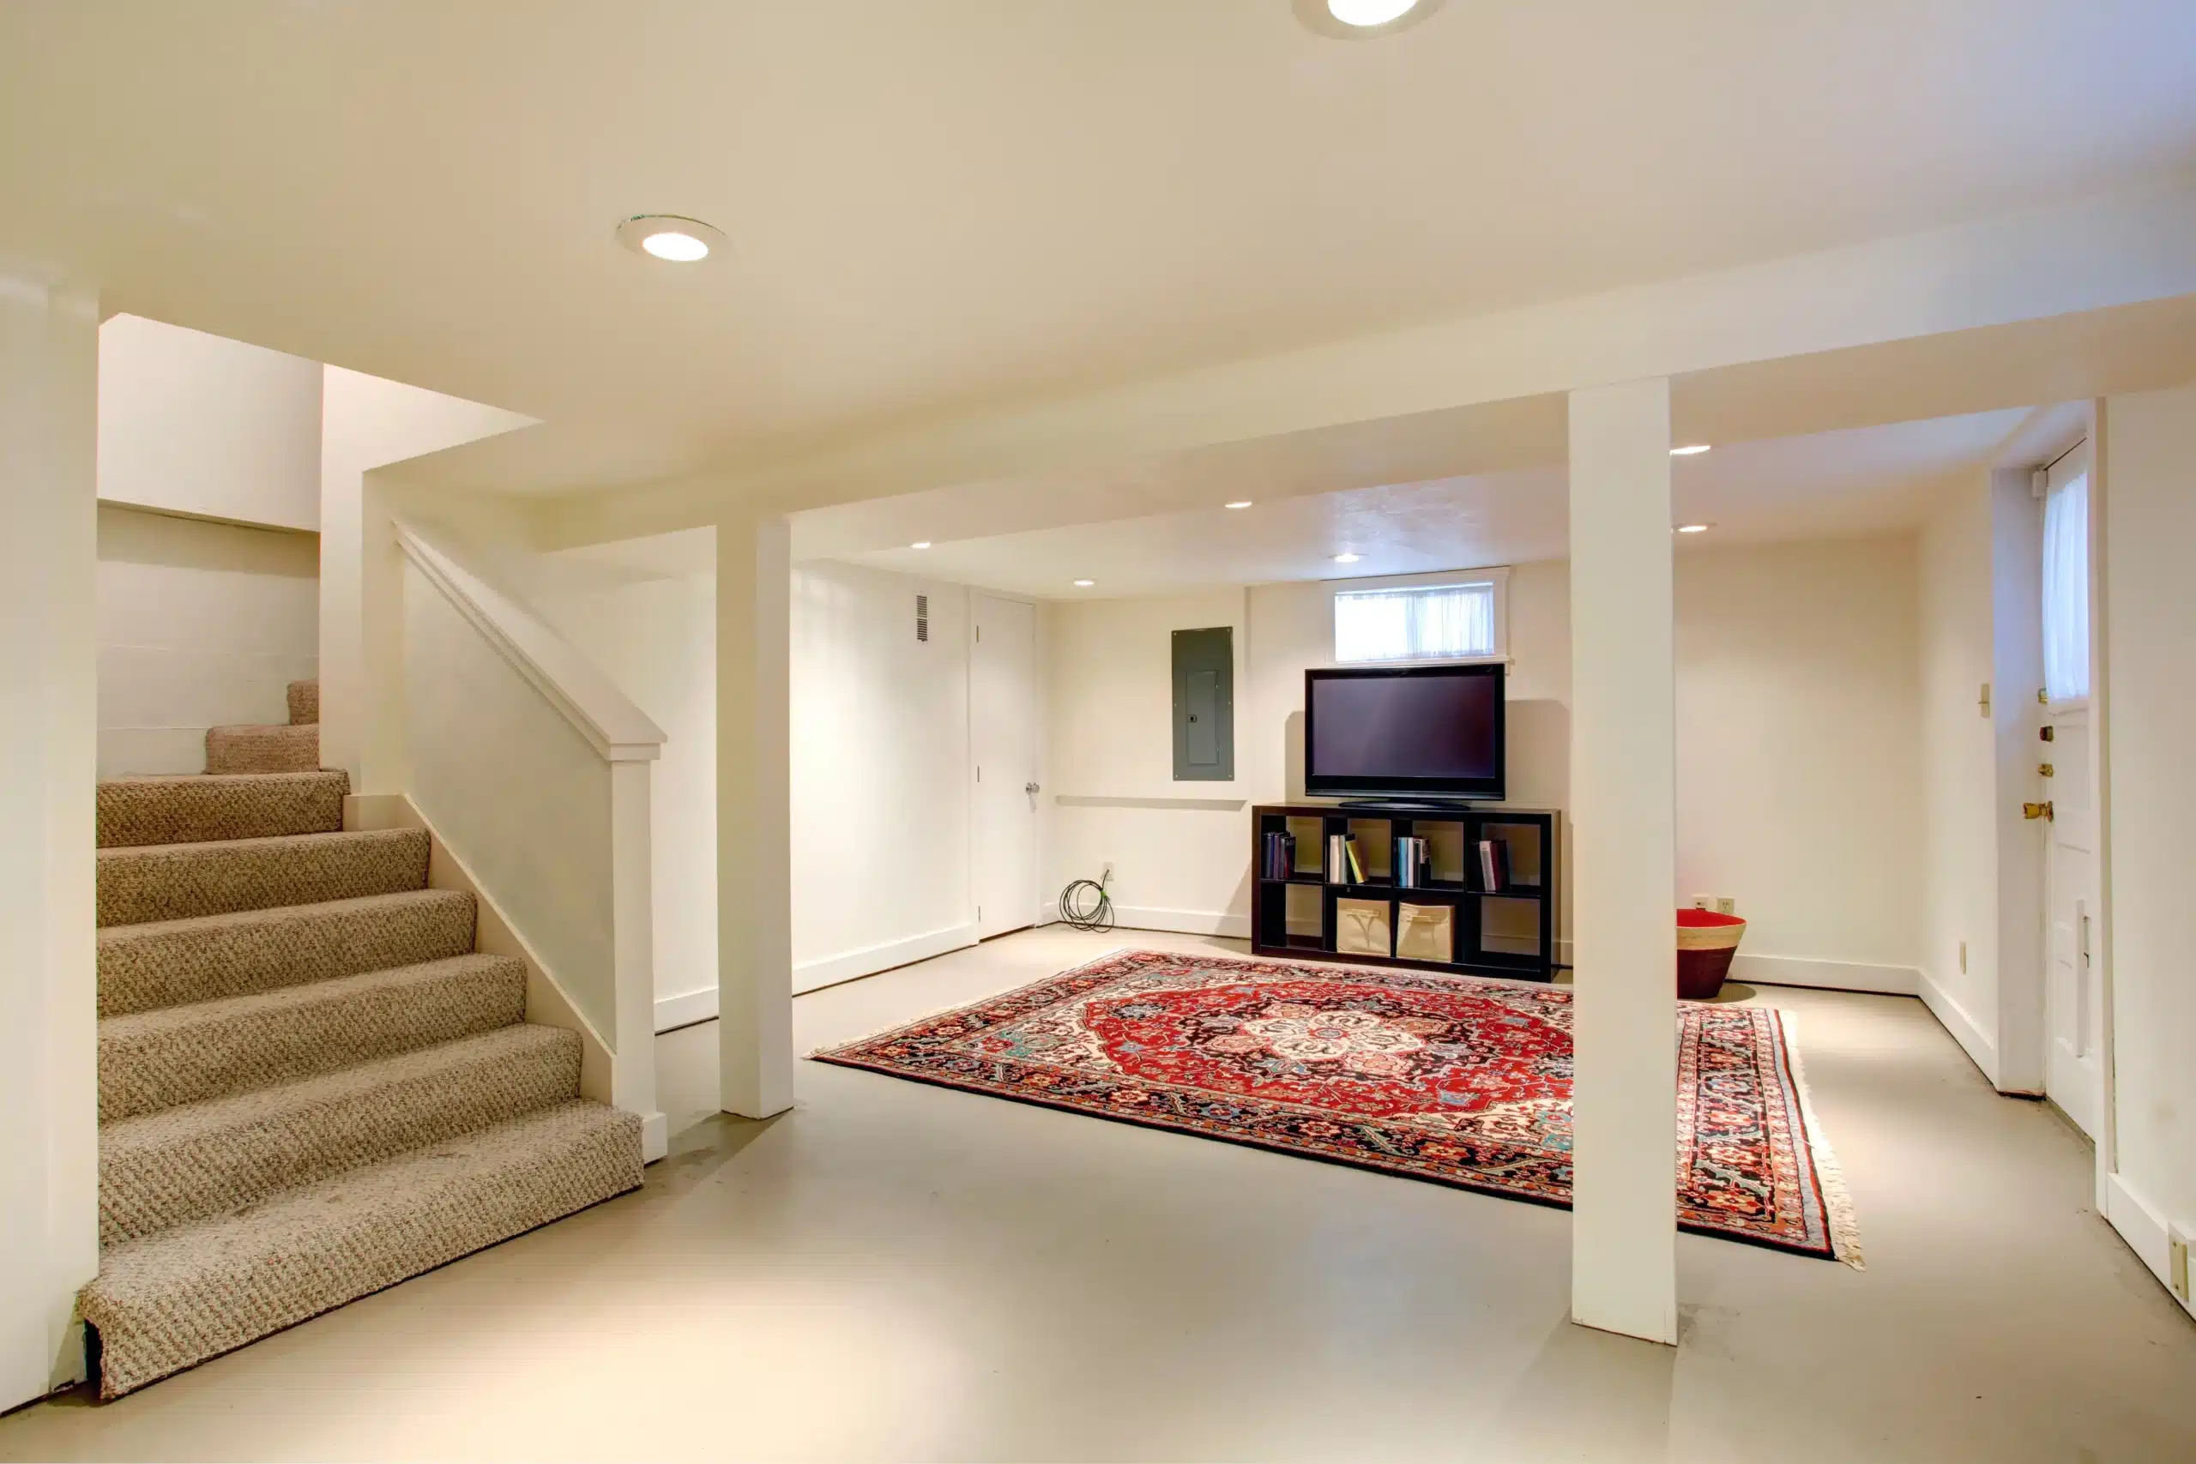
13. Integrated and Unobtrusive: The Boxed-In Beam Approach
When boxing in support beams with drywall, here’s a pro tip: don’t just wrap the beam tightly. Instead, consider widening the boxed-in section to match the width of a nearby doorway or cased opening. This makes the beam feel less like a random structural element and more like an intentional architectural feature, creating a sense of a threshold or transition between zones. Painting it the same off-white as the ceiling, as shown here, ensures it blends in seamlessly for a clean, cohesive look that maximizes the feeling of height.
💡 Designer Tip
This solution is perfect for basements with awkward, off-center support beams or numerous columns. It works best in spaces with at least a standard 8-foot ceiling height before finishing, as the boxed-in beams will hang down by 8 to 12 inches. In a very low basement (under 7.5 feet), boxing in beams can create uncomfortably low clearance. In that case, consider the exposed, painted beam approach seen in Idea #10 instead. This method is ideal for open-plan basements larger than 500 sq ft where you want to create a clean, minimalist aesthetic without visual interruption.
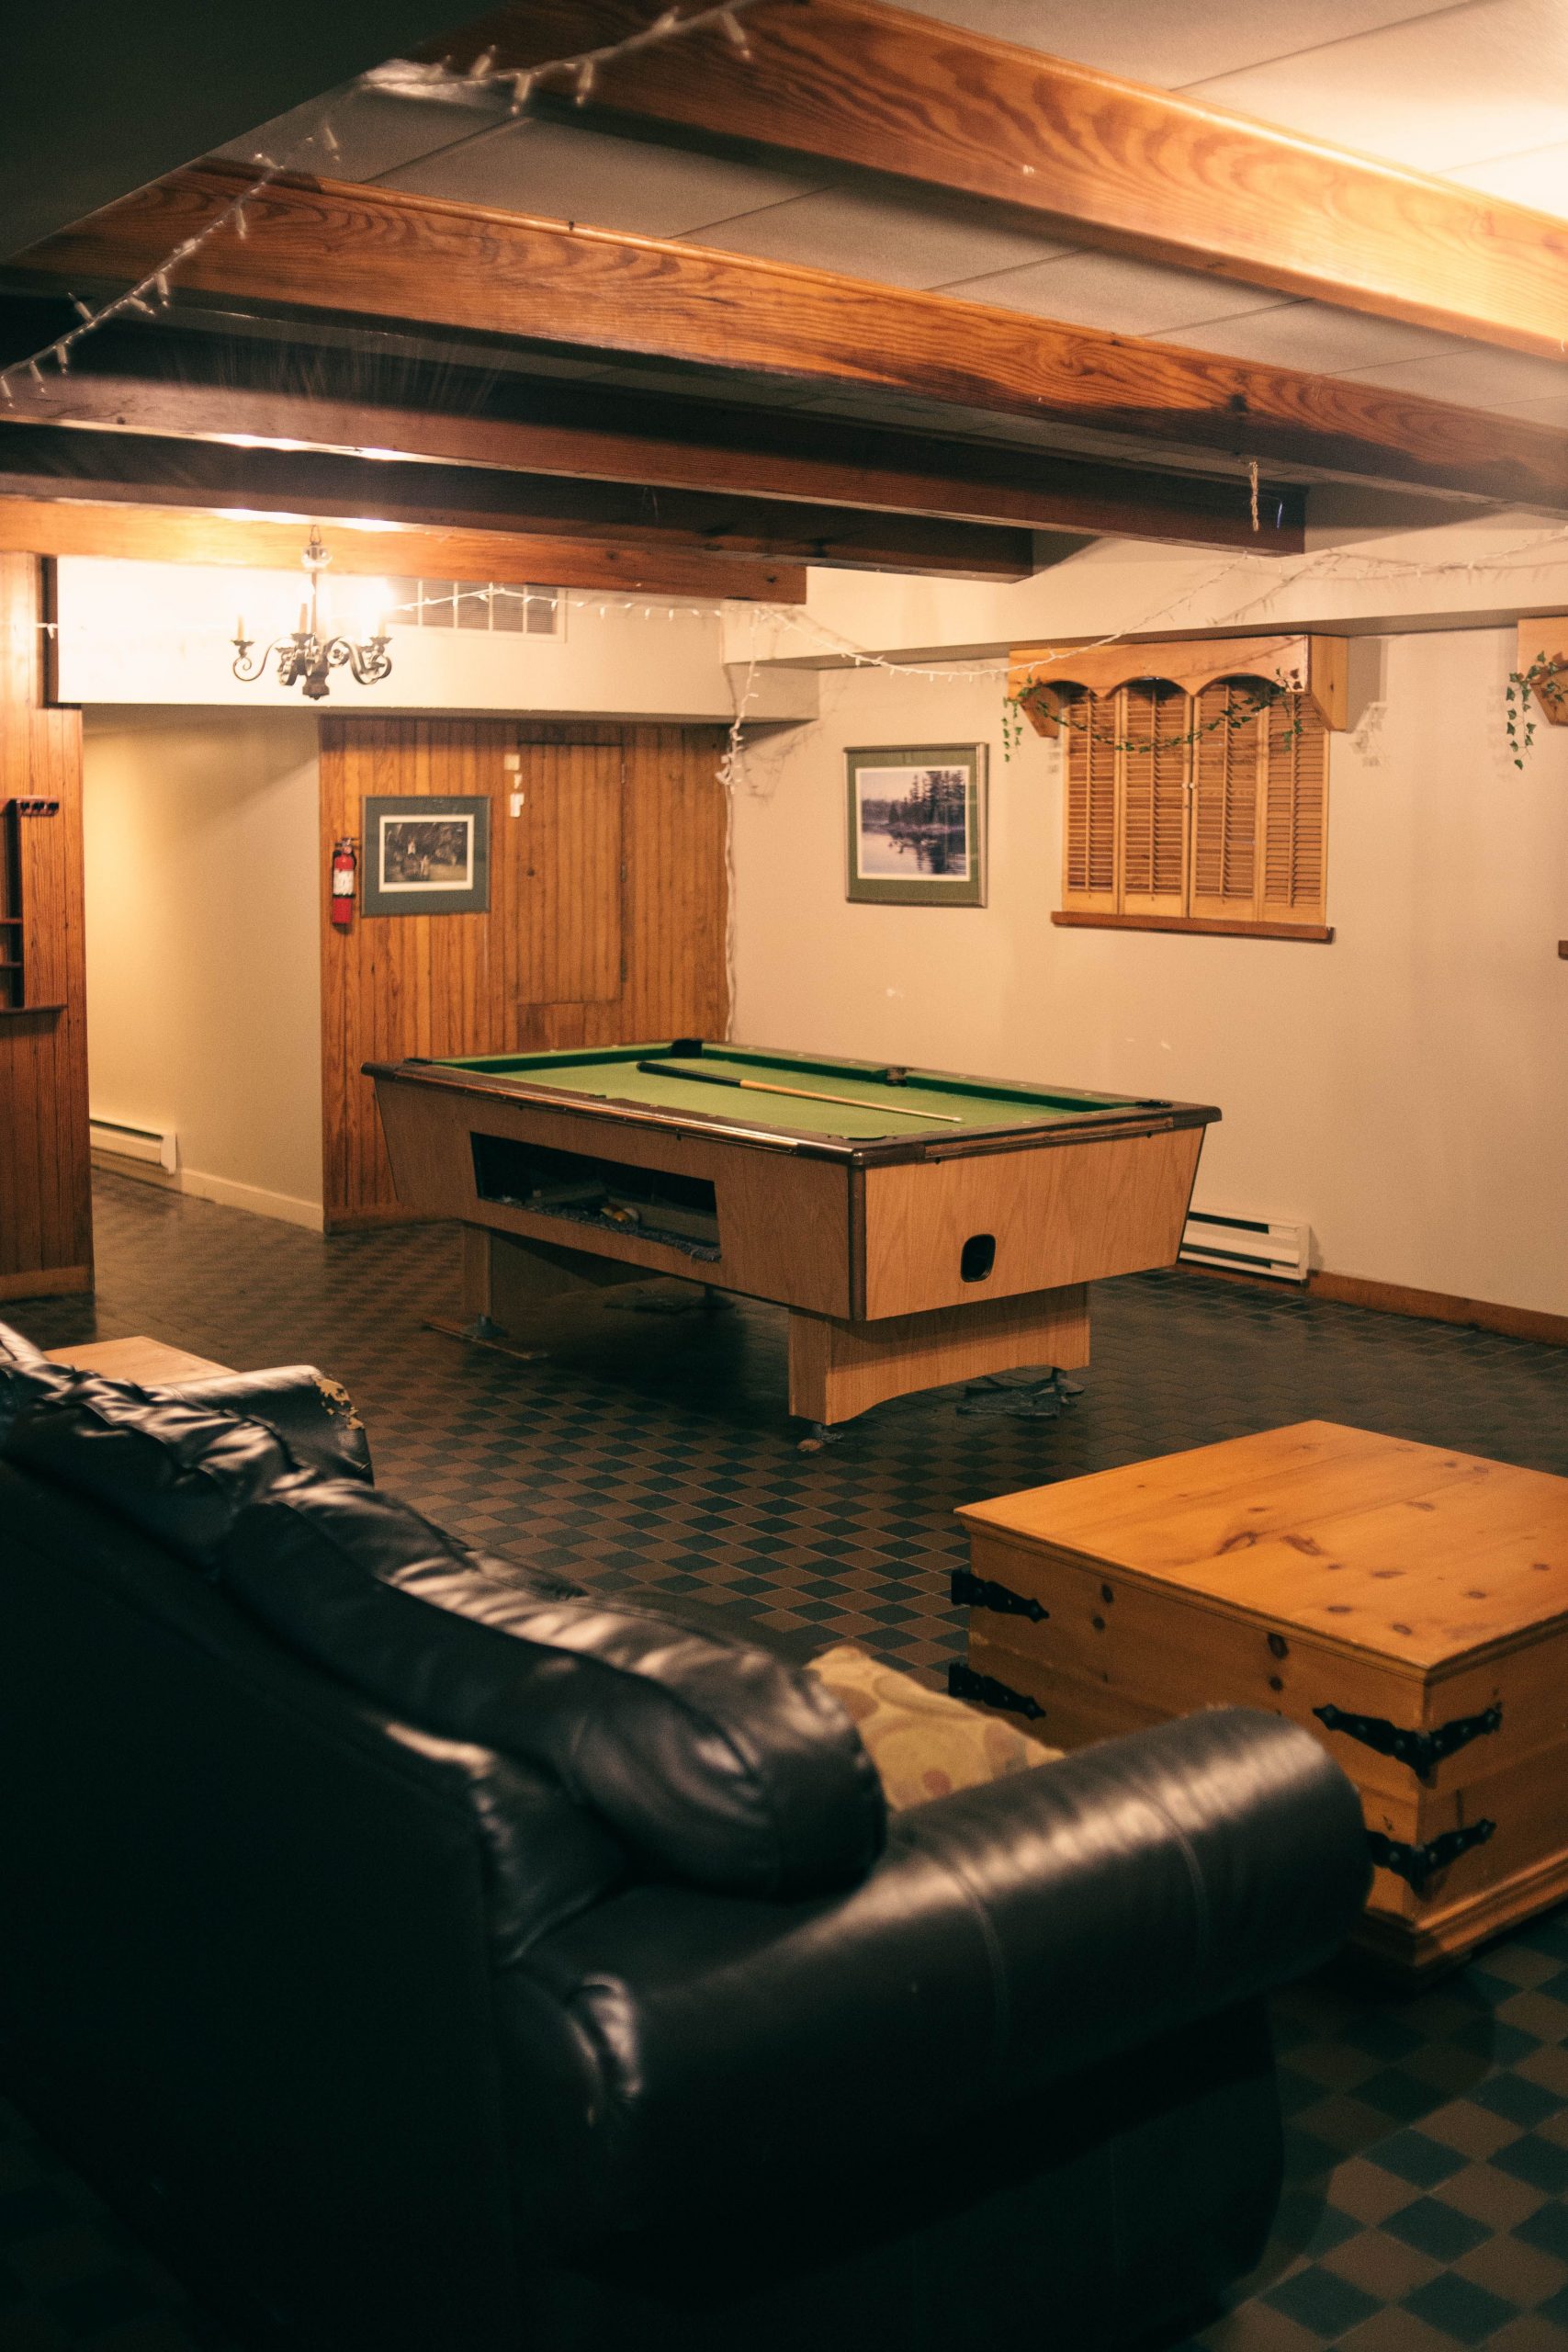
14. Rustic Charm with Exposed Wood Beams and String Lights
The magic of this ceiling comes from the string lights. The exposed beams and drop ceiling are a solid, rustic foundation, but the draped string lights are what transform the space from a simple basement into a cozy, inviting bistro or beer garden. They add a layer of soft, warm, ambient light that recessed lighting could never replicate. This single, inexpensive addition injects personality and a sense of relaxed celebration, making the space feel less like a basement and more like a destination.
📐 Style Math
You don’t need real wood beams to get this cozy vibe. You can buy surprisingly realistic lightweight faux wood beams from places like Wayfair or Home Depot for a fraction of the cost and weight. For the ceiling between the beams, instead of a drop ceiling grid, just paint the exposed joists and subfloor flat black. The contrast will make your faux beams pop. Then, add a few sets of commercial-grade outdoor string lights from Costco or Amazon for about $40 per strand. You get the same rustic, festive atmosphere for about 60% less money and effort.
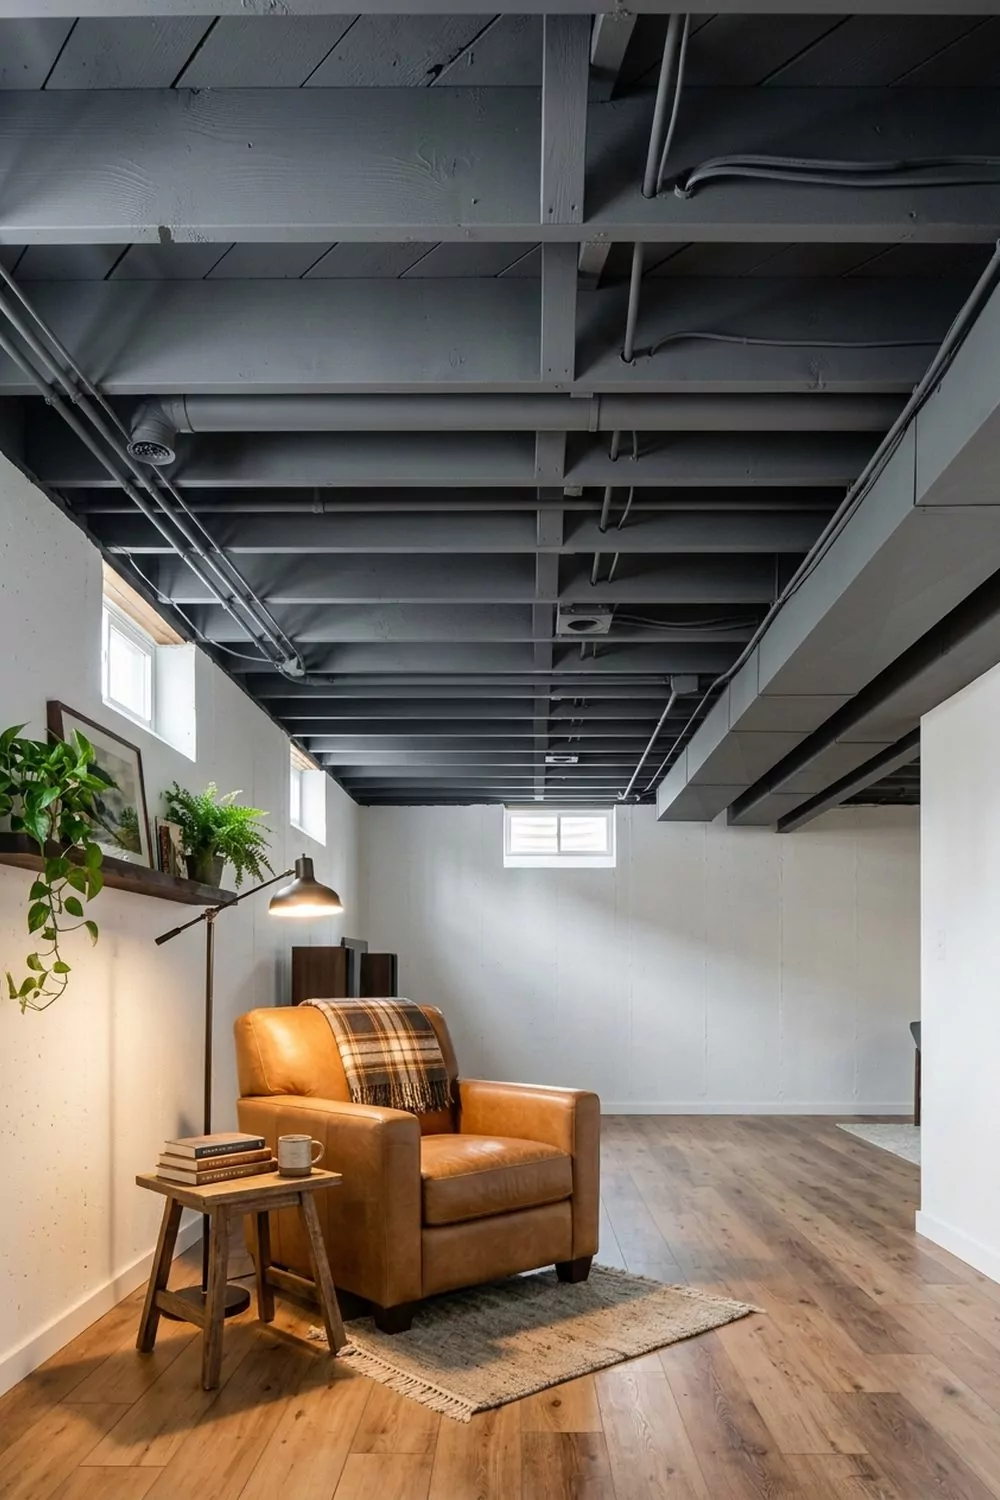
15. Cozy Industrial Nook with a Charcoal Exposed Ceiling
This look is a perfect equation for modern comfort: 70% industrial shell + 30% cozy textures. The dominant feature is the charcoal gray exposed ceiling, pipes, and ducts, which provides a cool, utilitarian backdrop. This is then intentionally softened with the 30% of warm, tactile elements: the rich tan leather of the armchair, the natural grain of the wood side table, and the soft glow of the floor lamp. Without these cozy additions, the space would feel cold and unfinished. It’s the purposeful layering of soft materials against the hard, industrial ceiling that creates the perfect balance.
16. Urban Jungle Meets Industrial Loft
The absolute star of this show is the integration of living plants into the ceiling structure. While the exposed wood joists and industrial ducts are cool on their own, the addition of the black metal framework holding a cascade of potted plants is what gives this basement its unique identity. It introduces life, organic texture, and vibrant color into a space that could easily feel sterile. This biophilic design element completely transforms the room’s energy, making it feel fresh, dynamic, and connected to nature—a rare feat for a basement.

🧹 Maintenance Reality
A ceiling full of plants looks incredible, but it’s a commitment. Without direct natural light, you will need to install dedicated full-spectrum grow lights and have them on a timer for 10-12 hours a day. Plan your plant selection carefully; stick to low-light tolerant species like pothos, snake plants, and ZZ plants. Watering will also be a challenge. You’ll need a step ladder and a watering can with a long spout. Be prepared for occasional drips and leaf drop. A setup like this requires weekly monitoring and care to keep it looking lush and healthy.
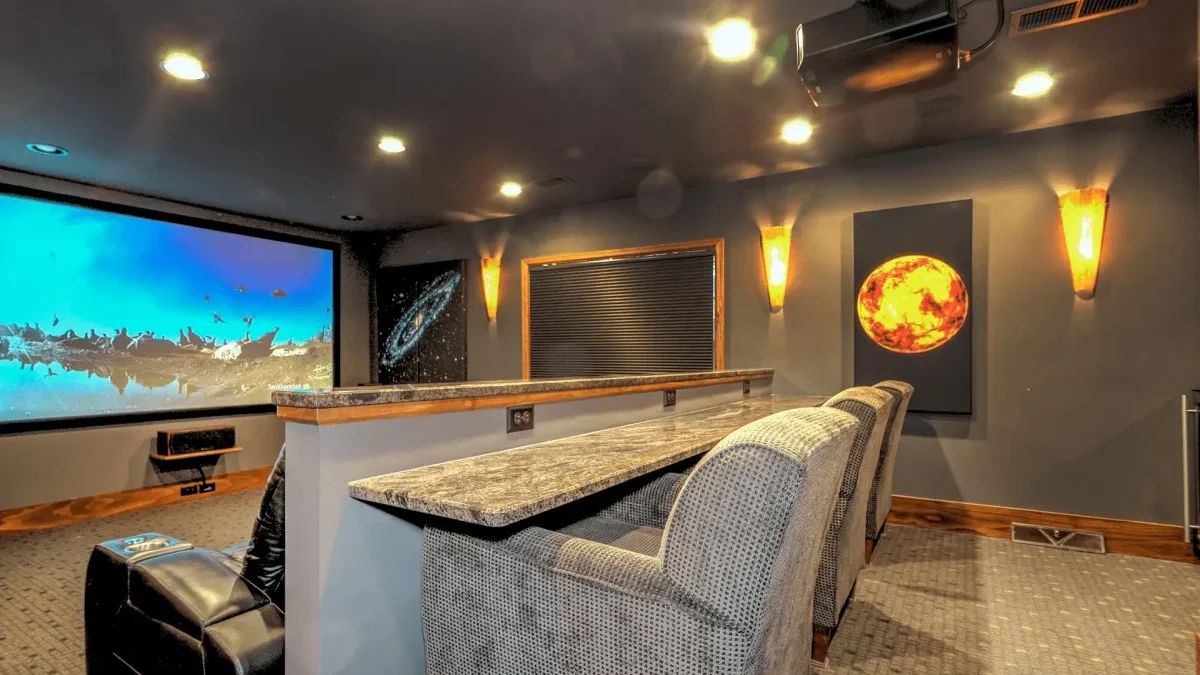
17. Easy and Bright: Surface-Mounted Ceiling Lights
When using simple, surface-mounted lights, more is more. A common mistake is trying to light a whole basement with just one or two fixtures. For a space to feel bright and evenly lit, you need to space them out strategically. For a standard 8-foot ceiling, plan for one light fixture for every 50-75 square feet of floor space. Use fixtures that cast light downwards and outwards, not just straight down, to help illuminate the walls and make the space feel larger. Opt for LED fixtures with a warm white temperature (2700K-3000K) to keep the basement feeling cozy, not clinical.
⚠️ Real Talk
This is one of the most budget-friendly ceiling lighting solutions available. You can find stylish, modern LED flush-mount or semi-flush-mount fixtures at IKEA or on Amazon for as little as $20-$50 each. Since they mount directly to standard ceiling junction boxes, you may be able to replace existing fixtures yourself without needing an electrician, saving hundreds in labor costs. For a 400-square-foot basement, you could install five or six of these lights for a total cost of around $150-$250, achieving a bright and functional space on a minimal budget.
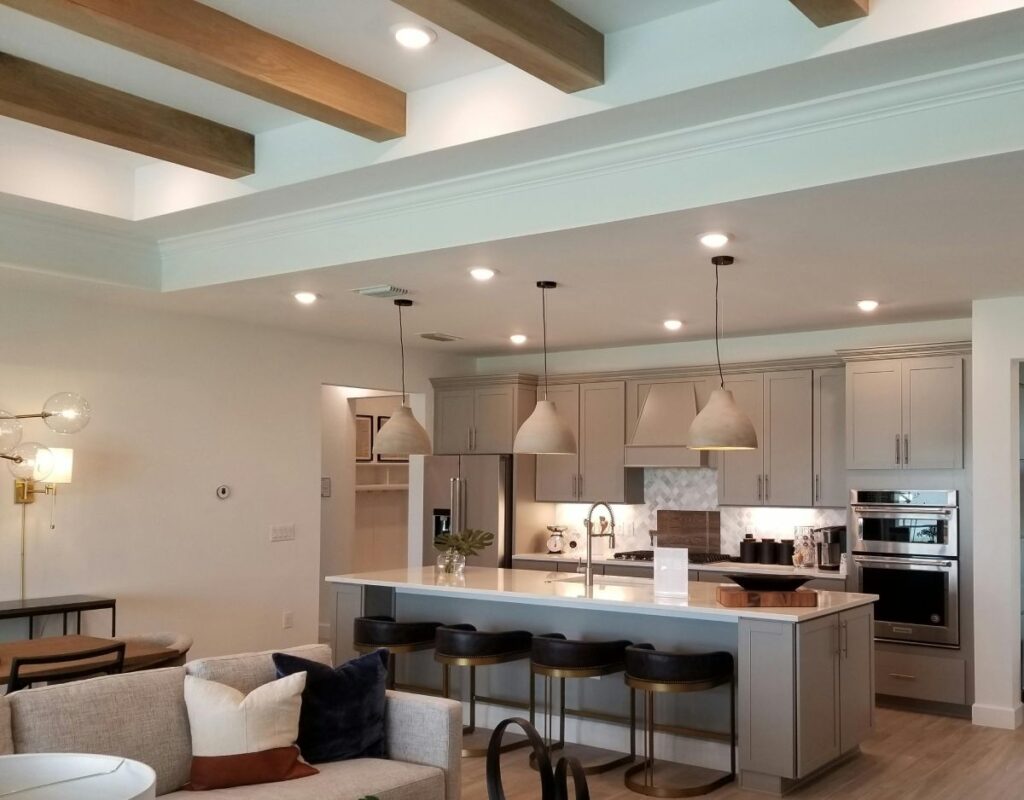
18. Architectural Definition with a Tray Ceiling and Wood Beams
A tray ceiling is an excellent choice for basements with generous height, typically 8.5 feet or more. The design involves a raised central section, which can add a foot or more of perceived height, making the entire room feel grander and more open. This particular variation with inlaid wooden beams works best in larger, open-concept basements (at least 400 sq ft) where the a
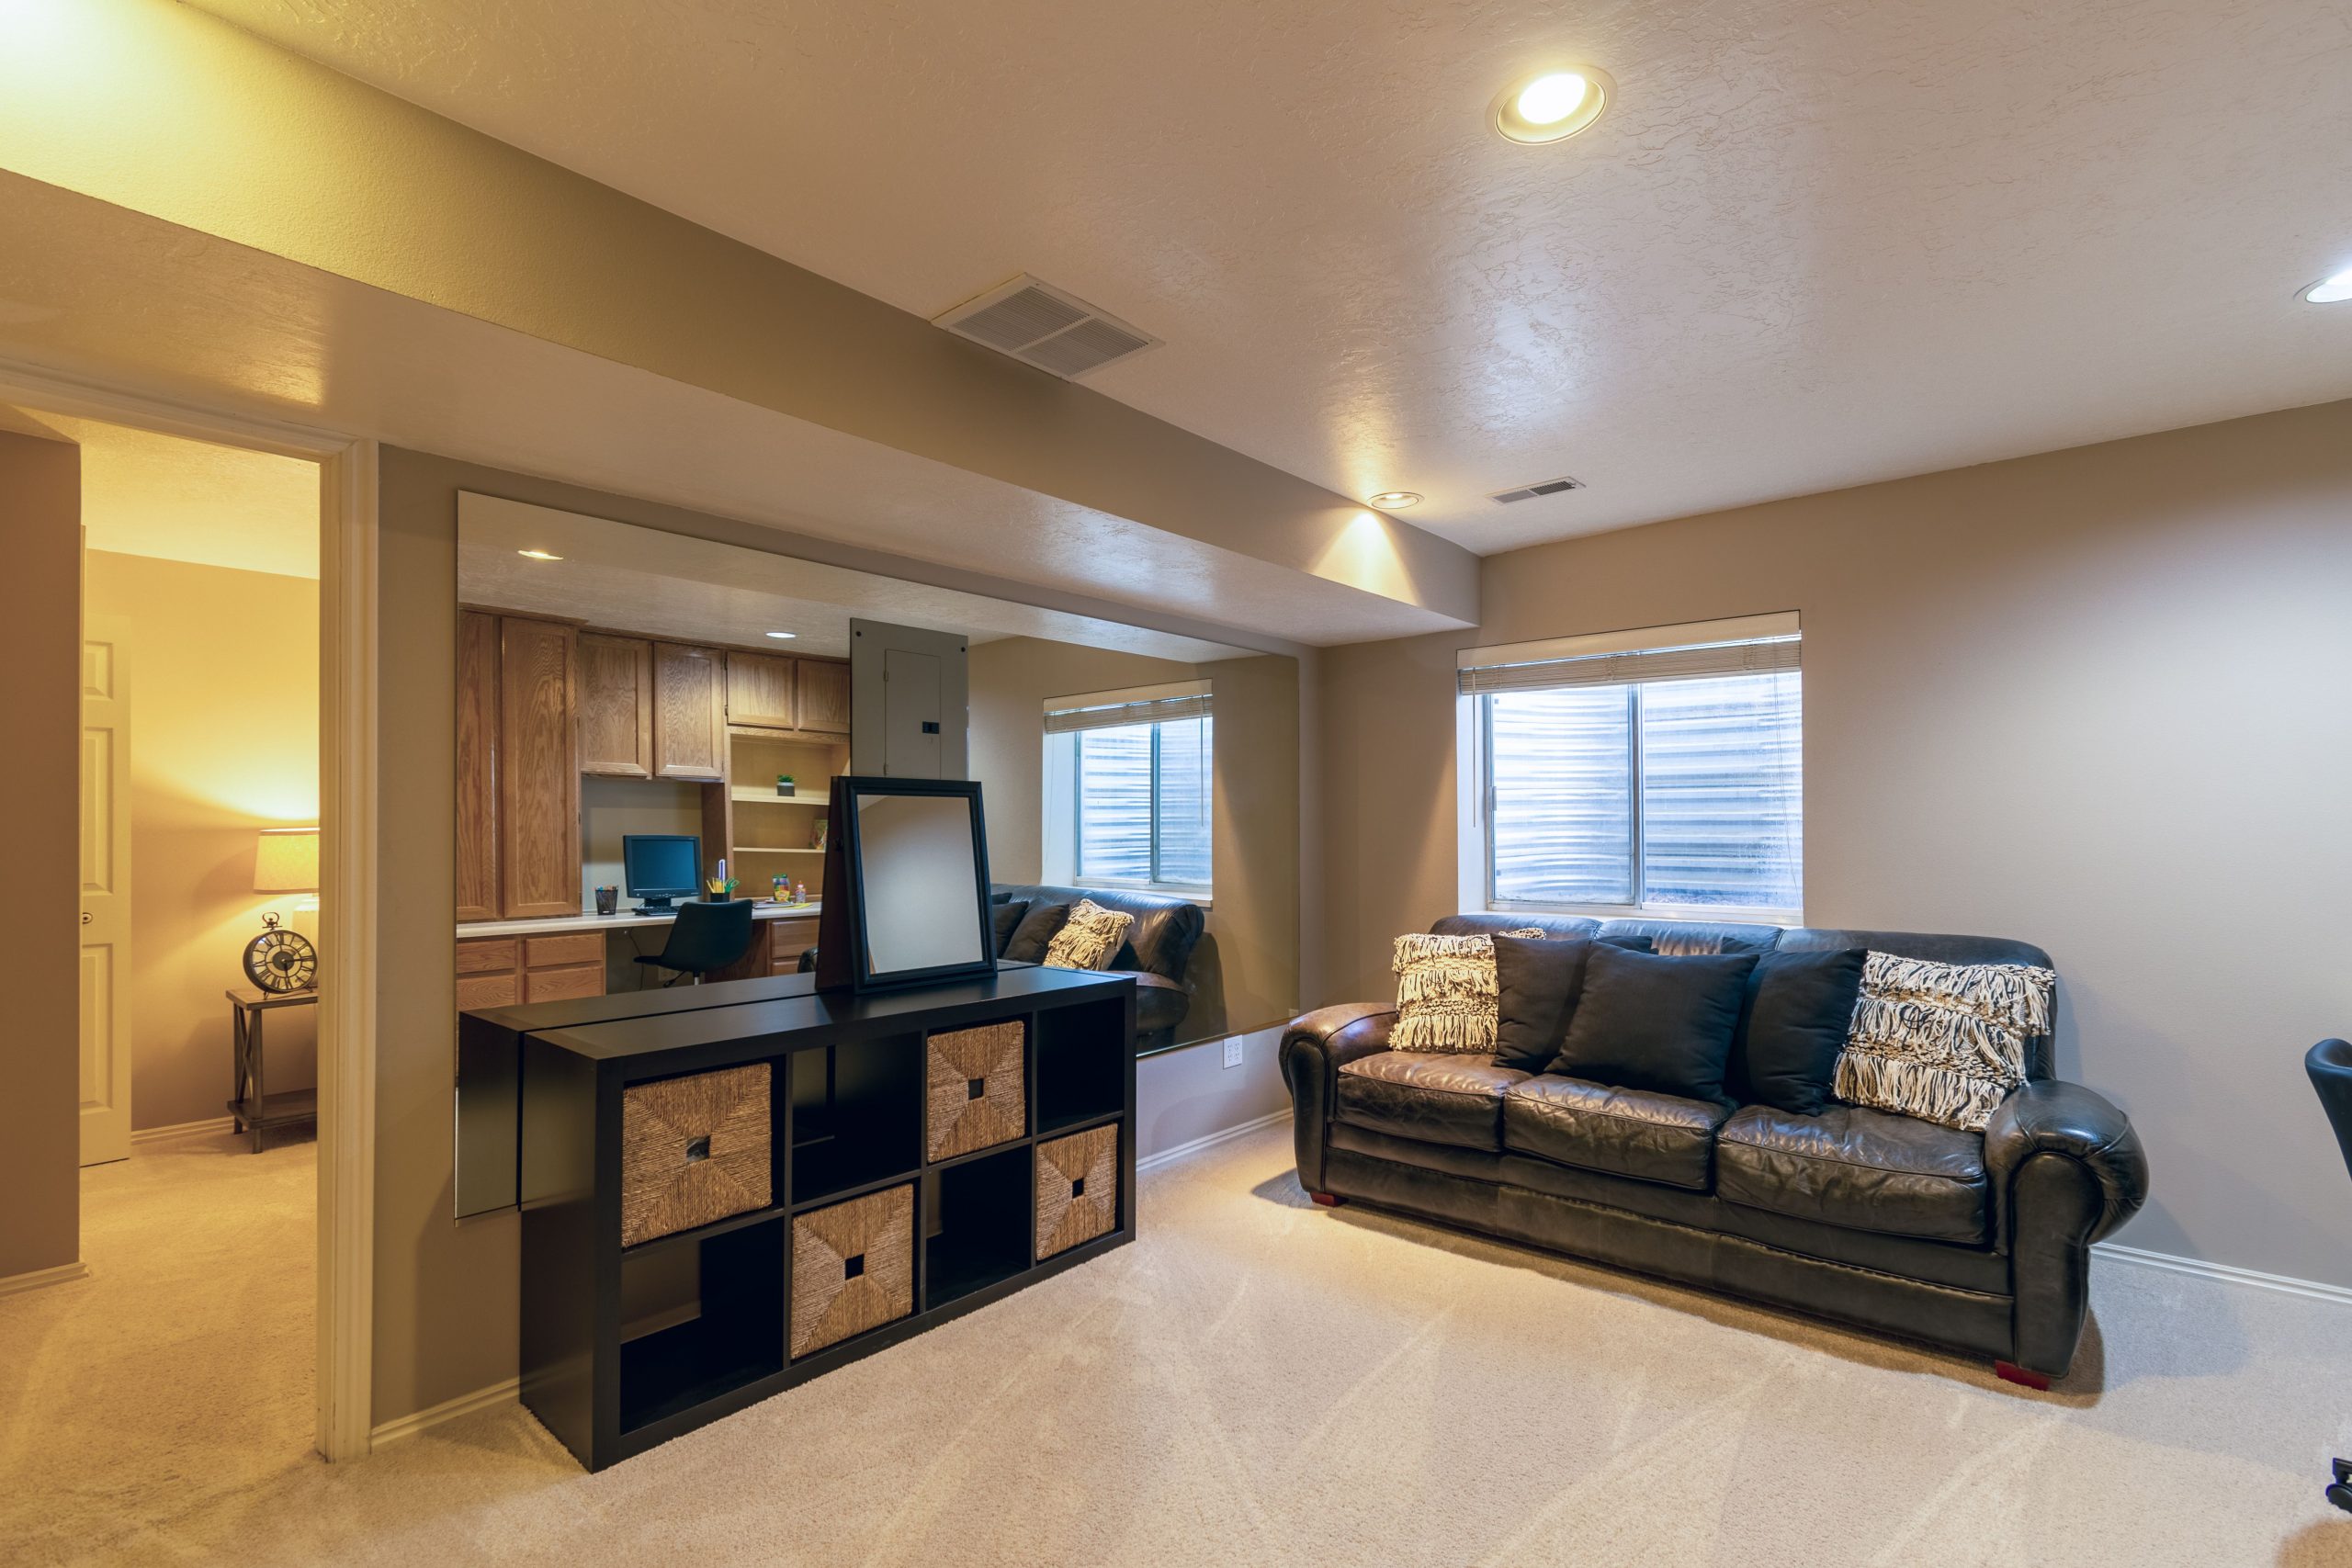
19. Warm and Functional Beige Dropped Ceiling
Using a warm beige on the ceiling can create a cozy, inviting atmosphere, but it comes with a risk. In a basement with limited natural light, a beige ceiling can sometimes feel dingy or dated, and it can make the ceiling feel lower than it actually is. The textured or “popcorn” finish, while effective at hiding imperfections, is notorious for collecting dust and being difficult to clean or repair. Before committing to this look, make sure you have ample, high-quality artificial lighting to keep the space from feeling gloomy.
⭐ The One Thing
If you’re going to paint your ceiling a color other than white, it’s crucial to get the lighting temperature right. With a warm beige ceiling like this, using cool-toned light bulbs (4000K or higher) would create a very unpleasant, muddy color cast. To enhance the coziness of the beige, stick with warm white lighting. Choose recessed lights, bulbs, and lamps that are all in the 2700K to 3000K range. This ensures the light complements the paint color, creating a unified and inviting glow throughout the space rather than fighting against it.
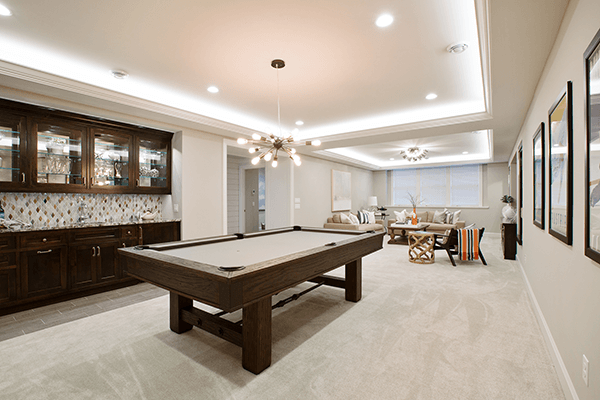
20. Multi-Level Coffered Ceiling for a Modern Entertainment Space
What makes this ceiling so successful is its masterful use of light—both direct and indirect. The standard recessed lights provide excellent task and ambient illumination for playing pool or conversing. But the secret weapon is the perimeter LED strip lighting tucked into the coves of the coffered sections. This indirect lighting washes the vertical surfaces of the ceiling with a soft glow, reducing harsh shadows and making the entire structure seem to float. This technique adds immense depth and a high-end, custom feel that simple downlighting alone could never achieve.
💰 Budget Breakdown
Cove and layered lighting are major trends in high-end residential design, and this ceiling shows exactly why. As basements continue to evolve from storage areas into primary entertainment zones, homeowners want sophisticated, hotel-lounge-inspired features. The ability to switch between bright, functional light for a game of pool and soft, ambient cove lighting for a movie night is a luxury that is becoming more accessible with affordable LED strips. This kind of dynamic, layered lighting is what separates a basic finished basement from a true lower-level living space in 2026.
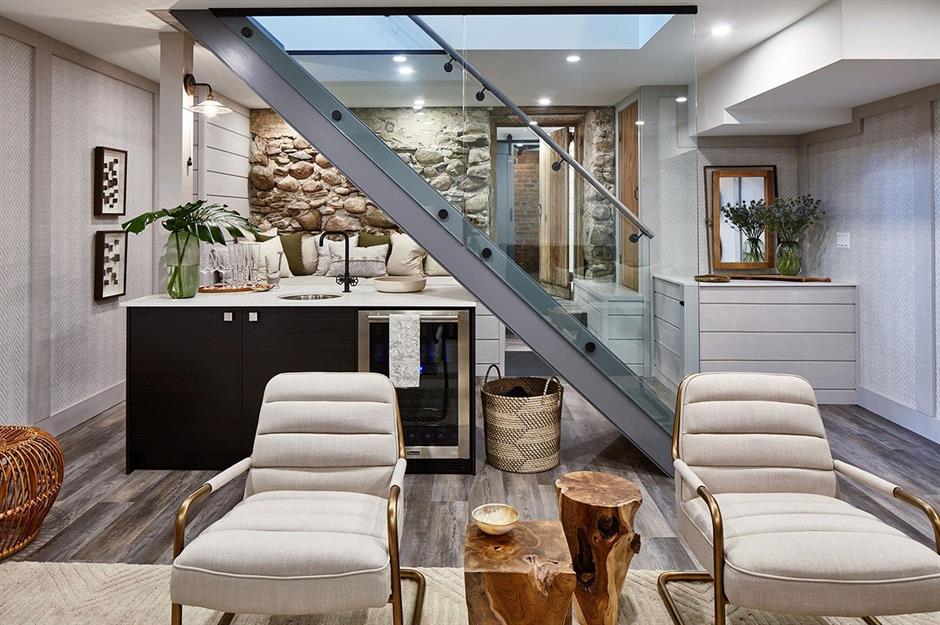
21. Modern Rustic Entry with a Glass Staircase and Stone Wall
The single element that defines this basement’s high-end feel is the staircase itself. It’s not just a way to get downstairs; it’s a major architectural statement. The combination of industrial steel and transparent glass is sleek and modern, allowing light to pass through and preventing the stairwell from feeling heavy or dark. It immediately signals that this is not an ordinary basement but a thoughtfully designed lower level. This investment in the entry experience sets a sophisticated tone for the entire space before you even fully step into it.
💸 Get This Look For Less
This space achieves its sophisticated balance with a clear formula: 50% sleek modern + 30% rustic texture + 20% soft comfort. The glass and steel staircase and dark, clean-lined bar cabinetry provide the modern foundation. The prominent natural stone wall and wood-slab side tables bring in raw, rustic texture that adds warmth and character. Finally, the soft upholstered chairs and plush carpet underfoot provide a layer of comfort and invitation, ensuring the space feels like a home, not a showroom. You could swap the stone for a reclaimed brick wall to achieve a similar effect.
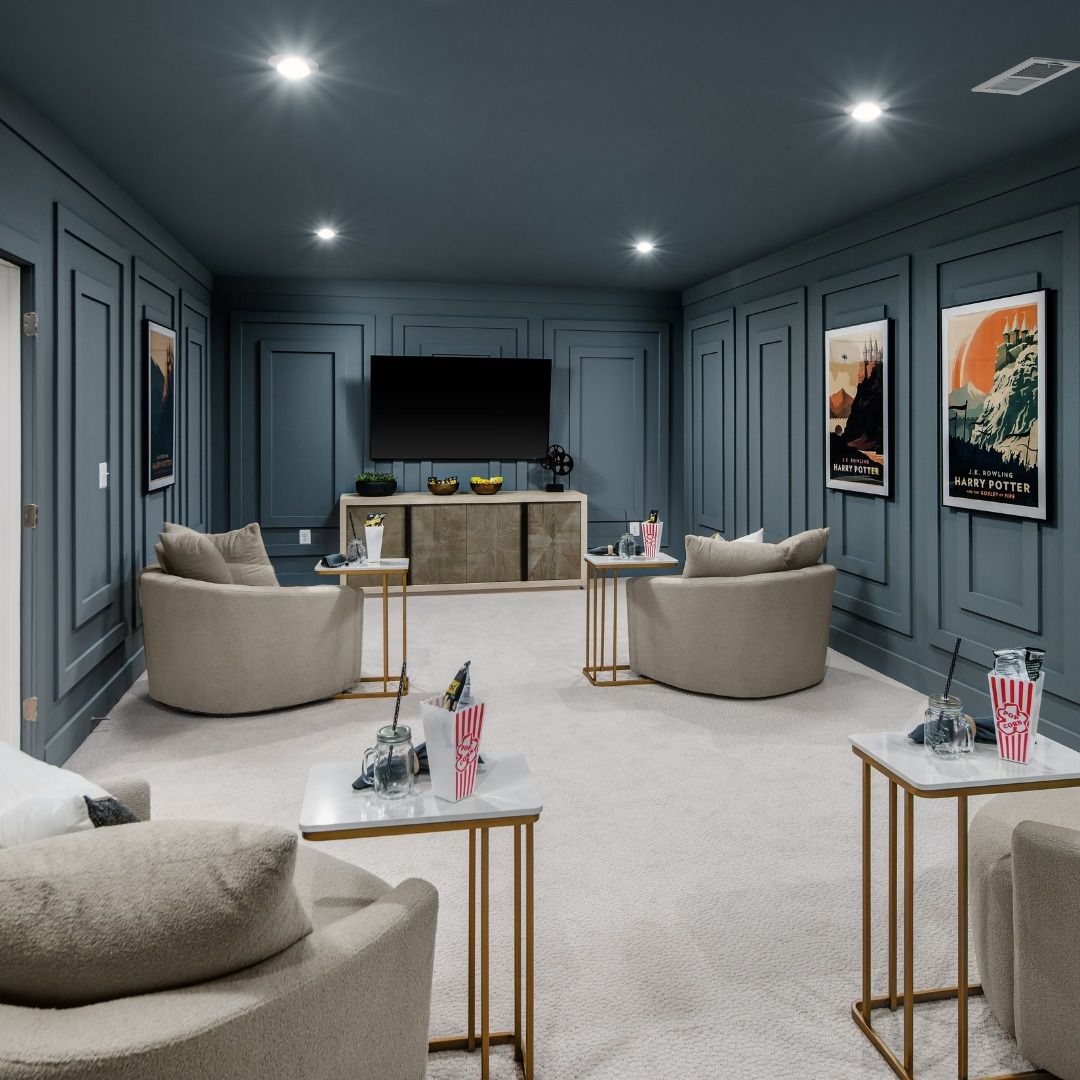
22. Dramatic monochromatic media room painted deep teal
When creating a monochromatic room with a dark color like this deep teal, texture is your best friend. Notice how the extensive applied molding on the walls prevents the space from feeling like a flat, boring box. The shadows created by the molding add depth and dimension. The variation between the matte finish on the walls and the slight sheen of the upholstered chairs also helps. If you’re going all-in on a single color, make sure you’re incorporating a variety of textures—wood grain, velvet, metal, linen—to keep the space visually interesting and sophisticated.
🔥 Trending Context
This bold, color-drenched look is perfect for creating an intimate, cozy media room or den. It works best in a small to medium-sized, enclosed basement room, typically from 150 to 350 square feet. In a large, open-plan basement, a floor-to-ceiling dark color can feel overwhelming. The goal here is to create a cinematic, cocoon-like effect, which is diminished in a vast space. Ensure you have controllable, dimmable recessed lighting, as shown here, to adjust the mood from bright and social to dark and theatrical. A ceiling height of at least 8 feet is recommended.
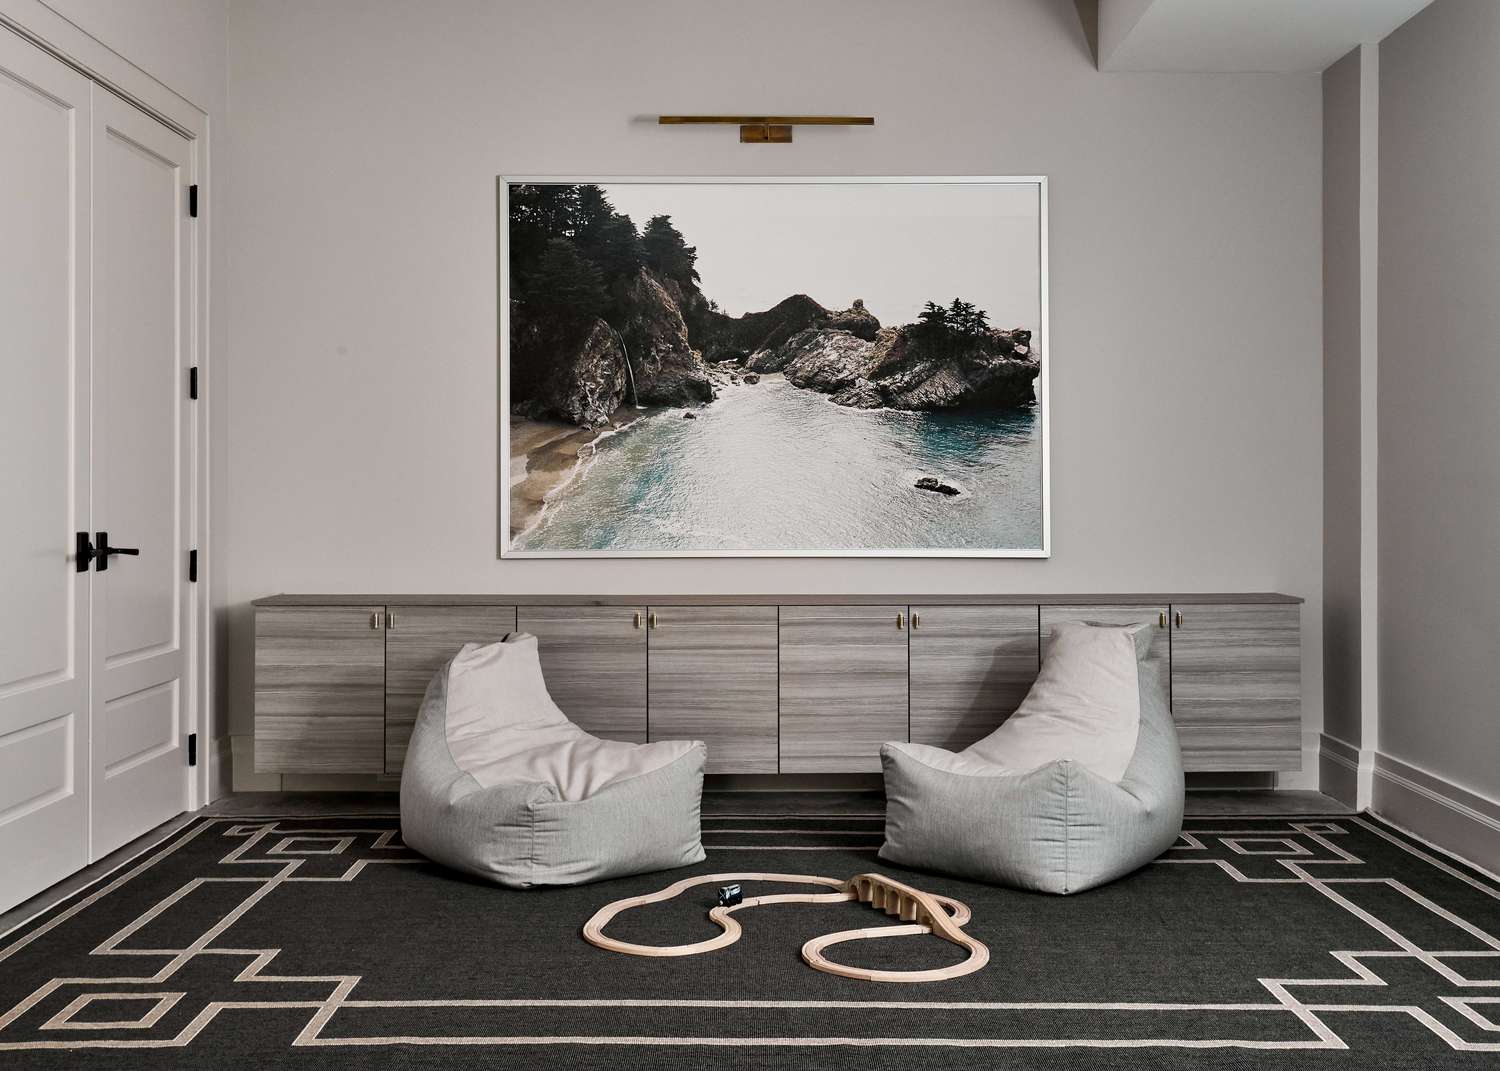
23. The Minimalist’s Dream: A Recessed Ceiling with a Shadow Gap
The beauty of this design lies in its incredible subtlety. There’s no crown molding or visible trim, just a crisp, clean edge where the ceiling plane is recessed slightly from the walls. This creates what’s known in architecture as a “shadow gap” or “reveal.” This small detail does two things: it makes the ceiling appear to float, enhancing the sense of height and openness, and it creates a razor-sharp, ultra-clean transition between wall and ceiling. It’s a minimalist detail that requires incredible precision from the drywall contractor, and the result is pure, understated elegance.
🎯 What Makes It Work
A shadow gap detail looks deceptively simple, but it is one of the most difficult and expensive drywall finishes to get right. This is not a DIY-friendly project and requires a highly skilled drywall professional. The framing must be perfectly straight, and special trim beads (like a Z-bead) must be used to create the crisp channel. Any imperfections, waves, or inconsistencies in the gap will be incredibly obvious and will ruin the entire effect. Expect to pay a significant premium for the labor required to achieve this level of finish. If you’re on a tight budget, a simple, clean-edged ceiling is a safer bet.
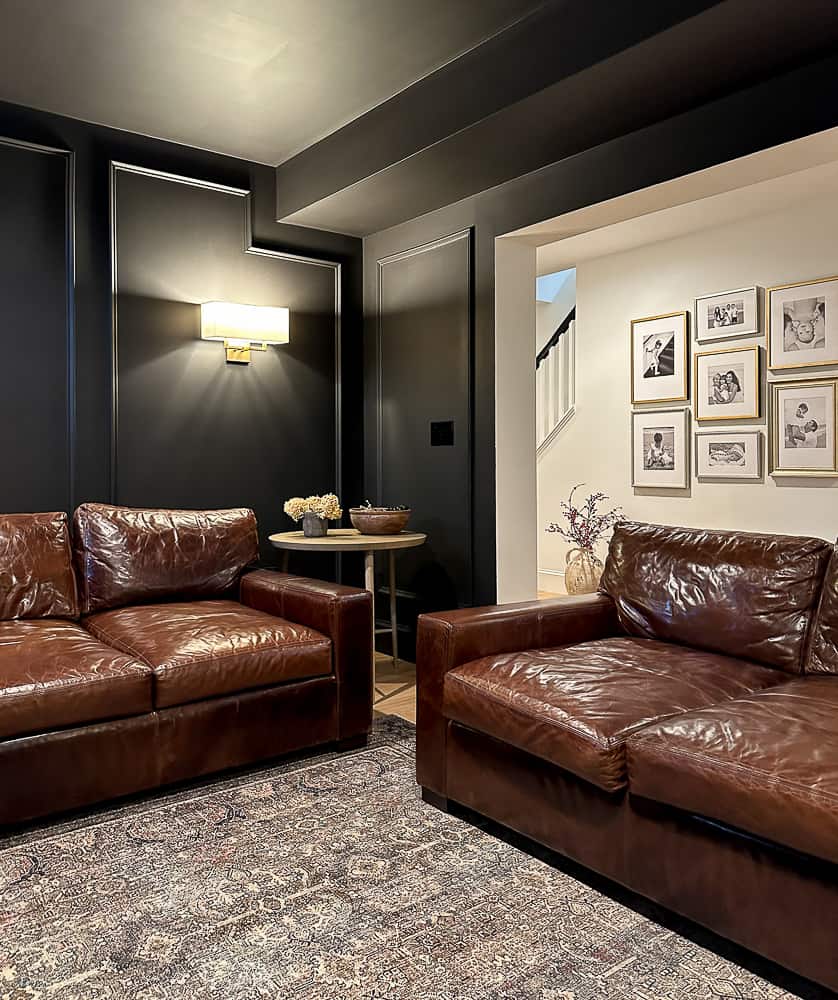
24. Sophisticated Lounge with a Dark Gray Paneled Ceiling
The formula for this cozy, sophisticated space is straightforward: 60% dark & moody + 20% warm texture + 20% classic details. The dark gray walls and ceiling create an intimate, enveloping base. This is warmed up significantly by the rich brown leather of the sofas and the brassy glow of the wall sconce. The final 20% comes from classic architectural elements like the wall molding and the exposed ceiling beams, which add a layer of timeless structure and prevent the dark color from feeling flat or one-note.
📏 Scale Guide
This style, often called “dark academia” or “moody maximalism,” has been hugely popular on social media, and this room shows how to apply it to a basement. In 2026, there’s a strong desire to create homes that feel like personal sanctuaries. Drenching a room in a dark, rich color and filling it with comfortable leather furniture and warm lighting creates a sense of escape and intimacy. It’s a direct reaction against the all-white, minimalist aesthetic of the past decade, leaning into comfort, character, and coziness. This trend has staying power because it prioritizes feeling good over just looking clean.
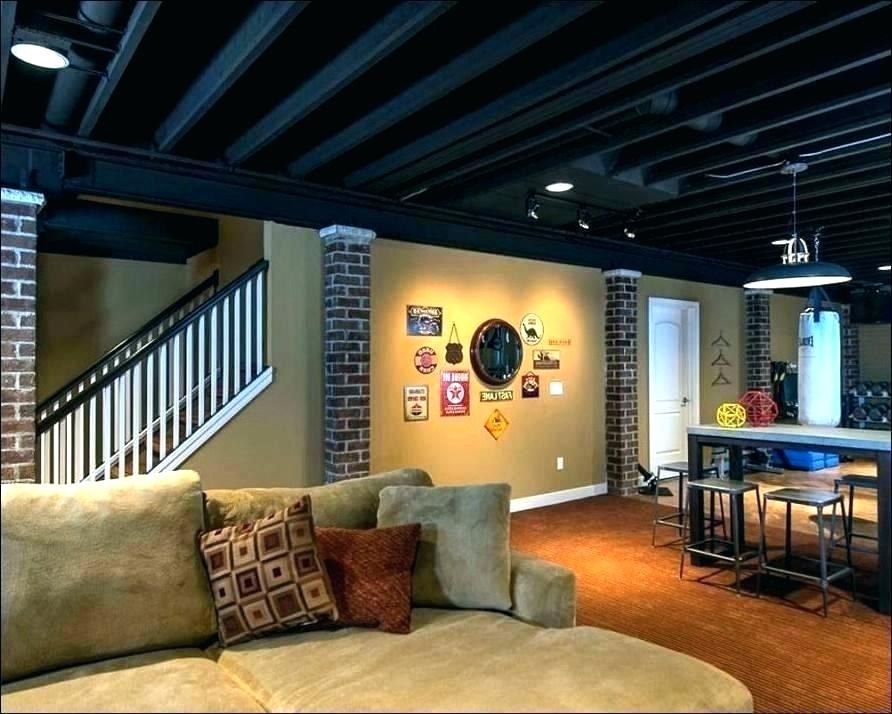
25. Industrial Pub Feel with a Matte Black Exposed Ceiling
Achieving this uniform matte black finish on an exposed ceiling requires careful prep. Here’s a quick guide:
- Time & Cost: 2-3 days, $300-$600 for a 400 sq ft room (paint and sprayer rental).
- Clean Everything: Use a shop vac with a brush attachment to remove all dust, cobwebs, and debris from joists, decking, pipes, and ducts. Then, wipe everything down with a degreasing cleaner like TSP.
- Mask & Prep: Tape off the top of the walls with plastic sheeting. Wrap any elements you don’t want painted (like junction boxes or PVC pipes) in painter’s tape.
- Prime: Rent an airless paint sprayer. Apply one even coat of a high-adhesion, stain-blocking primer (like an oil-based one) to seal the wood and metal.
- Paint: Once the primer is dry, apply two coats of a high-quality matte or flat black acrylic paint, allowing for proper drying time between coats.
💡 Designer Tip
When using multiple lighting types on an industrial ceiling, unify them with color. Notice how the recessed light housings, the track lighting system, and even the large pendant light are all finished in black. This is a crucial detail. If the track lighting were white or the pendant were brushed nickel, the ceiling would look cluttered and disjointed. By keeping all the fixtures black, they blend into the ceiling, allowing the light itself to be the feature, not the hardware. This creates a much cleaner, more cohesive, and professional-looking result.
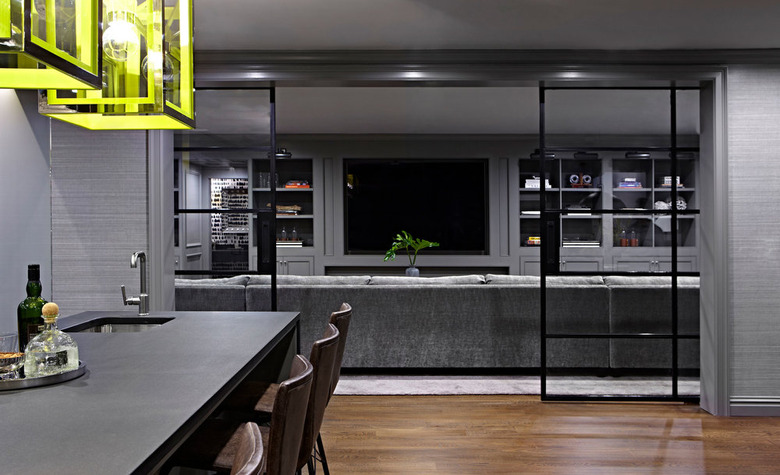
26. Bold Statement Lighting in a Modern Basement Bar
The neon green rectangular chandelier isn’t just a light fixture; it’s the entire personality of this space. Everything else—the dark grey built-ins, the respectable sectional, the sleek glass doors—is tasteful and modern but could be in any high-end basement. This single, audacious splash of color and form is what gives the room its unique, energetic identity. It confidently proclaims that this is a space for entertainment and fun. Removing it would leave a perfectly nice room, but it would completely drain it of its bold, custom-designed character.
📐 Style Math
A large, custom, or statement fixture like this is a major focal point, but it can also be a major commitment. A trendy color like neon green, while stunning now, might feel dated in five to seven years. Unlike a paint color that’s easy to change, a unique light fixture is a more significant investment to replace. If you love the idea of a bold color but are worried about longevity, consider a fixture with a more classic shape (like a simple drum pendant) but in a bold color, or introduce the color through more easily replaceable items like bar stools or decor.
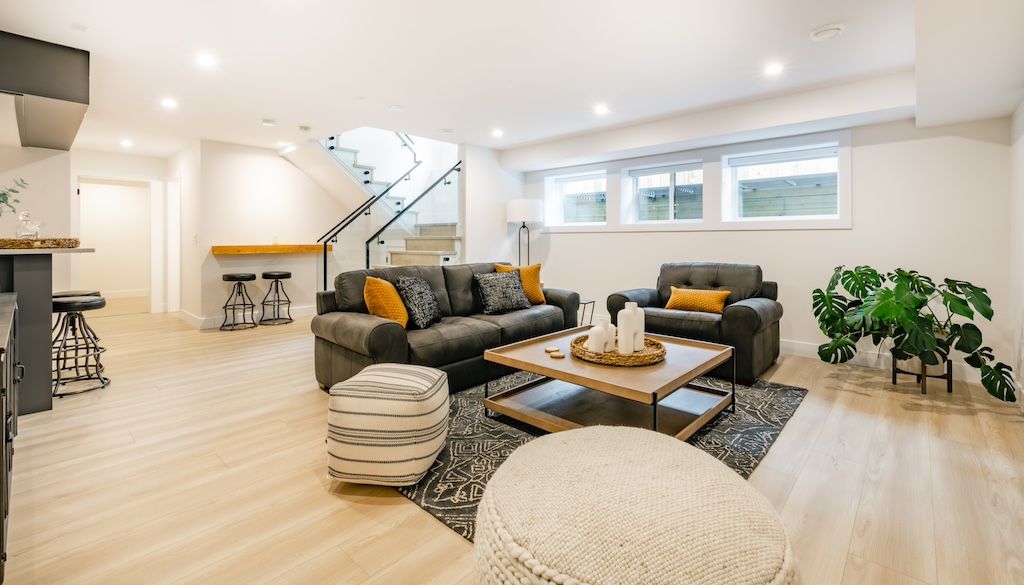
27. Open and Bright with a Simple White Ceiling and Exposed Beam
This design’s success comes from its restraint. By finishing the entire ceiling in a flat, uniform white and using simple recessed lights, the designer creates a bright, expansive canvas. Instead of fighting the single exposed beam by boxing it in, they’ve embraced it as a subtle rustic accent. Painting it white allows it to blend in while still providing a hint of structural character. This “less is more” approach maximizes the feeling of space and light, allowing the furniture and architectural elements like the black railings to be the primary focus. Compare this simple beam to the complex structure in Idea #18.
🔧 How-To Brief
This is an inherently cost-effective design, but you can streamline it even more. Drywall finishing is where labor costs add up. By doing the painting yourself, you can save a significant amount. For lighting, instead of hiring an electrician to install a dozen recessed lights, you can achieve a similar effect with modern, surface-mounted LED puck lights that can be placed strategically. For the single beam, if you don’t have a real one to expose, a lightweight faux beam from a home improvement store costs under $100 and can be easily installed and painted to match the ceiling.
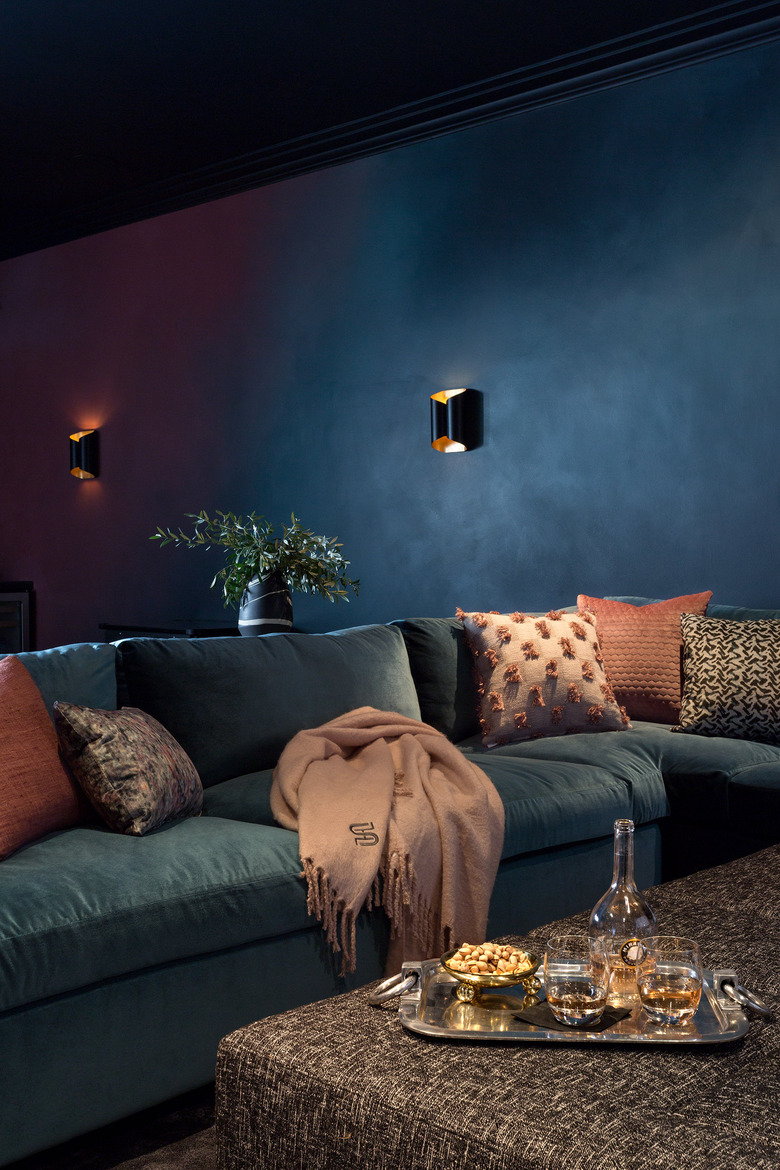
28. Moody and Intimate with a Dark Blue Paneled Ceiling
To achieve this luxurious, moody look, pay close attention to the paint’s finish. Use a completely flat or matte finish on the ceiling and walls. A higher-sheen paint (like eggshell or satin) would create distracting reflections that would ruin the deep, velvety, light-absorbing effect. The matte finish makes the color feel rich and saturated, creating that cozy, enveloping feel. The recessed linear trim detail is also key; it breaks up the dark expanse just enough to add a touch of architectural definition without interrupting the mood.
🧹 Maintenance Reality
This sophisticated look is a study in controlled contrast: 80% deep, cool tones + 15% warm, focused light + 5% metallic accent. The navy blue ceiling and dark teal walls create a dominant, moody base. This is then punctuated by the warm, atmospheric glow from the up-and-down wall sconces, which prevents the space from feeling like a cave. The final touch comes from the subtle bronze or gold accents in the decor, which add a small, necessary spark of luxury and warmth against the cool backdrop. The balance is what makes it feel intentional and high-design.
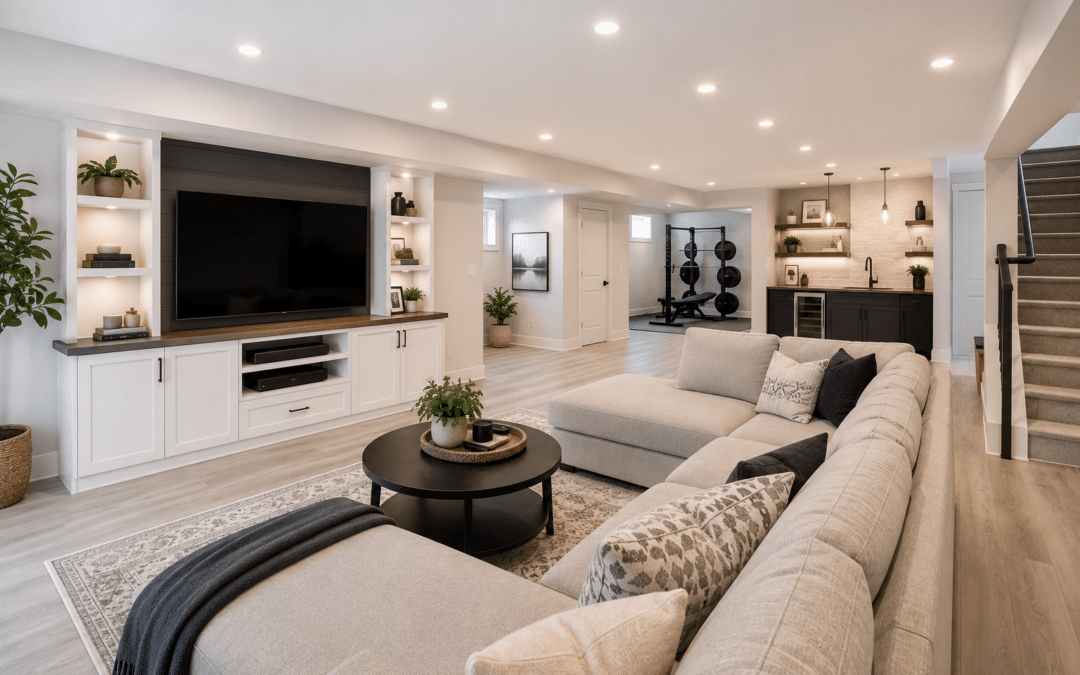
29. Seamless and Bright with a Smooth Drywall Soffit Ceiling
The genius of this ceiling is in what you don’t see. By creating smooth, perfectly integrated soffits, the design cleverly hides all the necessary but unattractive mechanicals—like ductwork, plumbing, and wiring—without sacrificing a clean, modern aesthetic. Everything is painted a single shade of bright white, and the recessed lights are spaced evenly across both the upper and lower planes. This cohesive approach tricks the eye into seeing one continuous, intentionally-shaped ceiling rather than a ceiling with things hanging down from it. It’s the ultimate way to get a finished look without losing too much height. This is a more comprehensive version of the single soffit in Idea #2.
⚠️ Real Talk
Before you commit to a full drywall ceiling with integrated soffits, double-check these key points:
- Map Your Mechanicals: Know exactly where every pipe, duct, and wire is located. This will determine the required size and placement of your soffits and might even influence your room layout.
- Confirm Future Access: Are there any plumbing shut-offs or electrical junctions that you might need to access later? Plan for access panels in these areas. Hiding them is great, but burying them completely can lead to a major headache down the road.
- Plan Your Lighting Layout: Before the drywall goes up, you need a precise plan for every single recessed light. The spacing needs to look deliberate and even across the different ceiling heights created by the soffits.
30. High-Contrast Modern Farmhouse with a Black Exposed Ceiling
This design nails the Modern Farmhouse aesthetic with a simple but effective formula: 50% classic farmhouse + 30% industrial edge + 20% modern clean lines. The classic elements are the white wainscoting and paneled doors. The industrial edge comes directly from the black painted exposed joist ceiling. The clean, modern lines are present in the simple light wood flooring and the unfussy shapes of the brown leather sofas. It’s the unexpected addition of the industrial ceiling to the otherwise traditional elements that makes this look feel current and fresh.
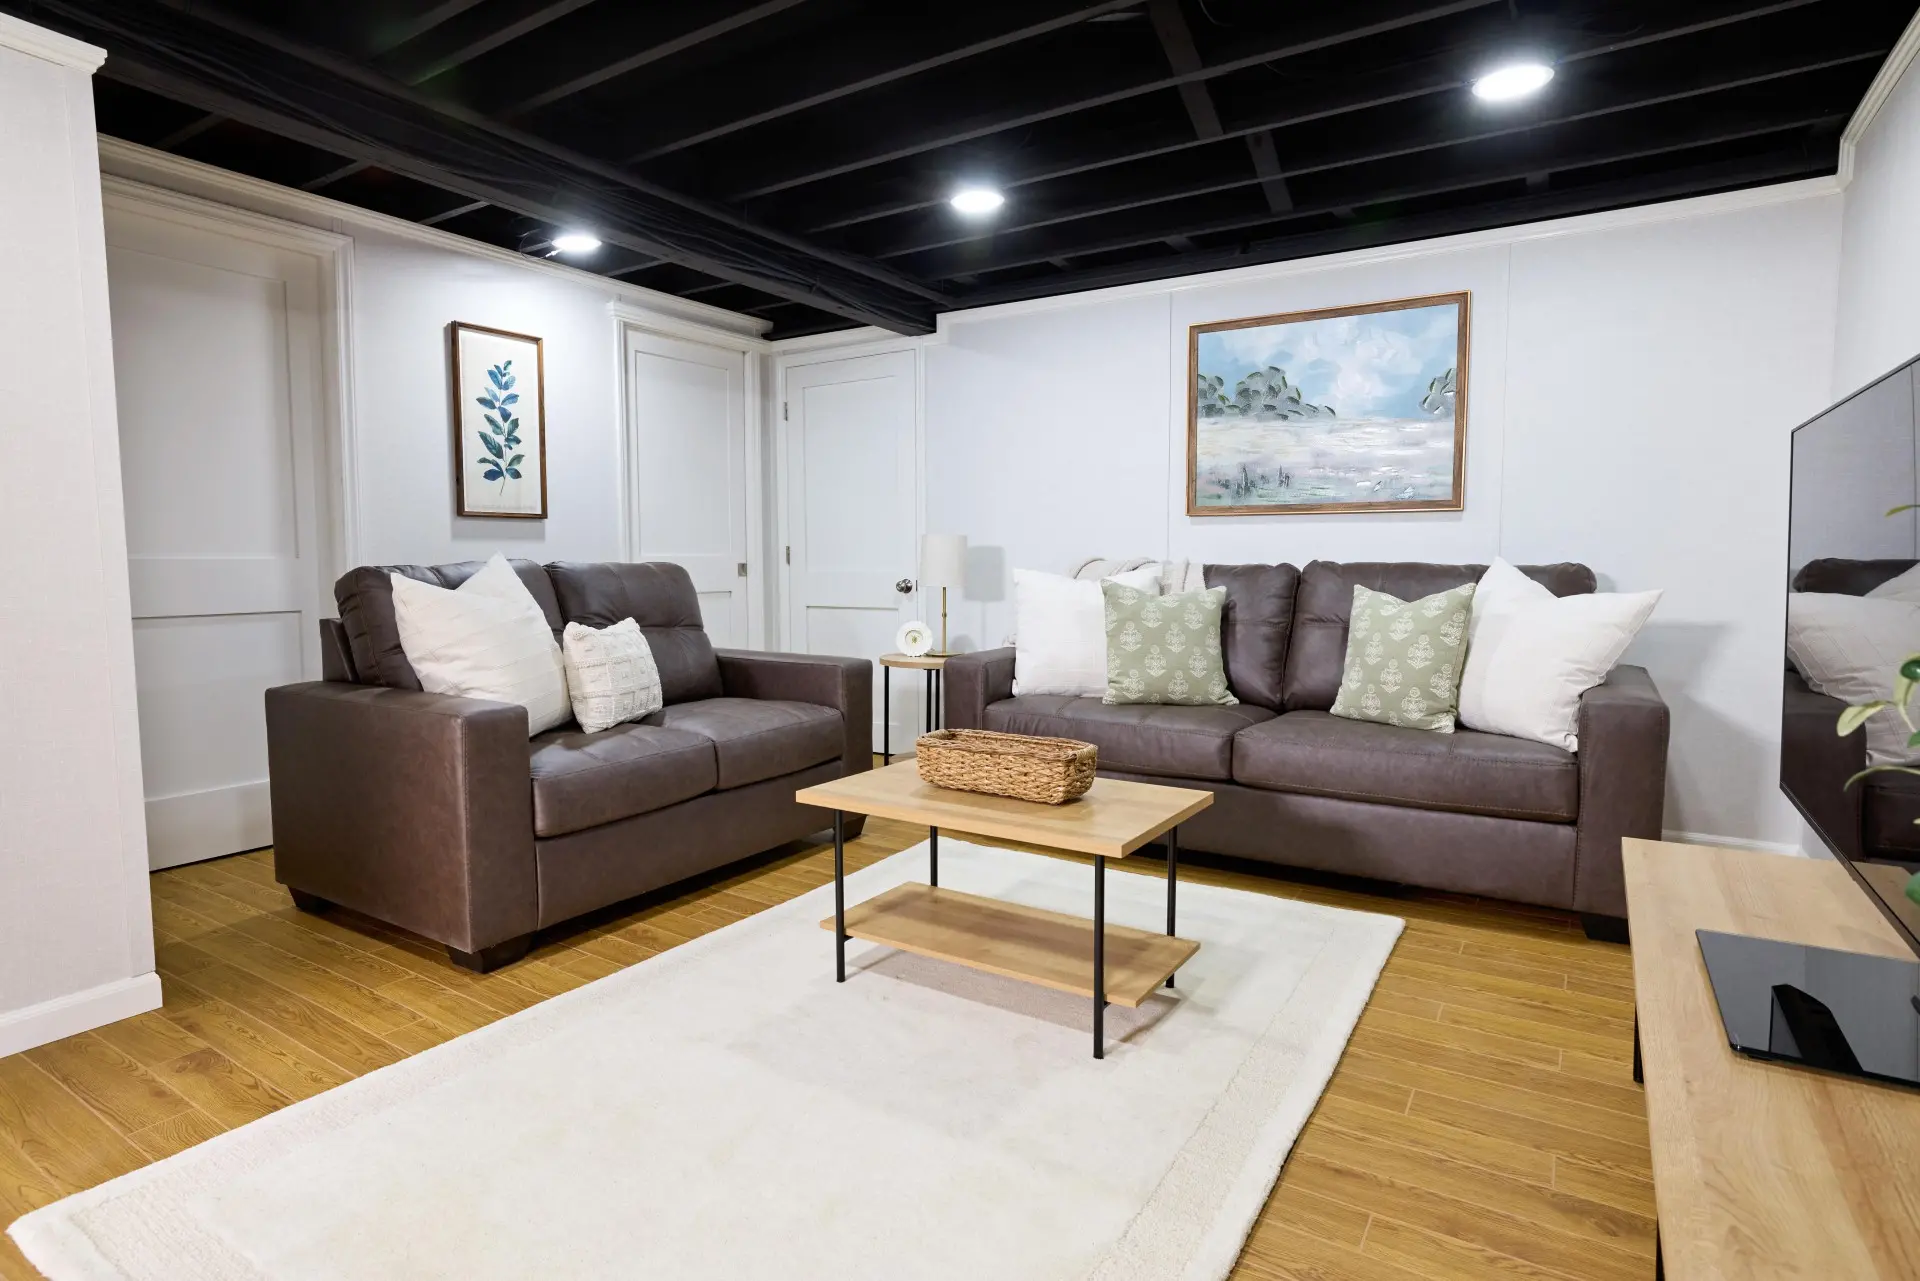
✅ Before You Start
While exposed industrial ceilings have been popular for a while, this iteration shows why the trend has staying power. By pairing the raw, industrial texture of the ceiling with the more polished, traditional look of wainscoting, the design feels more grown-up and intentional than a purely industrial space. This high-low mix is very popular in 2026, as designers and homeowners move away from strict adherence to a single style. It’s about creating a personalized space that reflects multiple influences, and the contrast between the rustic ceiling and refined walls is a perfect example.
Look Up: Your Basement’s Best Feature Awaits
That ceiling you’ve been ignoring is packed with potential. Whether you’re hiding everything with sleek drywall or putting it all on display with a bold, industrial vibe, the right ceiling treatment is the final step to claiming your basement as a truly livable, lovable part of your home. It’s time to turn that awkward lower level into the cozy escape or entertaining hub you’ve been dreaming of.
Feeling inspired? Save your favorite looks to your Pinterest board and start planning what your future basement ceiling will look like!