You’ve saved a hundred pins, you’ve scrolled for miles, you have a board titled “Dream Guest House” that’s bursting with inspiration… but your backyard is still just a backyard. That feeling of being stuck between the dream and the reality is exactly why we built this guide. After filtering through hundreds of concepts, we’ve narrowed it down to the 29 most inspiring, achievable backyard guest house ideas for 2026. Inside, you’ll find everything from ultra-modern minimalist retreats to cozy rustic cabins. The rise of flexible live/work spaces means the humble guest house is no longer just for guests—it’s an office, a studio, a personal escape. 📌 Save this to Pinterest for later — you’ll want to revisit these ideas.
1. Create a Moody Lodge Vibe with Dark Siding and Warm Light
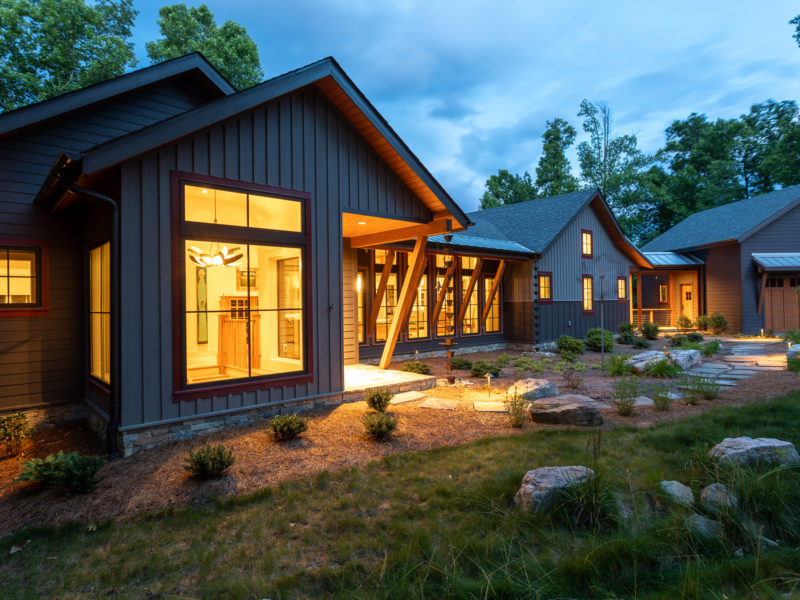
There’s an undeniable sense of sanctuary here. The design masterfully balances a dark, powerful exterior with the promise of warmth inside. The choice of dark gray vertical siding against the deep red window frames is a sophisticated pairing that feels both modern and timeless. It’s a look that says “cozy refuge” rather than just “extra building.” The glow from within is the key, turning the structure into a lantern in the garden at dusk and making it feel incredibly inviting.
💰 Budget Breakdown
This is all about creating a high-contrast welcome. The dark, moody siding recedes into the evening shadows, which in turn makes the warm light from the windows pop. It’s a classic trick that uses color temperature—the cool, dark exterior versus the warm, golden interior—to create an emotional pull. The use of natural materials like the stone veneer base and wood porch supports grounds the entire structure, keeping the modern color scheme from feeling cold.
2. Build a Minimalist Glass Box for a Nature-Immersed Retreat
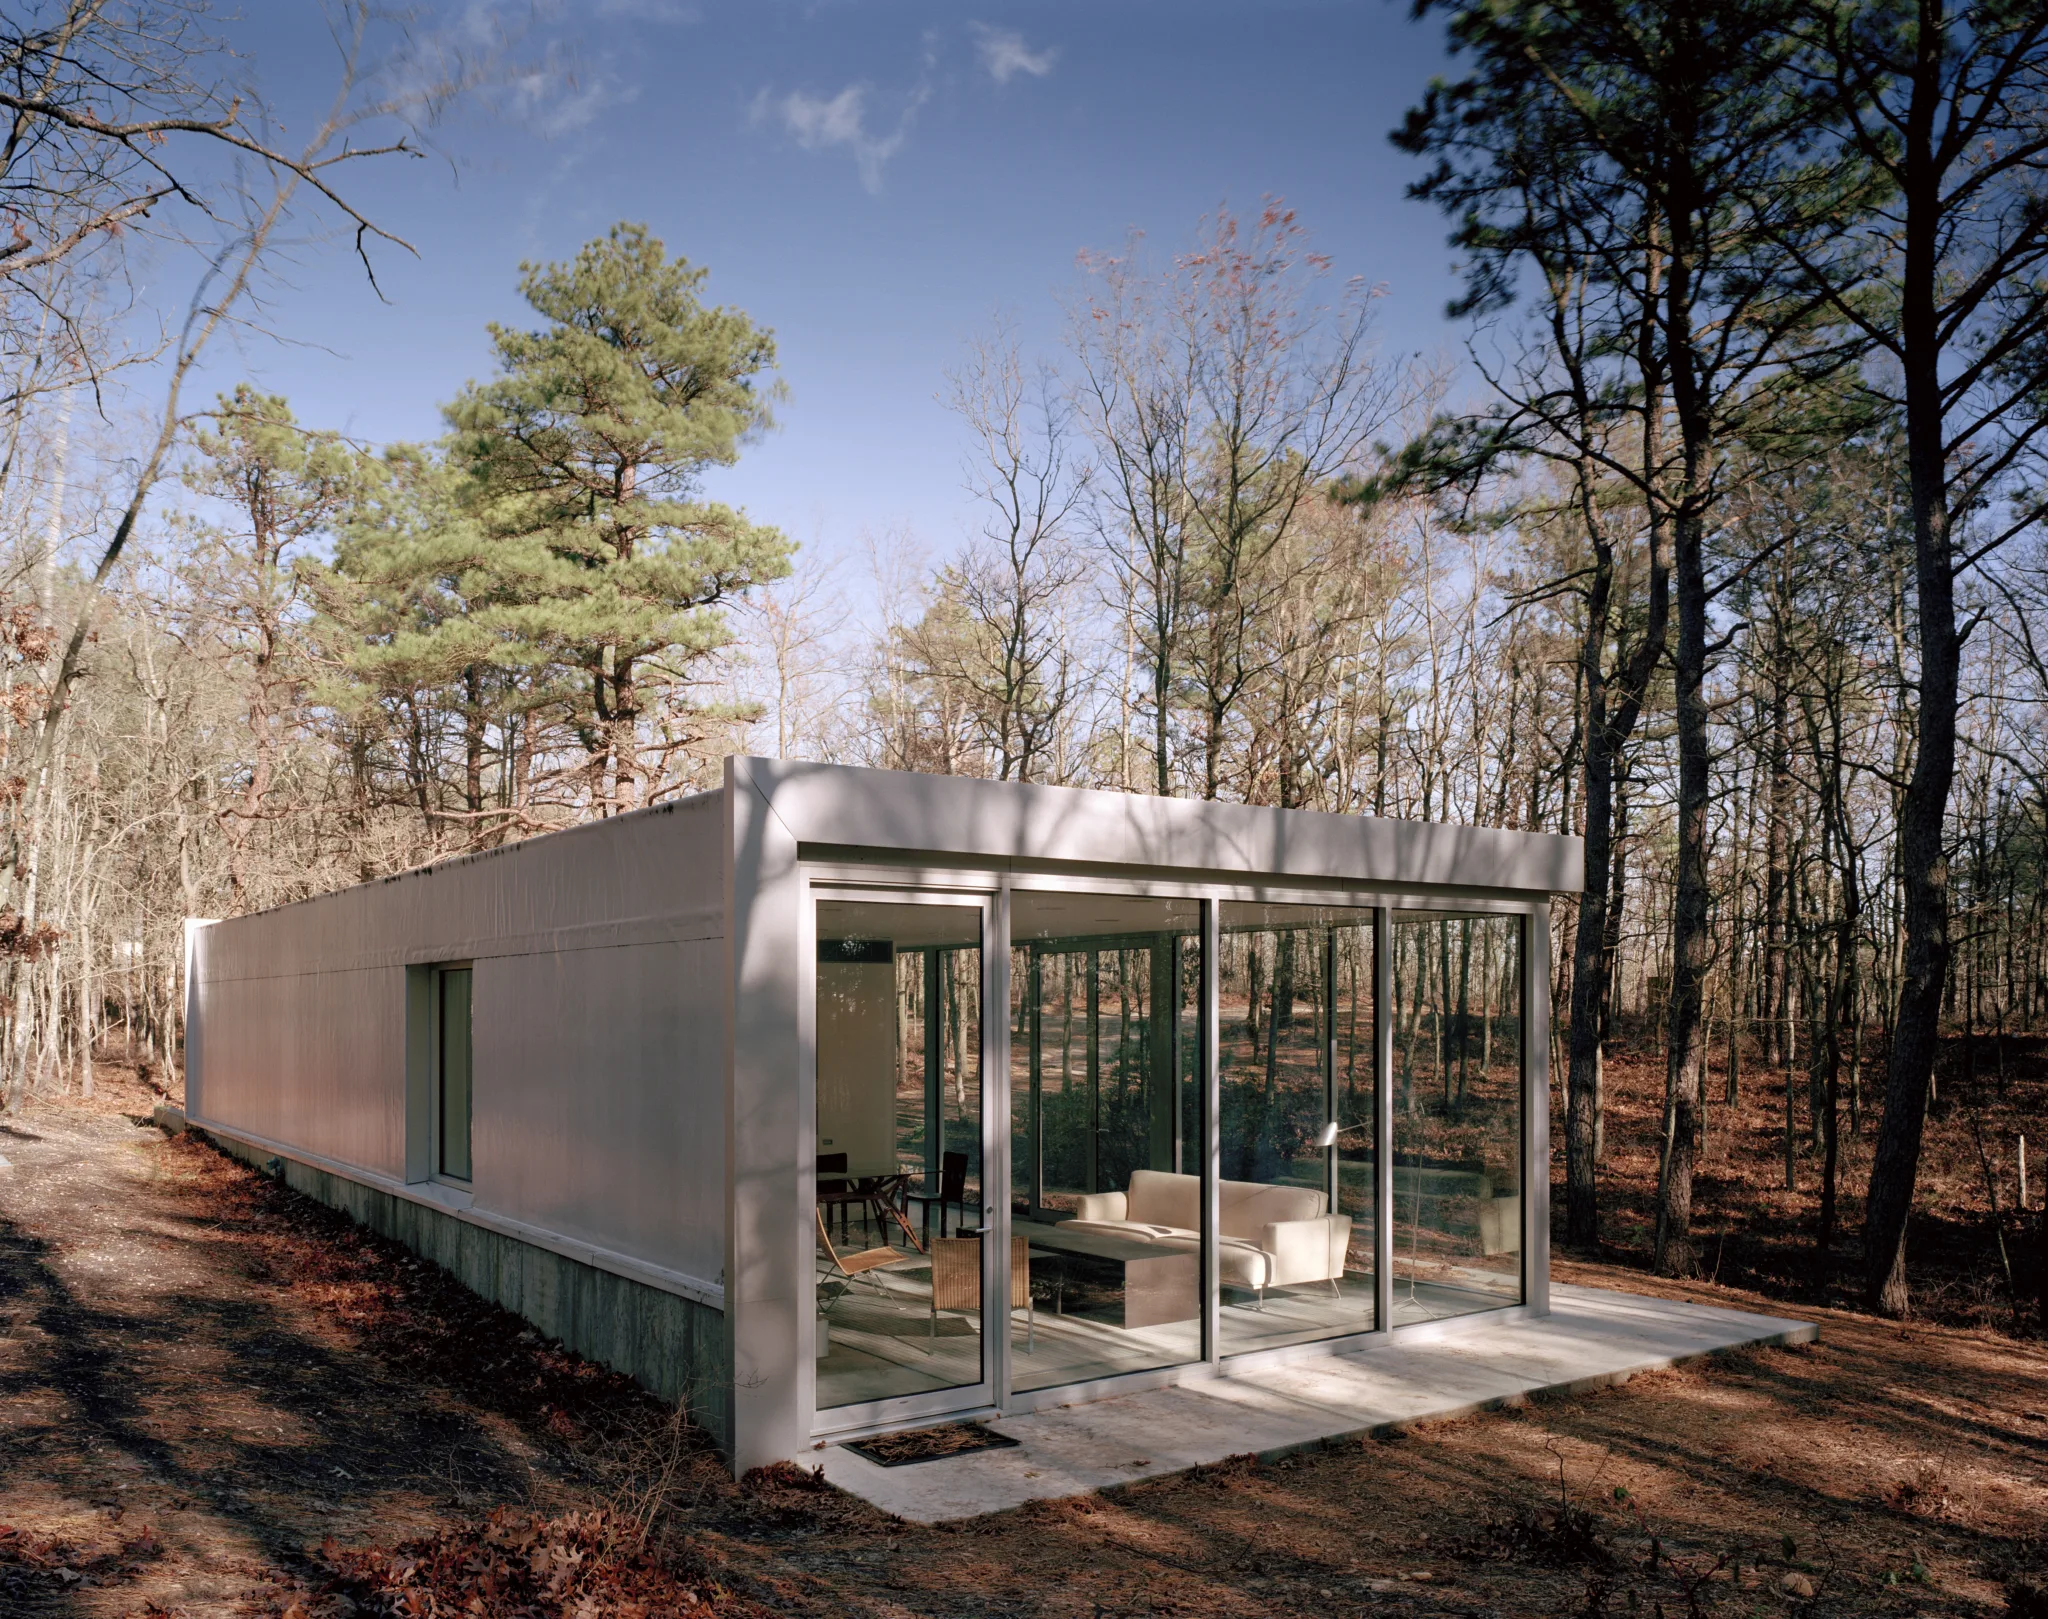
A guest house made almost entirely of glass is a bold statement. The beauty is its seamless connection to the outdoors; you’re essentially sleeping in a comfortable, climate-controlled forest clearing. It forces a minimalist approach to the interior, as every piece of furniture is on display. The light-colored sofa and dark dining table create a simple, elegant composition that doesn’t compete with the view. It’s the ultimate escape for someone who wants to feel surrounded by nature without sacrificing comfort. Compare this hyper-modern approach with the hillside version in Idea #20.
⚠️ Real Talk
Let’s be honest: privacy is the main concern here. This idea works best in a secluded, wooded area where neighbors aren’t a factor. You’ll also need to consider the “glass box” effect on heating and cooling. High-performance, Low-E coated glass is non-negotiable to prevent scorching summers and freezing winters. Also, keeping those massive panes of glass clean, especially in a wooded area with falling leaves and birds, will be a regular chore.
3. Combine a Stone Facade and Black Siding for Modern Cabin Appeal
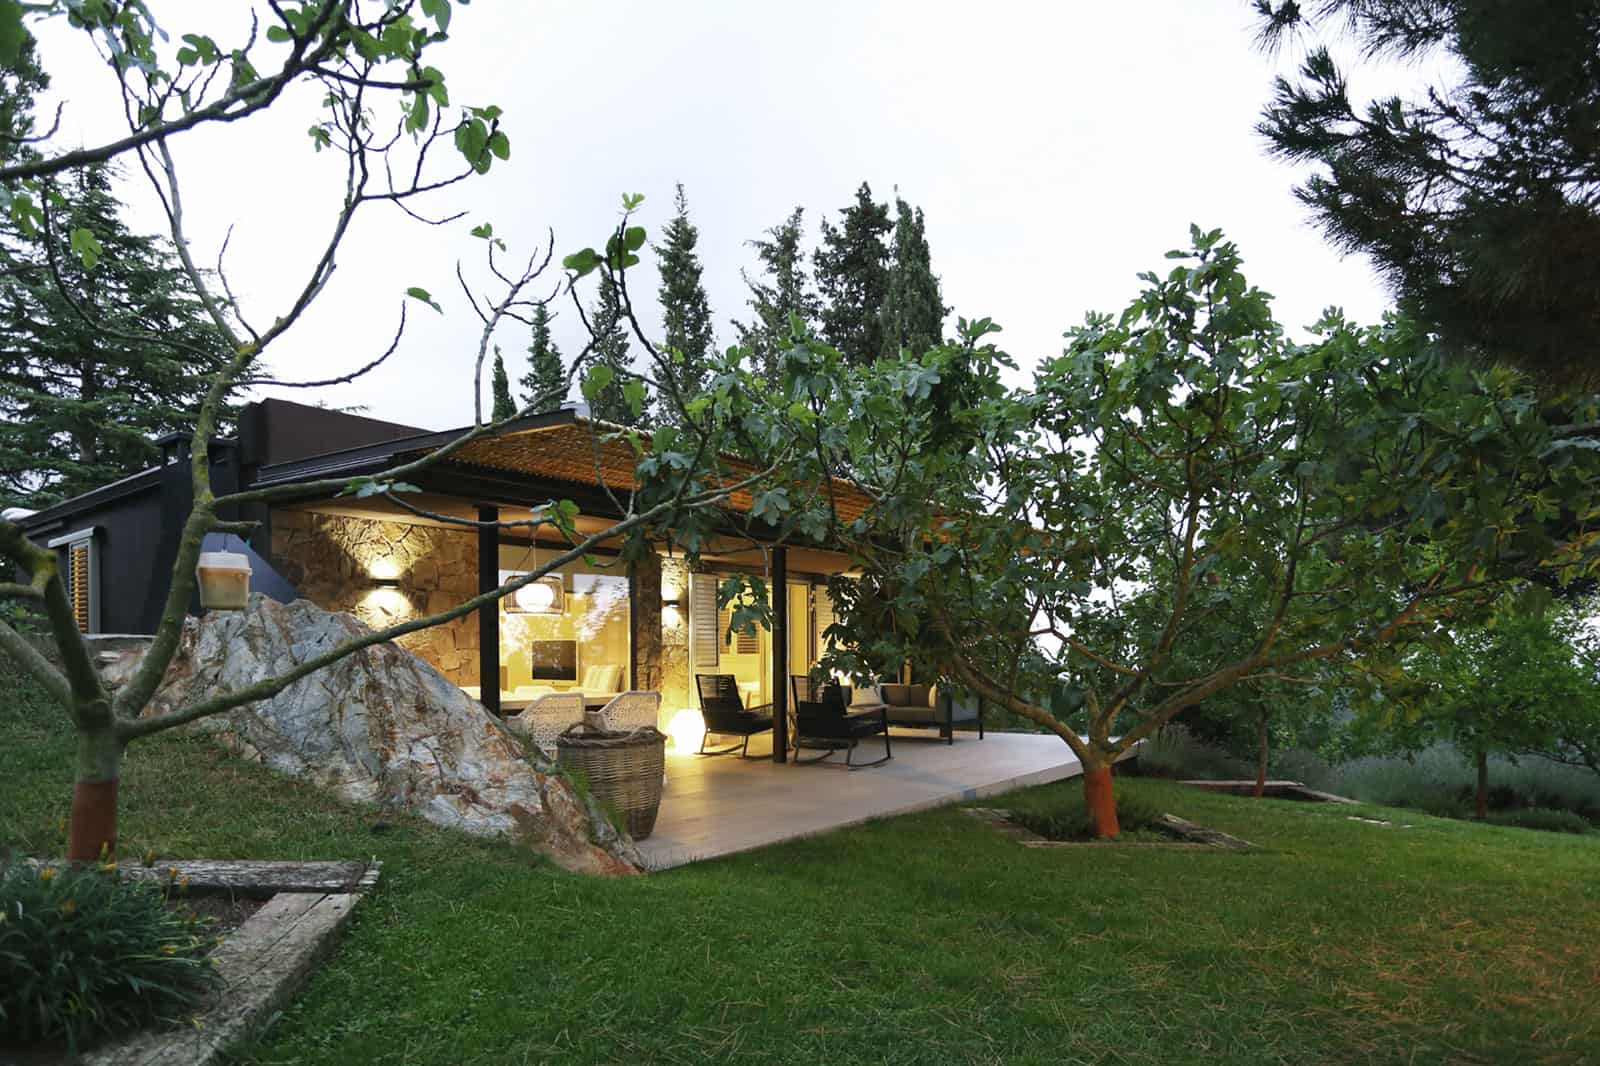
The texture of the stone facade paired with the sleek black exterior is what gives this modern cabin its character. It feels both rustic and refined. The covered patio extends the living space, creating a true indoor-outdoor experience. Furnishing it with contemporary seating and unique lighting, like those globe floor lamps, elevates it from a simple porch to a stylish outdoor room. It’s a perfect setup for enjoying a quiet evening, overlooking the landscape.
📐 Style Math
The single element holding this entire design together is the stone facade. Without it, this would be a fairly standard modern black box. The stone adds texture, history, and a powerful connection to the natural landscape. It provides a visual anchor for the entire structure, giving it weight and permanence. Every other element, from the black siding to the patio furniture, is chosen to complement and highlight the beautiful, rugged texture of the stone.
4. Use a Vibrant Teal Facade for a Cheerful Garden Cottage
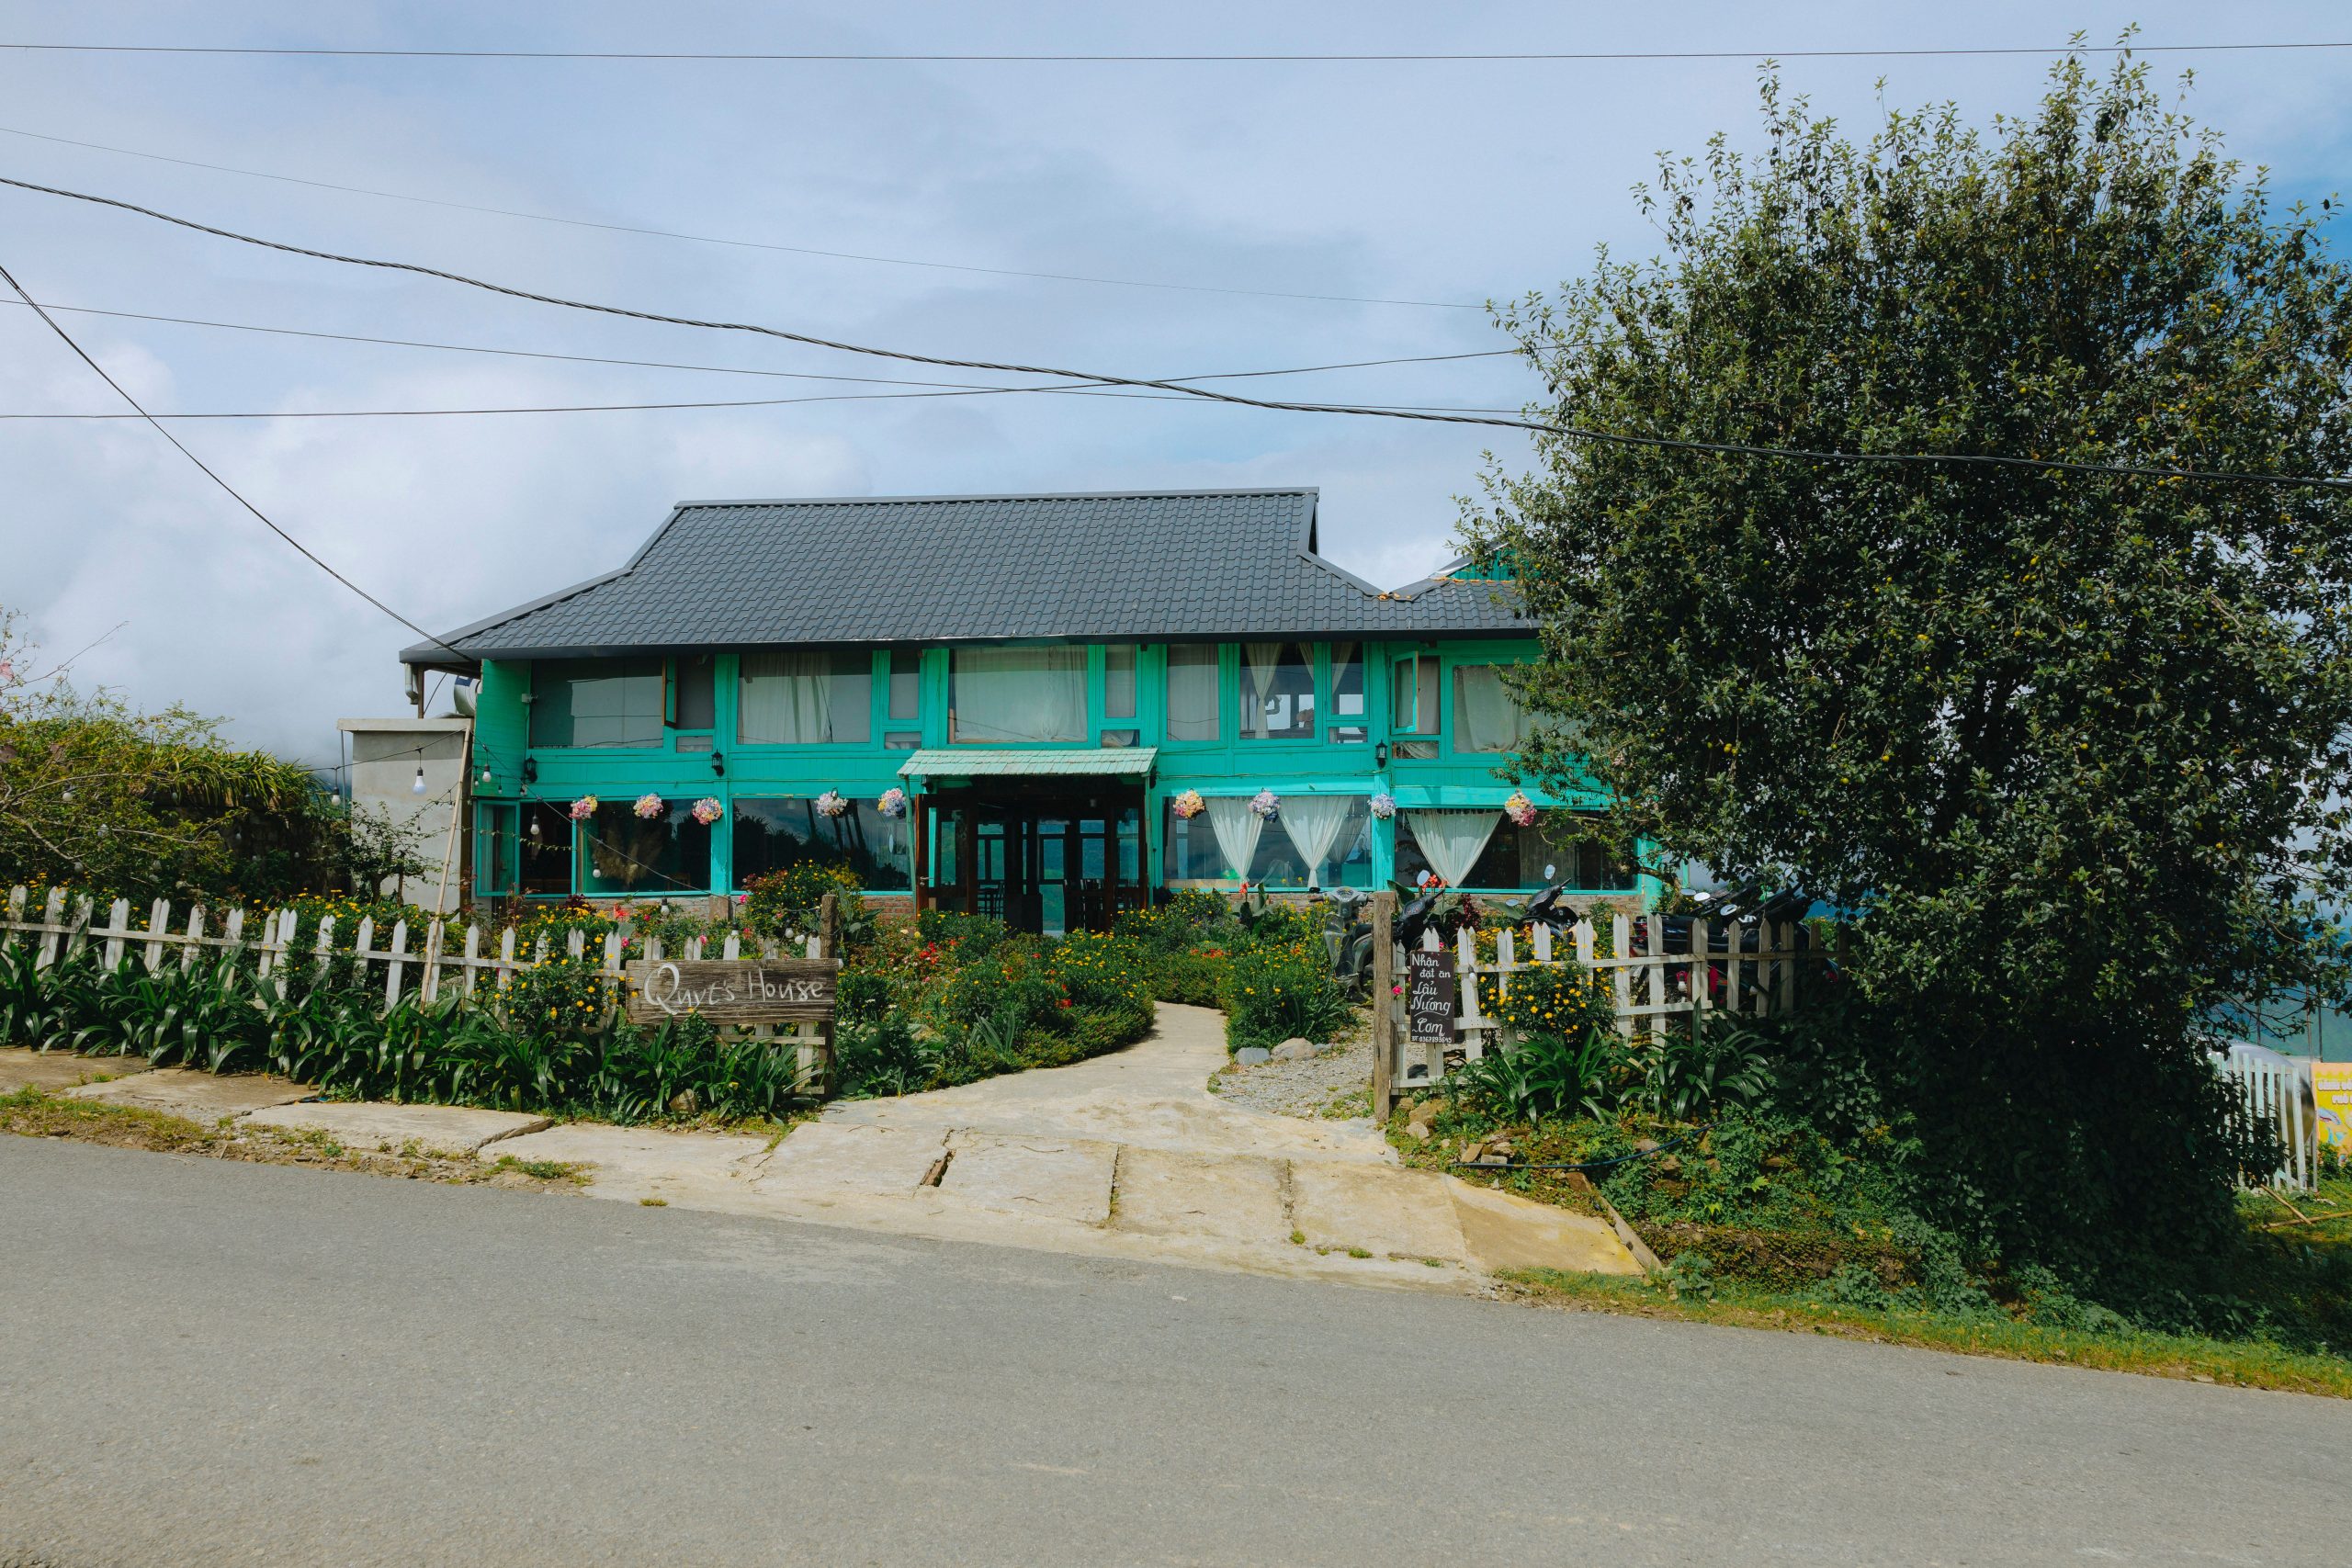
This guest house is pure joy. The bold choice of a teal facade is a confident move that pays off, especially when surrounded by a lush, flowering garden. It creates a storybook feel that is instantly welcoming. The dark grey roof provides a grounding contrast to the bright walls, while the classic white picket fence adds a touch of traditional charm. It’s a great example of how a small structure can have a huge personality with just one brave color choice.
🔥 Trending Context
Here’s the formula: 60% bold color (the teal siding) + 30% traditional elements (the picket fence, tiled roof) + 10% natural chaos (the abundant, slightly wild garden). You could swap the teal for a sunny yellow or a deep raspberry and achieve a similar, cheerful effect. The key is to commit to a single, vibrant color for the main structure and let classic architectural details and natural landscaping provide the supporting harmony.
5. Embrace Complex Rooflines with a Modern Farmhouse Design
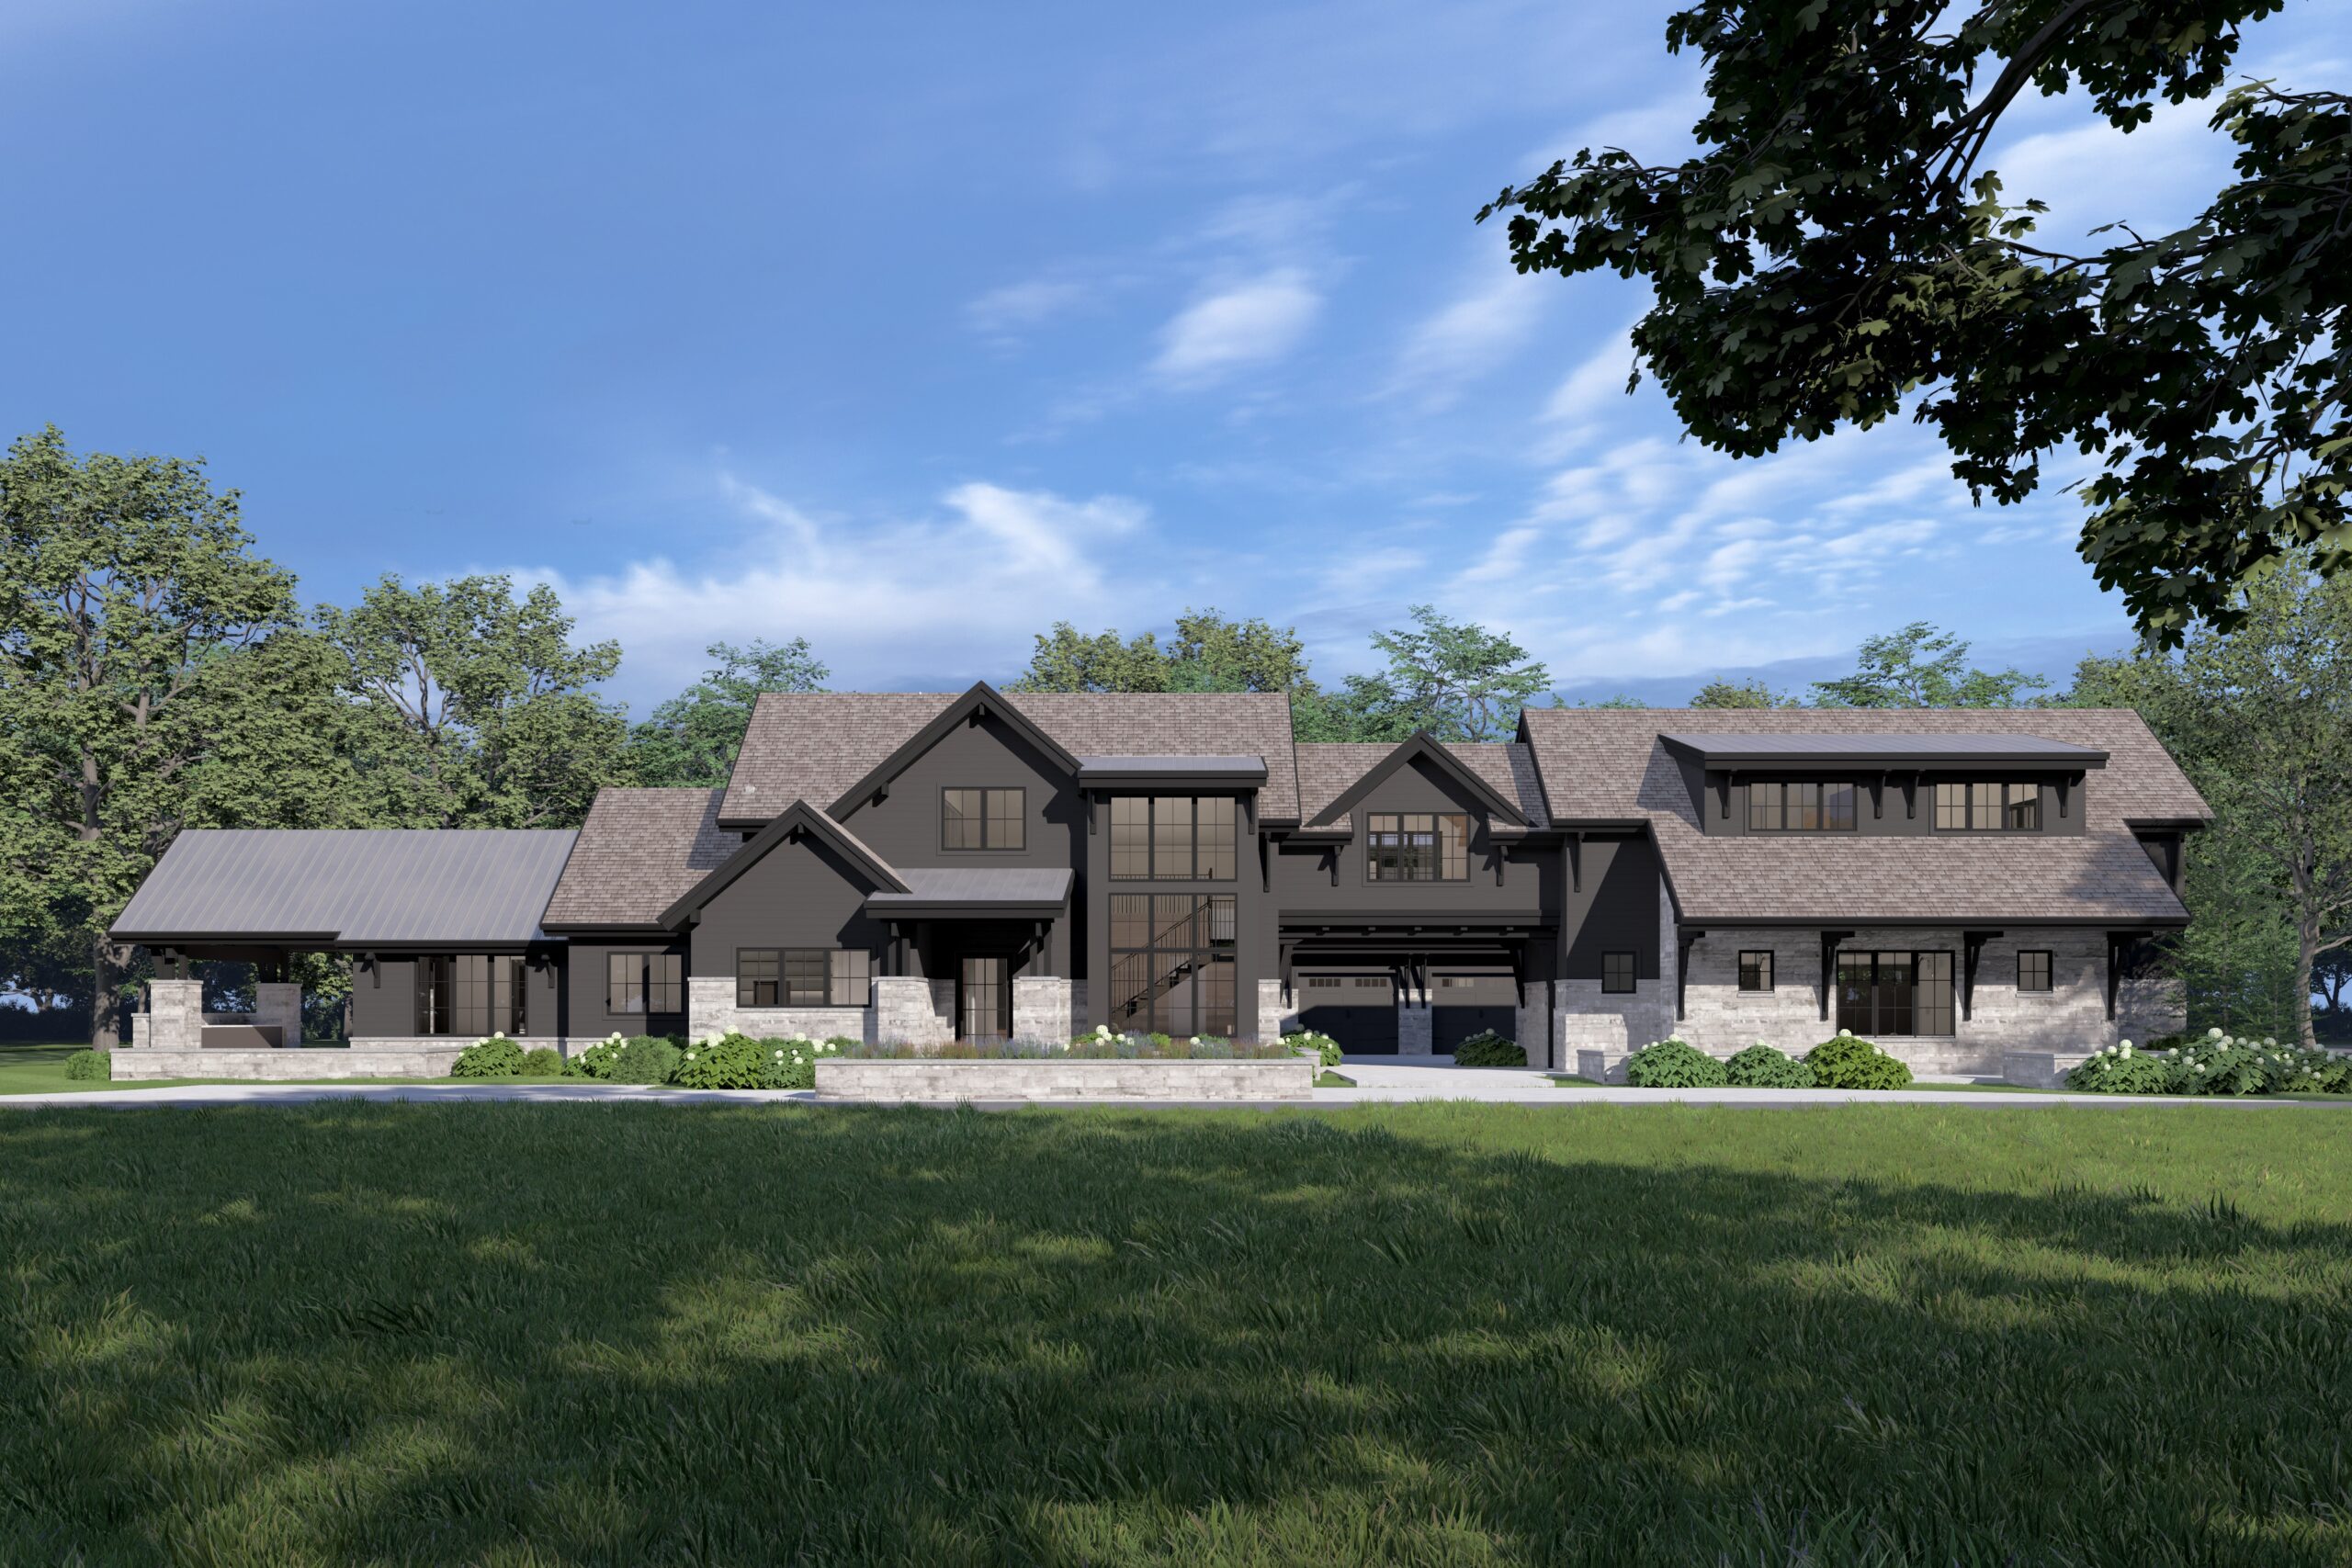
This isn’t just a guest house; it’s practically a second home. The design uses varied rooflines to break up the large mass of the building, creating visual interest and the impression of a structure that has evolved over time. The combination of dark gray vertical siding and light gray stone cladding is a hallmark of the modern farmhouse style, offering a sophisticated, high-contrast look that still feels connected to the land. The numerous windows ensure that despite its size, the interior feels light and airy. For a much smaller take on a guest house, see Idea #21.
✅ Before You Start
This design’s success lies in its masterful use of repetition and rhythm. The recurring motif of the dark-framed windows and the gabled roof shapes creates a sense of cohesion across the sprawling facade. The scale is also handled beautifully; by breaking the structure into smaller, interconnected volumes (garages, covered porches, main house), the building feels grand but not overwhelming. It settles into the landscape rather than dominating it.
6. Channel a Mediterranean Villa with Stucco, Stone, and Tile
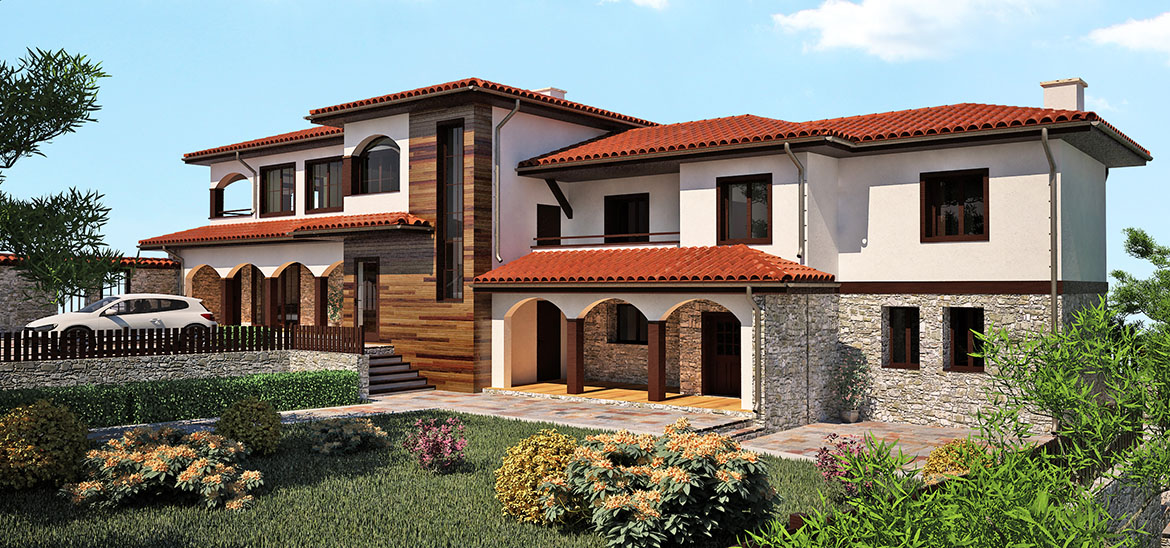
The romance of the Mediterranean is captured perfectly here. This architectural style uses a rich palette of materials—white stucco, gray stone, and red barrel tiles—to create a timeless, sun-drenched feel. Arched entryways and dark wood frames are classic details that add to the authenticity. The vertical wood paneling is an interesting modern touch that breaks up the stucco and adds a bit of unexpected texture, keeping the traditional design from feeling dated.
🧹 Maintenance Reality
We’re seeing a huge resurgence of interest in regional European architectural styles, and this Mediterranean look is at the top of the list. It’s a reaction against the sea of gray, minimalist boxes that have dominated for the past decade. People are craving warmth, texture, and a sense of history in their homes. This style feels permanent, soulful, and connected to a long tradition of building, which is incredibly appealing right now. It has serious staying power because its core materials are timeless.
7. Nestle a Dark, Moody Cabin in a Pine Forest Setting
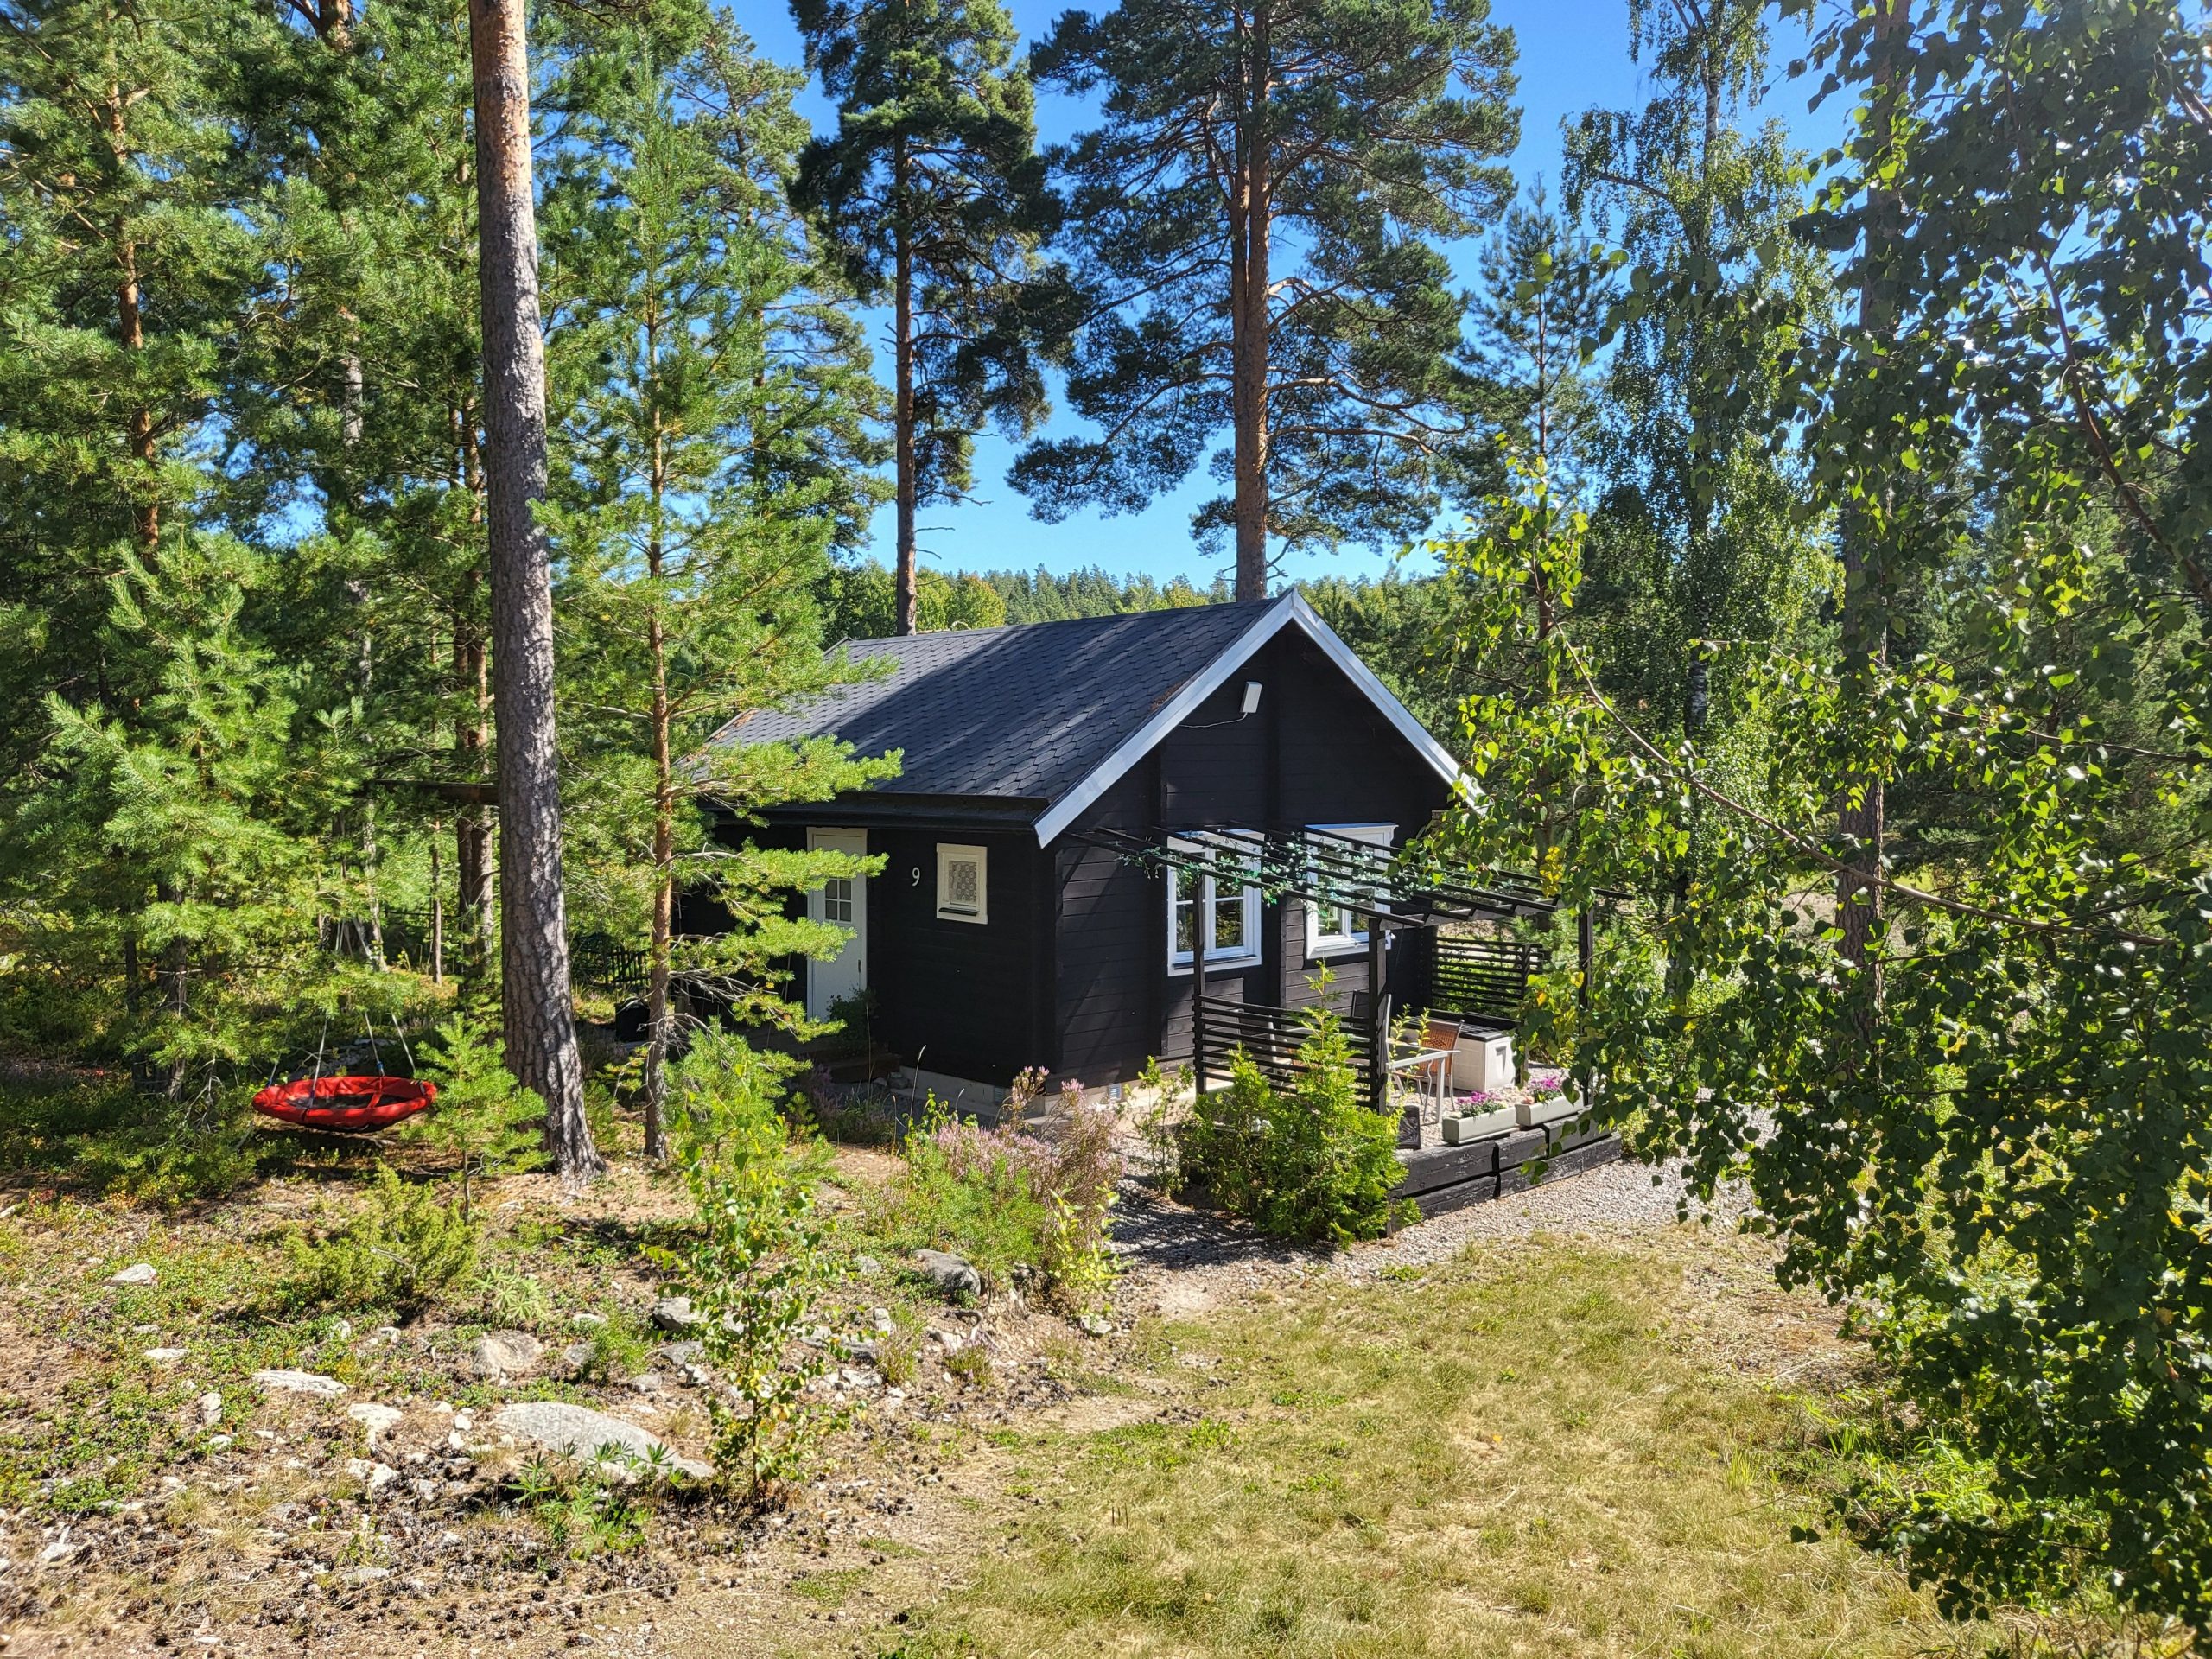
There’s something incredibly peaceful about a small cabin tucked away in the woods. The choice of dark siding here is brilliant, as it helps the structure blend in with the shadows of the tall pine trees, making it feel like a natural part of the forest. The crisp white trim on the windows and door provides a sharp, clean contrast that stops the dark facade from feeling gloomy. The little red swing is a perfect, playful pop of color that adds a touch of life and personality. Compare the dark exterior here with the lighter cottage in Idea #8.
📏 Scale Guide
You can get this secluded cabin vibe for a fraction of the cost. Start with a basic pre-fab shed from a home improvement store ($3,000 – $7,000). Paint the exterior a dark charcoal gray or black. Add simple white trim around the door and any windows. Build a small, simple deck using pressure-treated lumber. Instead of a custom railing, use pre-made deck spindles. Find a second-hand table and chairs on Facebook Marketplace and give them a coat of black paint. The key is the high-contrast color scheme and embracing the simple, rustic form.
8. Add Whimsical Charm with Patterned Shutters and a Blue Roof
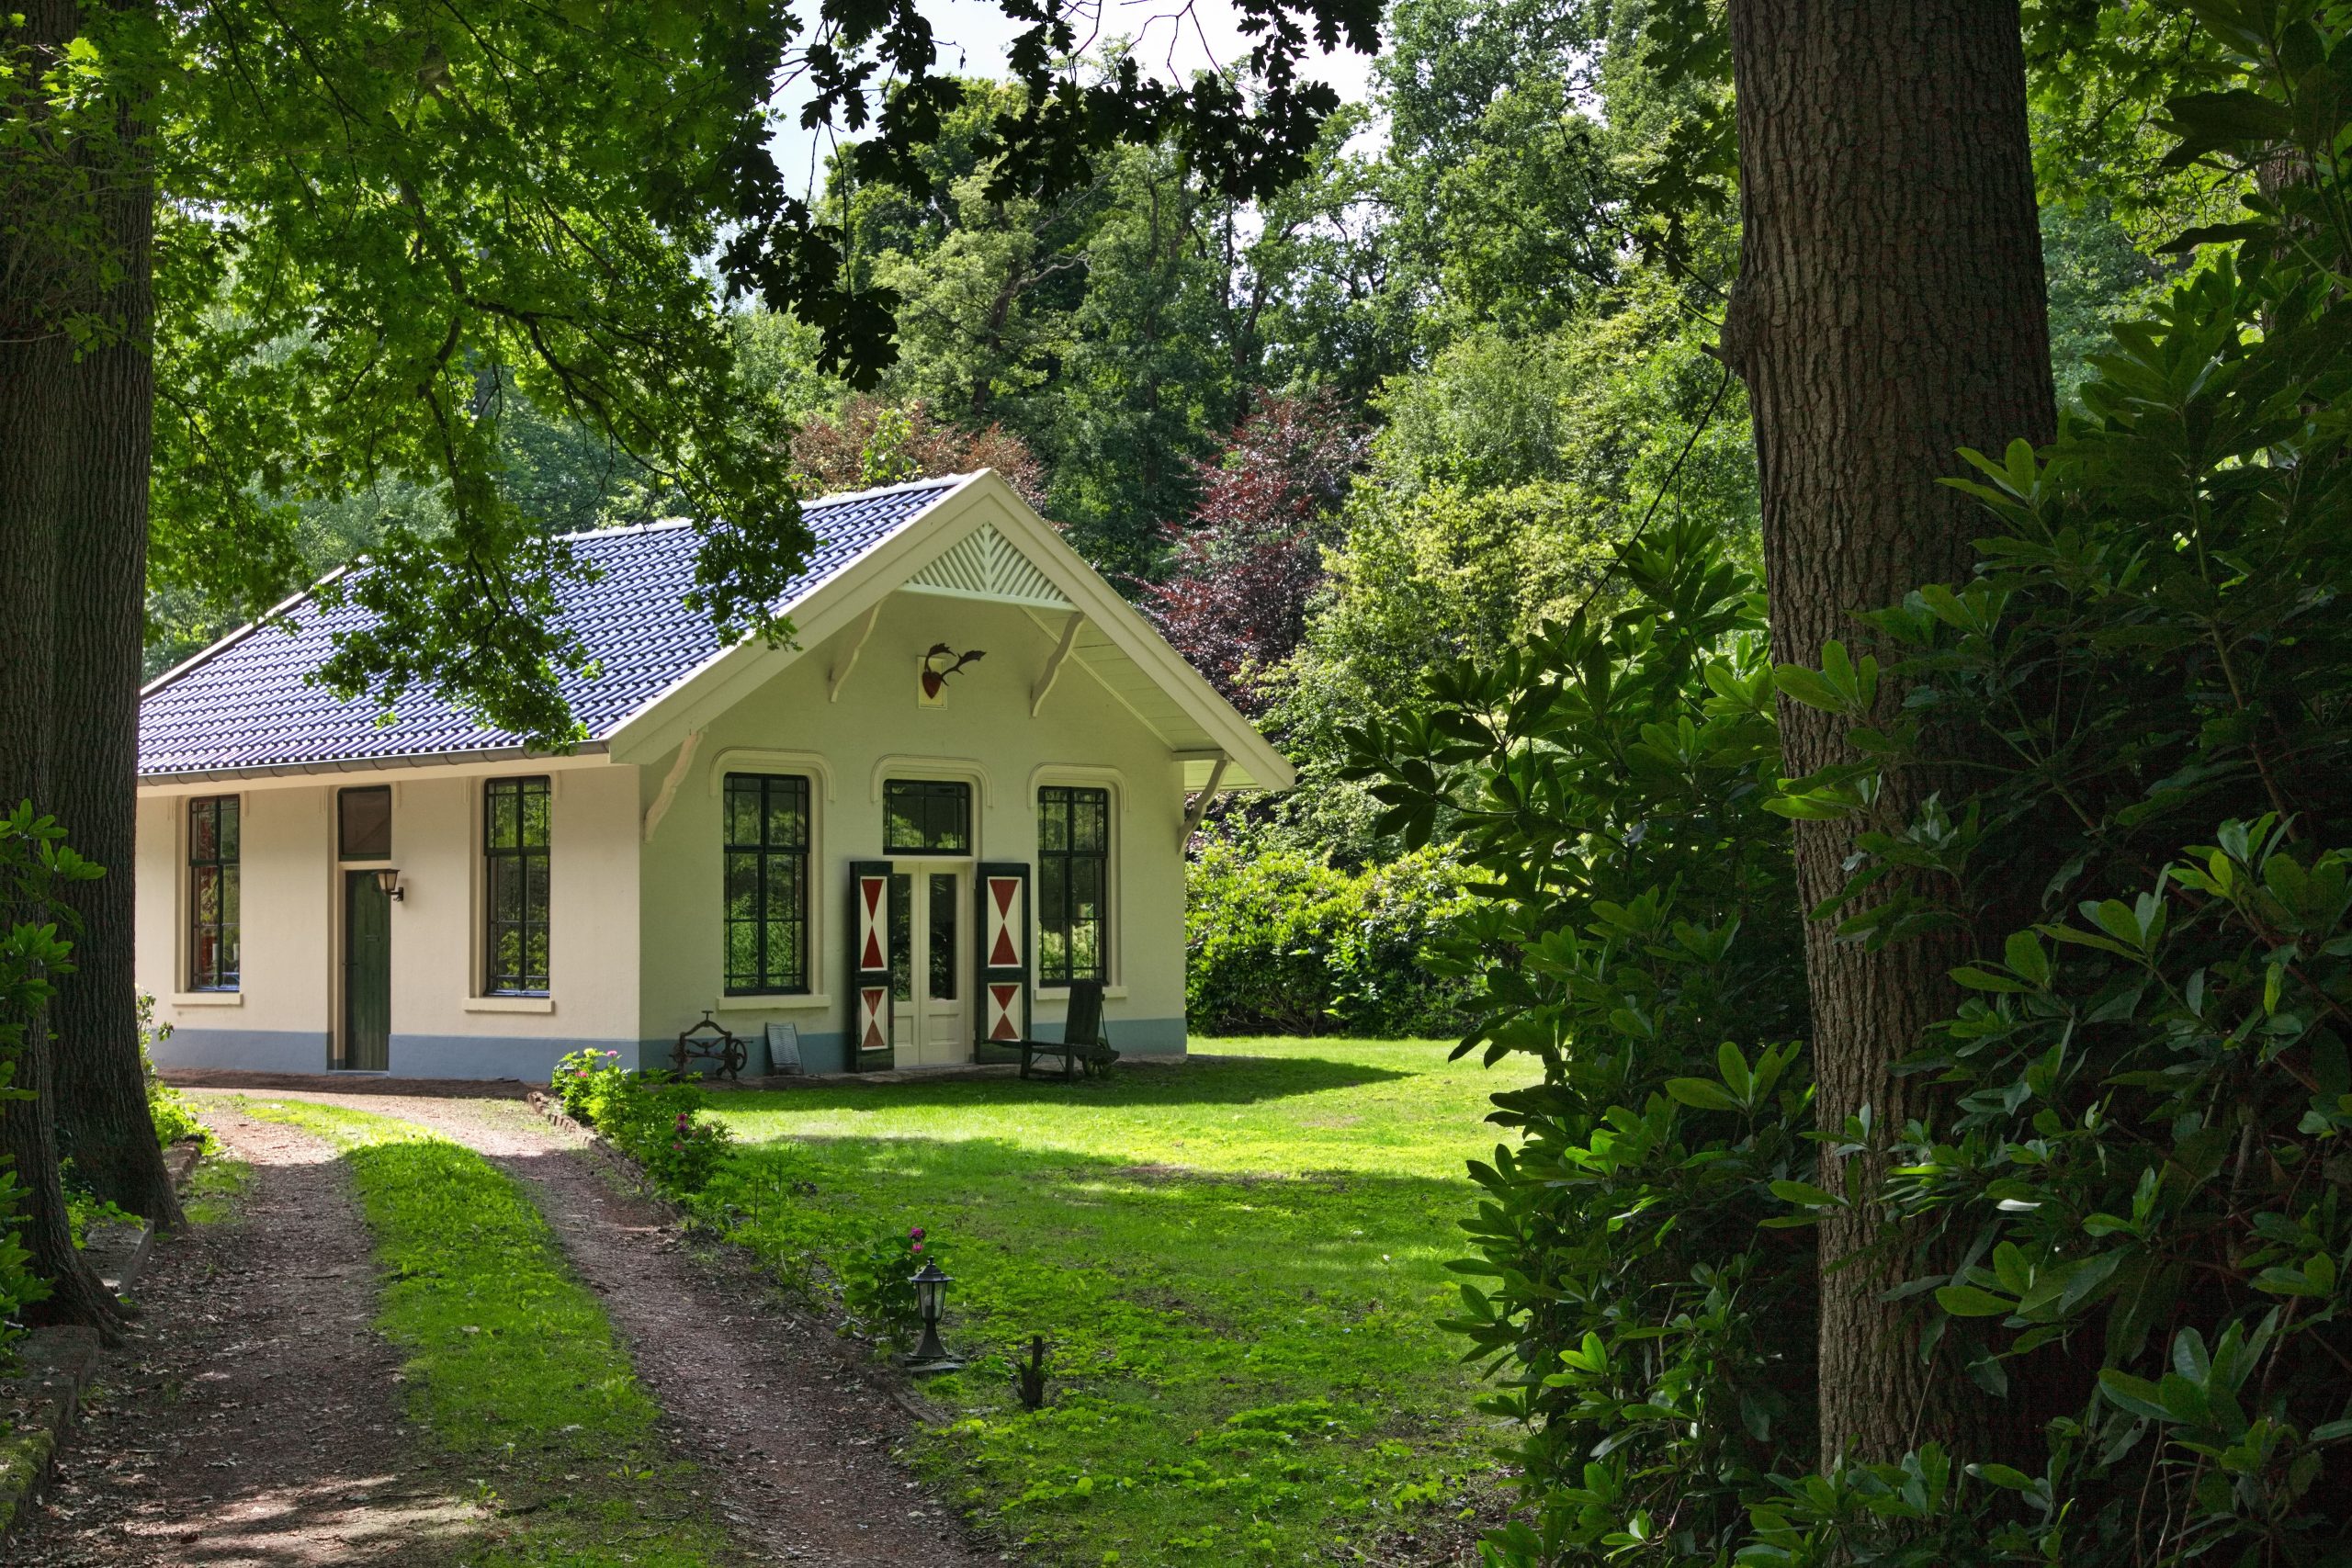
This little forest cottage looks like it’s straight out of a fairy tale. The combination of the light-colored walls, dark blue tiled roof, and deep green trim is charming and unexpected. But the real stars are the decorative shutters with their hand-painted red and white patterns. It’s a small detail that infuses the entire building with personality and a sense of handcrafted artistry. It proves that you don’t need a large building to make a big style statement.
⭐ The One Thing
Want to create your own decorative shutters? It’s easier than you think.
- Time: 4-6 hours
- Cost: $50 – $100
- Measure your window and purchase pre-made, unfinished wooden shutter panels.
- Prime the shutters with a good quality exterior primer.
- Using painter’s tape, mask off a simple geometric pattern. Think diamonds, stripes, or checks.
- Paint your pattern using a bold, high-contrast exterior paint color like a classic barn red.
- Once dry, seal the entire shutter with two coats of clear exterior polyurethane.
9. Perfect the Proportions of a Modern Farmhouse Guest House
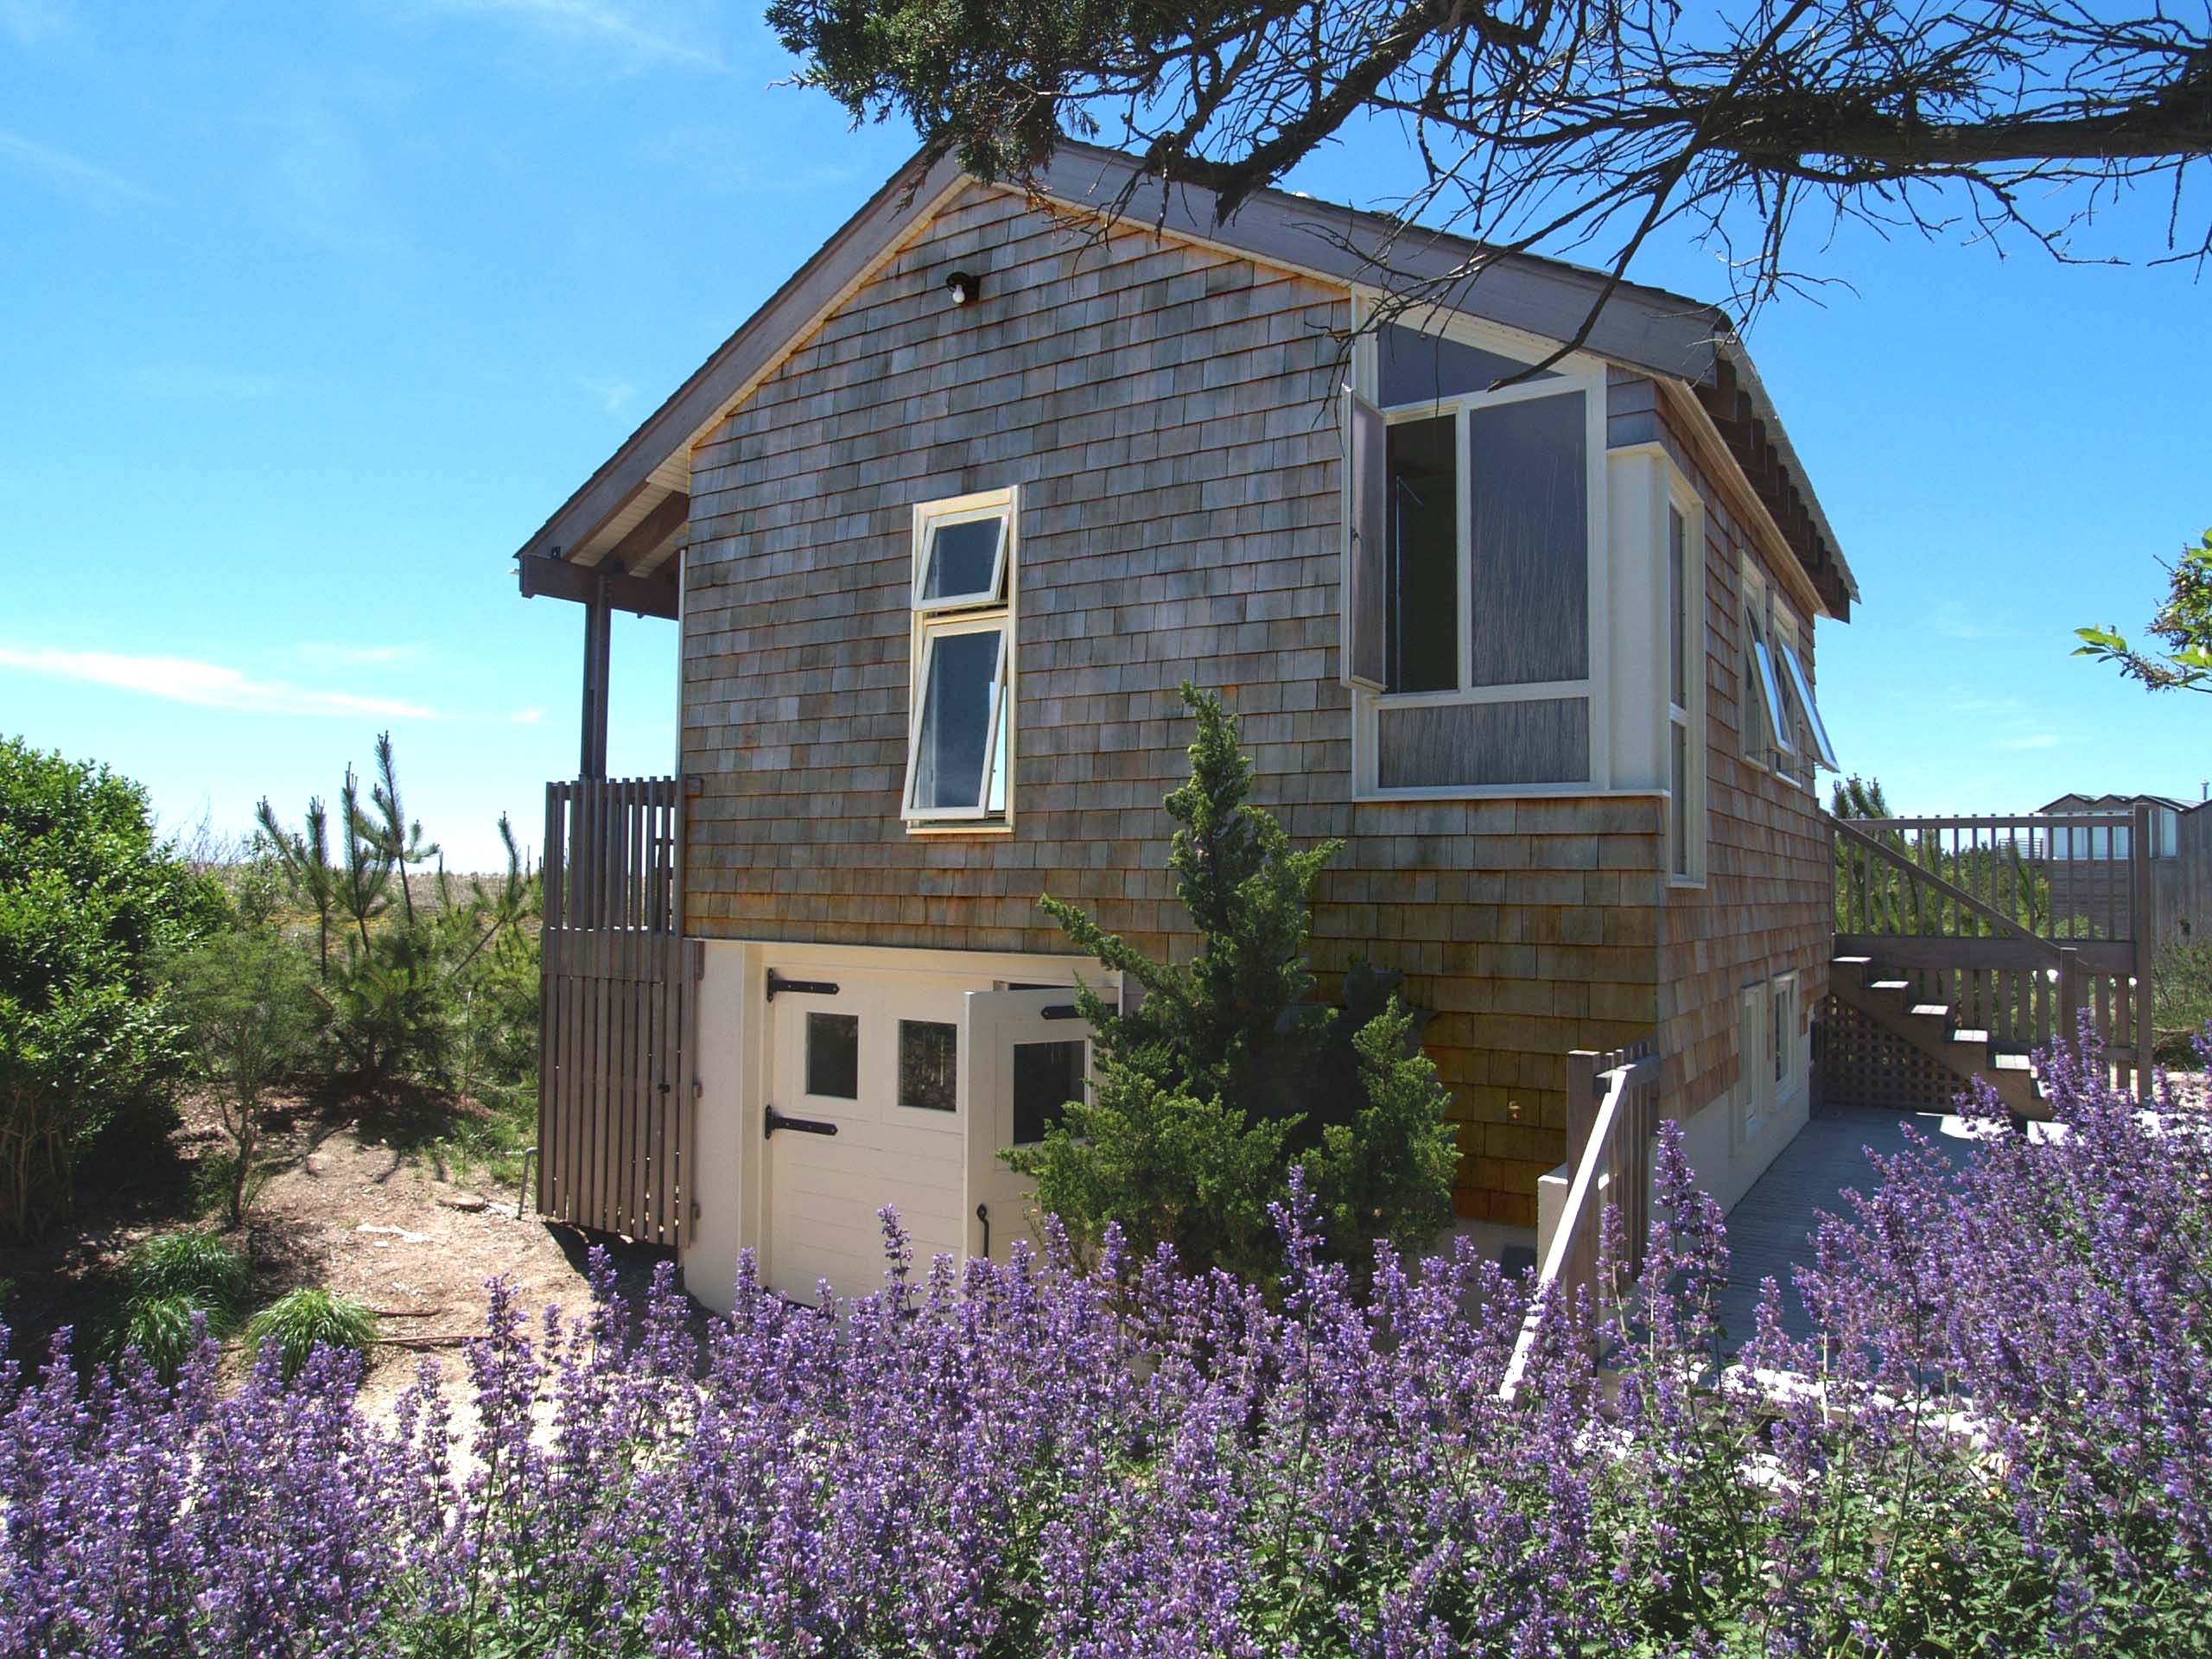
Even without seeing every detail, the architectural form speaks volumes. Achieving the perfect modern farmhouse look is all about balancing traditional shapes with clean, contemporary lines. The key is in the proportions: the pitch of the roof, the size and placement of windows, and the relationship between the main structure and any attached elements like a porch or garage. This version, by John TeSelle Architecture, clearly nails that balance, creating a structure that feels both classic and current.
🔧 How-To Brief
A critical rule for the modern farmhouse style is the “70/30” material split. To avoid looking like a cheap imitation, ensure about 70% of your exterior is one primary material—like white board-and-batten or clapboard siding. Then, use a secondary, more rustic material—like reclaimed brick, stone, or natural wood—for the remaining 30% on foundations, chimneys, or porch columns. This creates a look that feels authentic and visually balanced, not chaotic.
10. Infuse a Guest House with French Country Charm
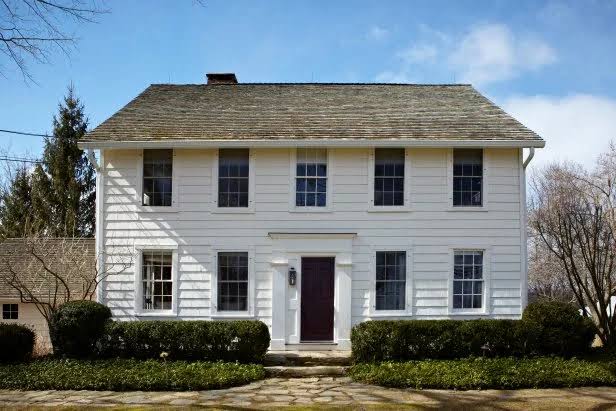
Drawing inspiration from the French countryside is a timeless approach to guest house design. This style often involves a mix of rustic stone, soft, warm color palettes, and charming details like shutters and flower boxes. It’s about creating an atmosphere that feels both elegant and effortlessly relaxed, as if the structure has been part of the landscape for centuries. It evokes a sense of romance and escape, making it a perfect style for a backyard retreat.
💸 Get This Look For Less
While the French Country look is incredibly romantic, it can be tricky to get right without it looking like a theme park caricature. The key is authenticity in materials. Avoid fake stone veneers or plastic shutters. The charm of this style comes from the subtle imperfections of natural materials. This can be more expensive and require more maintenance than typical modern finishes. Also, this style works best when the main house has a complementary, traditional architectural style.
11. Go for Classic Simplicity with a White Clad Rural House
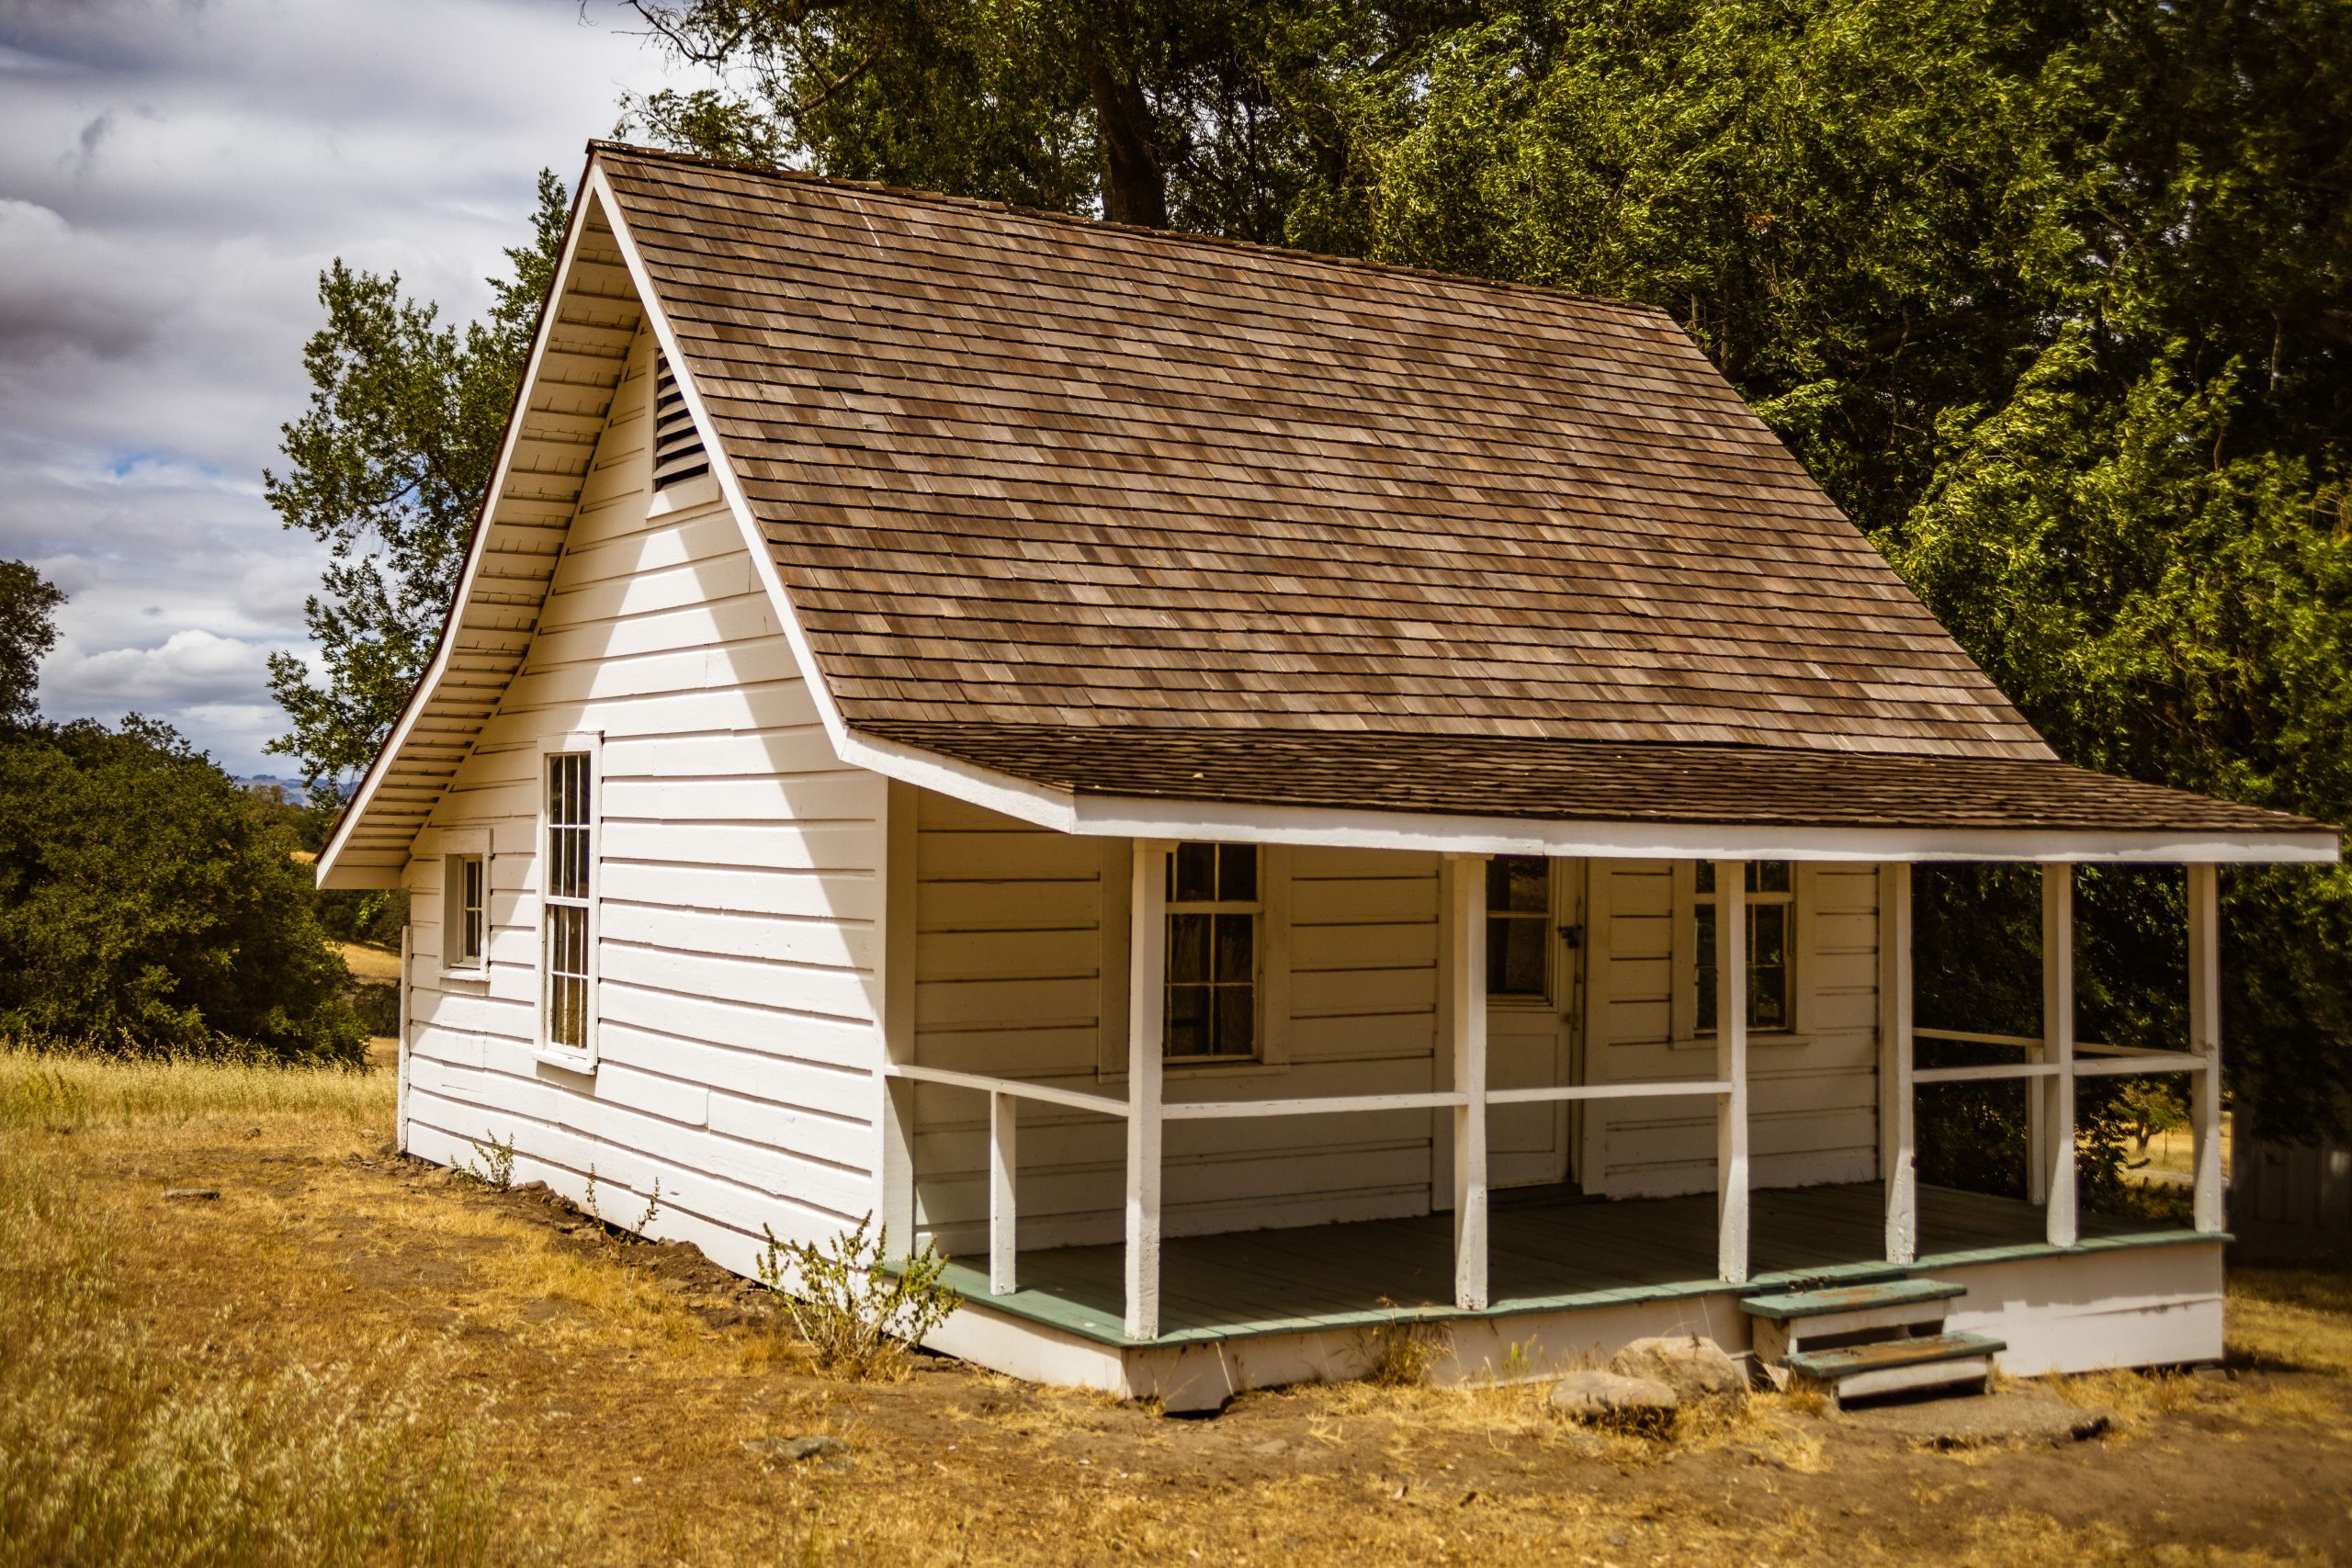
This design is the definition of simple, unpretentious charm. The white clapboard siding and prominent front porch are classic elements of rural American architecture. What makes it special is its honesty—there are no fancy tricks, just good, clean lines. The wooden shingle roof adds a touch of natural texture, and the green painted porch floor is a subtle, friendly pop of color. It’s a style that feels welcoming and right at home in a grassy, open landscape. For a different take on a classic cottage, see the French Country version in Idea #14.
🎯 What Makes It Work
This look is wonderfully achievable on a tighter budget. Stick to a simple rectangular footprint to save on construction costs. Use standard white vinyl siding instead of wood clapboard for a low-maintenance alternative. A basic pressure-treated wood porch kit can be found at any major hardware store. The key is the color palette: crisp white siding, and a single accent color for the porch floor and door. You can find ‘oops paint’ in a friendly green or blue at a steep discount and get this look for thousands less.
12. Build a Rustic Log Cabin with a Picket Fence and Garden
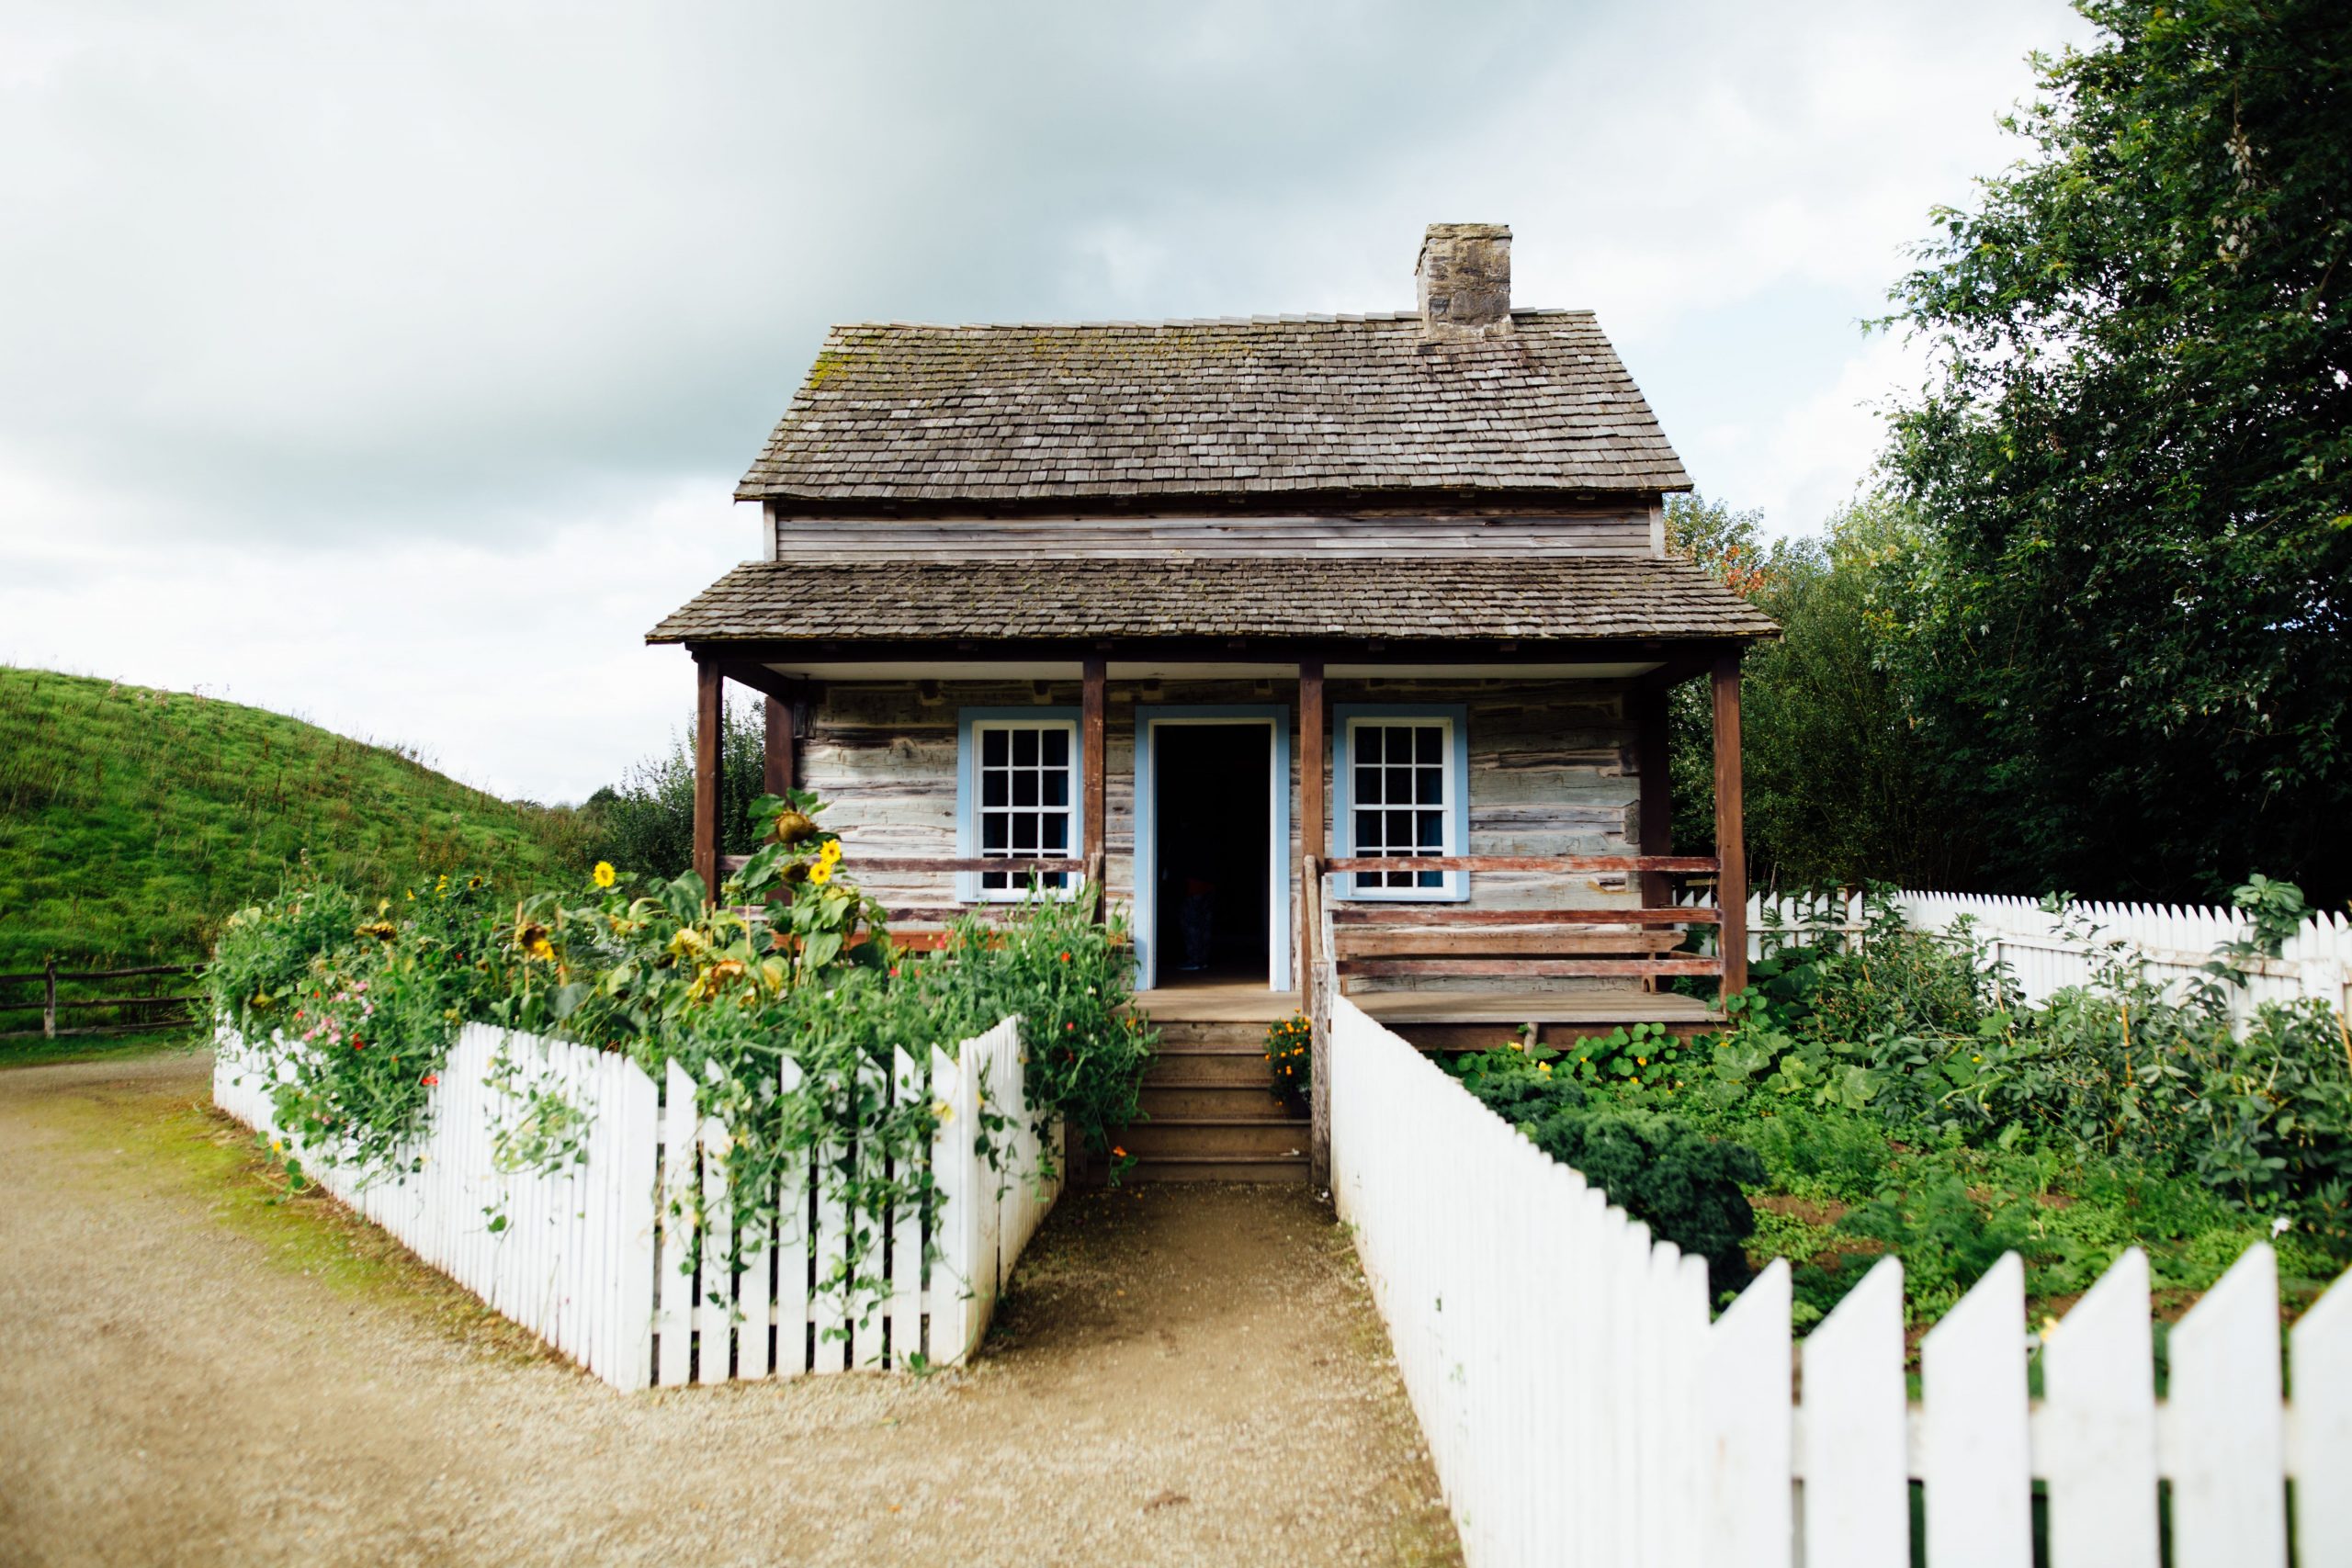
This is pure, concentrated charm. The combination of the rustic log walls, the quaint white picket fence, and the lush, overflowing garden creates a storybook scene. The light blue window frames are a perfect, unexpected touch against the warm wood tones, adding a bit of cheerful personality. It feels less like a guest house and more like a discovery at the end of a garden path. This design proves that even a very small structure can be packed with character.
💡 Designer Tip
For a rustic look like this, resist the urge to use modern, cool-toned exterior lighting. Look for fixtures with a warm color temperature, ideally around 2700K. Use low-voltage landscape lighting to softly illuminate the gravel path and highlight the textures of the log walls and flowers. Avoid harsh floodlights. The goal is to create gentle pools of light that enhance the cozy, secluded feeling, not blast the area with bright, security-style light.
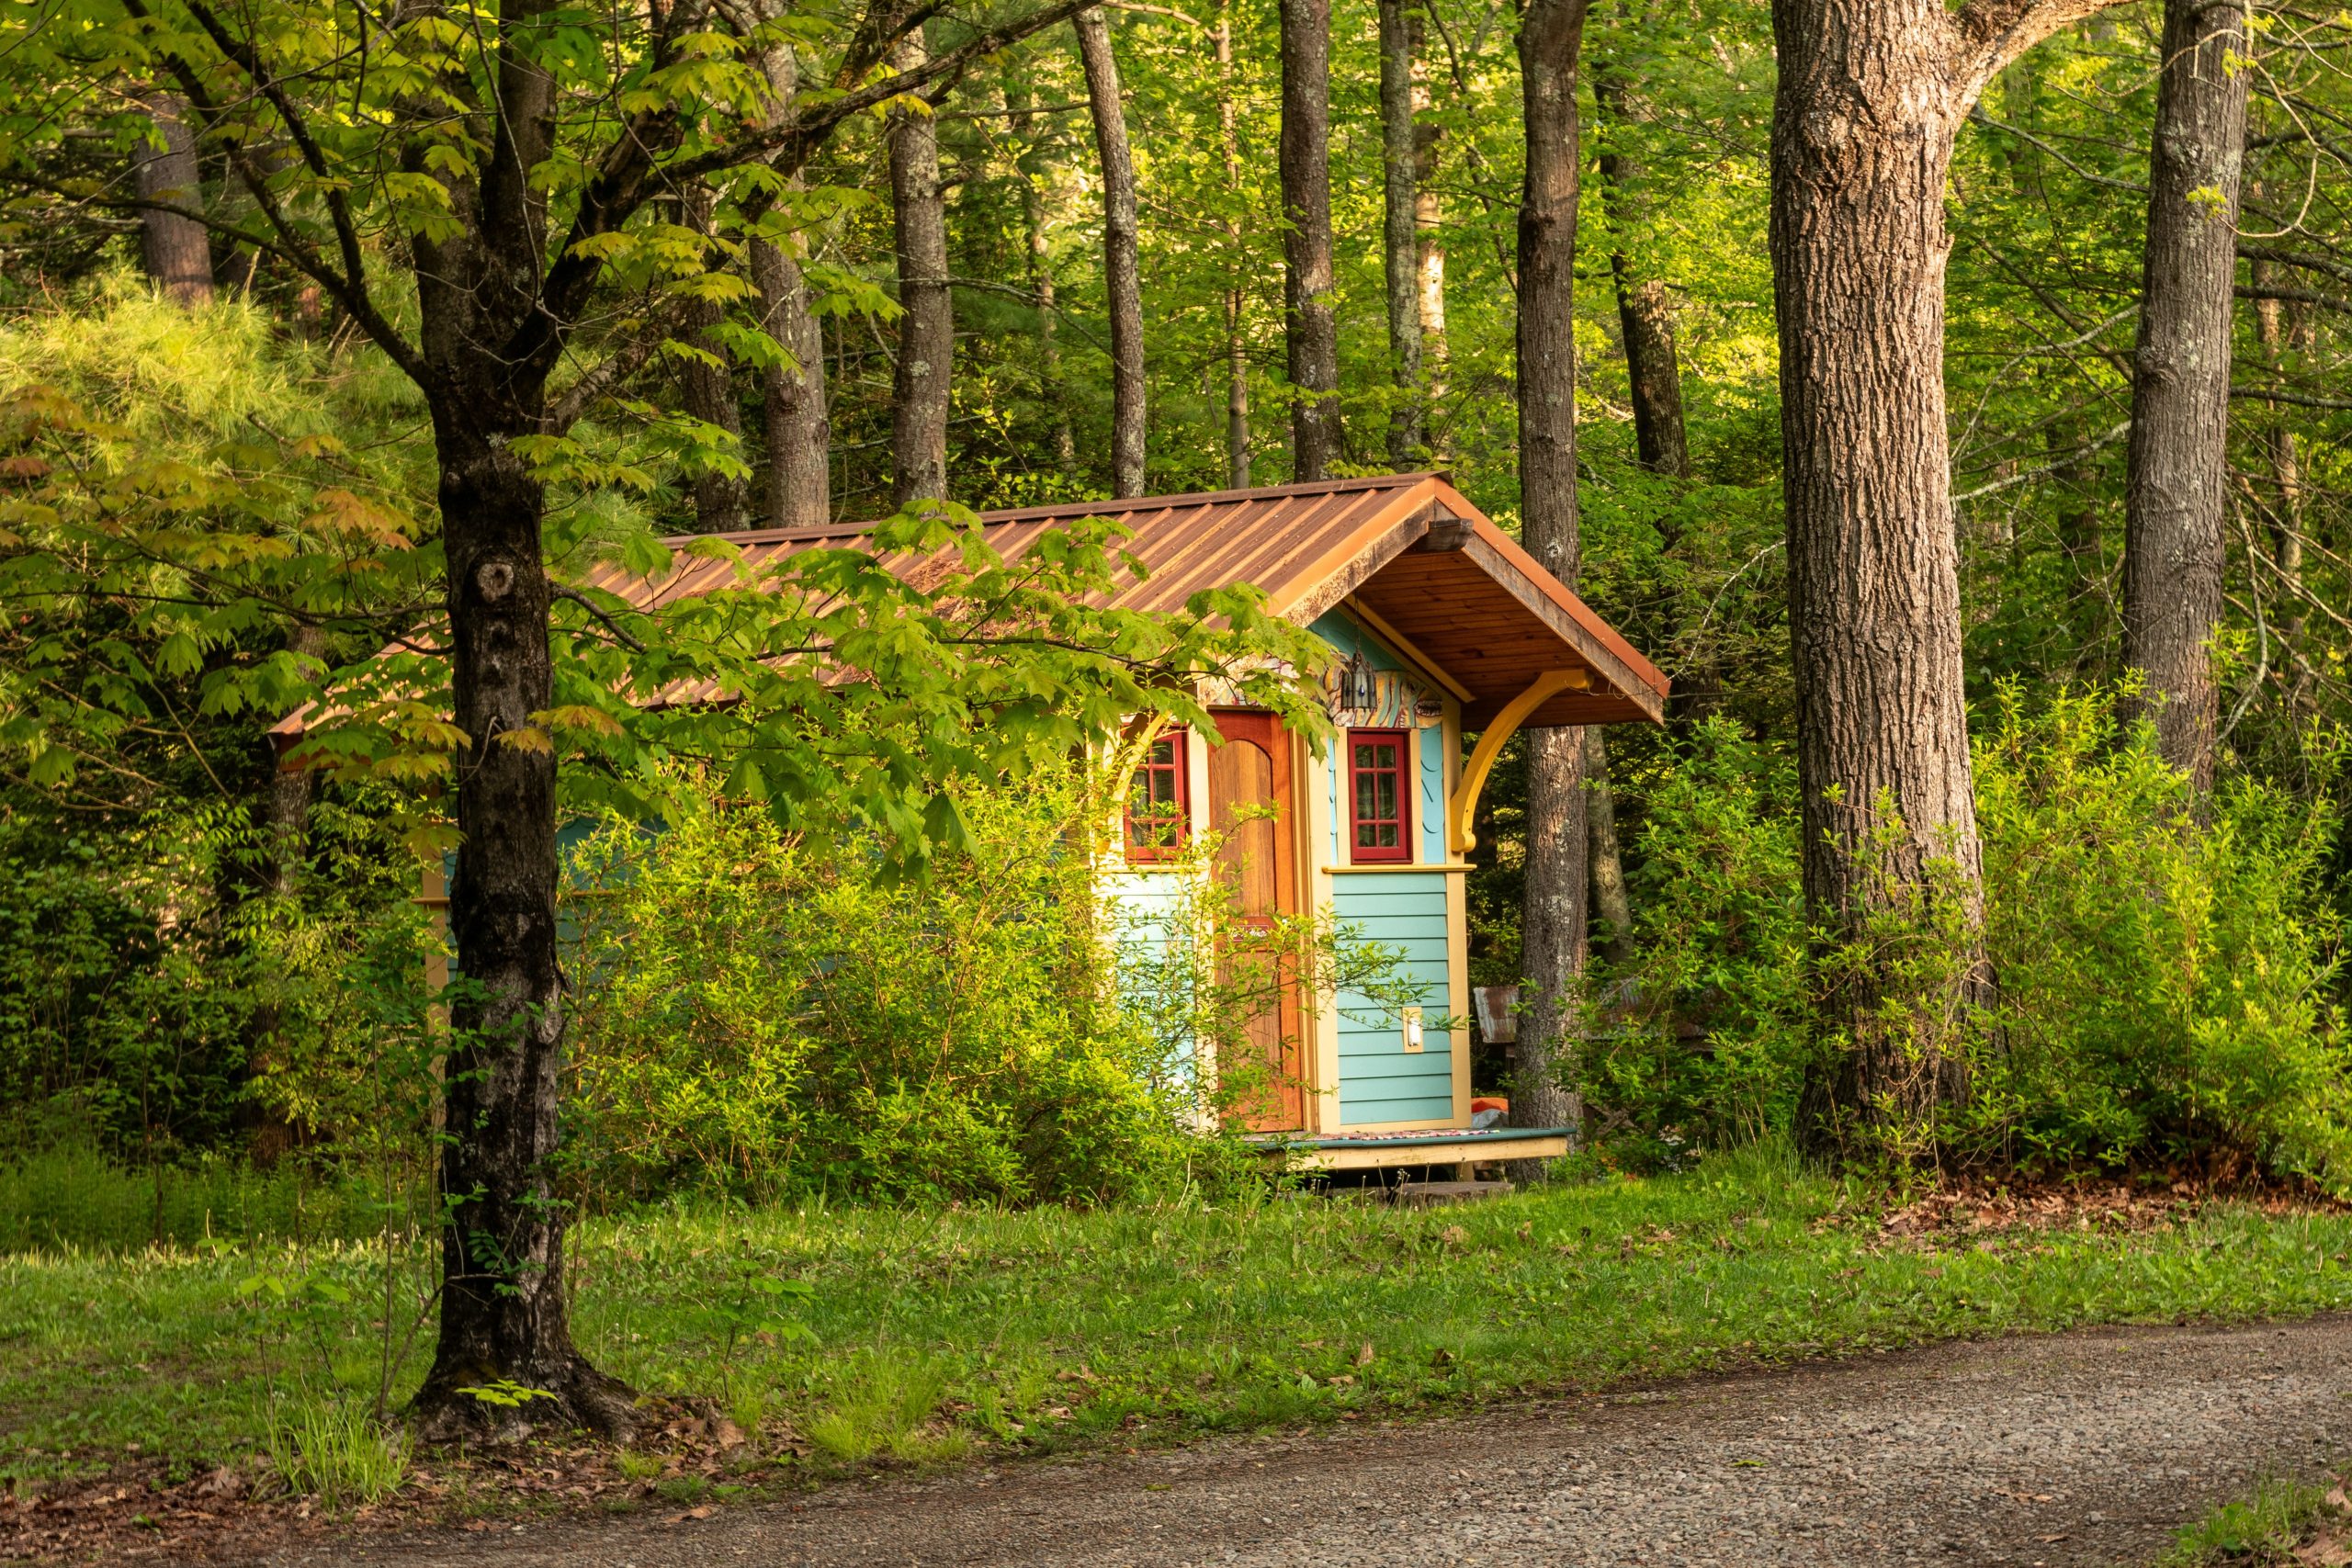
13. Get Whimsical with a Colorful Woodland Tiny House
This tiny cottage is a fantastic example of fearless color use. The combination of light blue siding, a vibrant orange roof, and bright red window frames should, in theory, be too much. But in the context of a dense woodland setting, it just works. It’s playful, whimsical, and utterly unique. The natural wood on the door, trim, and curved support bracket provides a necessary earthy element that ties all the bold colors together. This is a home for someone with a creative spirit.
💰 Budget Breakdown
- Structure (Tiny House Shell/Kit): $8,000 – $20,000
- Roofing (Corrugated Metal): $500 – $1,500
- Paint & Siding: $1,000 – $2,500
- Decor (Windows, Doors): $1,500 – $3,000
- Budget alternative: Build on a used trailer chassis, use reclaimed windows, and salvaged metal roofing to achieve a similar look for 40-50% less.
- TOTAL: $11,000 – $27,000
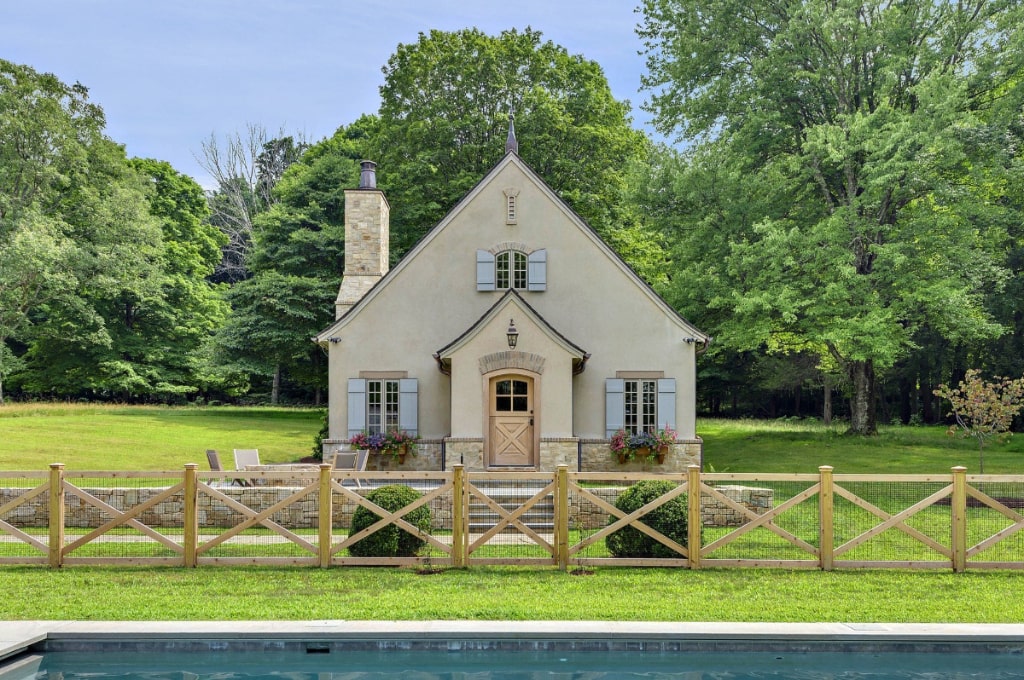
14. Design a French Country Cottage with Light Blue Shutters
This charming cottage oozes idyllic, rustic character. The combination of the light beige stucco, stone foundation, and natural wood door creates a warm and inviting palette. But it’s the light blue louvered shutters that truly define the French Country aesthetic. They provide a soft, romantic splash of color that feels both classic and fresh. The addition of flower boxes and a simple wood-and-wire fence completes the serene, picturesque look. This feels like a true escape to the countryside.
⚠️ Real Talk
- Check Local Codes: Before you fall in love with a style, verify setback requirements and size limitations for accessory dwelling units (ADUs) in your area.
- Confirm Your Palette: Test your exterior paint colors (stucco beige, shutter blue) on a large board and view it in morning, noon, and evening light.
- Assess Existing Landscape: Does this style complement your main house and garden? A French Country cottage might look odd next to an ultra-modern main residence.
- Budget for Details: The charm is in the details like the shutters, flower boxes, and quality door hardware. Ensure these aren’t cut from the budget.
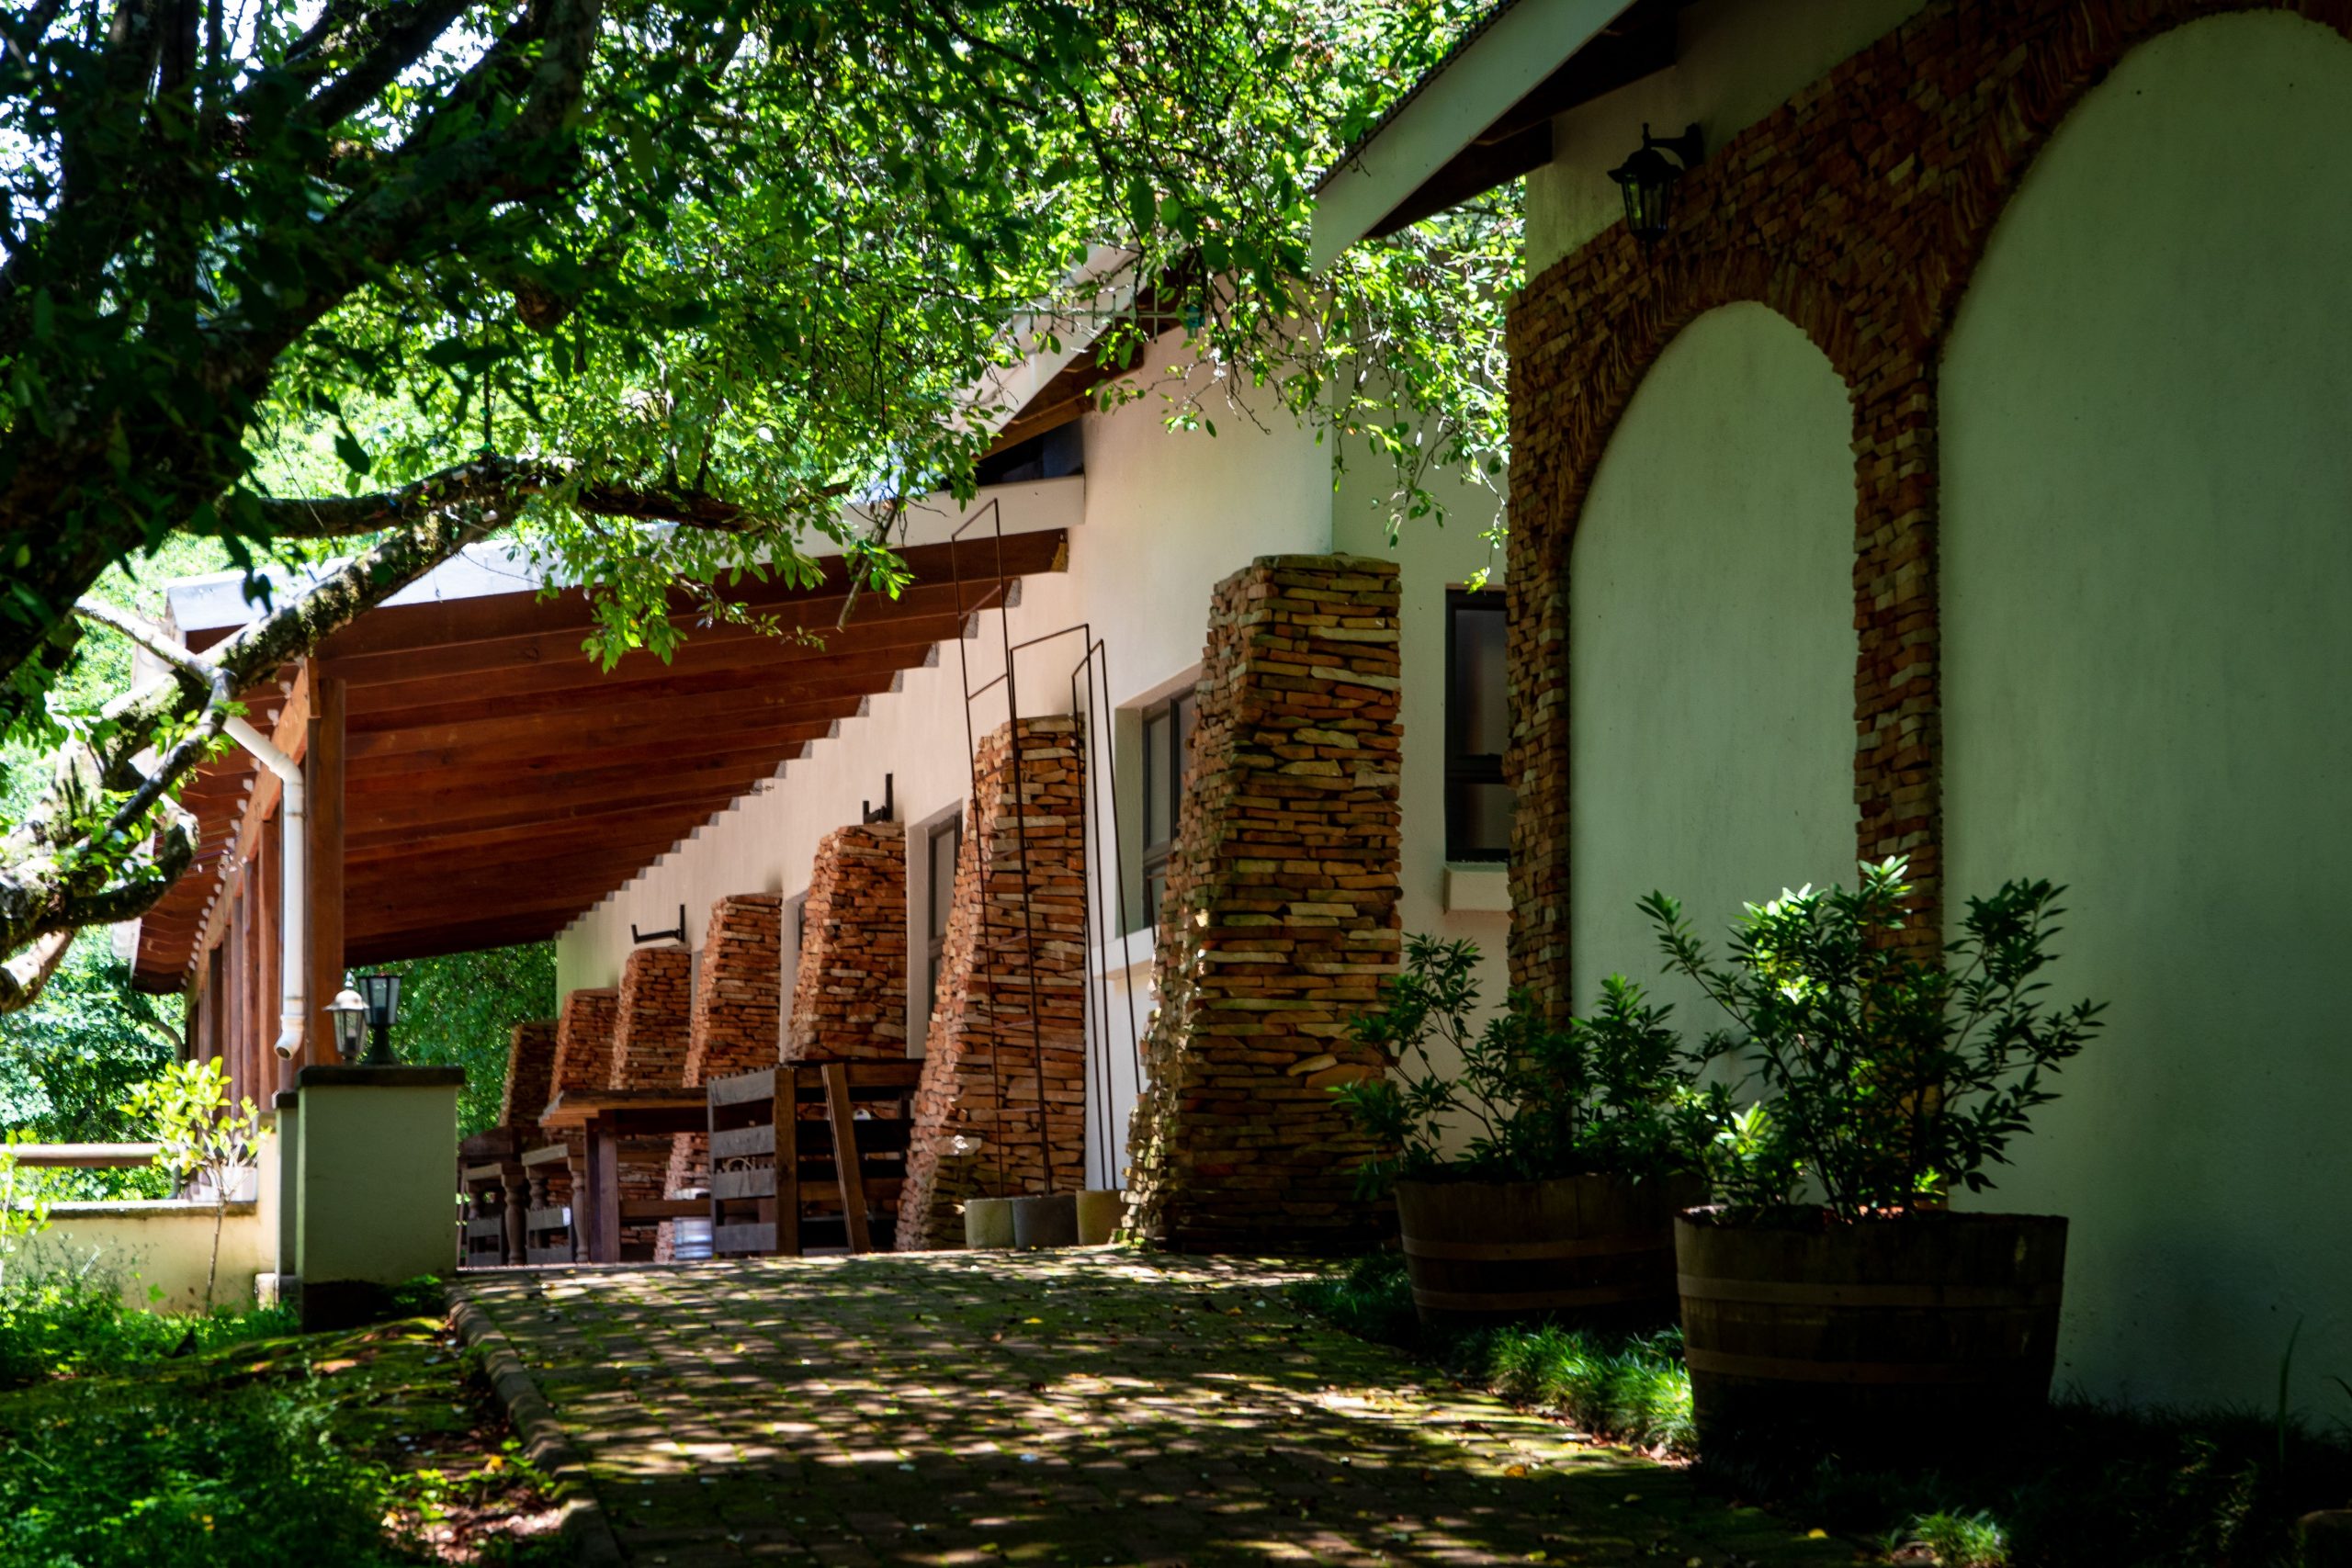
15. Create a Shaded Oasis with Brick Archways and Wood Beams
This design feels like a historic Italian estate, creating a powerful sense of place and permanence. The repetitive rhythm of the distressed red brick archways is the defining feature, creating beautiful, shaded enclaves perfect for outdoor living. The exposed wooden beams of the porch ceiling add another layer of rustic texture and warmth, contrasting beautifully with the clean white stucco. The long wooden tables underneath invite large, leisurely gatherings, making this more of a destination than just a guest space.
📐 Style Math
The success of this design lies in its incredible use of texture and pattern. The rough, aged brick, the smooth white stucco, the rich grain of the wood beams, and the organic shape of the mossy pavers all work together to create a feast for the eyes. There’s also a strong play of light and shadow, with the deep arches creating cool, shaded retreats from the sun, which adds depth and mystery to the space.
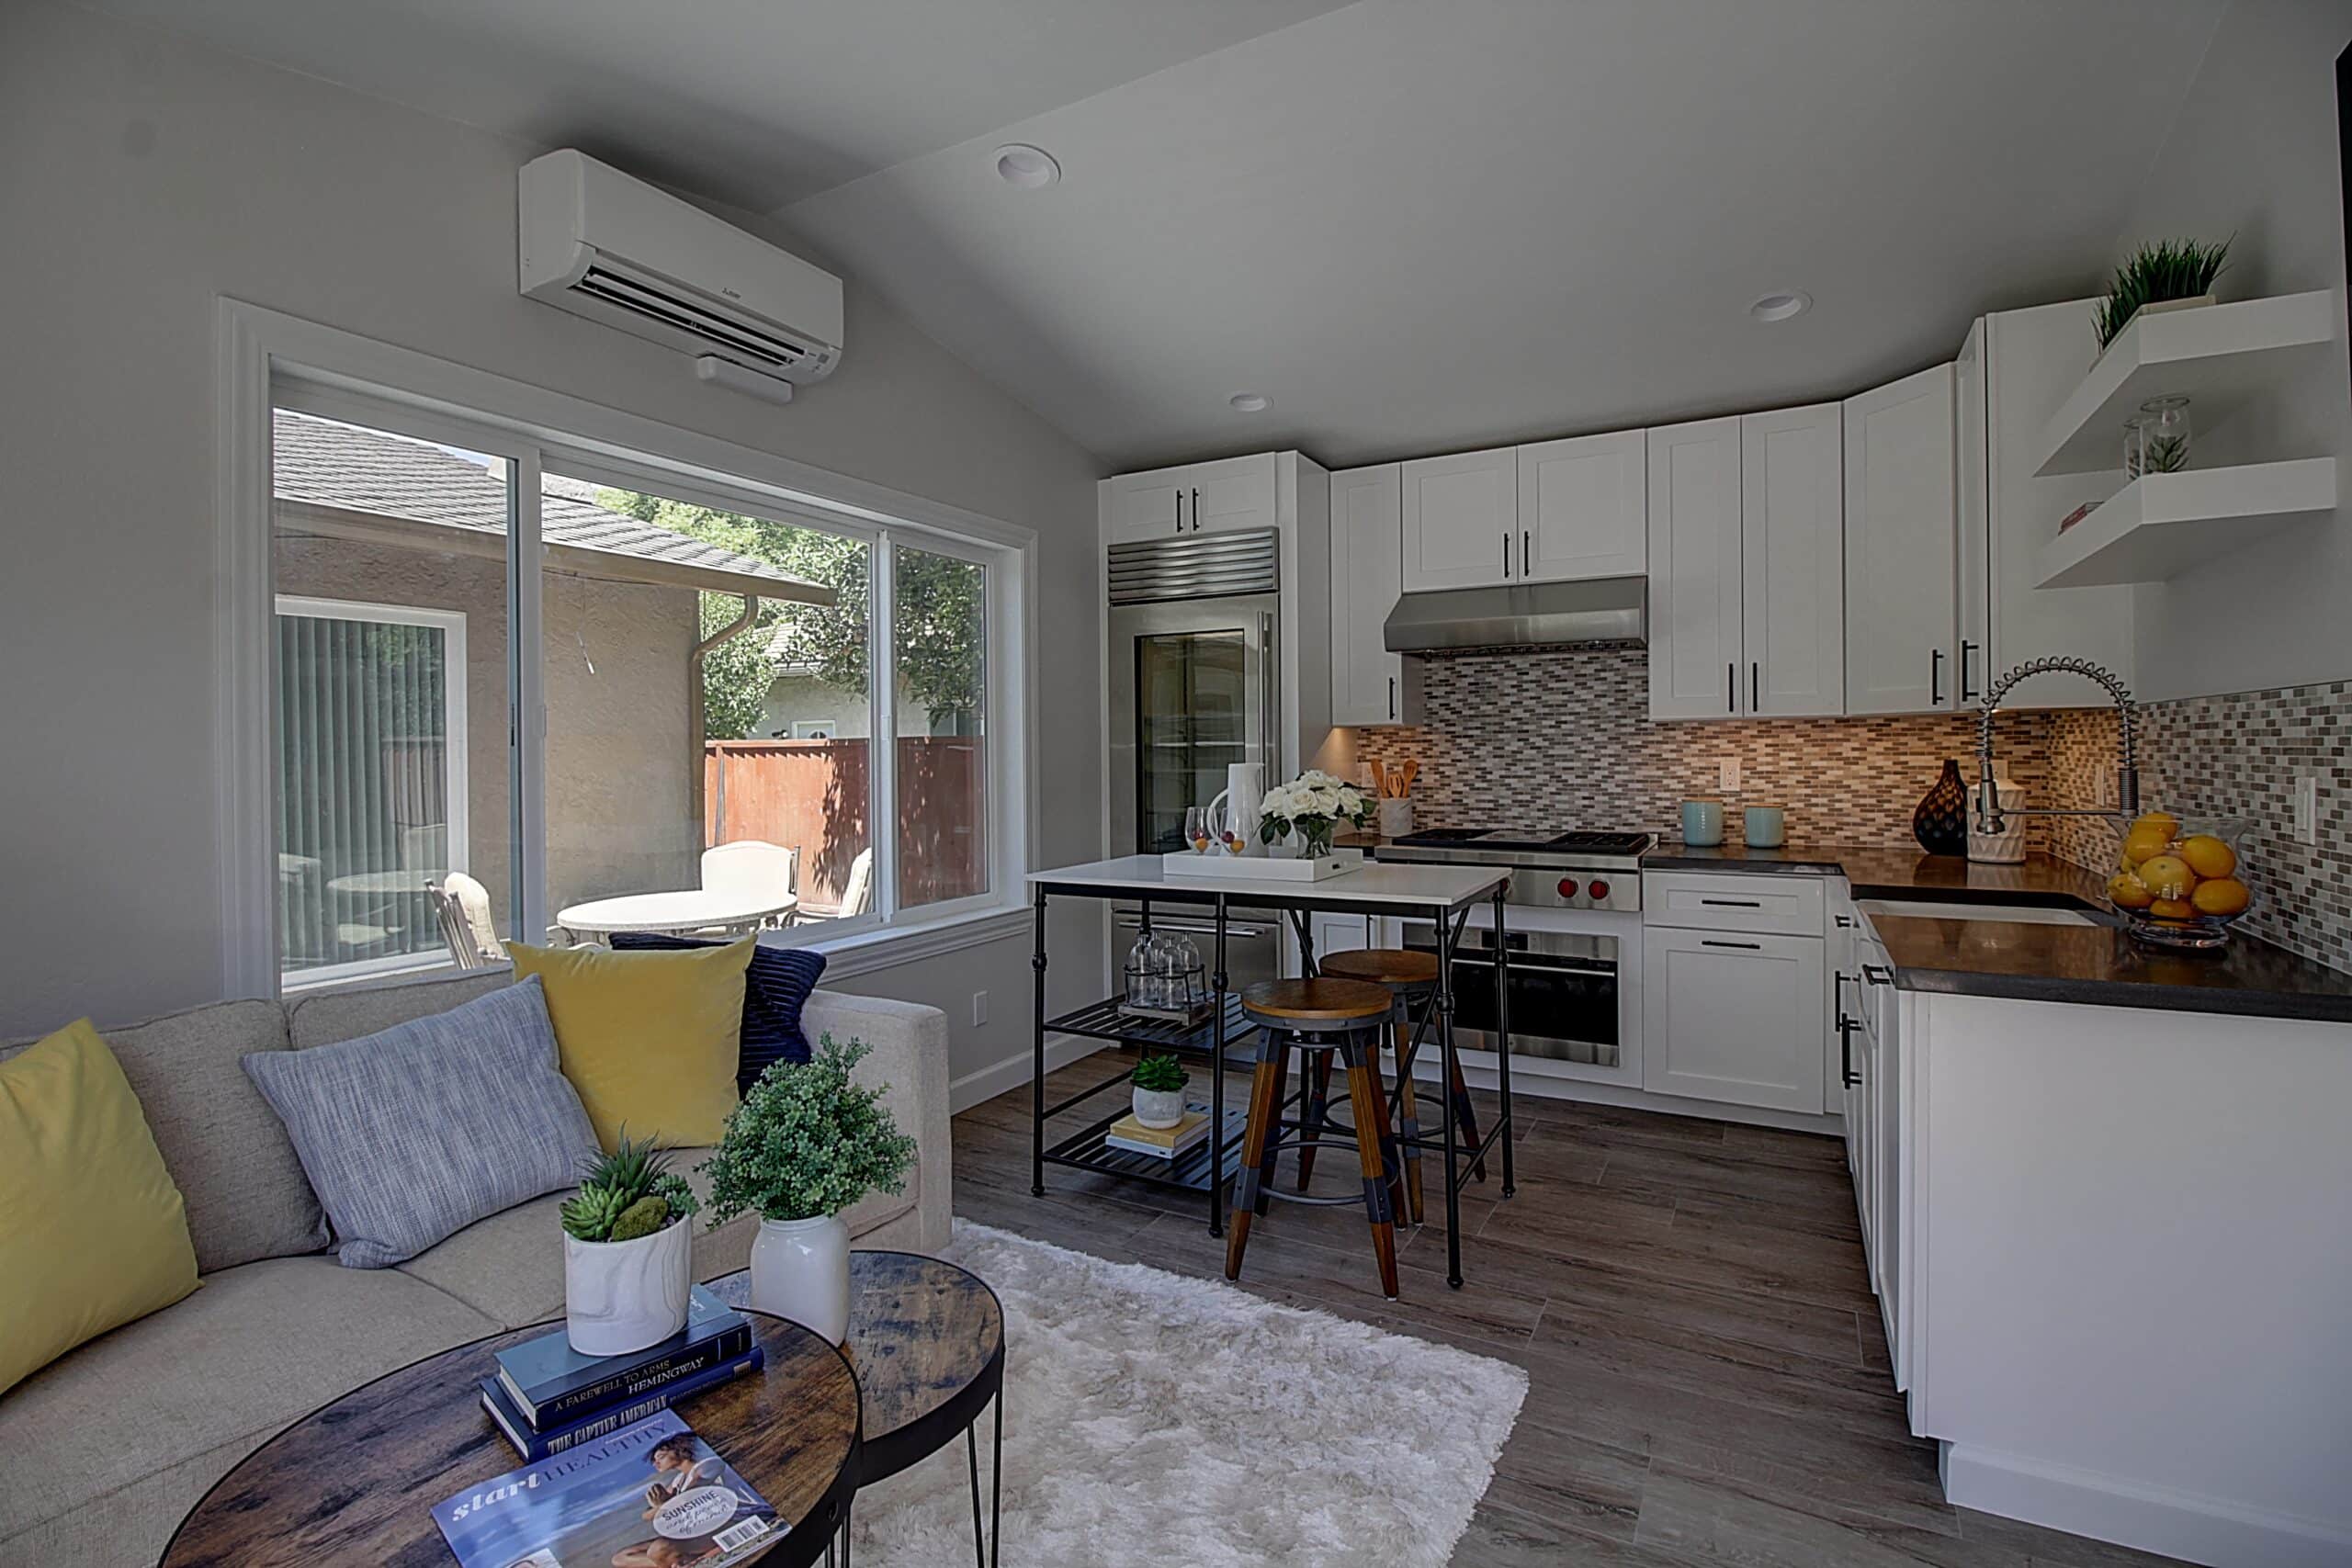
16. Design an Open-Concept Guest Space with a Full Kitchen
This is a truly functional guest house, designed for long-term visitors or as a potential rental unit. The open-concept layout keeps the relatively small space from feeling cramped. A full kitchen with an island provides real utility, while the adjacent living area with its comfy sofa and shaggy rug feels cozy and defined. The choice of white shaker cabinets and a multi-tone tile backsplash is a classic combination that feels bright, clean, and modern without being sterile.
🔥 Trending Context
When designing a small, open-concept space, use flooring to your advantage. Running the same flooring material throughout—in this case, the dark grey wood-look tiles—creates an unbroken visual line that makes the entire space feel larger and more cohesive. Avoid the temptation to switch flooring between the ‘kitchen’ and ‘living’ areas. Instead, use an area rug, like the shaggy white one here, to define the seating zone and add softness.
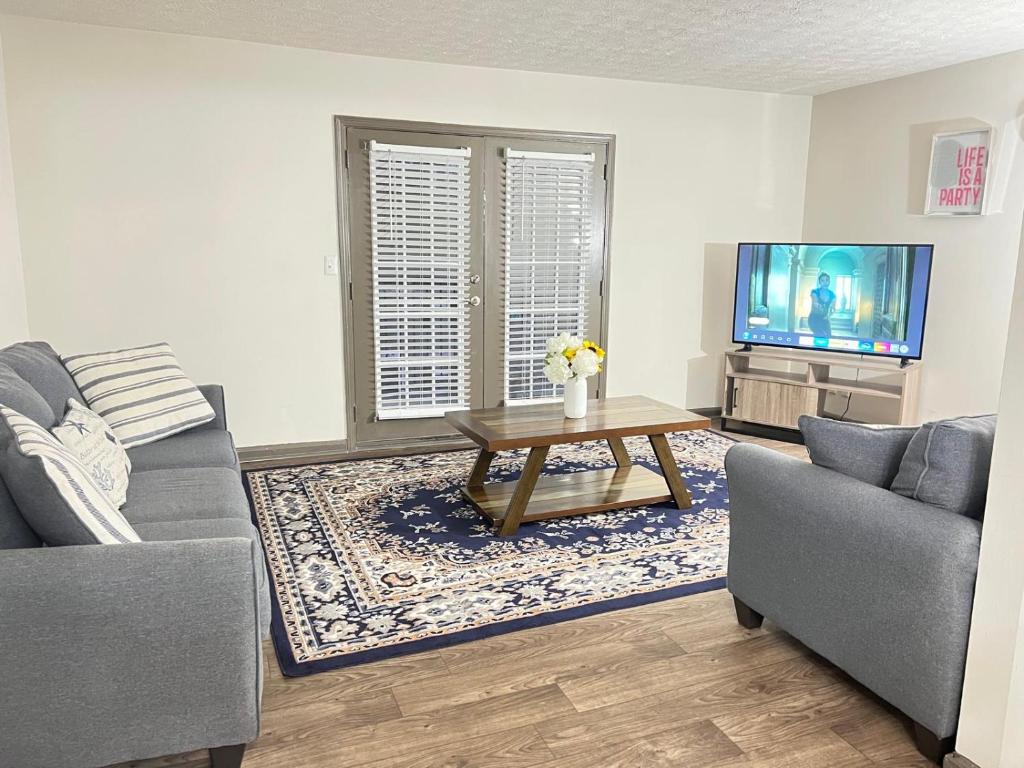
17. Anchor a Simple Living Room with a Bold Patterned Rug
This living room is a great example of how to do simple, cozy, and functional without being boring. The furniture is straightforward—light grey sofas, a simple wood coffee table—and the walls are a neutral white. It’s a clean and pleasant space. The wooden media console adds a touch of warmth and texture, providing a nice base for the television. It’s a relatable, achievable design that prioritizes comfort and practicality for guests.
✅ Before You Start
Take away the dark blue patterned rug, and this room loses its soul. The rug is the single element that provides personality, color, and visual focus. It anchors the neutral furniture, defines the conversation area, and gives the eye a place to land. Without it, the space would feel floaty and generic. It’s a powerful lesson in how a single, well-chosen textile can completely transform a room with an otherwise simple and budget-friendly setup.
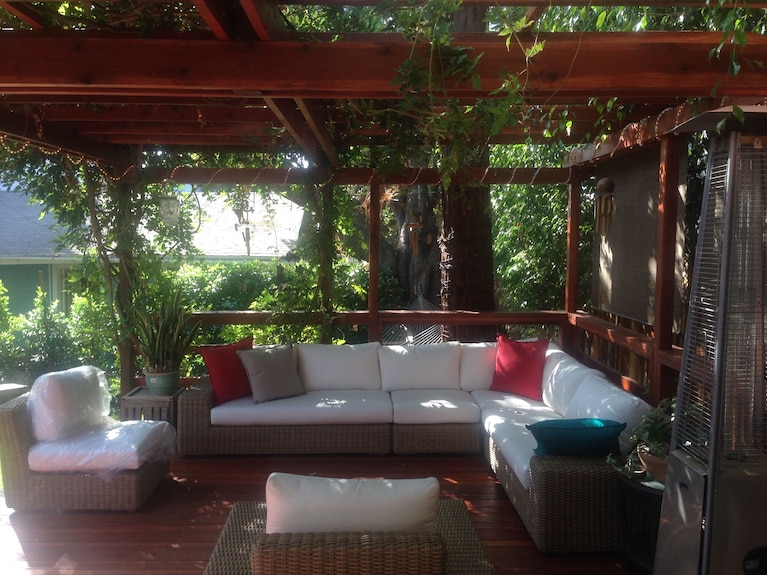
18. Drape a Wooden Pergola in Greenery for a Lush Outdoor Lounge
This is how you create a true outdoor room. The wooden deck and matching pergola define the space, but it’s the thick canopy of climbing plants that makes it feel like a secret garden hideaway. The large, comfortable wicker sectional with its plush white cushions is an open invitation to relax for hours. Pops of red in the pillows and the warm tone of the deck wood keep the overwhelming green from feeling too cool. Adding string lights makes it just as magical after the sun goes down. A fire pit would not look out of place here – check out Idea #27 for inspiration.
🧹 Maintenance Reality
The visual recipe here is about layering natural elements: 50% warm wood tones (deck and pergola) + 40% lush greenery (the climbing vines are essential) + 10% soft textiles (cushions, pillows). You can change the accent color from red to a sunny yellow or a calming blue, but the core formula of wood and plants is what creates this immersive, cozy atmosphere. The key is to let the plants grow dense and a little wild to achieve that draped, enveloped feeling.
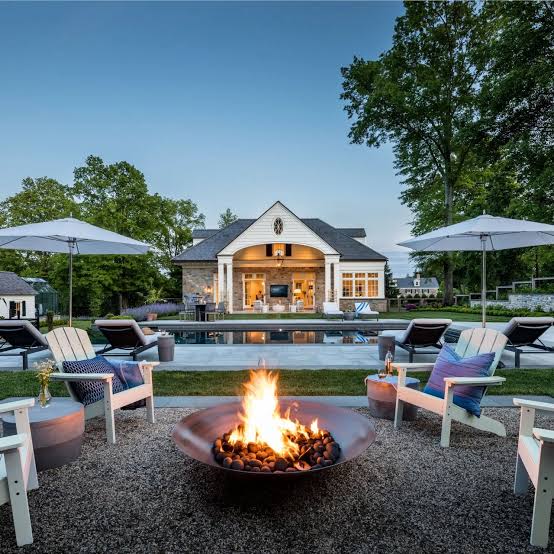
19. Design a Luxurious Poolside Guest Retreat
When your guest house is connected to a luxurious pool, the line between vacation and home blurs beautifully. This kind of setup is all about creating a resort-like experience in your own backyard. The focus is on seamless indoor-outdoor flow, with large glass doors or windows that open up to the pool deck. Interior design should be kept clean, comfortable, and durable, using materials that can handle wet bathing suits and bare feet.
📏 Scale Guide
To recreate a high-end poolside look:
- Structure & Pool: $100,000 – $300,000+
- High-End Furnishings (Interior/Exterior): $20,000 – $50,000
- Landscaping & Hardscaping: $15,000 – $40,000
- Lighting & Systems: $10,000 – $25,000
- Budget alternative: Focus on an above-ground stock tank pool ($500-$2,000) next to a simple pre-fab studio shed. Use high-quality outdoor lounge chairs and lots of potted plants to create a similar vibe for around 90% less.
- TOTAL: $145,000 – $415,000+
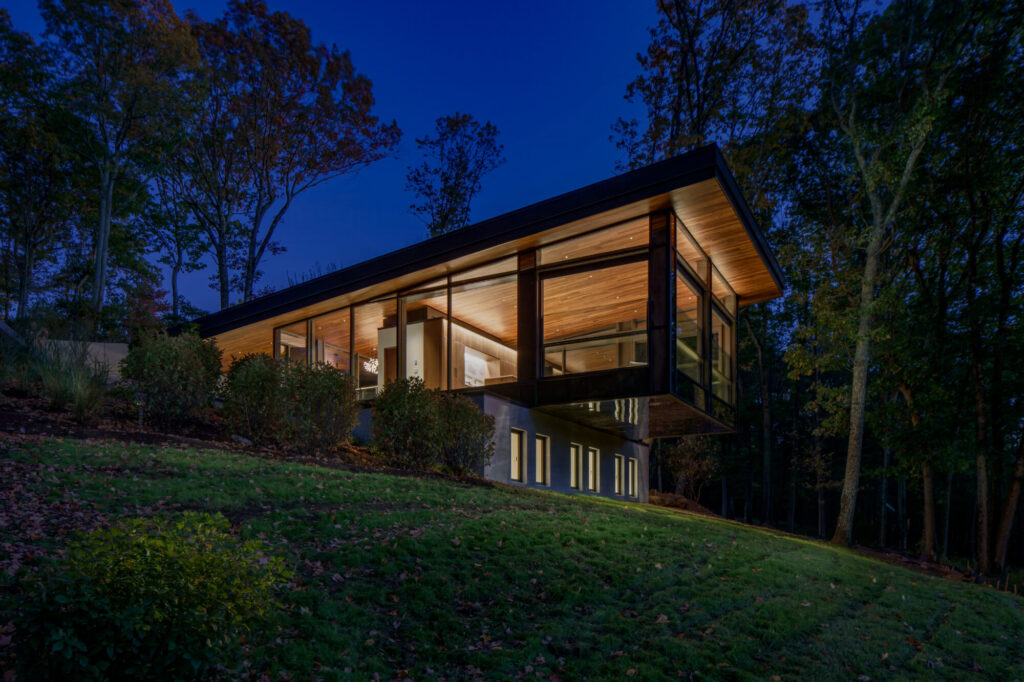
20. Build a Modern Glass and Wood Retreat into a Hillside
This is a stunning piece of architecture that works with the landscape, not against it. By embedding the structure into the hillside, it minimizes its visual impact and gains natural insulation. The extensive glass walls are all about the view, blurring the line between the cozy interior and the dark, dramatic forest outside. The warm wood ceiling is a critical touch, preventing the modern glass-and-concrete design from feeling cold and sterile. The overhang of the dark roof adds a sense of shelter and intimacy. For another take on an all-glass house, see Idea #2.
⭐ The One Thing
Building into a hillside is a complex and expensive undertaking. You’re dealing with significant excavation, extensive waterproofing, and potentially complex structural engineering to handle the soil pressure. Access for construction machinery can be a huge challenge. While the results are breathtaking, this is not a budget-friendly project. You need to be prepared for a longer, more complicated build process and a budget that includes significant site work and engineering fees.
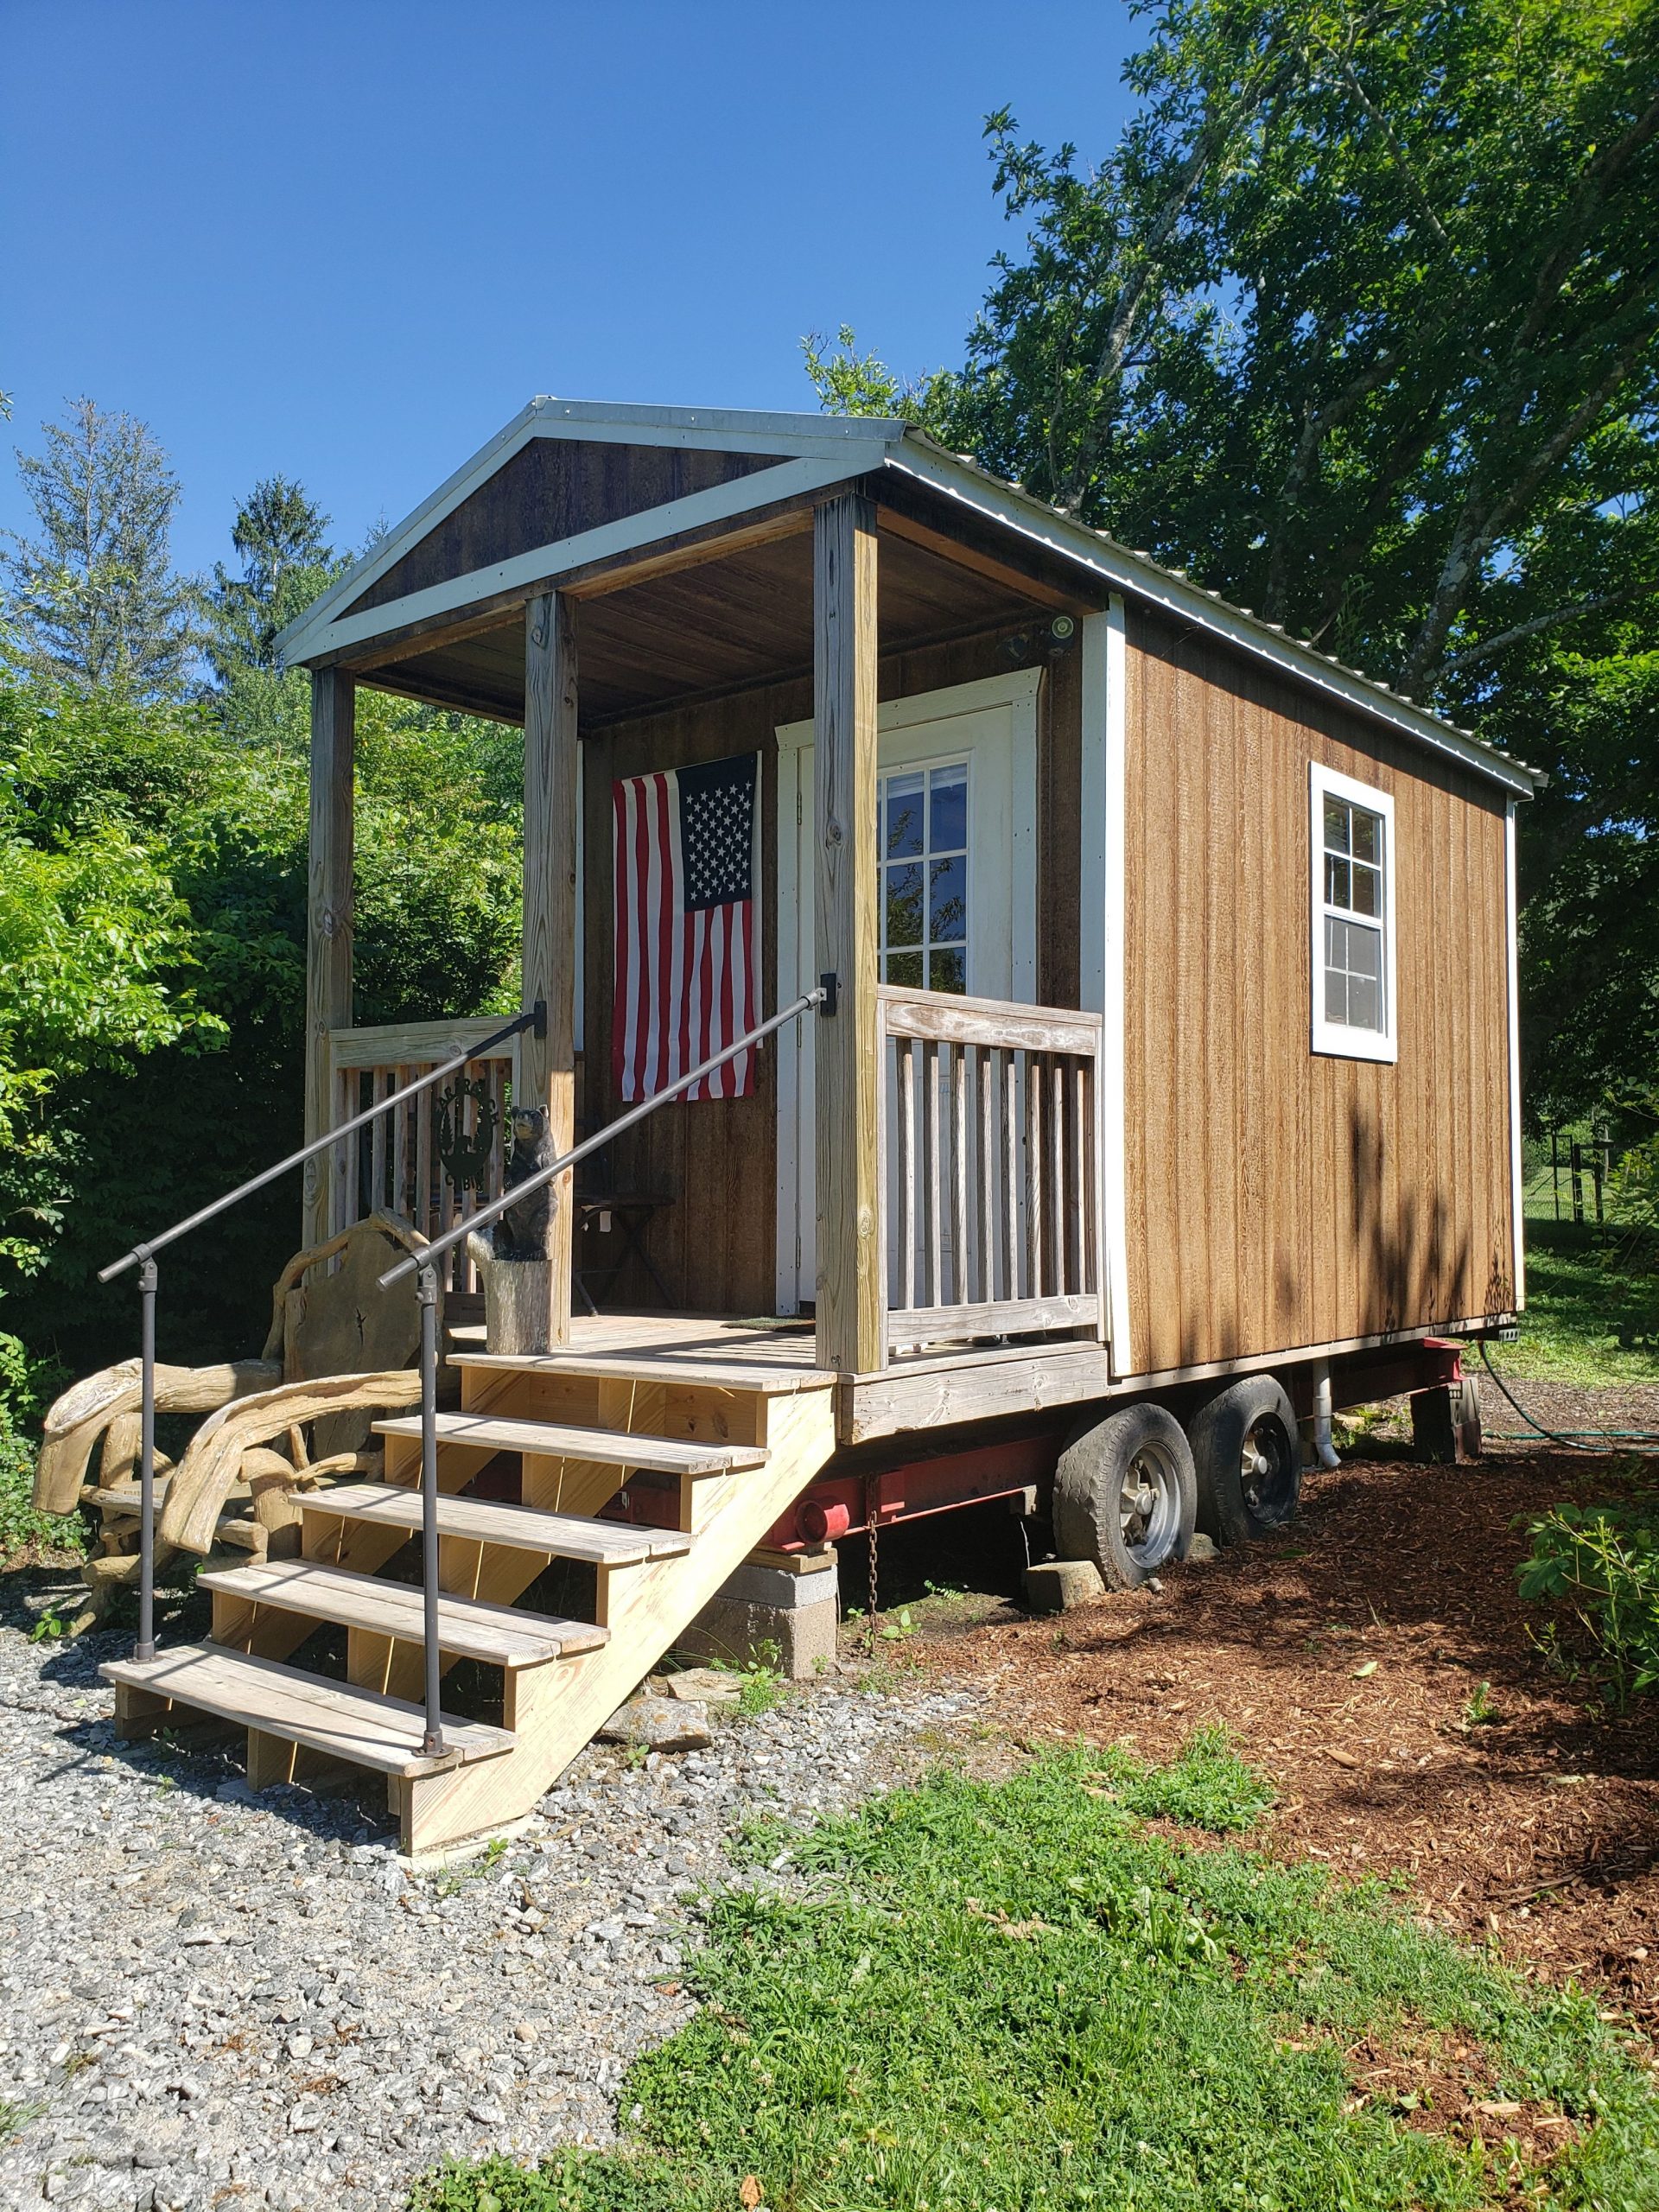
21. Embrace Rustic Patriotism with a Tiny House on Wheels
This tiny house on wheels packs a lot of personality into a small footprint. The brown wood siding and simple covered porch give it a classic rustic cabin feel. The white trim on the door and window adds a clean, graphic touch. Placing the American flag prominently on the porch wall makes a clear and personal statement. The fact that it’s on a trailer chassis highlights the flexibility and freedom that is often a core appeal of the tiny house movement.
🔧 How-To Brief
The beauty of a tiny house on wheels (THOW) is its adaptability. This idea is perfect for properties where zoning for a permanent secondary structure is difficult or impossible. Because it’s legally considered a recreational vehicle in many areas, it can often bypass traditional building permits. This compact design works in almost any backyard with a flat, accessible spot to park it—ideally with access to electrical and water hookups. Minimum space required is typically around 200-400 square feet.
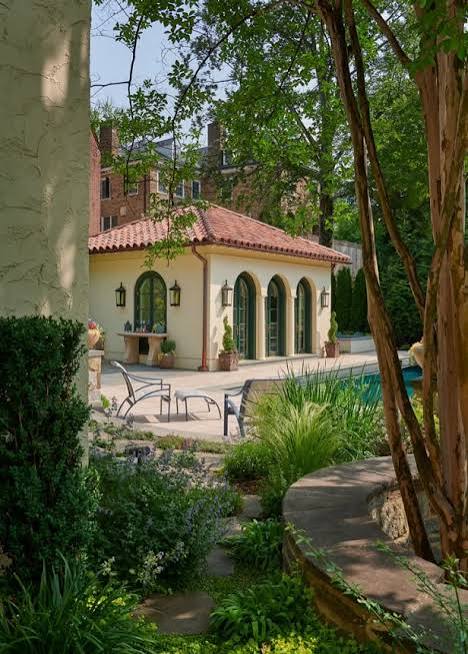
22. Create a High-End Guest House with Classic Finishes
A luxurious backyard retreat often comes down to timeless materials and impeccable attention to detail. This style isn’t about chasing trends, but about investing in quality finishes that will look good for decades. Think hardwood floors, custom built-ins, natural stone countertops, and high-end plumbing fixtures. The goal is to create a space that feels as comfortable, considered, and well-appointed as a five-star hotel suite.
💸 Get This Look For Less
When designing a luxury guest space, splurge on the things your guests will physically touch. This includes high-quality door handles, cabinet pulls, light switches, and faucets. These tactile details signal quality and thoughtfulness in a way that a generic finish simply can’t. A guest may not notice the brand of your drywall, but they will absolutely notice the solid, satisfying feel of a well-made door lever or the smooth operation of a quality faucet.
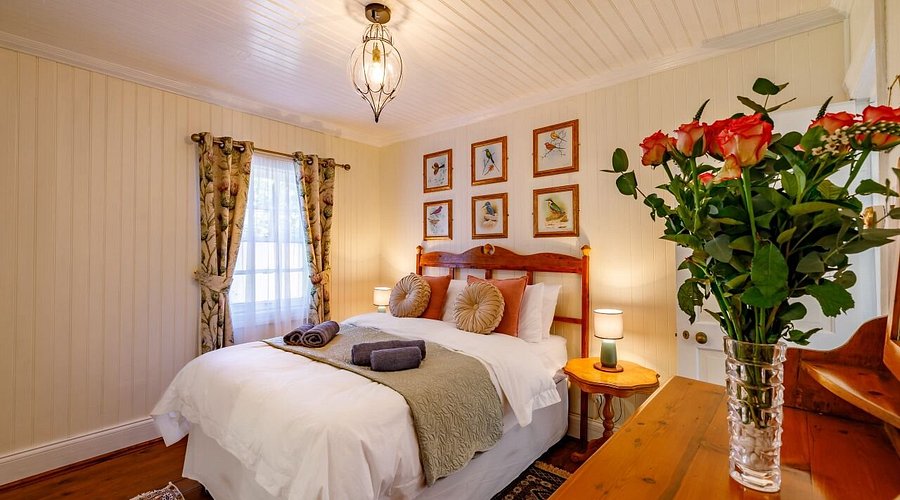
23. Cultivate a Cozy Bedroom with Bird-Themed Artwork
This bedroom is a masterclass in creating a cozy, rustic-yet-refined atmosphere. The cream-colored vertical plank walls add texture and a hint of country charm, while the wooden bed frame brings in natural warmth. The bedding, with its mix of white, green, and soft orange, feels comfortable and inviting. It’s a thoughtfully layered room that feels personal and collected over time, like a well-loved corner of a family home.
🎯 What Makes It Work
The absolute heart of this room is the collection of six framed bird illustrations. They are the single element that dictates the room’s entire theme and color palette. You can see the greens, browns, and soft oranges from the prints echoed in the curtains, cushions, and bedding. Removing them would leave a pleasant but generic rustic room. With them, the space becomes a charming, nature-inspired retreat with a clear point of view.
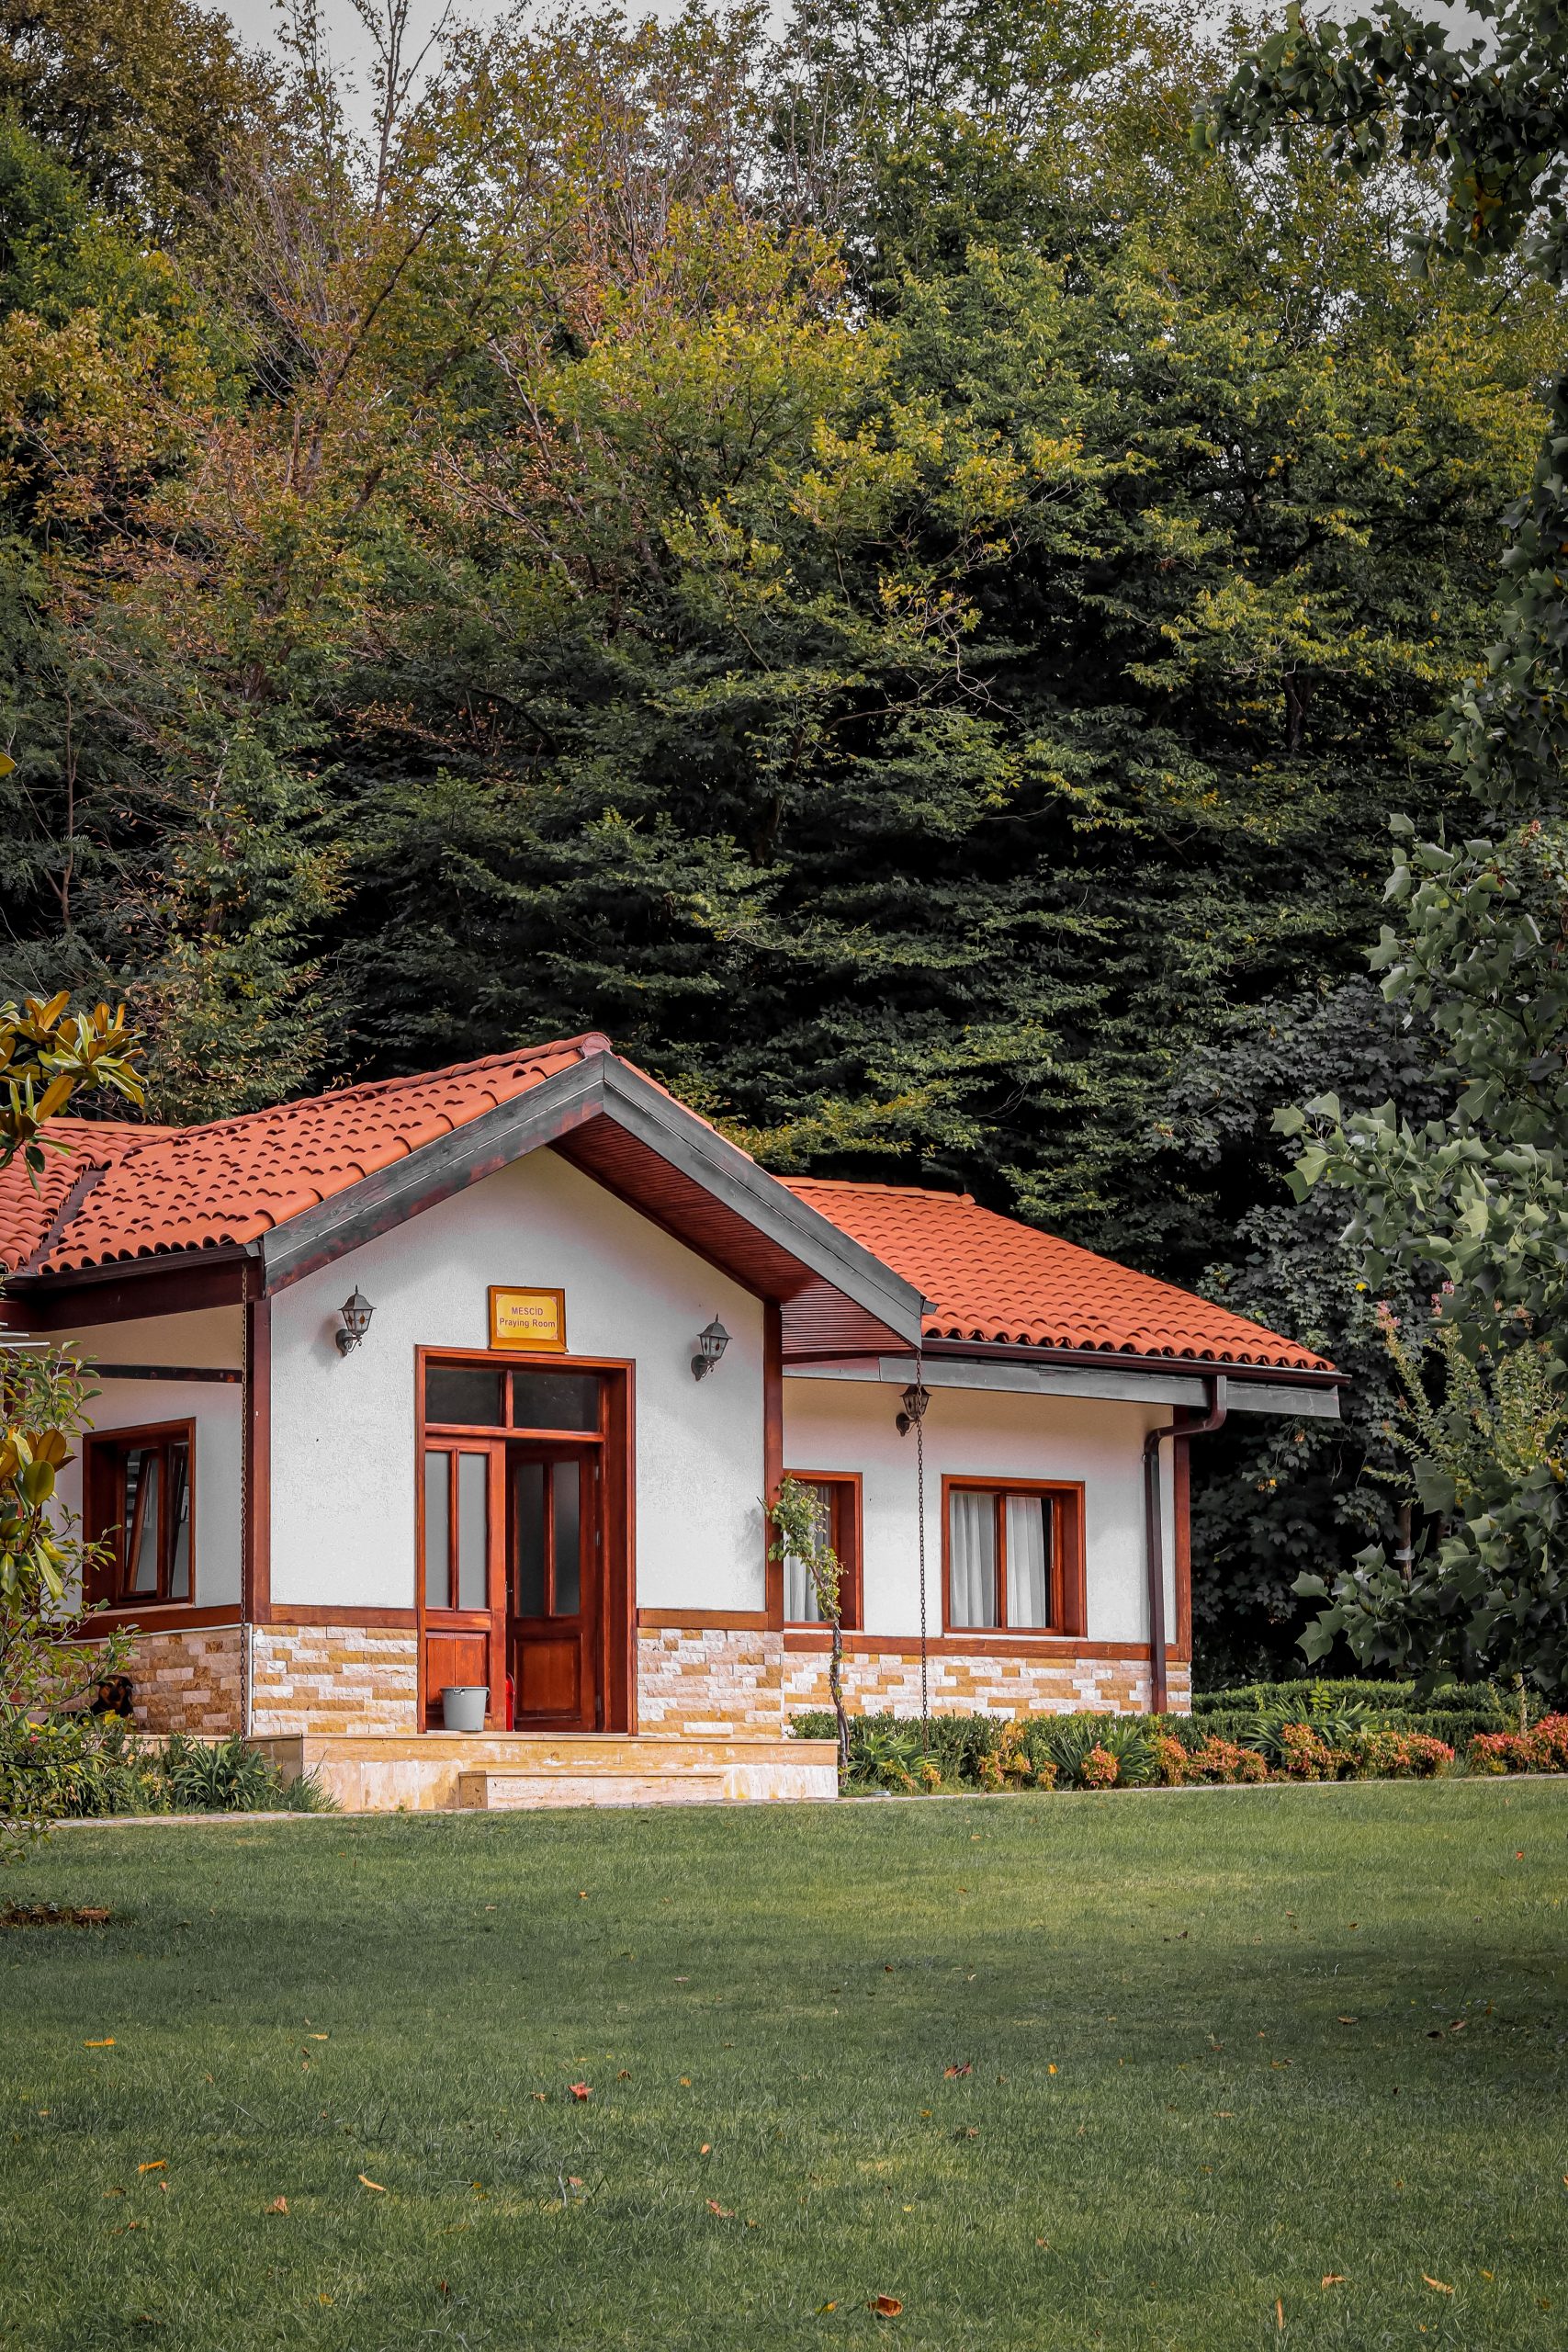
24. Pair a Terracotta Roof with White Walls for a Serene Vibe
There’s a reason this combination is a classic. The warm, earthy tone of the terracotta roof tiles provides a perfect complement to the crisp, clean white walls. The light-colored stone cladding on the lower portion adds a layer of texture and helps to ground the structure in its natural surroundings. Dark wood on the doors and windows adds a touch of elegant contrast. It’s a calm, classic palette that feels peaceful and effortlessly stylish, at home in almost any sunny climate.
💡 Designer Tip
Terracotta tile roofs are beautiful and incredibly durable, often lasting 50 years or more. However, the tiles themselves can be brittle. Walking on them improperly can cause cracks, leading to leaks that can be difficult to trace. Annual inspections are a good idea, especially after a storm, to check for any cracked or slipped tiles. The white stucco walls are prone to showing dirt and mildew in humid climates, and will likely require a power washing every few years and a fresh coat of paint every 7-10 years to stay looking crisp.
25. Incorporate Herringbone Wood Paneling for a Rustic-Modern Patio
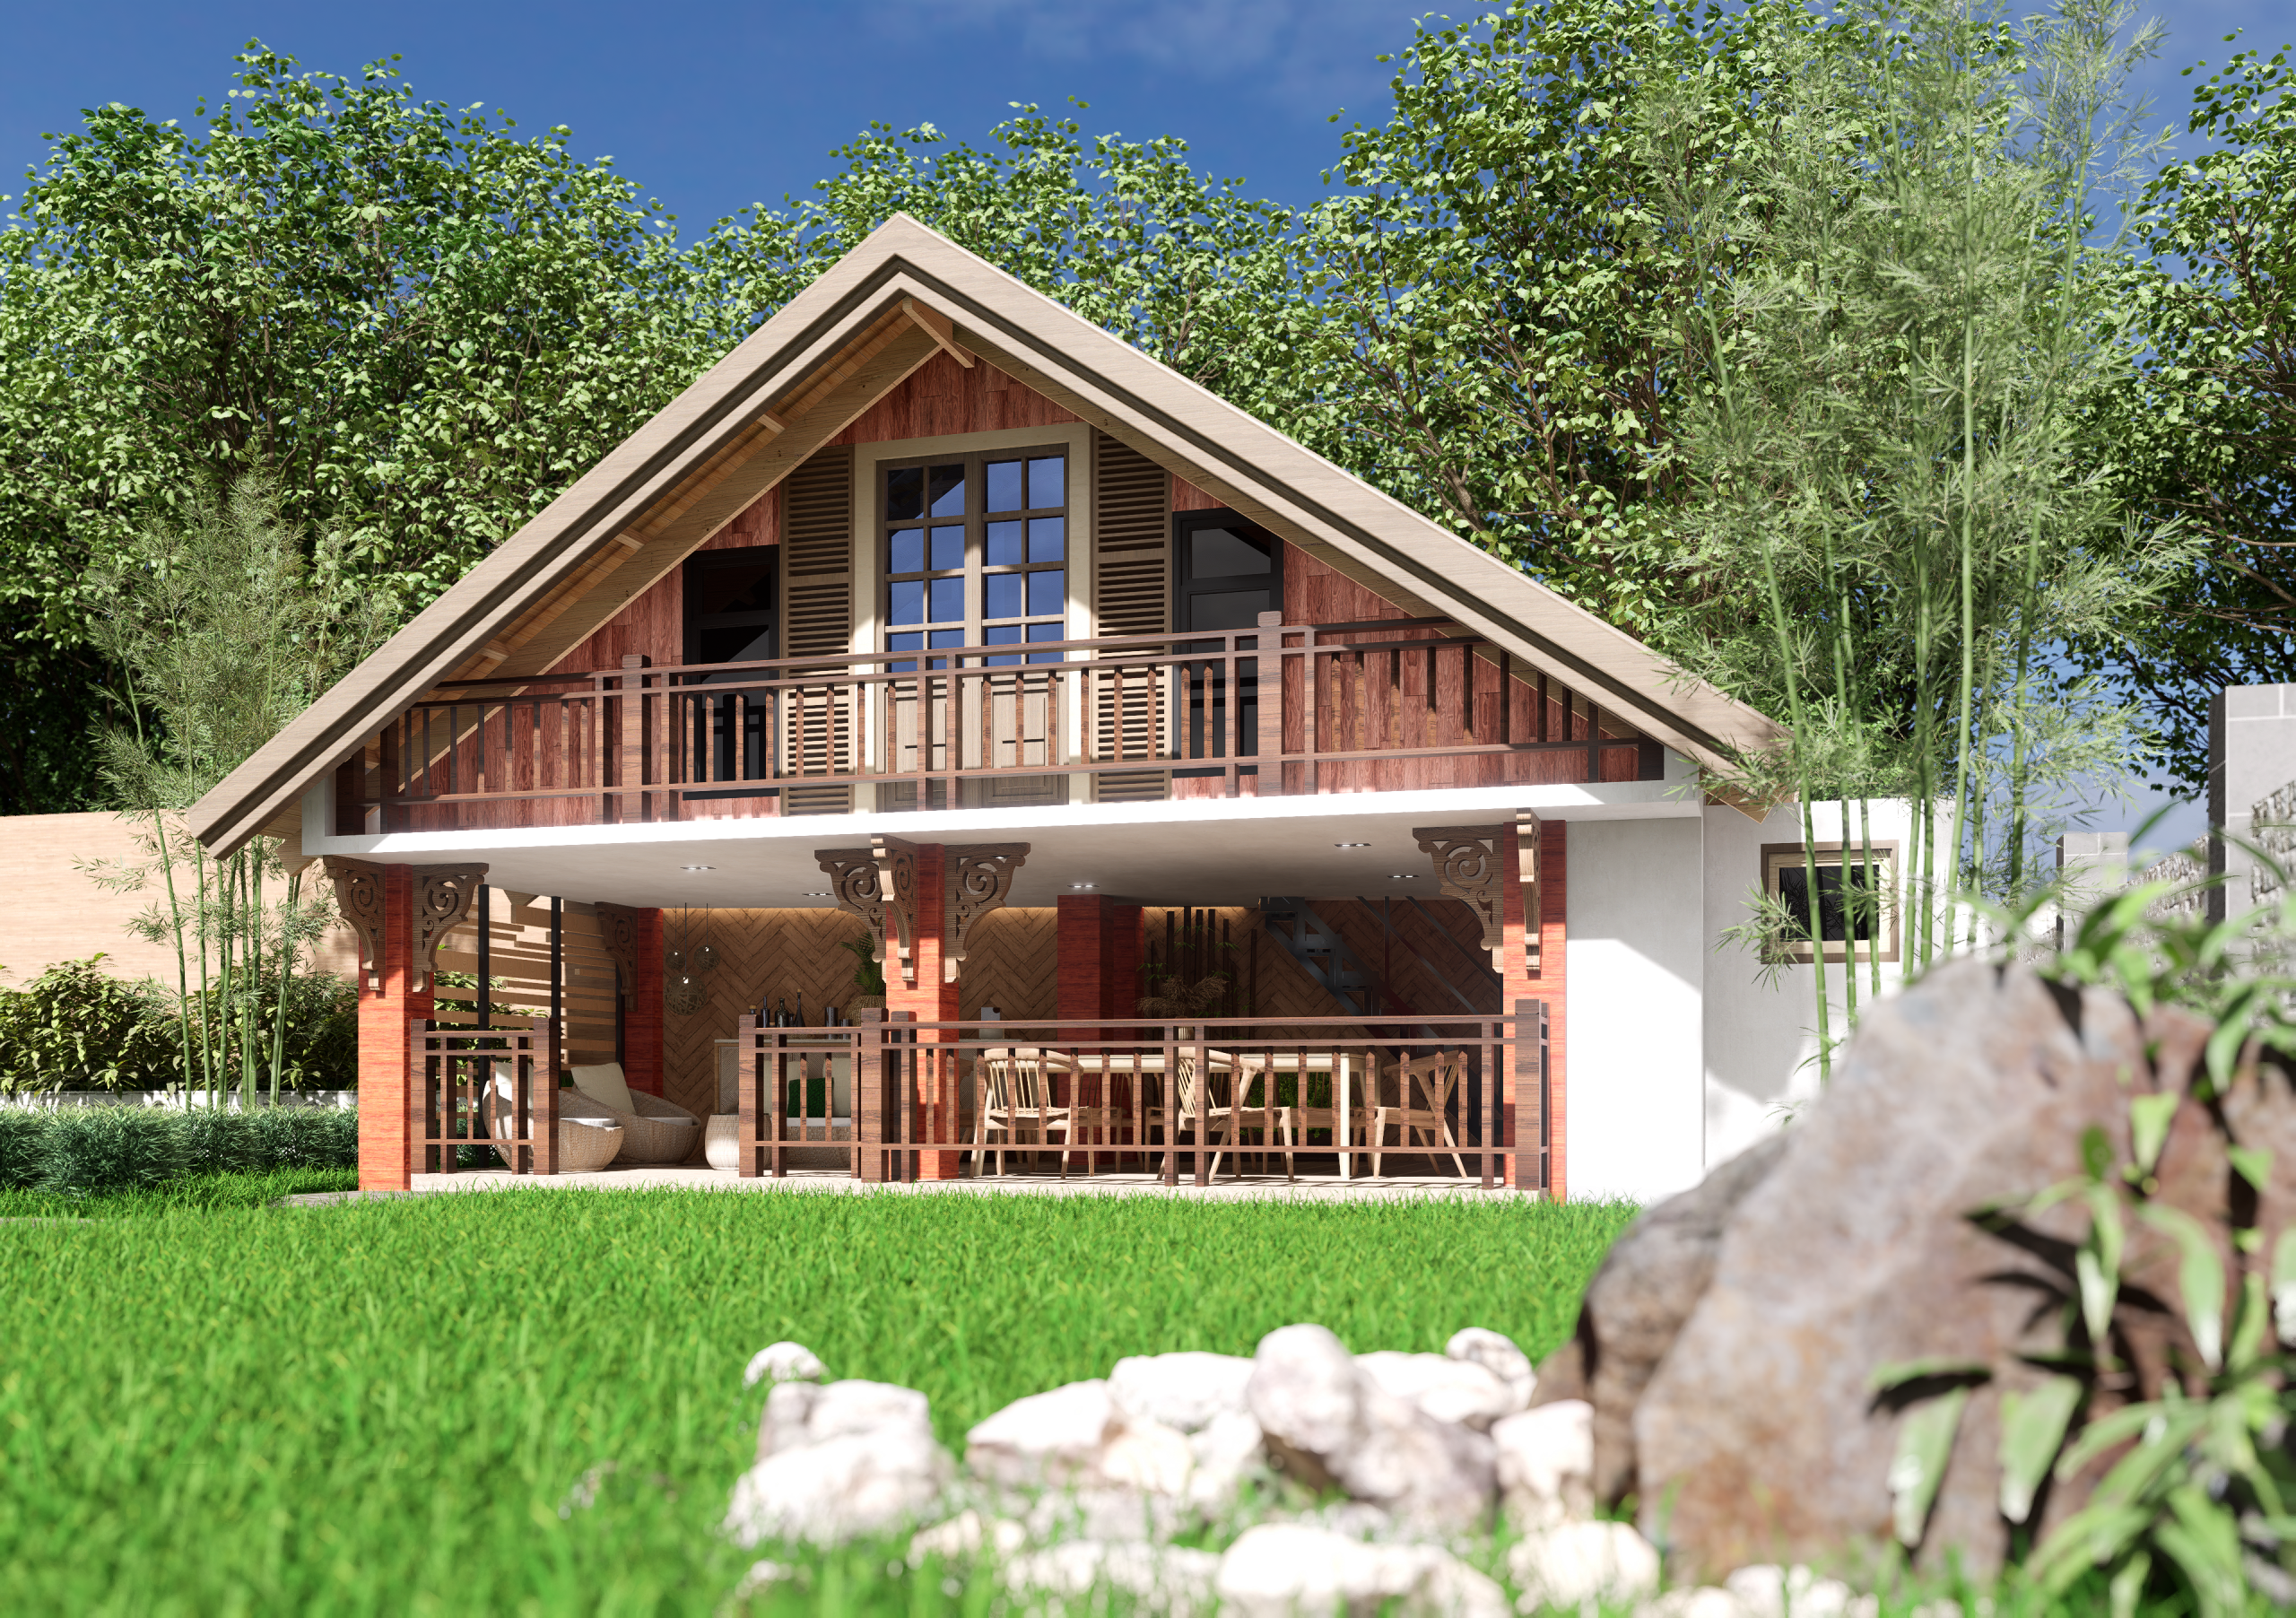
This guest house beautifully merges modern lines with rustic materials. The gabled roof and wooden balcony feel traditional, but the clean white walls and minimalist lounge chair are purely contemporary. The covered ground-floor patio is the real showstopper, providing a generous, sheltered space for dining and relaxing. The use of warm wood tones throughout, from the support pillars to the balcony, ties the whole design together. Compare this to the similar, yet distinct, rustic guest house in a Idea #26.
💰 Budget Breakdown
The herringbone wood paneling on the patio wall is the detail that elevates this entire design. It’s an unexpected, sophisticated touch that takes the space from ‘nice patio’ to ‘designer showcase’. This single feature demonstrates a high level of craftsmanship and adds a layer of rich, dynamic texture that contrasts beautifully with the simple white walls and terracotta brick floor. It’s a focal point that adds immense value and character.
26. Mix a Cream Facade and Dark Wood for a Cozy Rustic Retreat
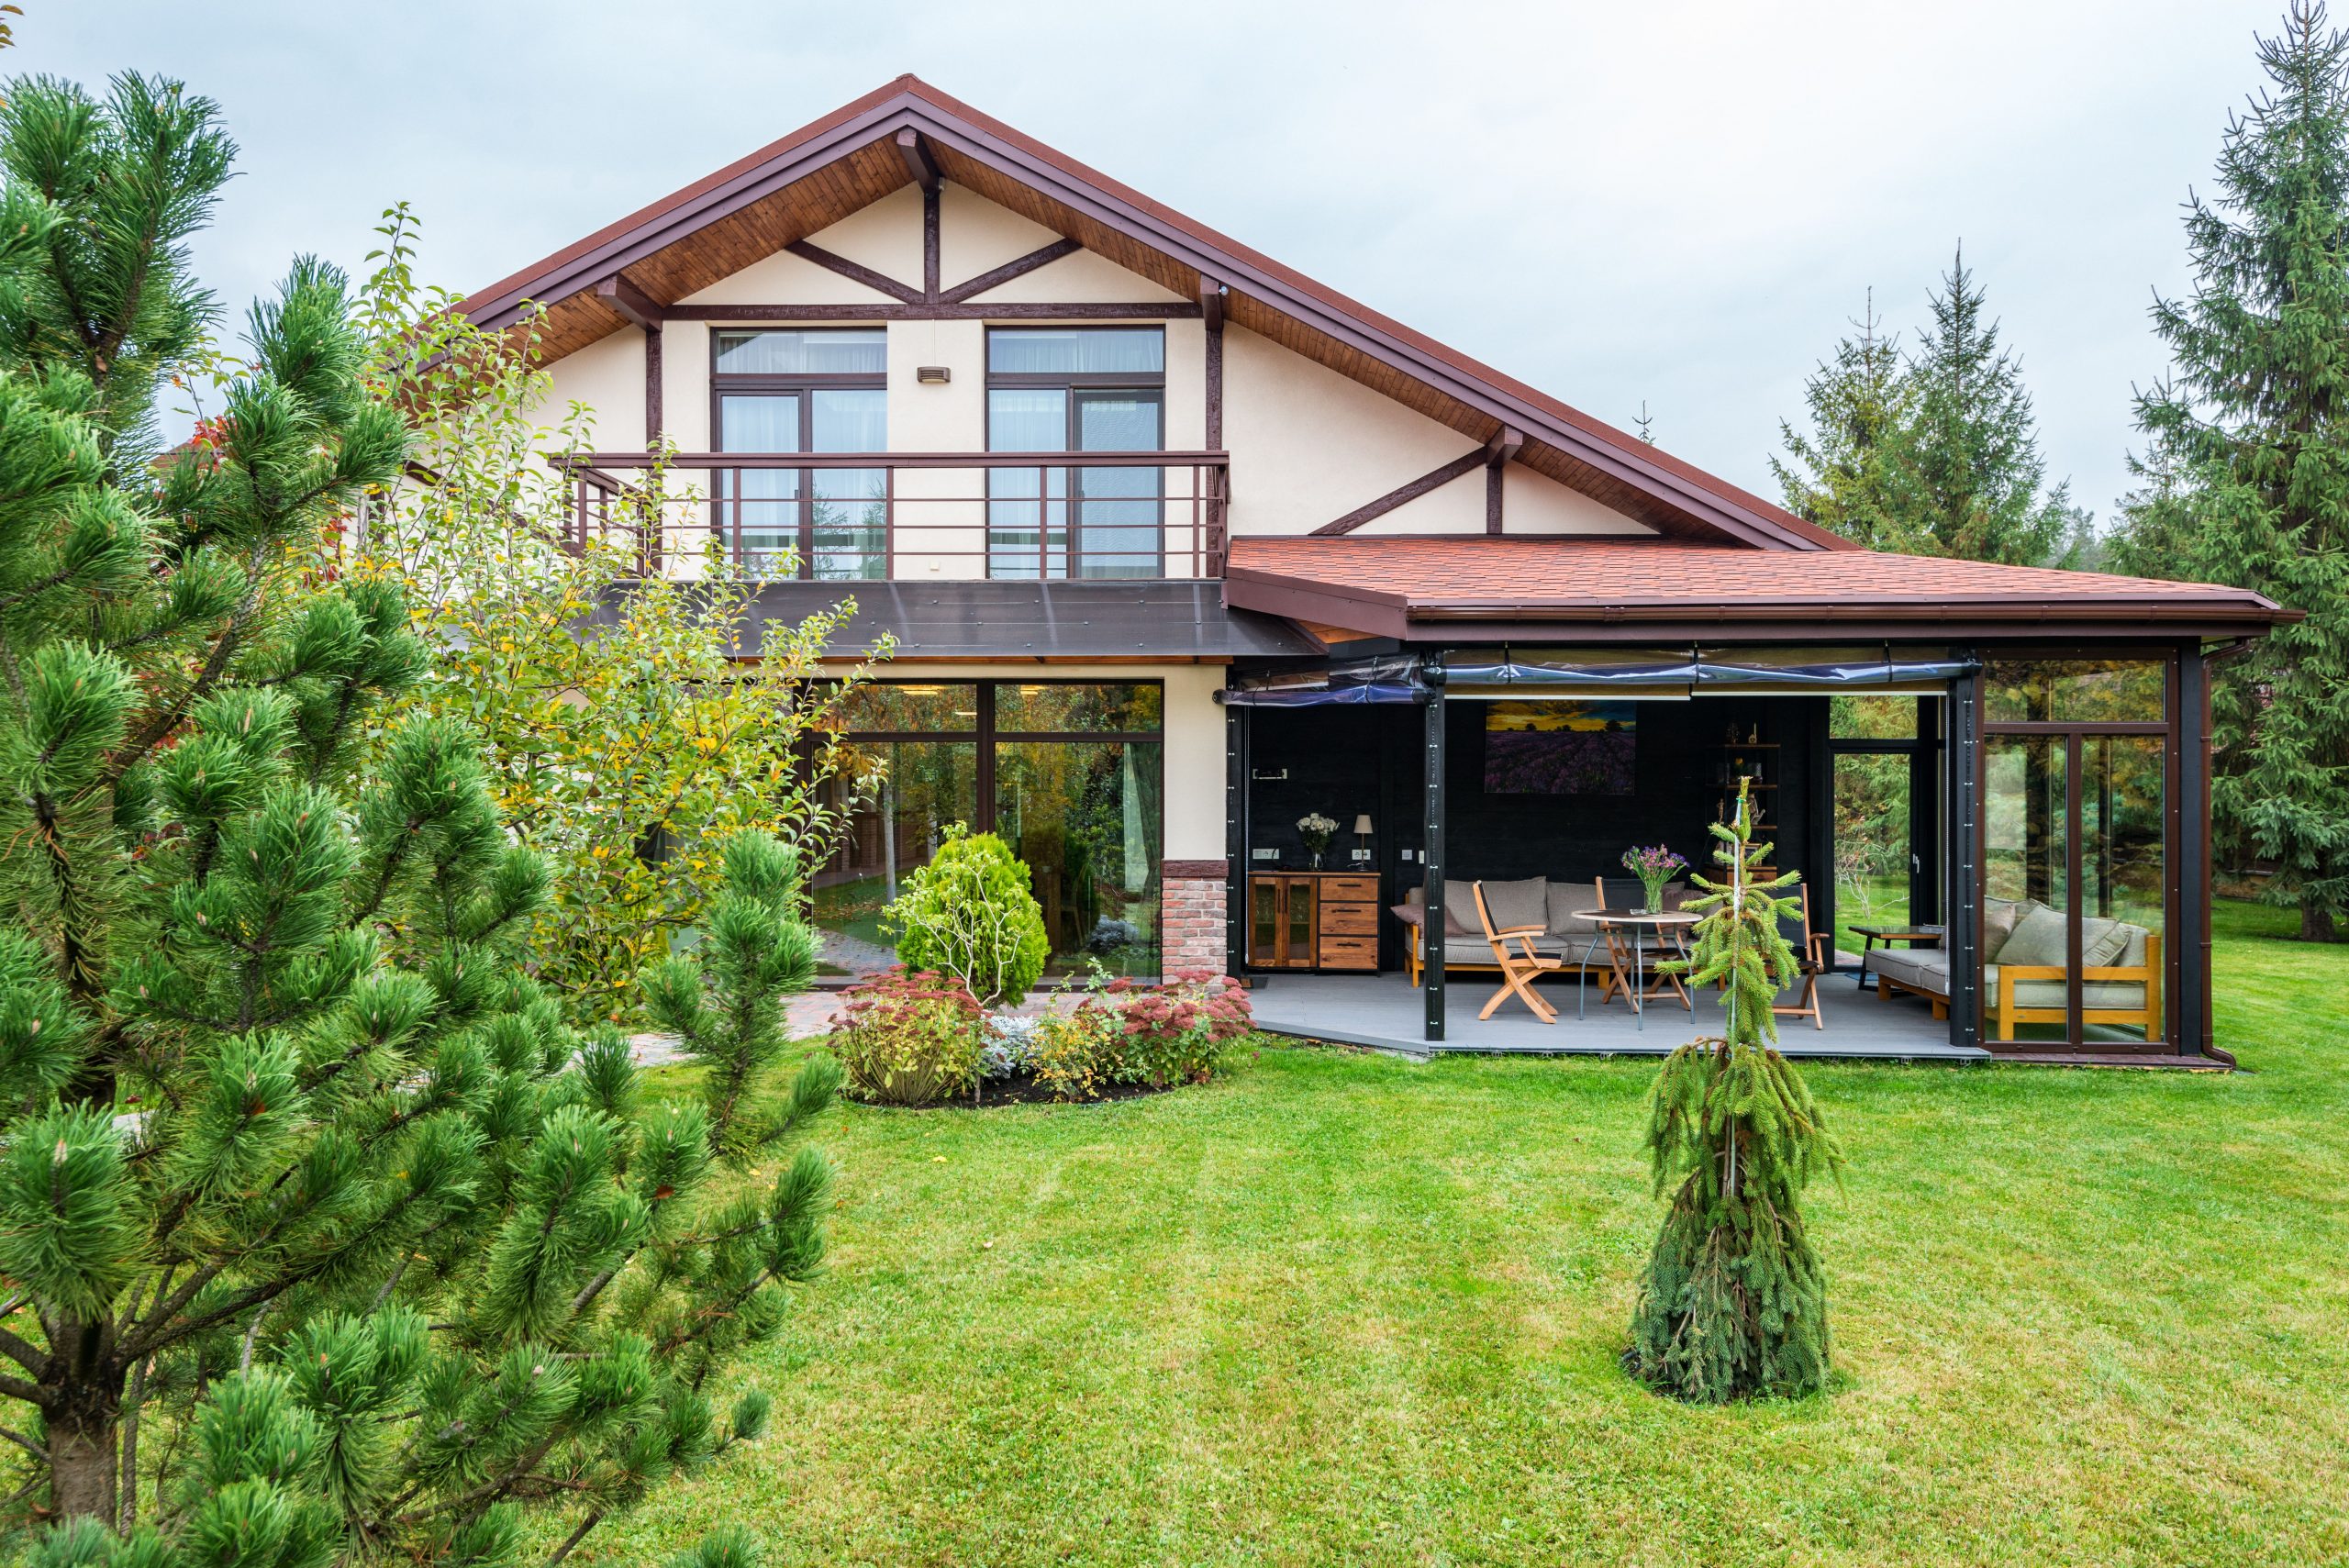
This guest house achieves a wonderfully cozy and inviting feel by balancing light and dark elements. The creamy, light-colored facade keeps it bright and welcoming, while the dark brown wooden beams and details add a rustic, grounding weight. It feels substantial and permanent. The reddish-brown shingle roof adds another layer of warm color, tying in perfectly with the brickwork accents. The covered patio and sunroom offer flexible options for enjoying the outdoors in any weather.
⚠️ Real Talk
The formula for this welcoming rustic look is a careful balance of tones: 50% light neutral facade (the cream concrete) + 30% dark wood accents (beams, window frames, railings) + 20% warm roof and hardscape (the reddish-brown shingles and flooring). This structure is best suited for a medium to large backyard. To avoid overwhelming the space, you’ll want at least 30-40 feet of open lawn between the guest house and the main house or property line.
27. Create a Backyard Hub with a Fire Pit and Stamped Concrete Patio
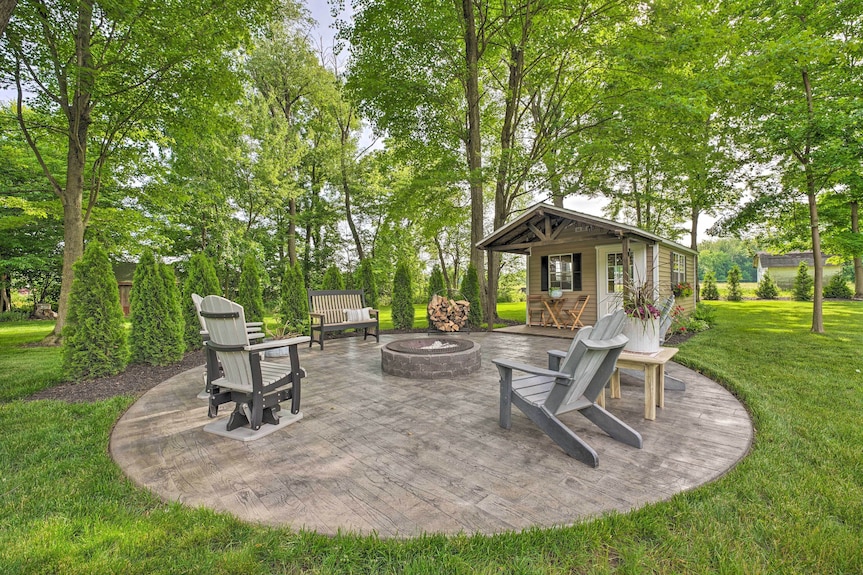
This setup is all about creating a destination in your own backyard. It cleverly combines the guest house with a dedicated outdoor living zone. The circular stamped concrete patio provides a durable and attractive base for the stone fire pit and seating area. Arranging Adirondack chairs and a bench around the pit creates a natural conversation hub. The guest house itself, with its small covered porch, acts as the perfect supporting structure for this social space. It’s an entertainer’s dream. For another take on an outdoor social space, see the pergola lounge in Idea #18.
📐 Style Math
The circular shape of the patio is a key design choice. Unlike a square or rectangular patio, a circle naturally encourages people to face each other, fostering conversation and a sense of community. The fire pit at the center acts as a focal point, drawing people in and providing warmth and light. This use of geometry to shape social interaction is a subtle but powerful design technique that makes the space feel instantly welcoming and functional.
28. Extend Living Space with a White Pergola and Outdoor Seating
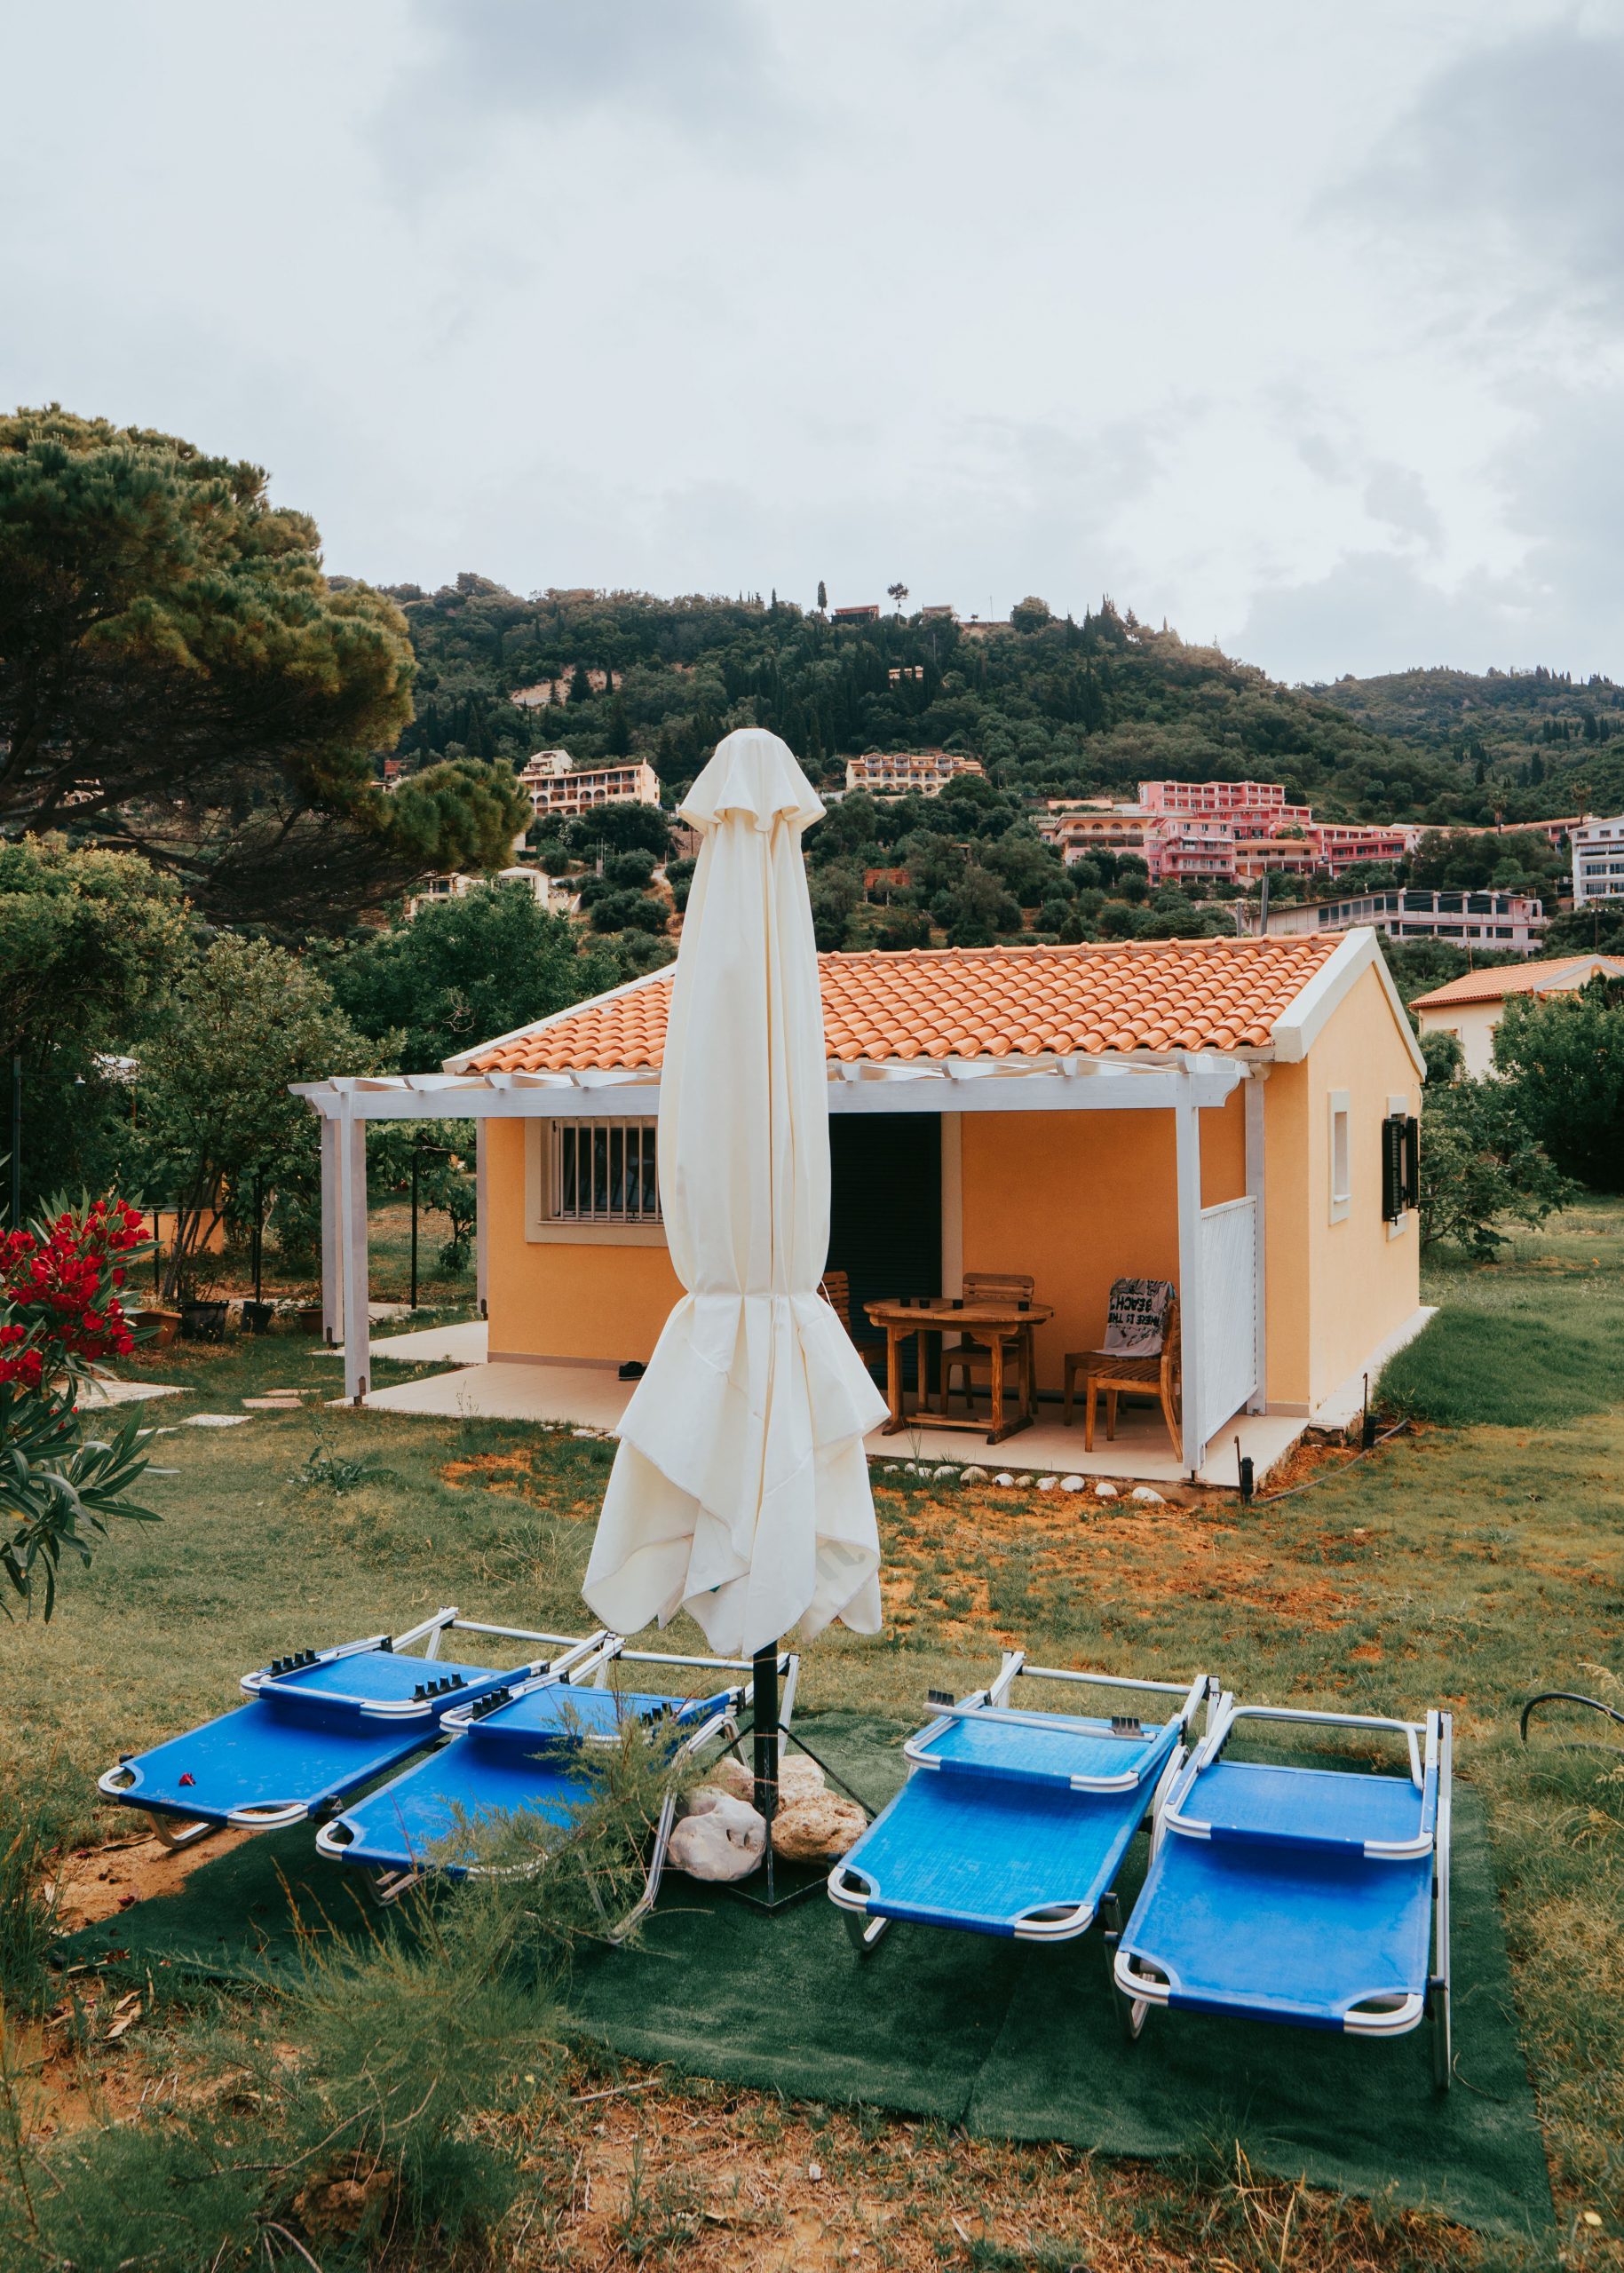
This guest house has a relaxed, sunny, Mediterranean feel. The pale yellow exterior and orange-tiled roof are warm and inviting. The simple white wooden pergola is a brilliant addition, effectively doubling the usable living space by creating a shaded outdoor room. It’s the perfect spot for an alfresco dining area. The arrangement of portable lounge chairs in the yard suggests a flexible, informal approach to enjoying the outdoors, perfect for a vacation mindset.
🔥 Trending Context
Want this look for less? A pre-fabricated pergola kit from a big-box store will cost you between $500 and $2,000, a fraction of a custom build. Paint it with a high-quality white exterior paint. For the lounge chairs, look for sales on portable beach or camping chairs at the end of the season. A simple bistro set for the dining area can often be found on Facebook Marketplace for under $100. The key is the color palette—stick to sunny, warm tones for the house and crisp white for the accents.
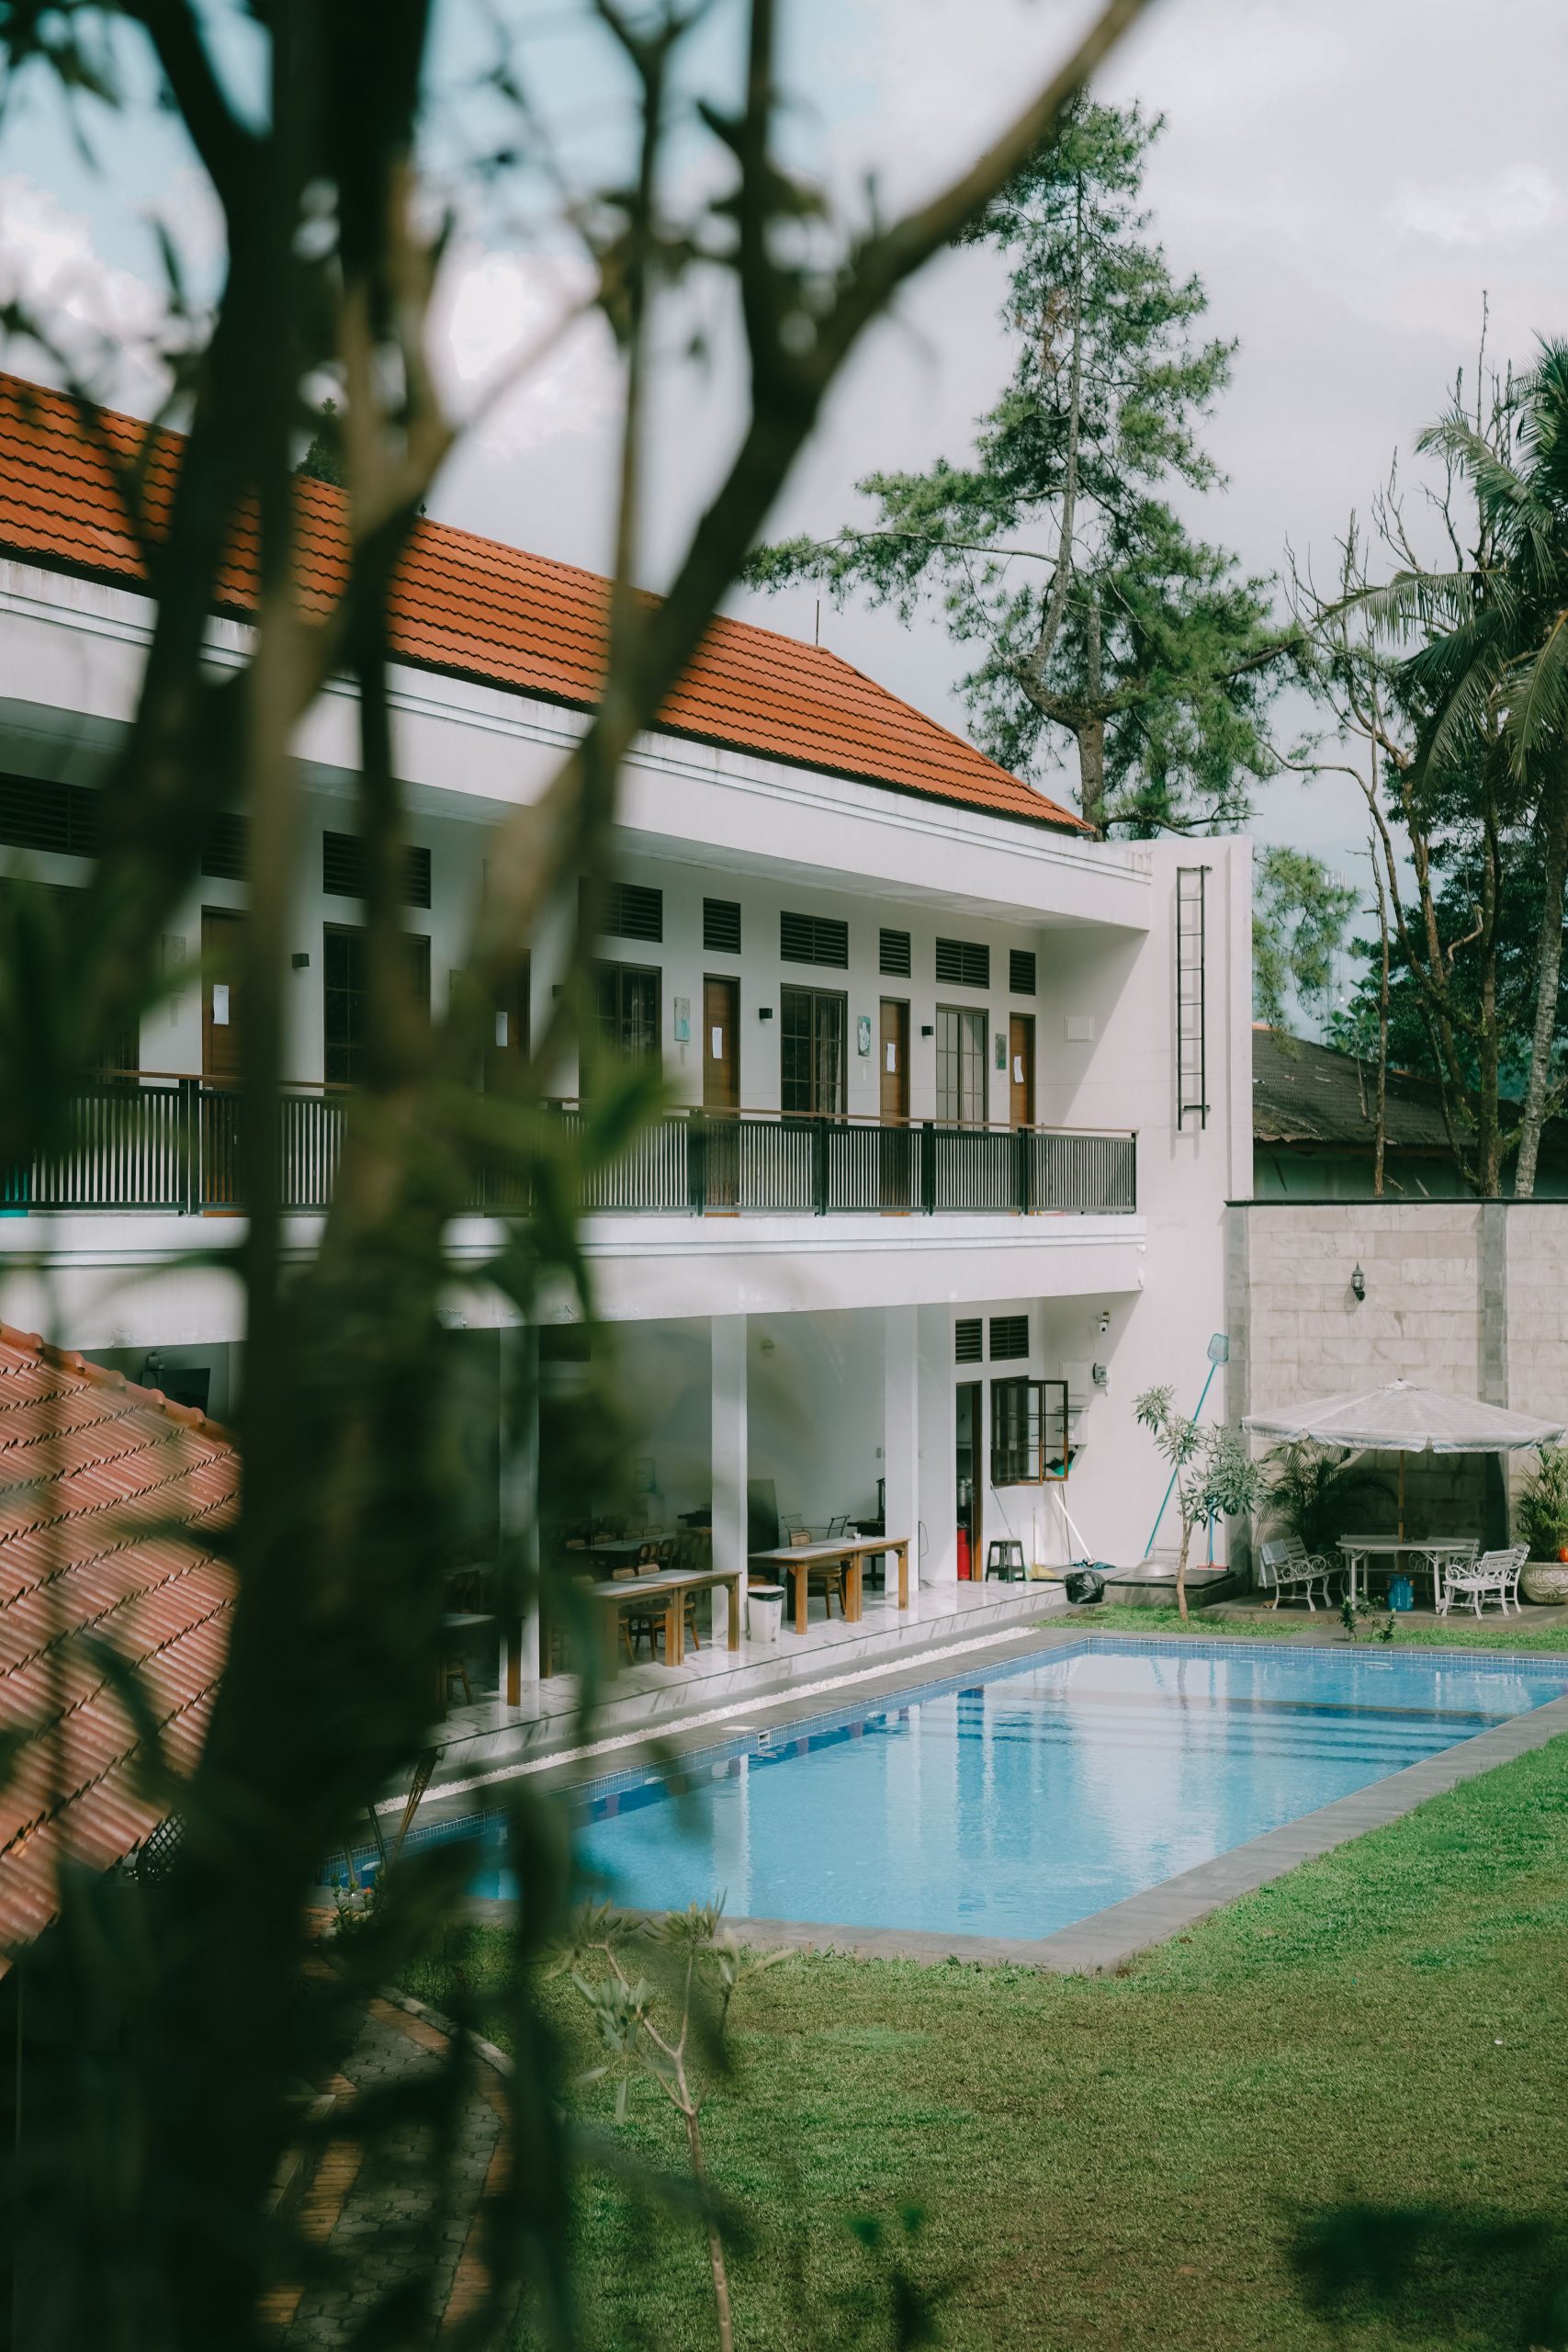
29. Go Big with a Multi-Story Guest Villa and Swimming Pool
This is the ultimate backyard escape, a full-fledged guest villa. The combination of brilliant white walls and a classic terracotta tiled roof evokes the feel of a luxurious Mediterranean resort. The large swimming pool is the centerpiece, creating a focal point for relaxation and entertainment. Multiple levels, including an upper balcony and a covered ground-floor dining area, provide a variety of spaces to enjoy the view and the beautiful weather. This is a statement of hospitality on a grand scale.
✅ Before You Start
- Structure (Multi-story): $150,000 – $500,000+
- Inground Pool: $50,000 – $120,000
- Hardscaping & Landscaping: $20,000 – $50,000
- Furnishings & Balcony: $10,000 – $30,000
- Budget alternative: This scale is hard to replicate on a budget. Focus on one element: a simple guest structure OR the pool. Don’t try to do both poorly. A small pre-fab studio with a high-end stock tank pool can offer a taste of this lifestyle for under $30,000.
- TOTAL: $230,000 – $700,000+
Your Backyard Transformation Awaits
That’s a lot of inspiration to take in, but remember that the perfect backyard guest house is the one that fits your life, your landscape, and your budget. Whether it’s a tiny rustic cabin or a grand poolside villa, the goal is to create a space that offers a genuine escape. So go ahead, start planning your own private retreat. Your future self (and your future guests) will thank you.
Ready to get started? Pin your favorite ideas from this article to your board and turn that dream into a plan!