You know that feeling when you finally find the Pool House Ideas 2026 that looks exactly right for your space? That “aha!” moment is what this guide is all about. After filtering through hundreds of options across high-end design showcases and accessible retailers like Target and IKEA, we narrowed it down to 27 ideas that actually deliver. This isn’t just a list of pretty pictures; it’s a curated collection of designs from modern farmhouse to coastal chic, showcasing what’s truly working in backyards right now. 2026 is seeing a huge shift towards multi-functional outdoor spaces that feel like a true extension of the home, a trend you’ll see reflected in every idea. And stay until the end — we break down the most common mistakes that can ruin these looks. 📌 Save this to Pinterest for later — you’ll want to revisit these ideas.
1. First Steps in Pool House Interior Design
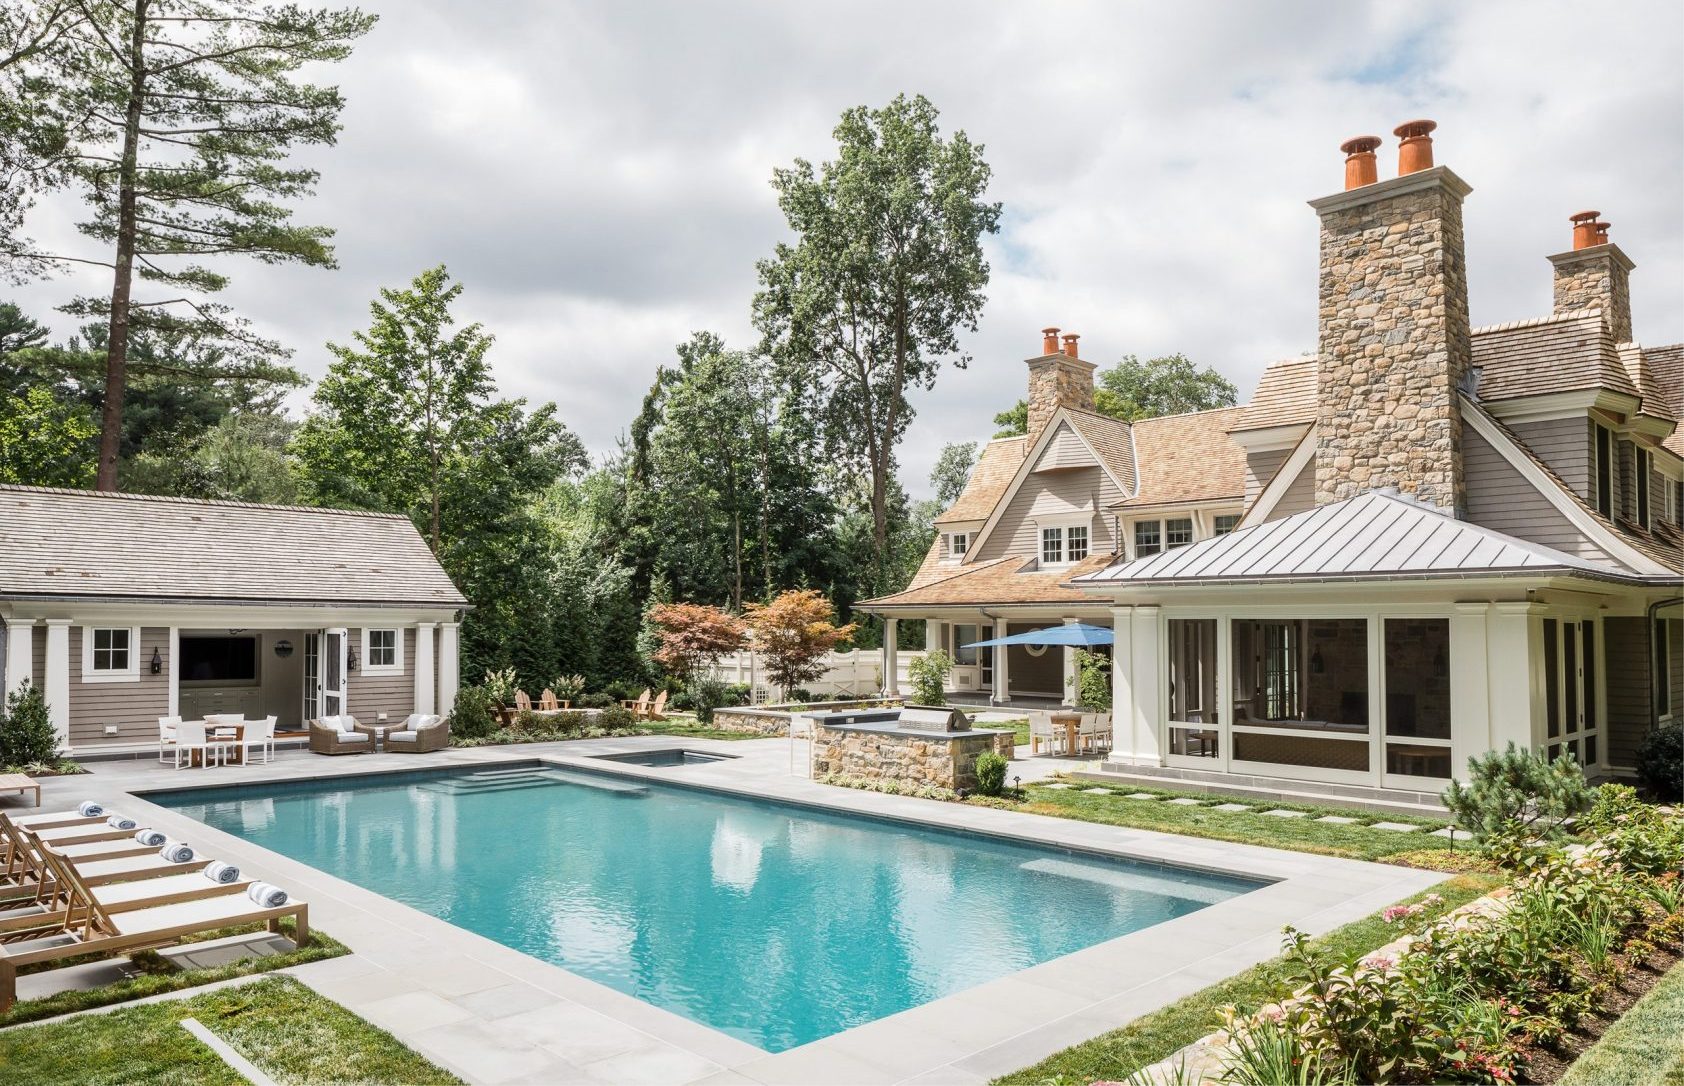
Before you fall in love with a specific look, get practical. A pool house isn’t just a shed; it’s a small-scale home that needs to handle water, sun, and foot traffic. Start by checking these boxes to ensure your dream design is grounded in reality.
📐 Style Math
- Confirm Local Zoning: Check your city or county regulations for accessory dwelling units (ADUs). There are often strict rules about size, plumbing, and distance from property lines.
- Assess Your Utilities: Where will power and water come from? The cost of trenching and running new lines can be a huge, often-overlooked expense. Get a quote from an electrician and a plumber first.
- Map the Sun: Spend a day tracking how the sun moves across your yard. The ideal placement will give you sun where you want it (by the pool) and shade where you need it (in your seating area).
2. Modern Pavilion with a Central Fireplace
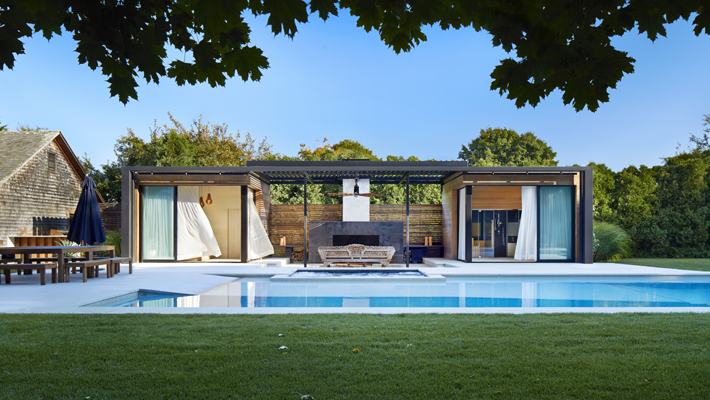
This design is all about smart zoning. It works because it masterfully divides the space into three distinct areas without building solid walls. The two enclosed glass sections provide shelter and privacy for changing or lounging, while the open-air center creates a natural gathering spot. The fireplace acts as a strong focal point, drawing you in and anchoring the entire structure. The symmetry of the flanking rooms gives it a sense of order and calm, making the whole setup feel intentional and architecturally significant.
💡 Designer Tip
An expansive design like this needs room to breathe. For this concept to work without feeling cramped, you’ll want a total footprint of at least 800-1,000 square feet for the structure itself, set on a larger pool deck. This idea is best suited for properties of a half-acre or more. The visual power comes from the negative space around it. A smaller yard would make it feel overwhelming. Compare the grand scale here with the more compact approach in Idea #26.
3. Glass Box Pool House Wrapped in Greenery
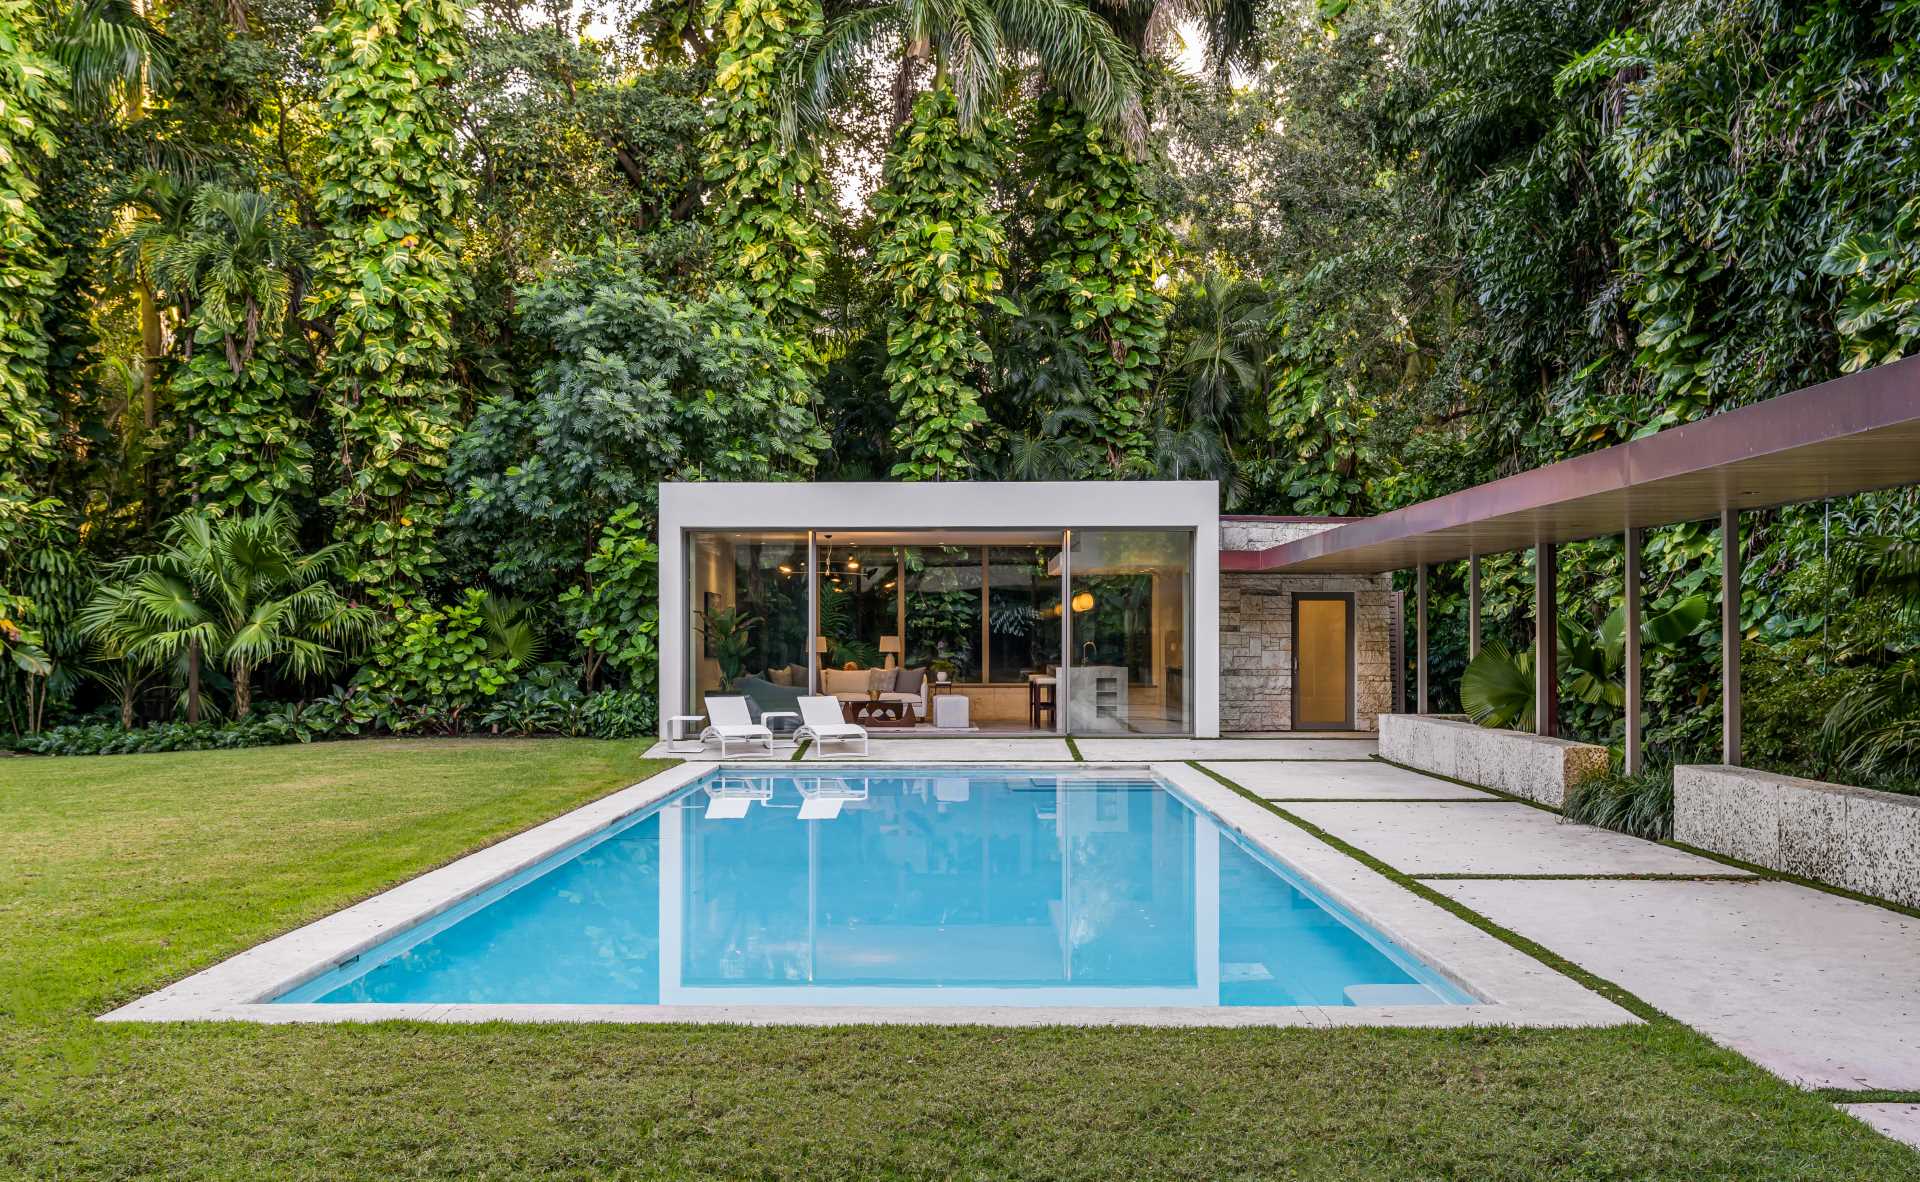
The single element that makes this entire design succeed is the unapologetic use of glass. Without the floor-to-ceiling glass walls, this would just be a white box next to a pool. The glass dissolves the barrier between inside and out, making the pool house feel like a viewing gallery for the landscape. It’s a commitment to transparency that turns the lush, tropical foliage into living wallpaper and makes the relatively simple structure feel incredibly luxurious and integrated with its environment.
💰 Budget Breakdown
Let’s be honest: a glass house requires serious upkeep. Those stunningly clear walls will be a magnet for water spots, fingerprints, and pollen. Plan on a professional window cleaning service at least twice a year, which can cost $300-$600 depending on your area. The flat roof, while chic, also needs regular inspection to ensure proper drainage and prevent leaks. The lush greenery is gorgeous but will require consistent trimming to keep it from overwhelming the structure and blocking pathways.
4. Modern Farmhouse Pool House with Bi-Fold Doors
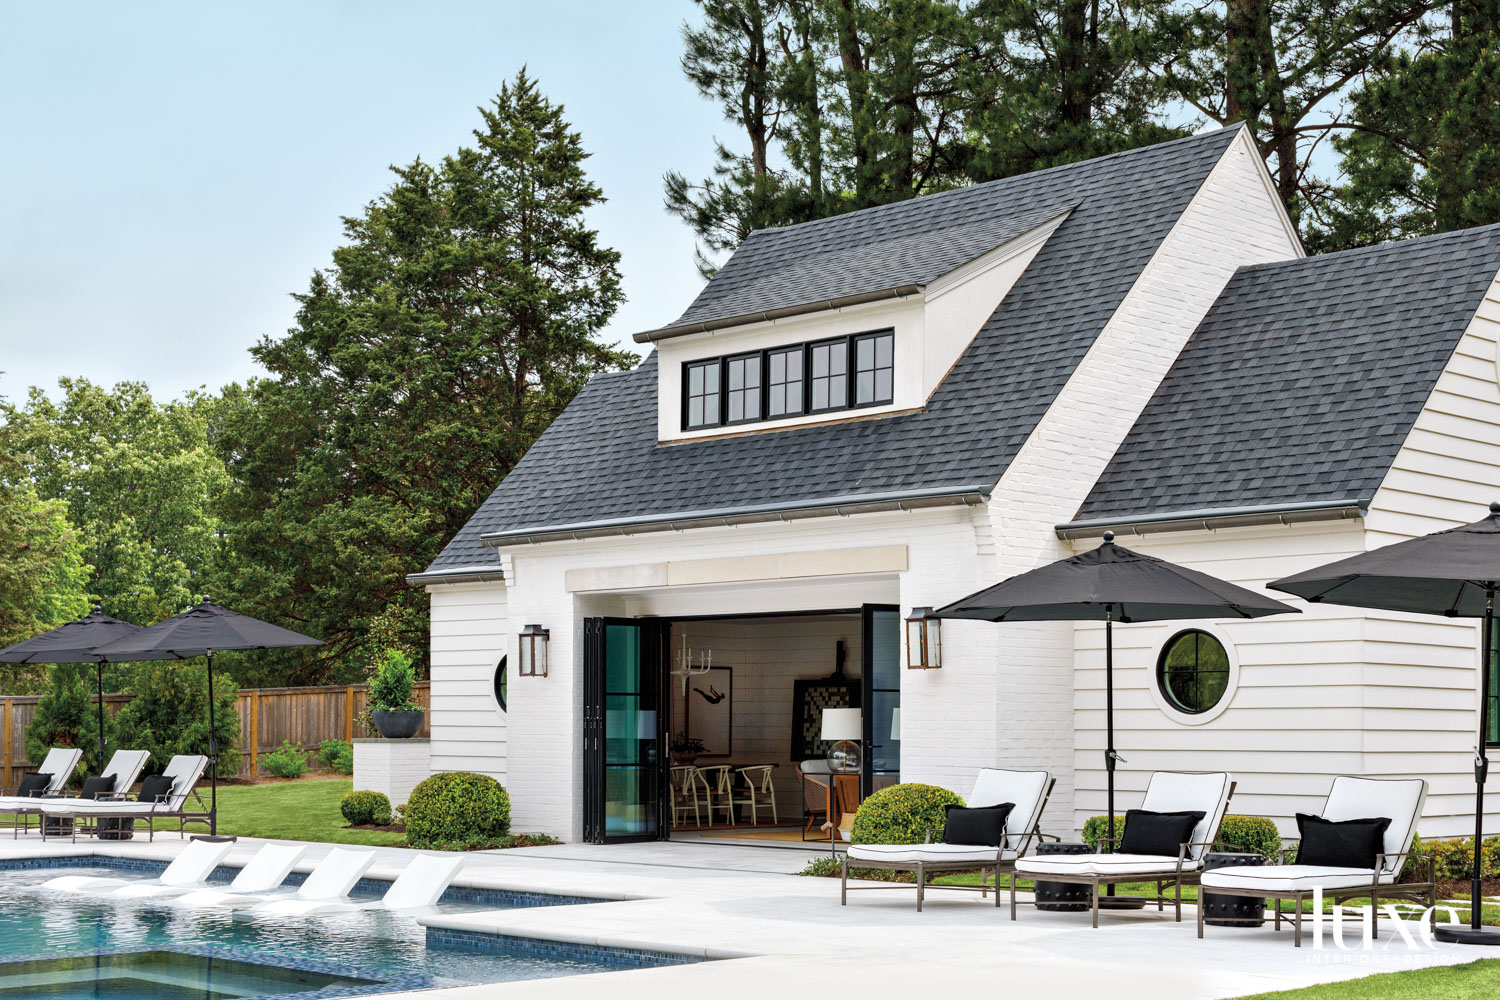
Recreating this high-end modern farmhouse look involves some significant investment, particularly in the structural elements that define the style. The bi-fold doors are a major splurge but are key to the seamless indoor-outdoor feel.
⚠️ Real Talk
- Structure & Roofing: $30,000 – $60,000 (Includes foundation, framing, white brick, siding, and bluestone shingles)
- Bi-Fold Doors & Windows: $15,000 – $25,000
- Furnishings (lounge chairs, umbrellas): $3,000 – $7,000
- Lighting & Fixtures: $1,500 – $4,000
- Budget Alternative: Achieve a similar vibe for 40% less by using standard French doors instead of bi-folds, asphalt shingles instead of bluestone, and sourcing umbrellas from retailers like Wayfair or Target.
- TOTAL: $50,000 – $96,000
When using large bi-fold or sliding doors, always specify a flush or low-profile threshold. A standard threshold can be up to 1.5 inches high, creating a disruptive visual barrier and a tripping hazard. A flush sill, where the indoor and outdoor flooring are nearly level, is what creates that truly seamless, high-end transition between the pool house interior and the patio deck. It’s a small detail that makes a massive difference in both aesthetics and functionality.
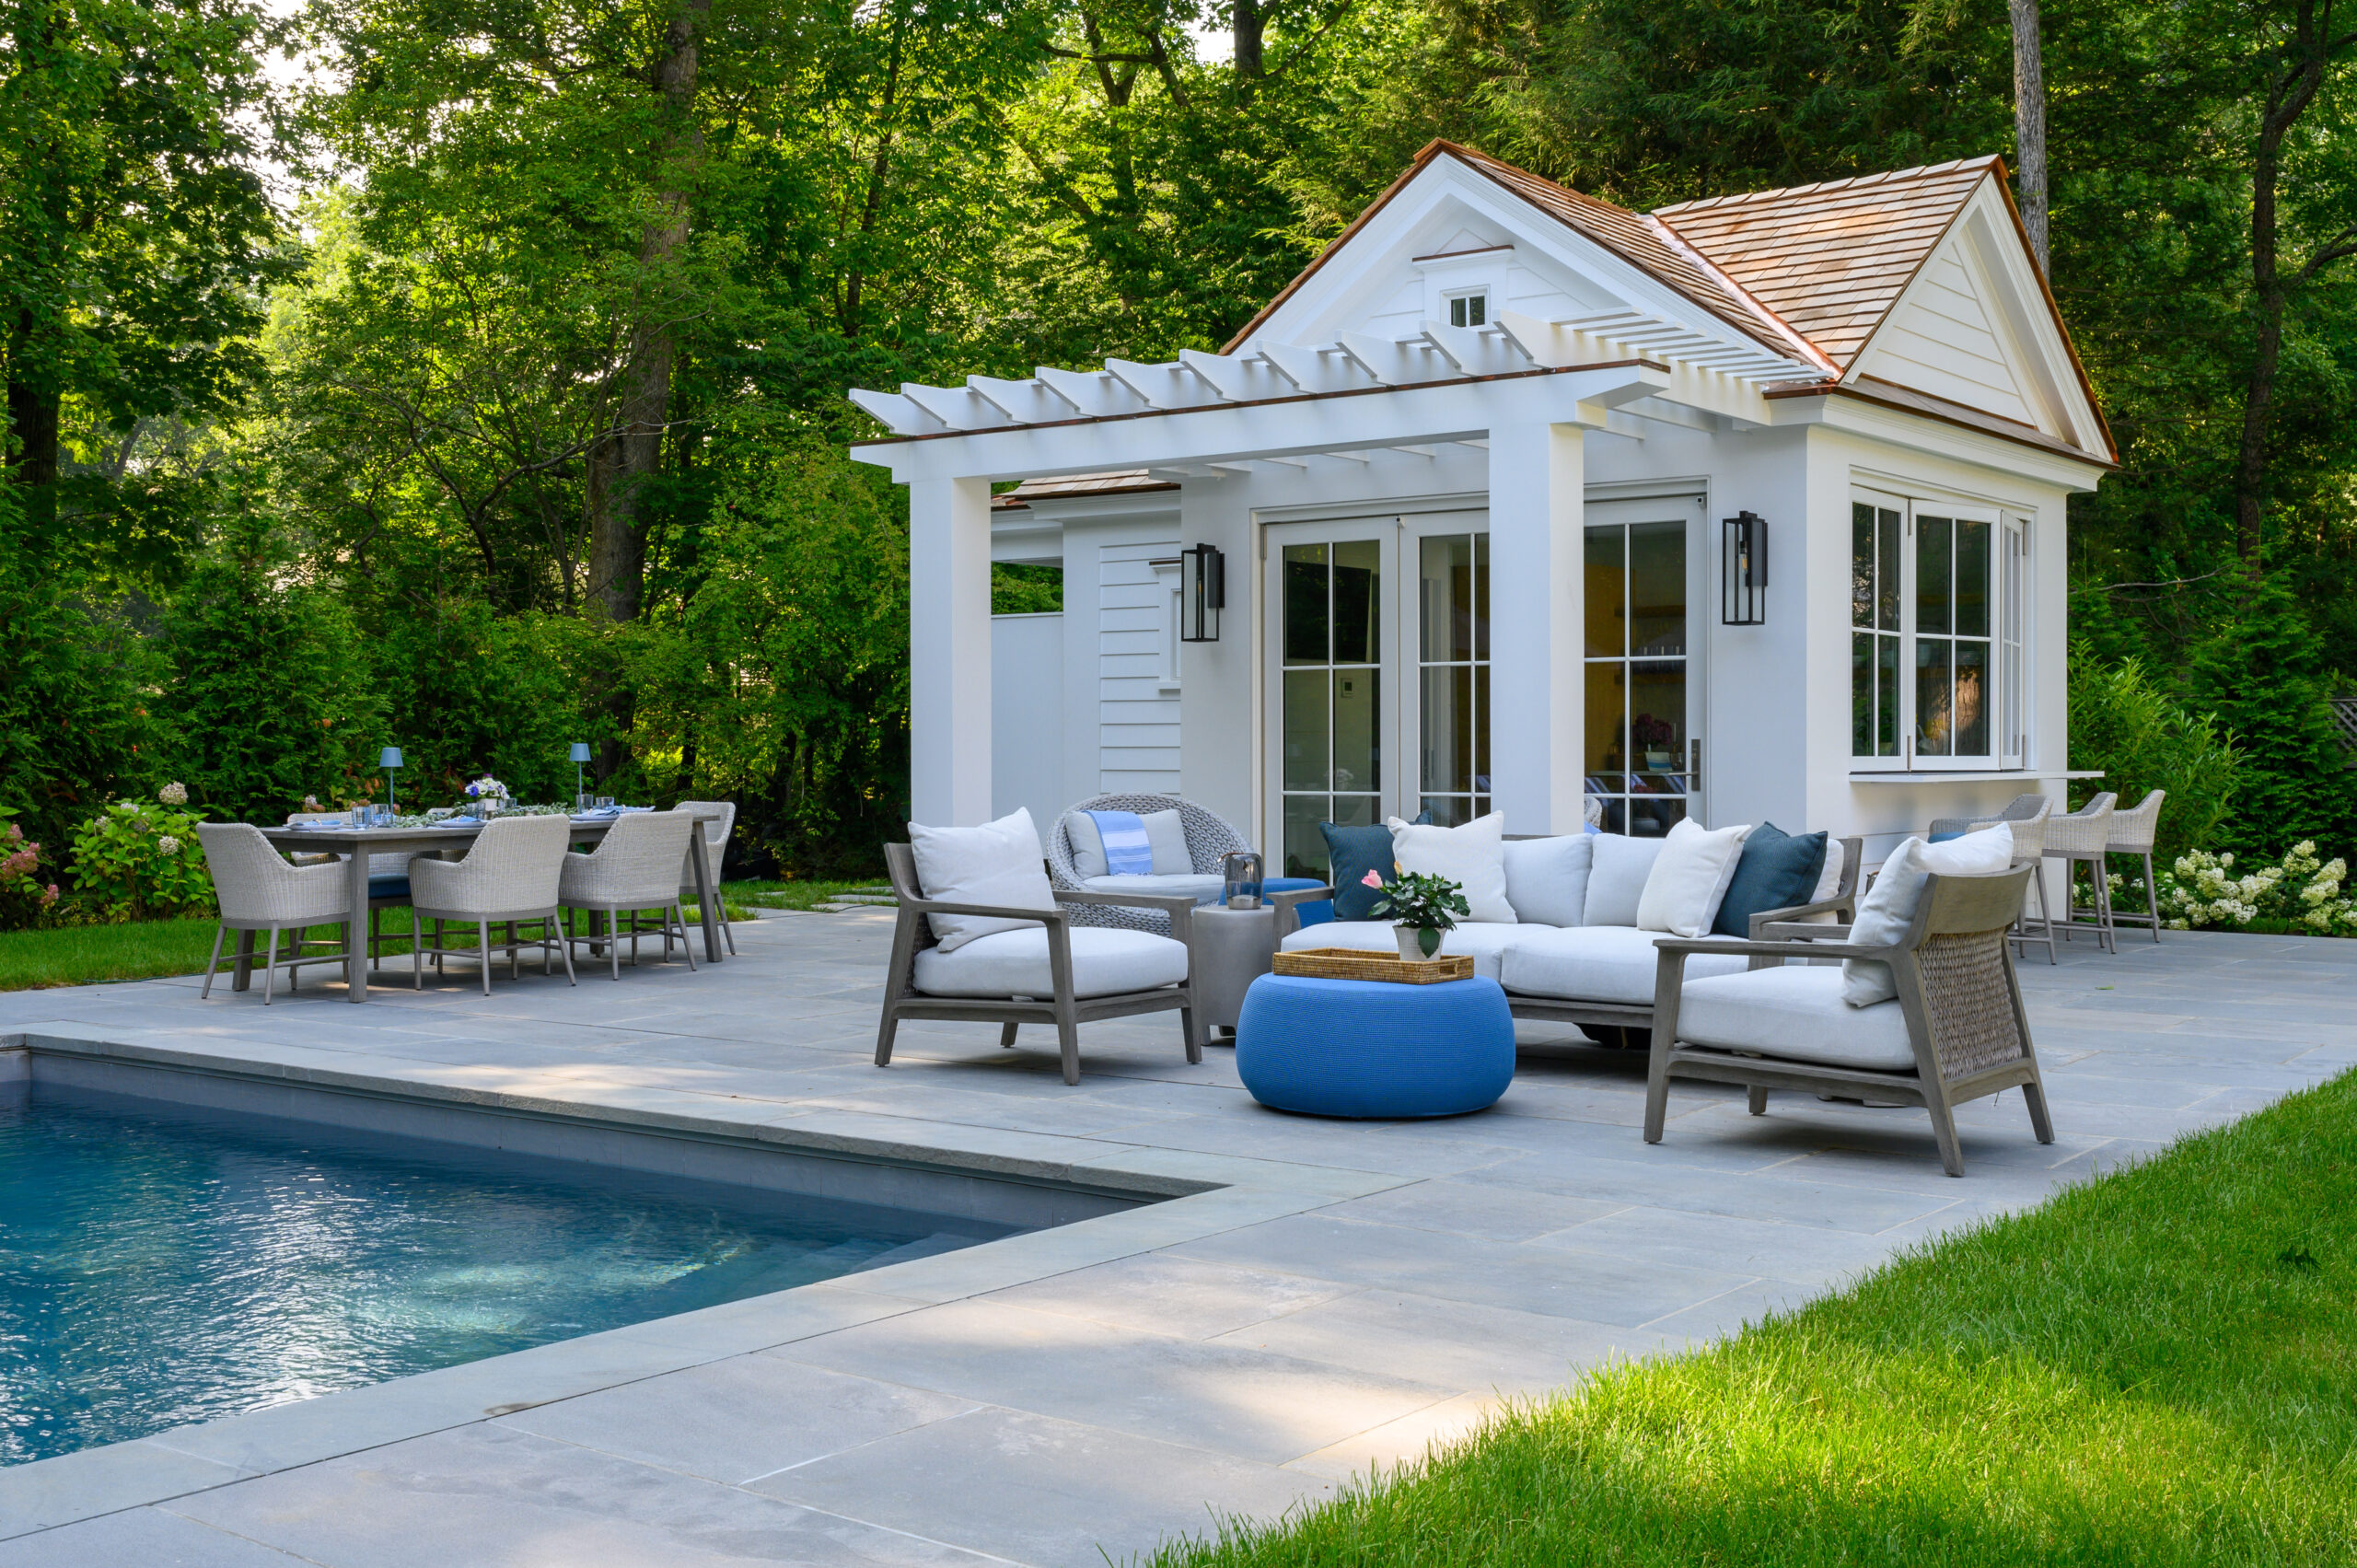
5. Classic White Pool House with a Dining Pergola
This look follows a timeless and adaptable formula that feels both fresh and classic. Think of it as: 50% classic white structure + 30% natural materials + 20% color accents. The white pool house and pergola create a bright, clean canvas. The natural textures of the cedar shake roof, stone patio, and woven chairs add warmth and depth. Finally, the touches of blue in the accent cushions, ottoman, and pool water provide a lively, coastal-inspired pop of color. You could easily swap the blue for terracotta, green, or even sunny yellow to completely change the vibe while keeping the core formula intact.
📏 Scale Guide
A white-on-white palette looks incredible, but it’s not for the faint of heart in an outdoor setting. White cushions and surfaces will show every bit of dirt, pollen, and sunscreen. If you have kids, pets, or plan on hosting frequent parties, consider performance fabrics like Sunbrella that are stain-resistant and easier to clean. Be prepared for a routine of wiping down furniture and possibly pressure washing the stone patio more often than you’d expect to keep it looking this crisp and inviting.
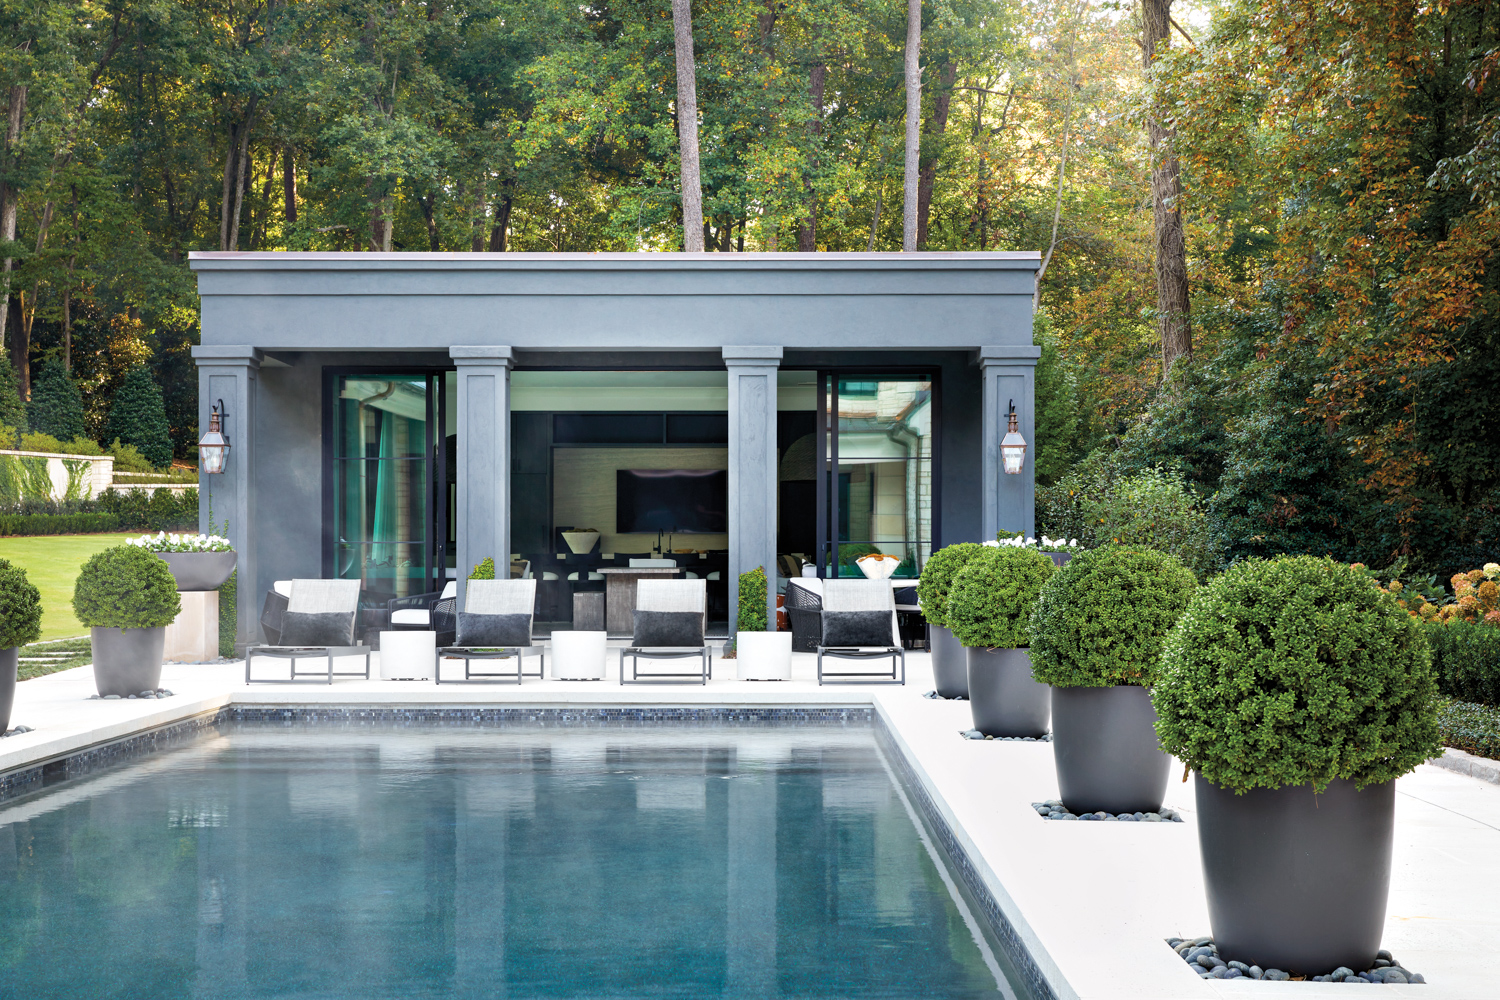
6. Sophisticated Gray Pool House with Copper Lanterns
The success of this design lies in its expert mixing of modern and traditional elements. The clean lines and dark gray color of the pool house feel very contemporary, anchored by the large, black-framed sliding doors. However, the addition of classic copper-toned lantern sconces introduces a touch of warmth and timelessness. This contrast between the sleek structure and the traditional lighting fixtures creates a sophisticated, layered look that feels collected over time rather than installed all at once. The manicured shrubs in large planters add a formal, almost sculptural element.
🧹 Maintenance Reality
The single element holding this look together is the color palette. The deep, moody gray of the structure is the perfect backdrop to make the other materials pop. It makes the vibrant green of the shrubs look greener, the white of the lounge chairs look brighter, and allows the warm, metallic glow of the copper sconces to stand out as a key feature. If this building were painted white or beige, it would be a completely different, and far less dramatic, space. The gray adds depth and a sense of quiet luxury.
7. How to Set the Scene for a Pool House Party
Great atmosphere is all about layers of light. Getting your party lighting right can transform your pool house from a simple daytime spot to a magical evening destination. Here’s a quick guide to creating the perfect ambiance.
🎯 What Makes It Work
- Start with the Foundation: Ensure your main overhead lights (if any) are on a dimmer switch. This is non-negotiable for mood control. Time: 1 hour. Cost: $30 for a dimmer switch.
- Add Task Lighting: Place focused light where you need it, like over a bar or grill area. Undercabinet LED strips are perfect for this.
- Introduce Sparkle: Drape string lights or fairy lights under the roof or pergola. This adds a celebratory, festive feel instantly.
- Go Low: Use landscape lighting to illuminate pathways and highlight plants. Solar-powered stake lights are an easy, wire-free option.
- Incorporate Flame: Nothing beats the flicker of real fire. Use Tiki torches, citronella candles, or a fire pit to create a warm, inviting glow.
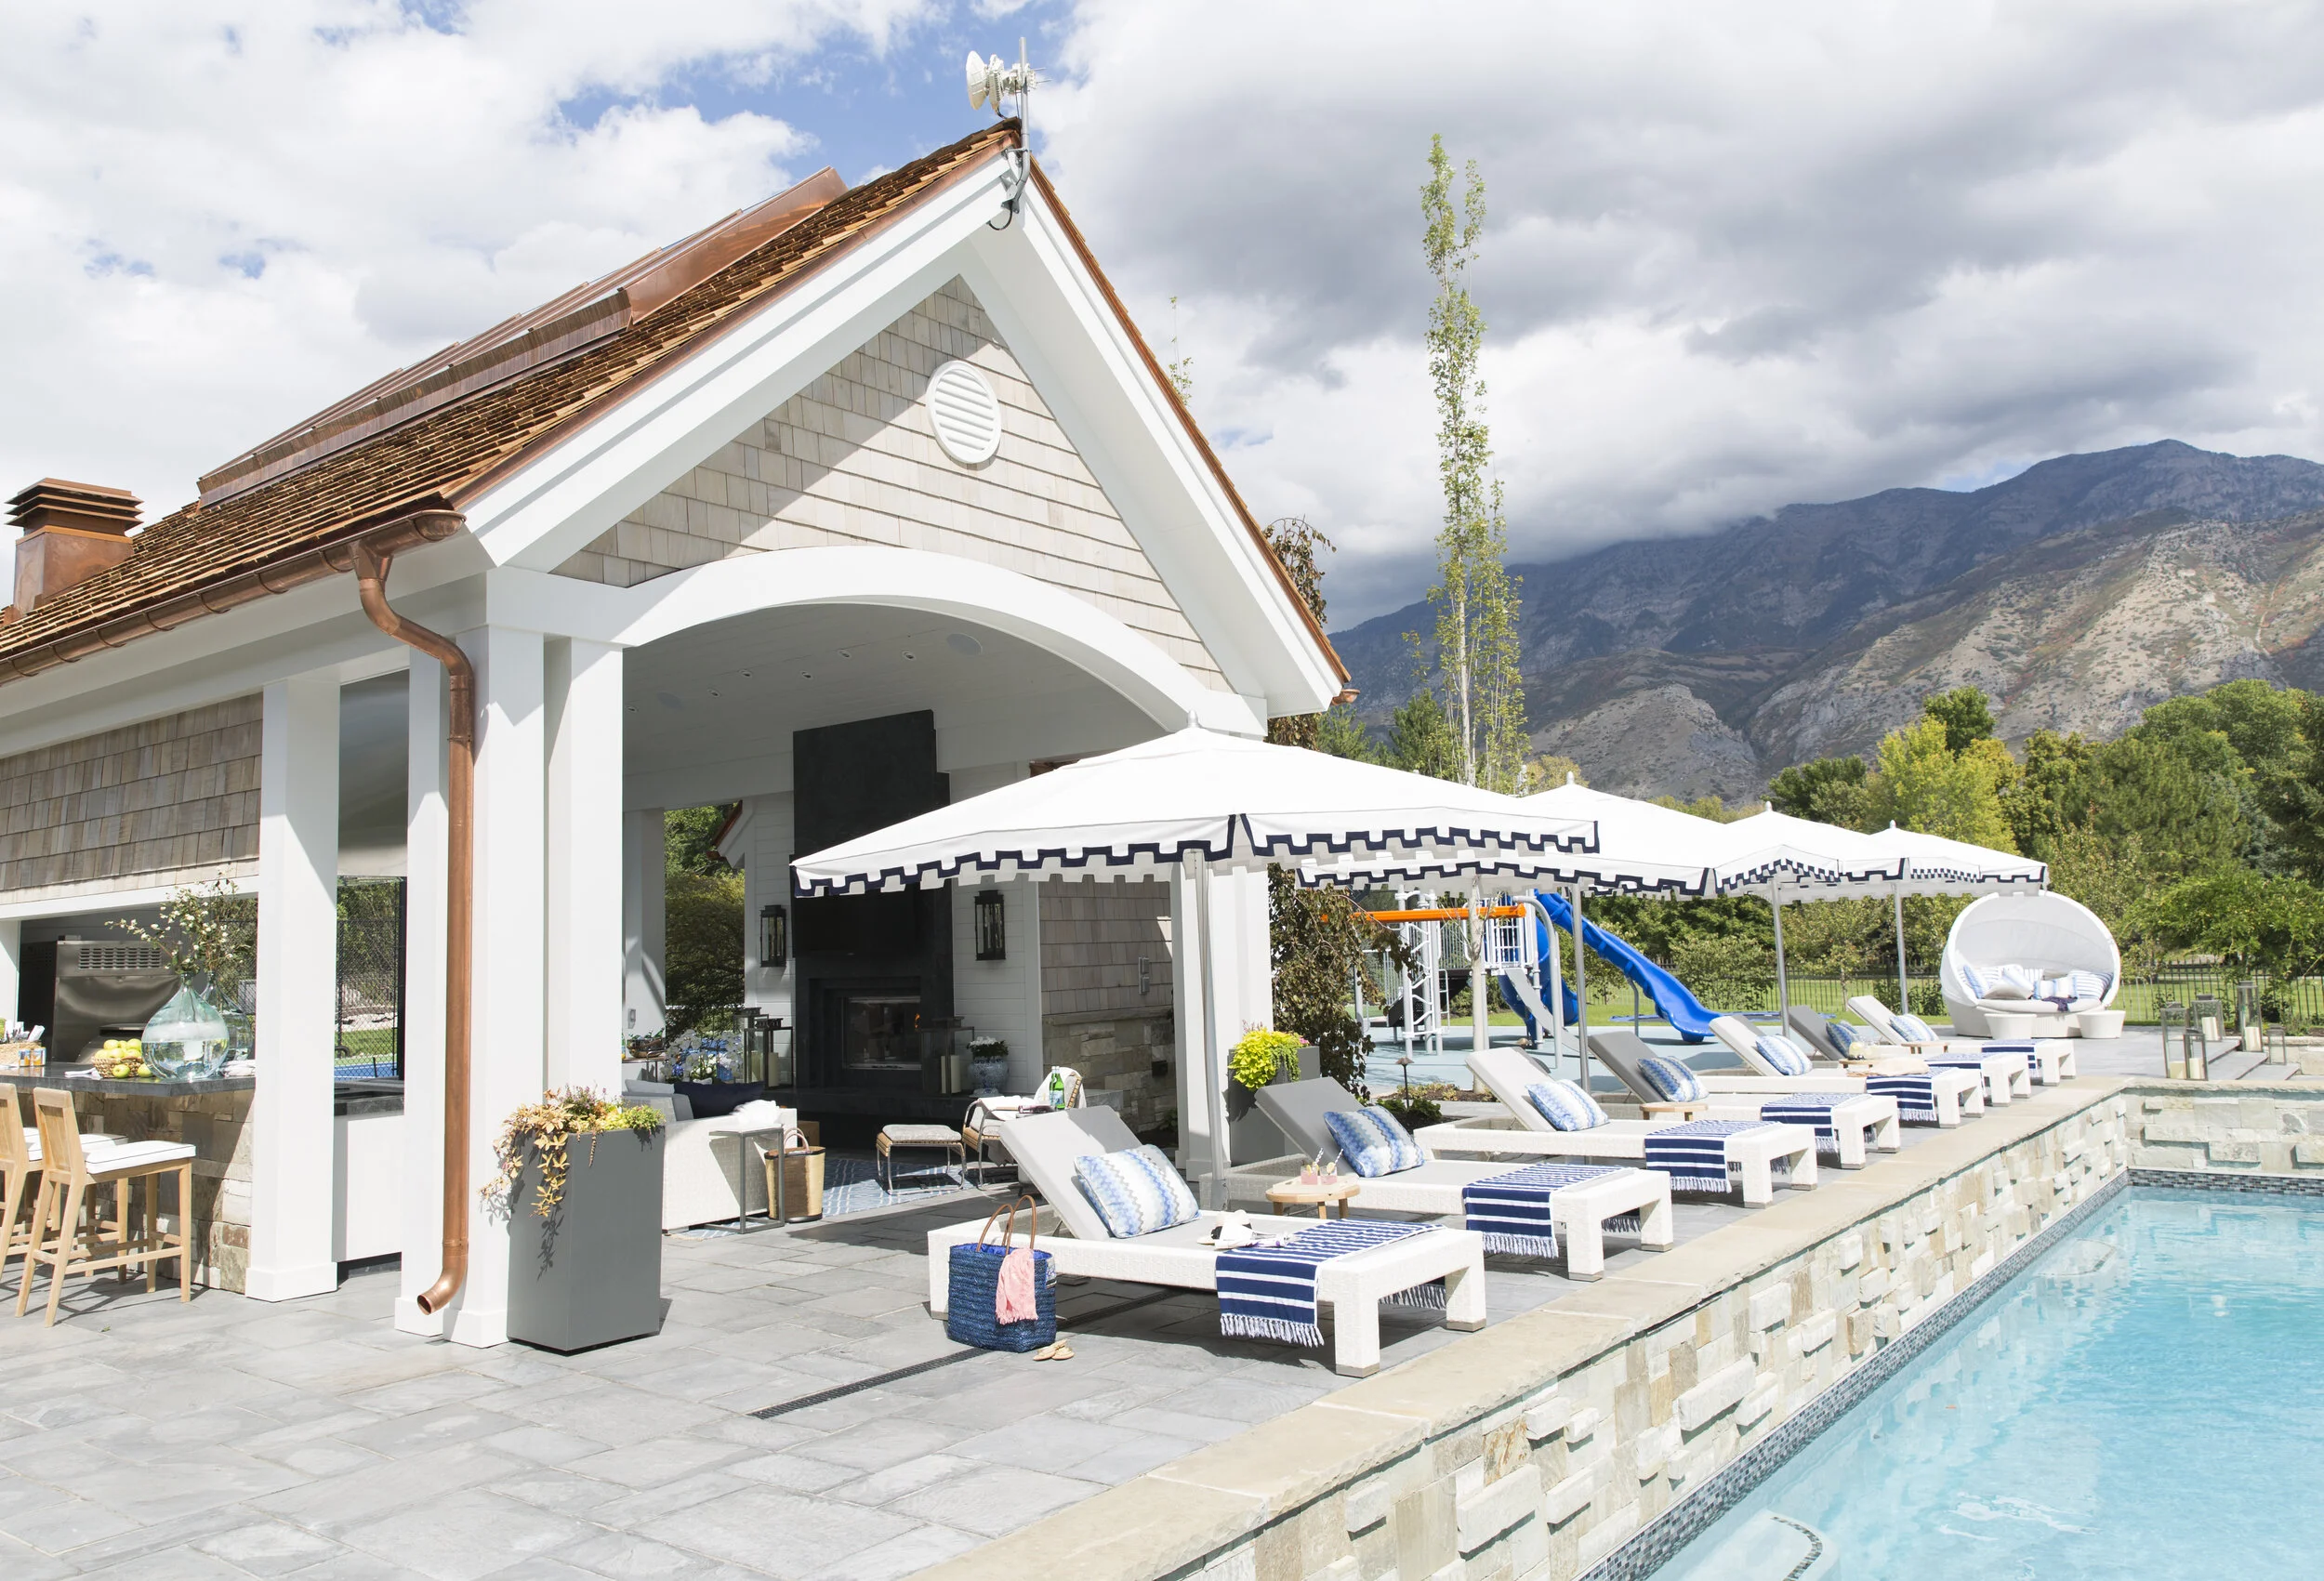
8. Resort-Style Pool Deck with Geometric Umbrellas
To recreate this coordinated, high-end resort look, the key is repetition. Don’t just buy one statement umbrella; commit to two or three identical ones. The magic is in the matching. Space them evenly along the pool, at least 8-10 feet apart, to create a sense of rhythm and intentional design. Ensure your lounge chair cushions and pillows pick up on the umbrella’s accent color (in this case, navy) to tie the entire seating area together into one cohesive, professionally-styled look.
🔧 How-To Brief
This look is trending because people are craving a vacation vibe at home. After years of travel restrictions and uncertainty, homeowners are investing heavily in creating resort-quality experiences in their own backyards. The focus is on high-comfort furnishings, coordinated textiles, and amenities that make you feel like you’ve checked into a five-star hotel. Bold, graphic patterns, like the navy and white geometric print on these umbrellas, are a shortcut to achieving that polished, boutique hotel aesthetic.
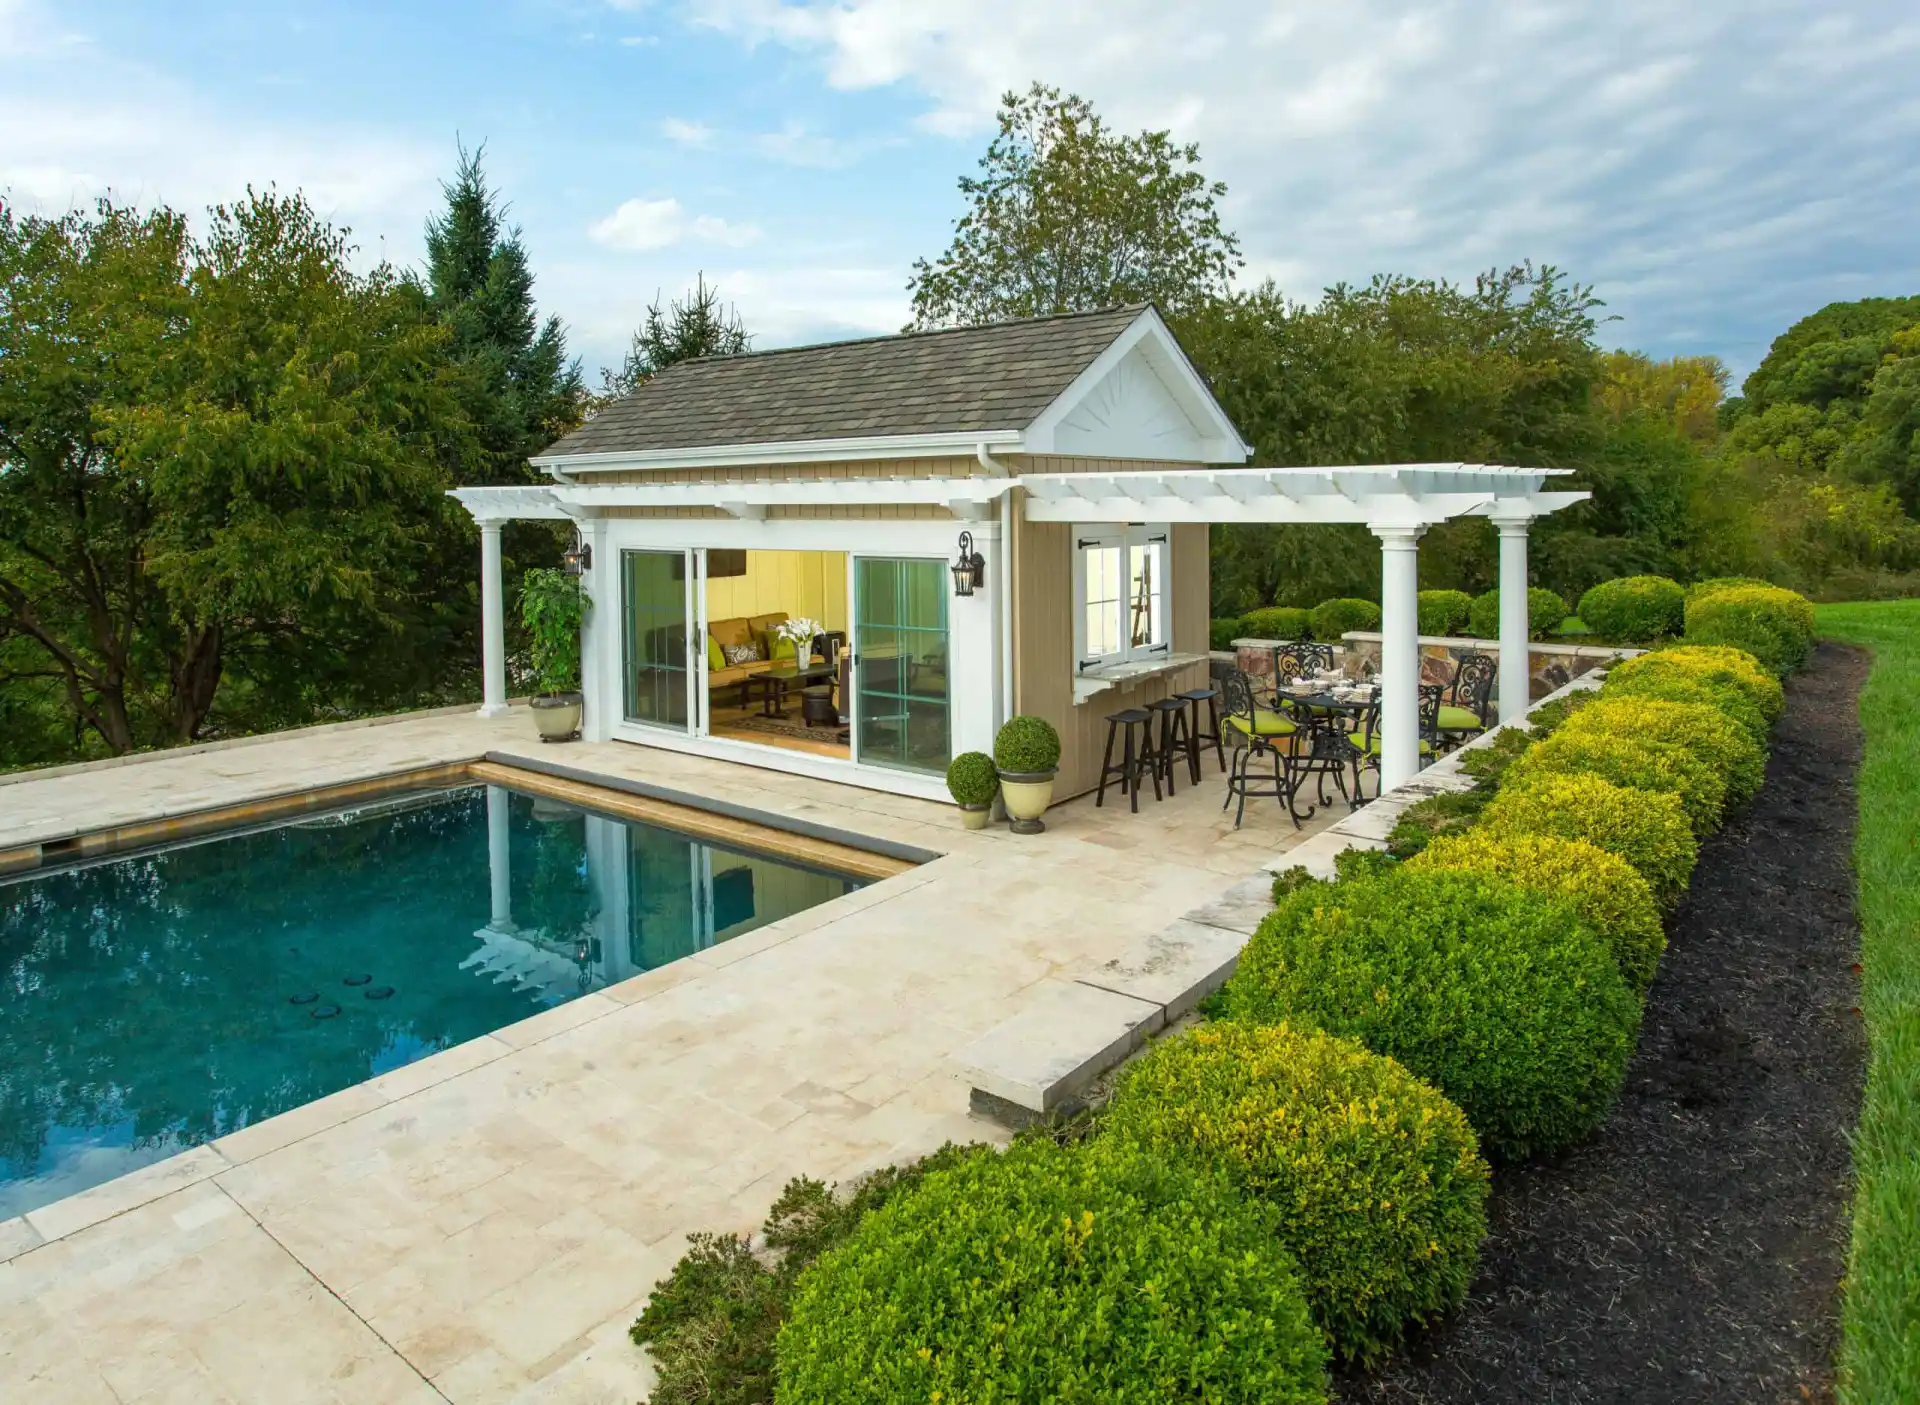
9. Beige Pool House with an Elevated Bar and Pergola
This design is ideal for a medium-sized suburban backyard, roughly 50-70 feet wide. The pool house itself has a modest footprint, likely around 200-300 square feet, but the pergola cleverly extends the usable living space without adding a lot of visual bulk. The key to making this work in an average-sized yard is the verticality. The two-level design, with the bar area slightly raised, helps to define the space and makes it feel larger and more dynamic than a single flat patio would.
🔥 Trending Context
The color strategy here is what makes it so successful and calming. The palette is intentionally restrained, relying on warm, earthy tones. The beige siding of the pool house blends beautifully with the surrounding stone retaining wall and manicured greenery. The white pergola and trim provide a crisp, clean contrast that prevents the beige from looking dull. This harmonious blend of neutral colors creates a serene, inviting atmosphere that feels both luxurious and completely relaxed.
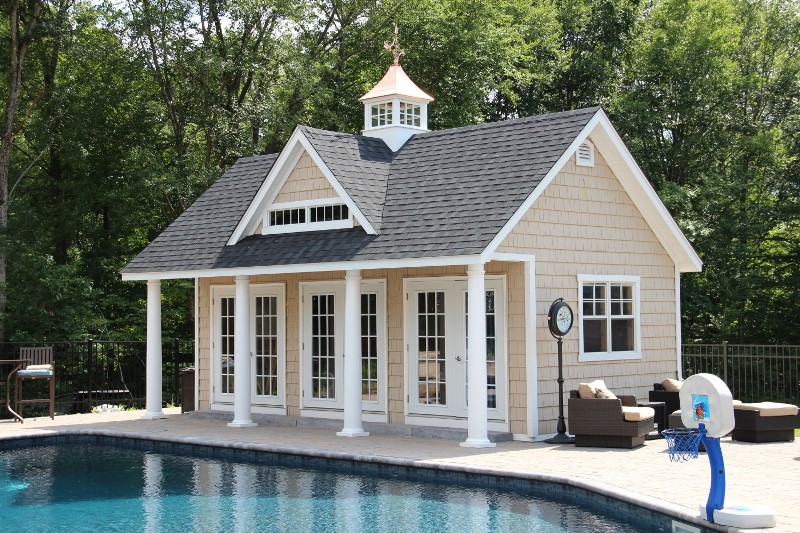
10. The Essential Modern Prefab Pool House
Prefabricated pool houses offer one of the fastest and most cost-effective ways to get a functional and stylish backyard structure. Companies like Tailor Built Structures, Studio Shed, and Yardzen offer models that can be delivered and assembled in a fraction of the time of a custom build. A basic prefab shell might start around $8,000-$15,000. You can then finish the interior and add your own deck and landscaping over time as your budget allows. This is a brilliant way to get the core structure in place without the massive upfront cost and construction timeline of a traditional project.
💸 Get This Look For Less
Even with a prefab model, site preparation is everything. Before you even place an order, you need to have a perfectly level foundation pad ready. This could be a concrete slab, a crushed gravel base, or a series of concrete piers. An unlevel site will cause major issues with assembly, door alignment, and long-term stability. Most prefab companies will provide a detailed foundation plan—follow it to the letter or hire a local contractor to prep the site for you. It’s a crucial first step that can’t be skipped.
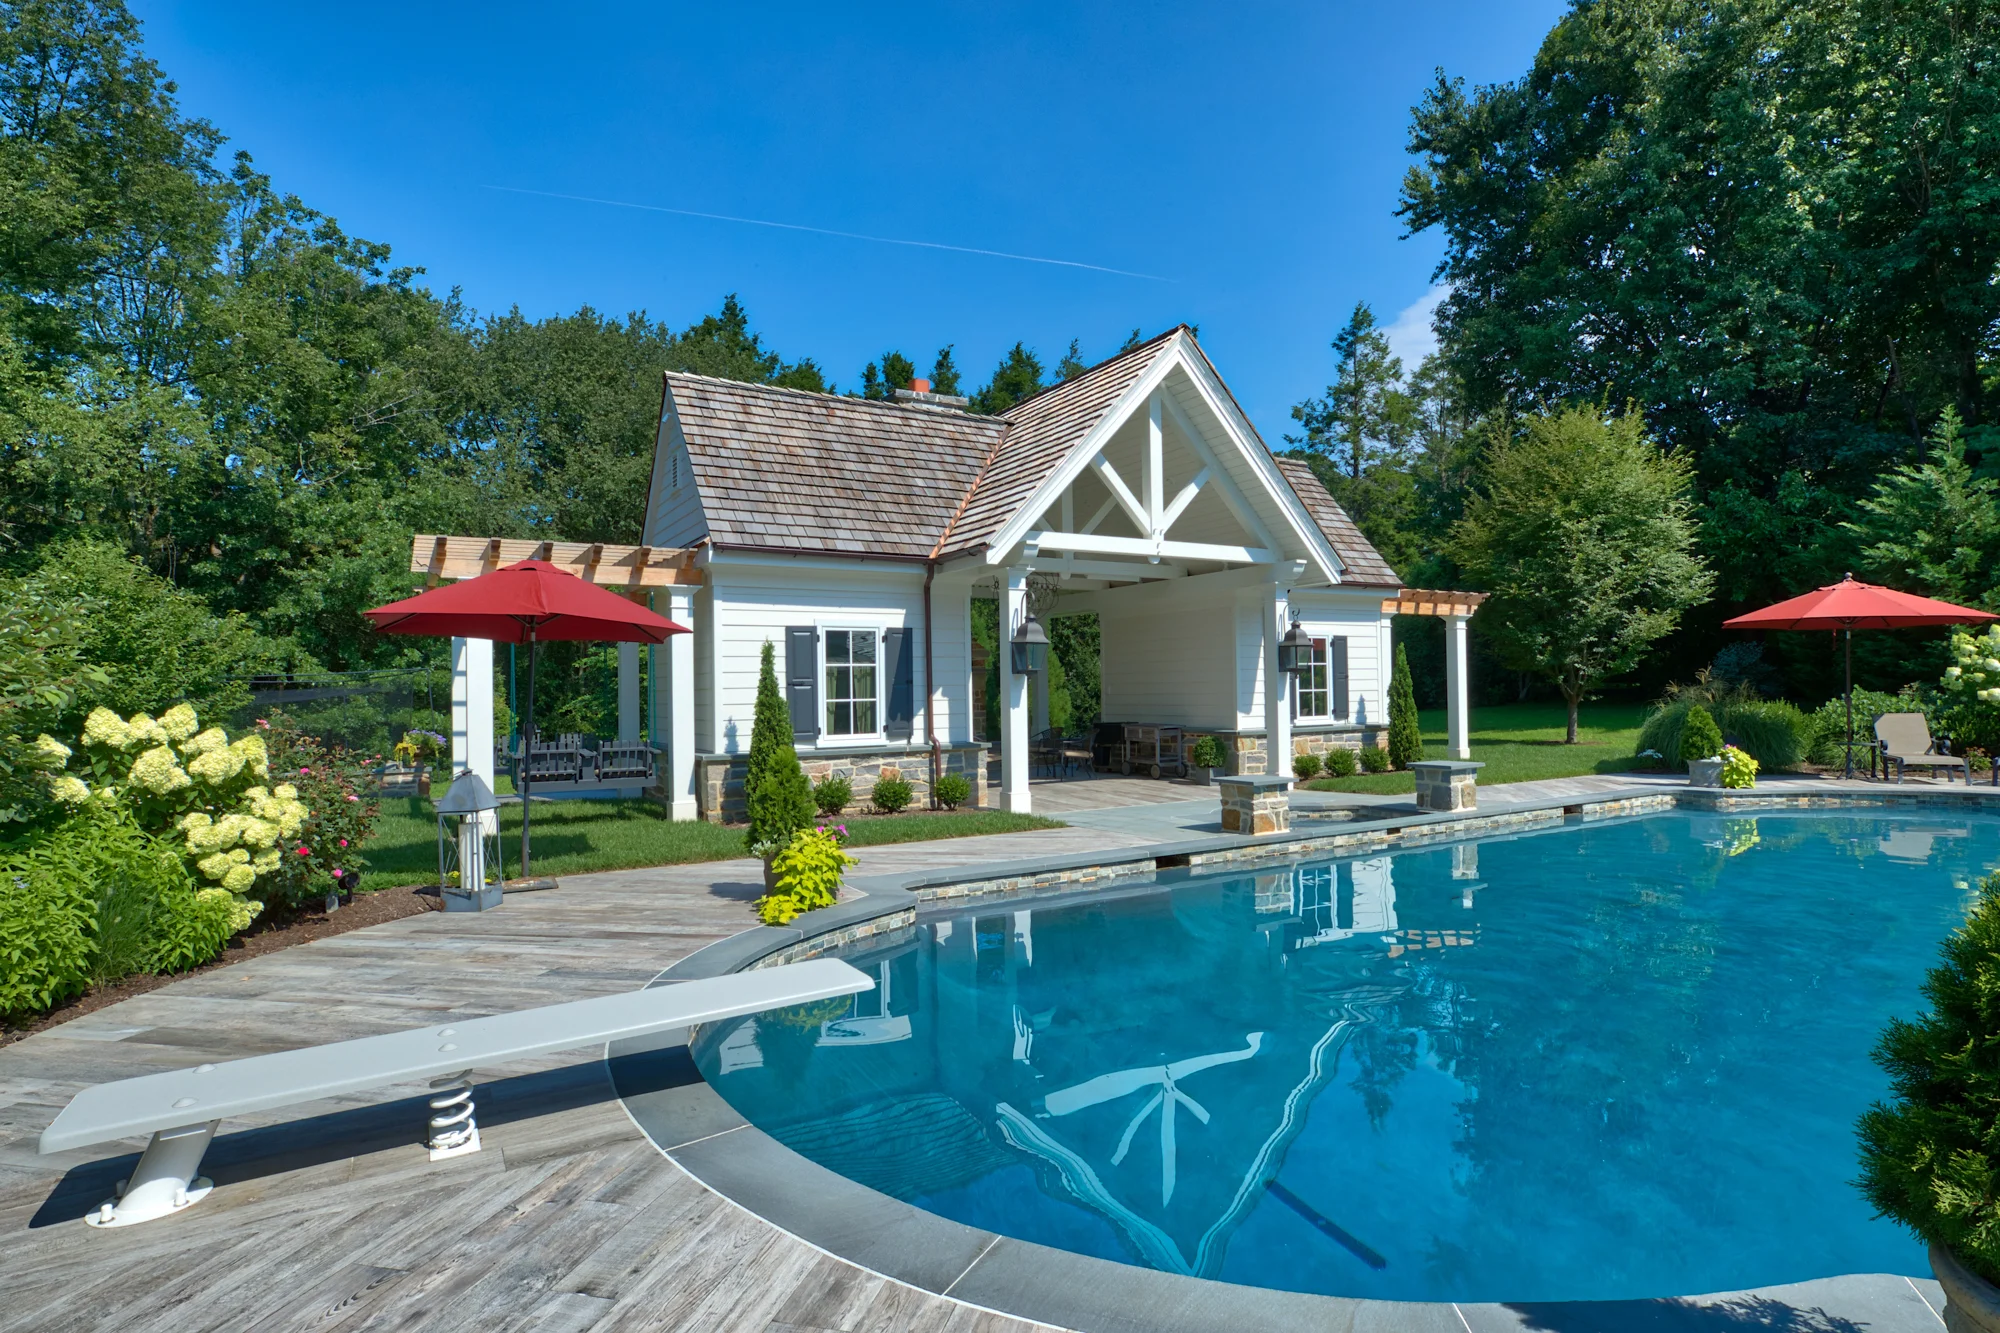
11. Gabled Pool House with a Pop of Red
This cheerful, classic look gets its charm from a mix of traditional architecture and playful color. The cost is heavily influenced by the size and the choice of roofing and siding materials.
⭐ The One Thing
- Structure & Siding: $25,000 – $45,000 (For a wood-frame structure with shiplap siding and a shingled gable roof)
- Patio Pavers: $5,000 – $12,000 (Wood-look pavers can be pricier than standard concrete)
- Pool Coping: $3,000 – $7,000
- Furnishings (Umbrellas, Chairs): $1,000 – $3,000
- Budget Alternative: Paint an existing shed white, add a new gable roof feature, and use bold red umbrellas to capture the spirit of this design for under $5,000.
- TOTAL: $34,000 – $67,000
The visual recipe here is simple but effective: 70% neutral, 20% texture, and 10% bold accent. The crisp white of the pool house and the grey of the pavers provide a clean, neutral base. The texture comes from the wooden shingles on the roof and the grain of the patio pavers. The magic happens with that 10% injection of bold, saturated color—the red umbrellas. This single accent color electrifies the entire scene and gives it personality. You could swap the red for yellow, navy, or orange for a different but equally impactful result.
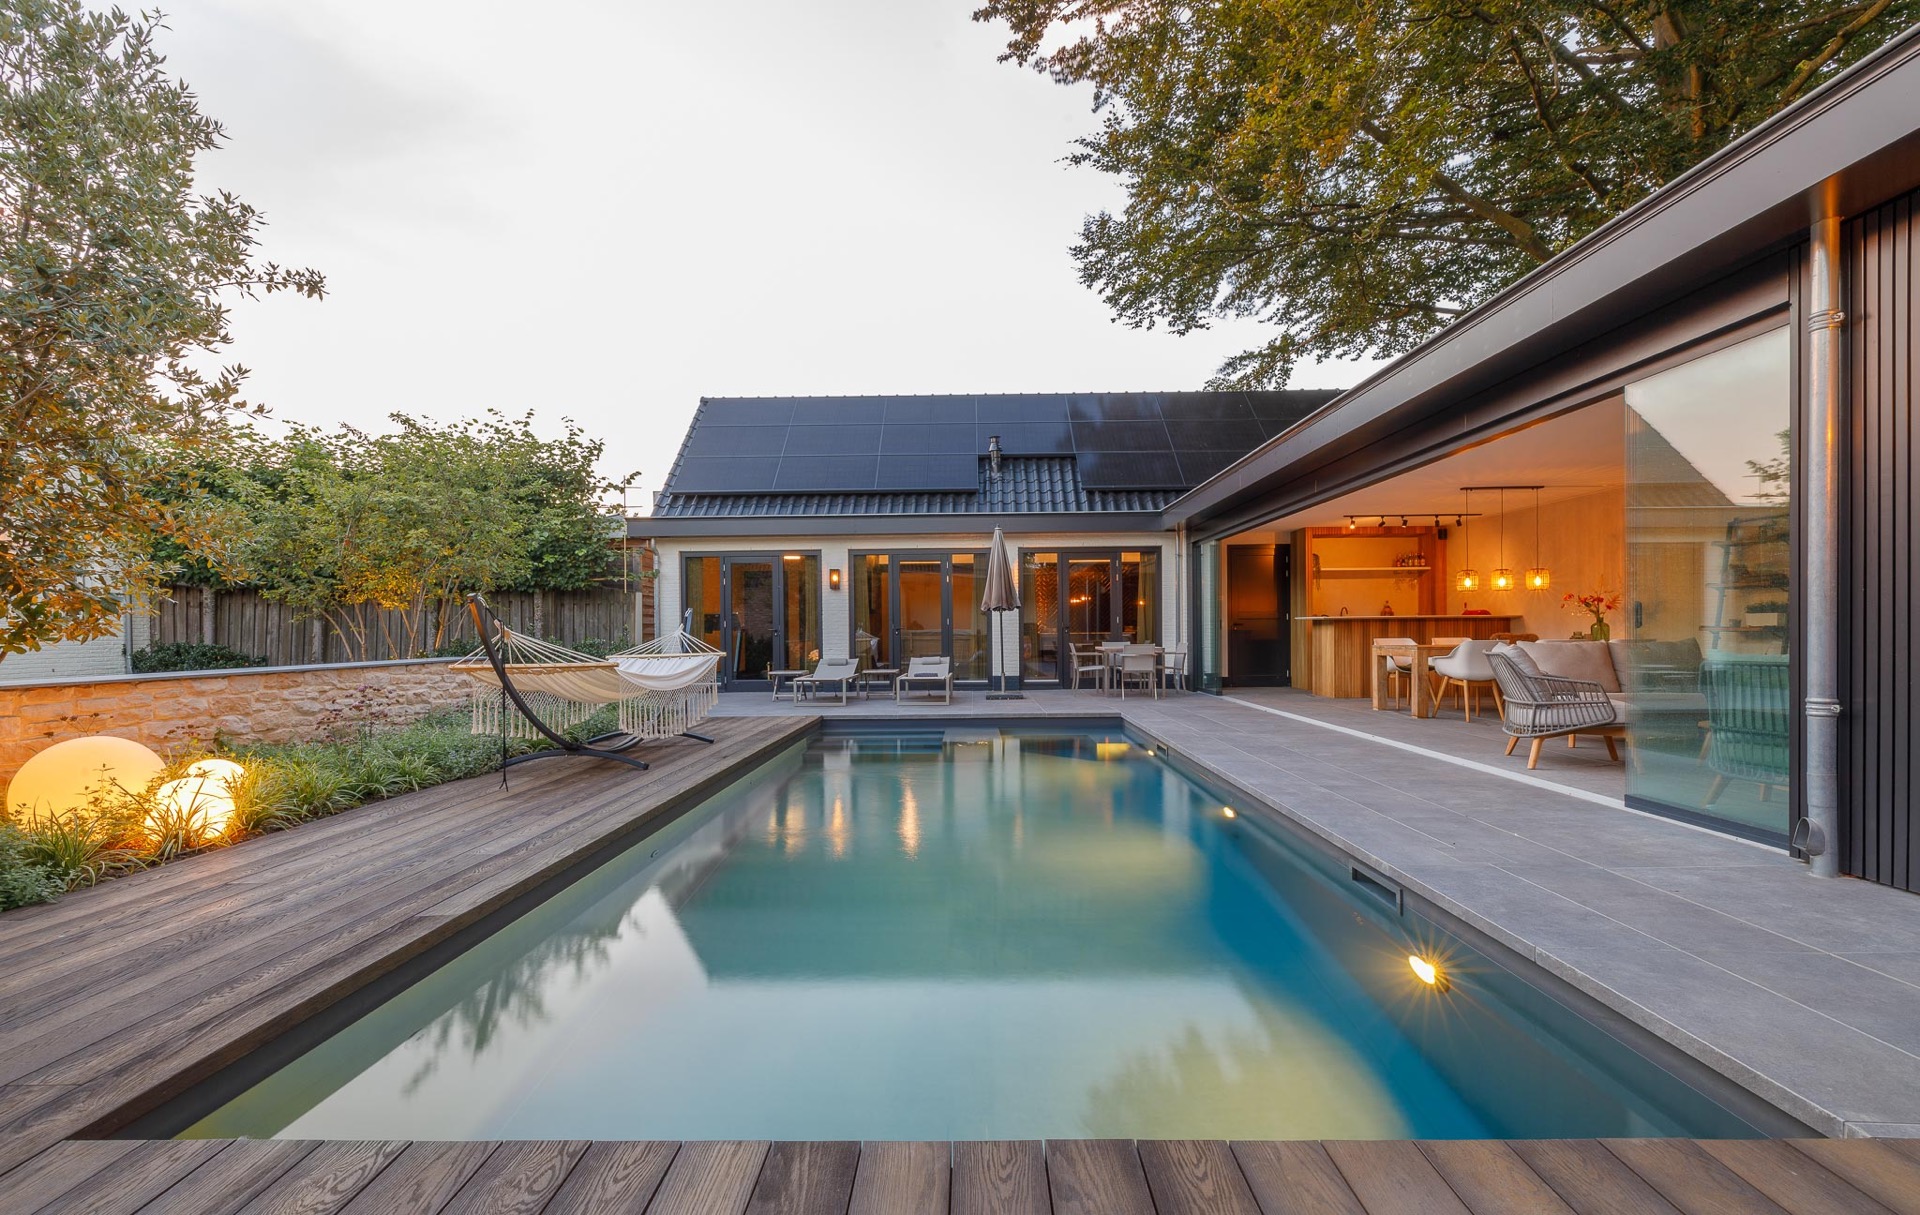
12. Seamless Indoor-Outdoor Living with a Dark Wood Deck
The single most important element in this design is the continuity of materials. The dark wooden deck flows right up to the edge of the pool on one side and disappears under the full-height glass doors on the other. This creates an unbroken visual plane that makes the indoor living space and the outdoor deck feel like one enormous room. The choice to use warm wood instead of cold stone or concrete adds a layer of organic comfort and luxury, making you want to kick off your shoes and walk around barefoot.
✅ Before You Start
A dark-colored wooden deck looks incredibly chic, but it comes with a major heat warning. In direct sunlight, dark composite or stained wood can become dangerously hot to the touch—hot enough to be uncomfortable or even burn bare feet. If your deck area gets a lot of afternoon sun, consider a lighter-colored wood or a composite material specifically formulated with heat-reflective technology. Also, wood decking, especially around a pool, requires annual sealing to protect it from water damage and sun fading.
13. Creating a Chic Backyard Pool Lounge
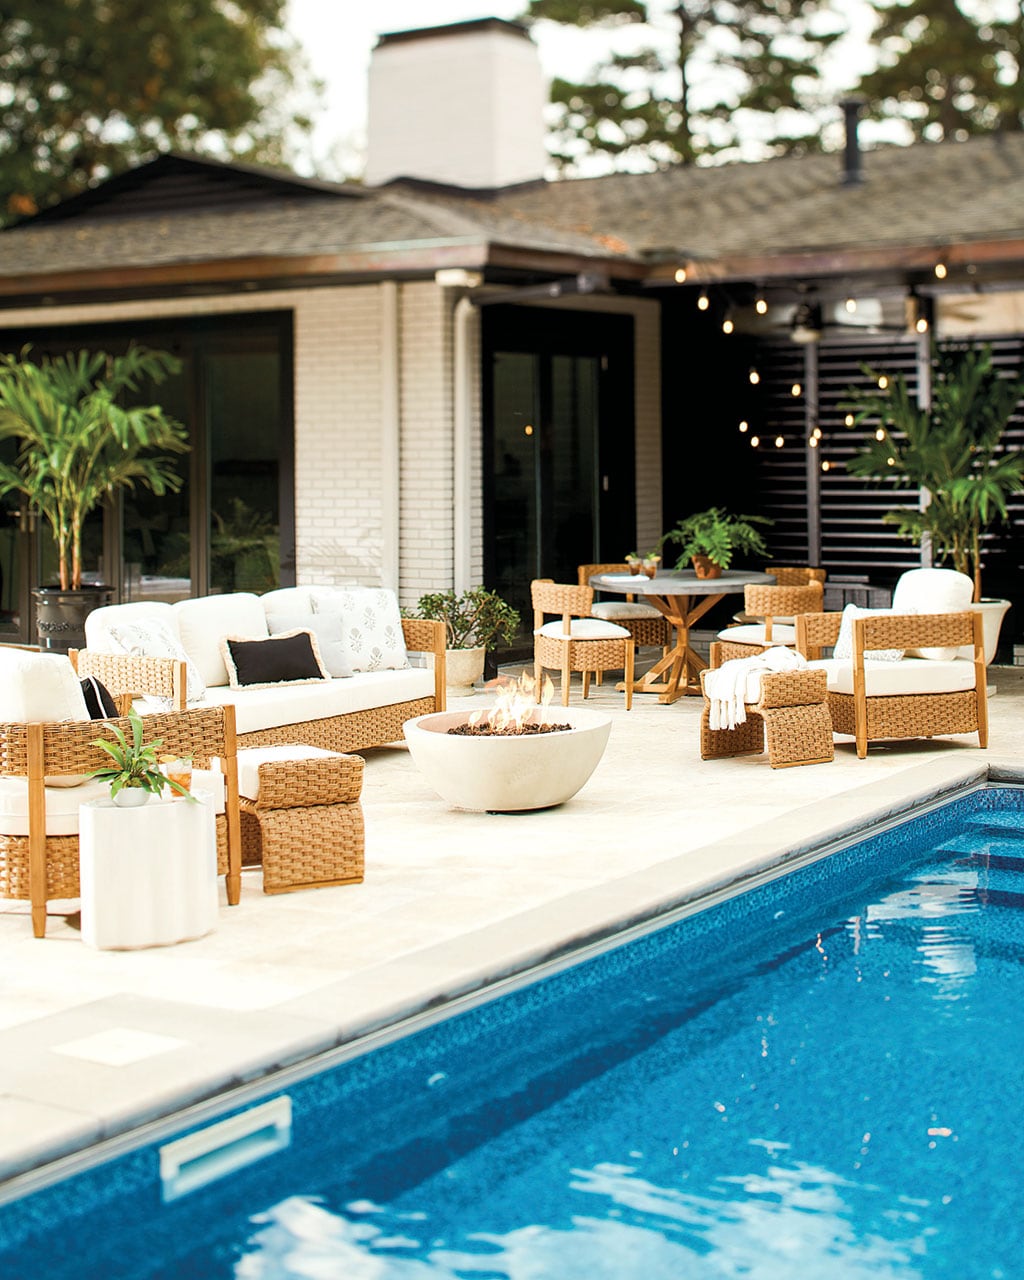
The secret to a high-end lounge look is creating distinct
14. Covered Outdoor Living Room with Poolside Dining
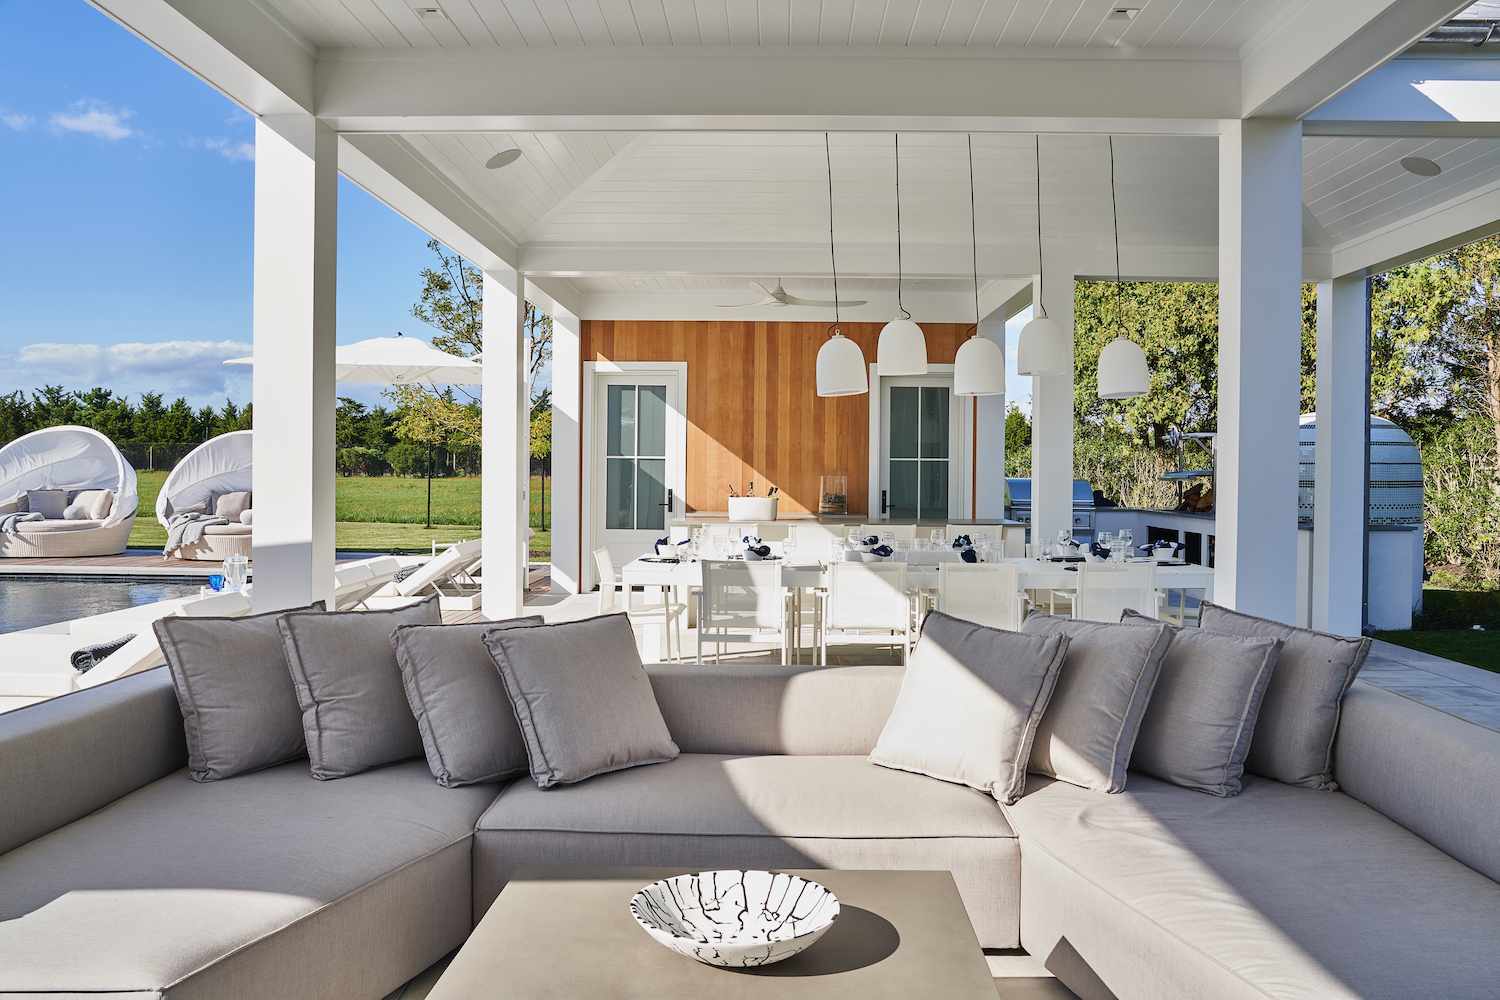
This design succeeds because it perfectly translates interior design principles to an outdoor setting. The L-shaped sectional sofa on a rug creates a defined ‘living room’ conversation area, separate from the ‘dining room’ with its long table and pendant lights. This clear zoning makes the large space feel organized and usable, rather than just being a vast, empty patio. The consistent use of white across all the furniture, lighting, and structural elements creates a cohesive, serene, and incredibly airy atmosphere, making the whole space feel bright and elegant.
💡 Designer Tip
To accommodate both a full dining area and a separate living room zone like this, you need a substantial covered patio. Aim for a minimum depth of 15 feet and a width of at least 25-30 feet. This allows enough space for the dining table and chairs with room to pull them out, plus a separate, generous area for the sectional that doesn’t feel crammed. Anything smaller and the two zones will feel like they are on top of each other, losing the luxurious, spacious effect.
15. Vibrant Pool House Interior with Exposed Beams
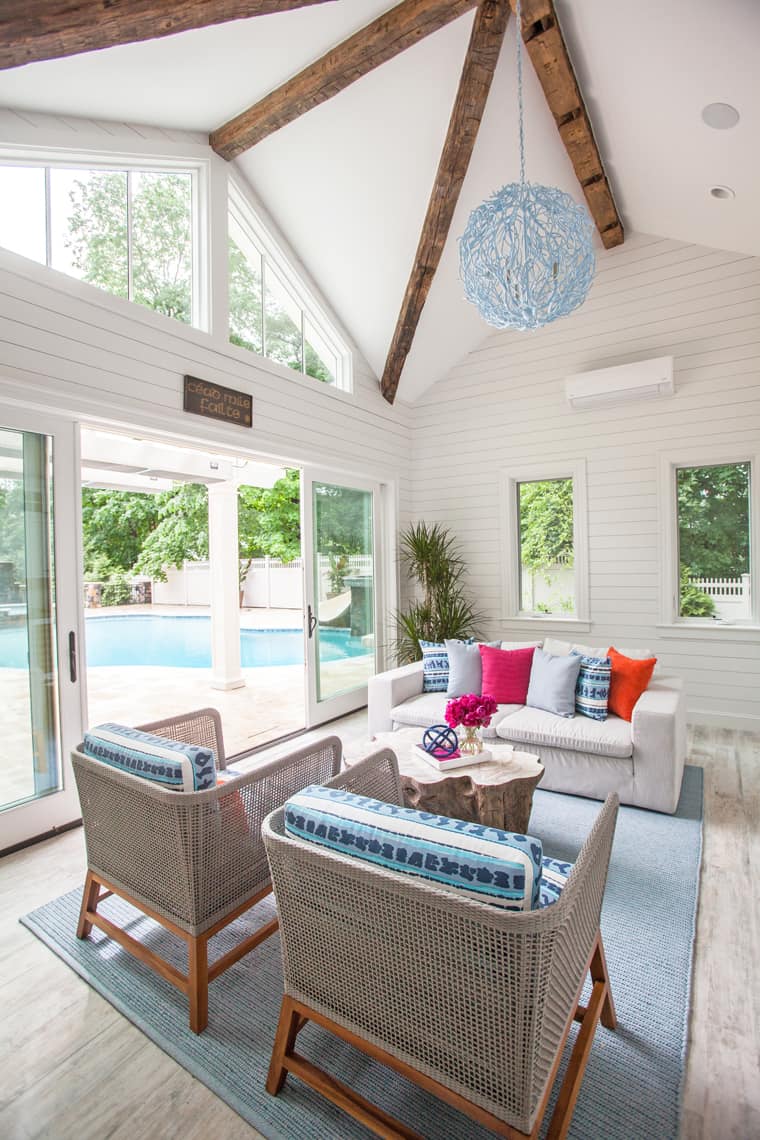
This room’s energetic vibe comes from a fearless color formula: 70% bright white + 20% natural textures + 10% vibrant color pops. The white shiplap walls and ceiling create a light-filled, gallery-like backdrop. The dark wood beams, woven armchair backs, and raw wood coffee table add grounding, organic texture. Then, the fun begins with the 10% of high-energy accents—the light blue rug and chandelier, and the pops of hot pink and orange in the pillows. This formula proves you don’t need to paint the walls a wild color to have a colorful room.
💰 Budget Breakdown
While beautiful, a vaulted ceiling with exposed wooden beams can be a haven for dust and cobwebs. Cleaning them requires a long extension duster and a sturdy ladder, and it’s a task you’ll likely need to do every month or two. The white shiplap walls, especially in a high-traffic pool house, can be prone to scuffs and marks. A high-quality semi-gloss paint will make them much easier to wipe down than a matte finish. Be prepared for a bit more cleaning to keep this space looking pristine.
16. Airy Pool House with a Hanging Daybed Swing
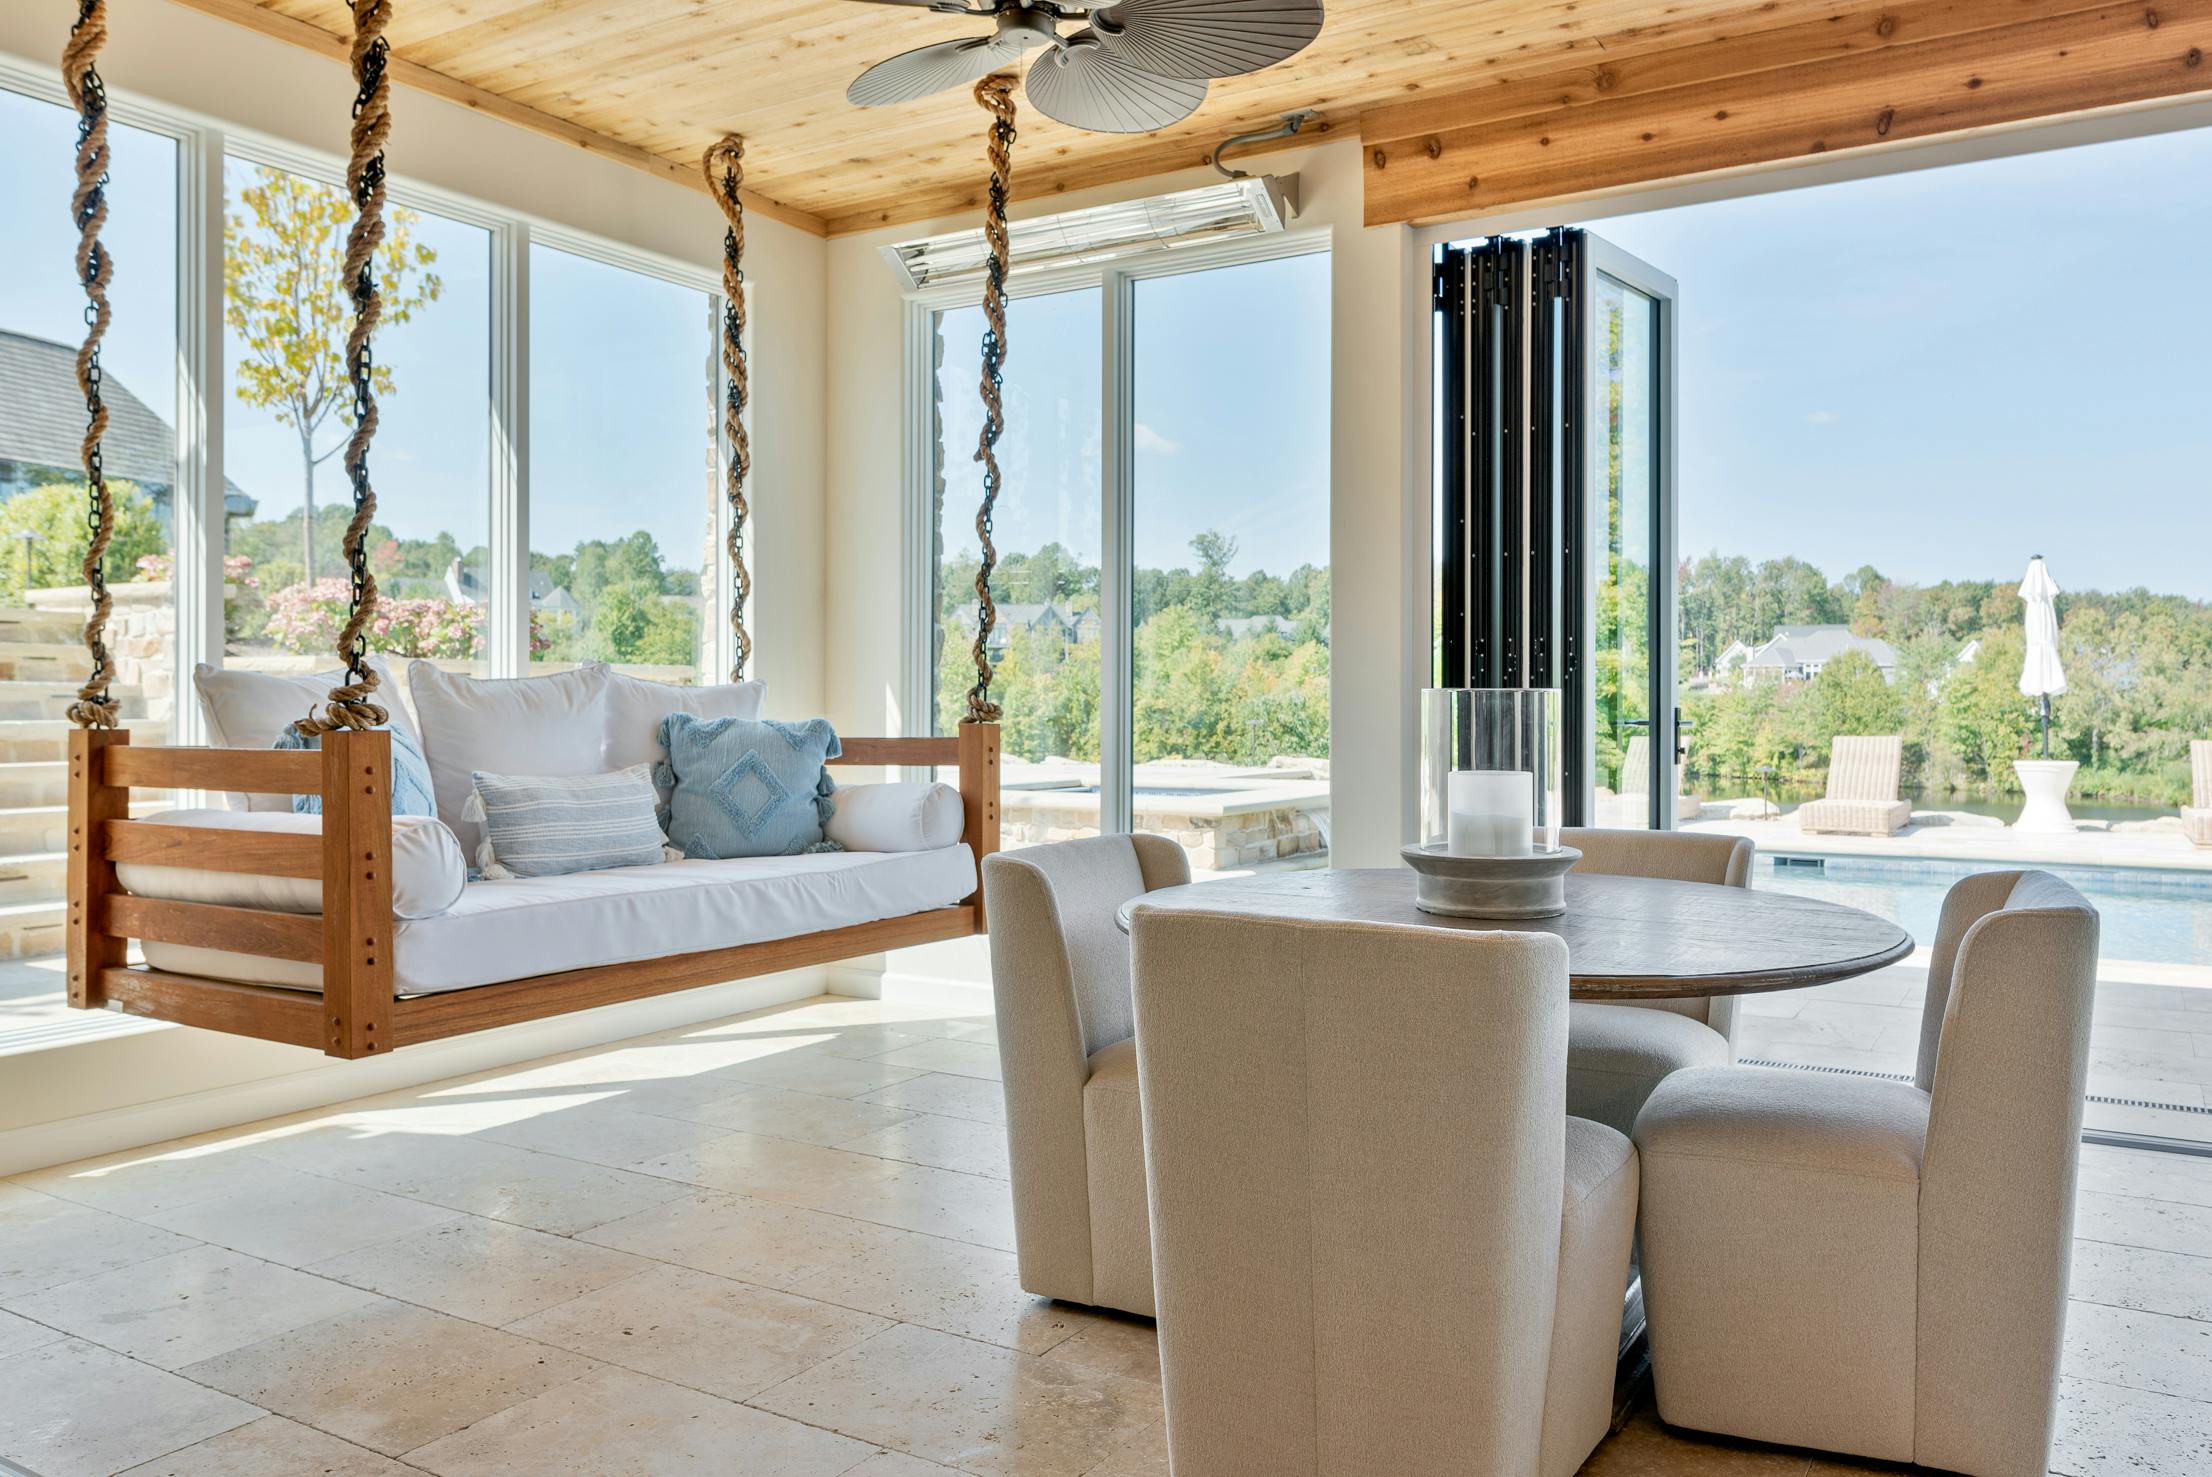
The hanging daybed is, without a doubt, the heart of this room. It instantly signals relaxation and a touch of playful luxury. It’s more than just a piece of furniture; it’s an experience. By elevating the seating off the floor, it creates a sense of airiness and visual interest that a standard sofa could never achieve. Removing it would leave a void; the room would still be nice, but it would lose its unique character and the dreamy, retreat-like quality that makes it so special.
⚠️ Real Talk
When installing a hanging daybed or chair, you must bolt it directly into the structural ceiling joists or beams—never just into the ceiling material itself. A typical daybed with a couple of people on it can weigh over 500 pounds. Use a stud finder to locate the center of the beam, and use heavy-duty hardware (like 1/2-inch or larger lag eye screws) recommended by the swing manufacturer. If you’re unsure, this is a job for a professional handyman or contractor to ensure it’s installed safely.
17. A Chef’s Kitchenette Opening to the Pool
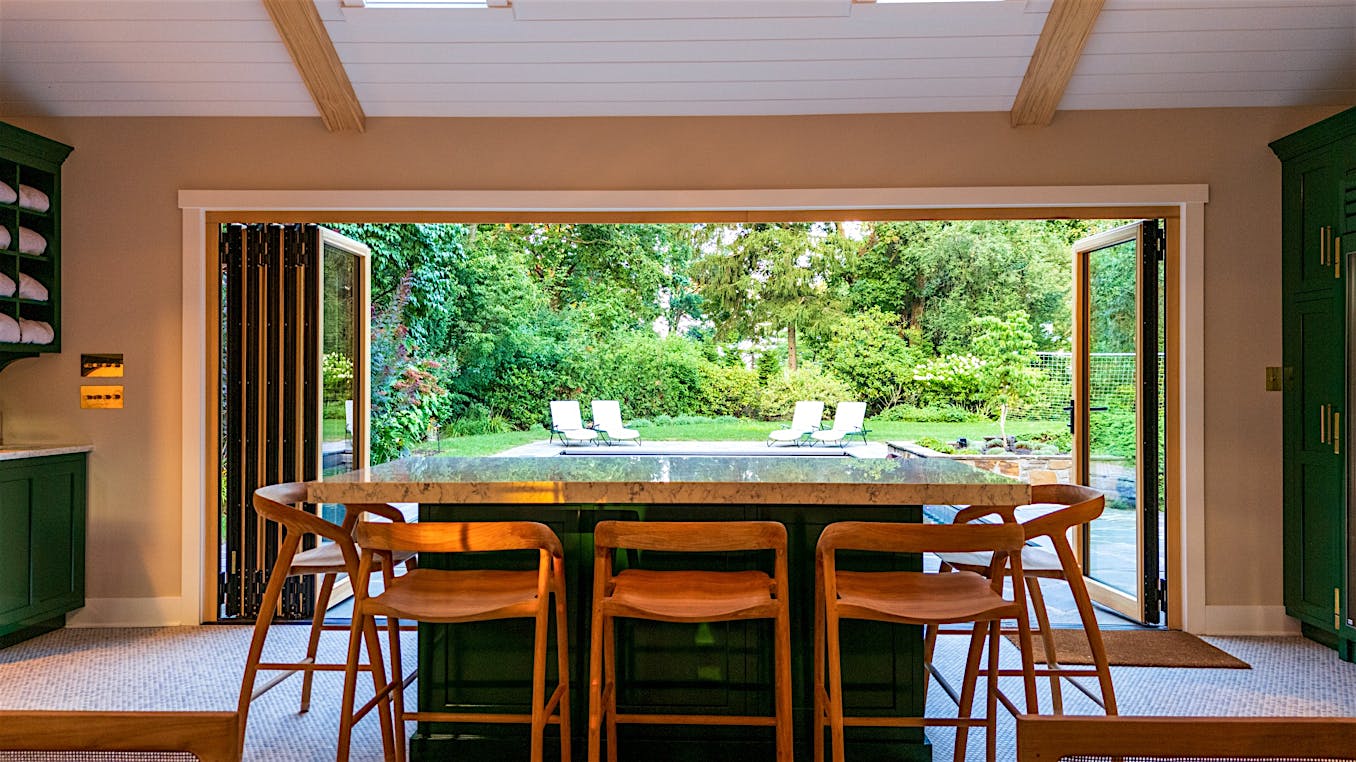
Choosing the right countertop for a pool house kitchenette that opens to the outdoors is crucial. It needs to be beautiful, functional, and durable. Here’s a quick guide:
📏 Scale Guide
- Prioritize Durability: Focus on non-porous materials that resist water, stains, and UV fading. Engineered quartz (like the speckled light stone shown), granite, or porcelain slabs are top contenders.
- Consider the Heat: If the counter will get direct sun, be aware that very dark colors can get extremely hot. Lighter colors, like white, beige, or light gray, will stay cooler to the touch.
- Get Samples: Before committing, get large samples of your top 2-3 choices. Test them outdoors for a day to see how they look in natural light and how they handle a splash of water or a drop of sunscreen.
- Think About Edges: A simple eased edge or a slightly rounded bullnose edge is more durable and less likely to chip than a sharp, squared-off edge, especially in a high-traffic party zone.
That stunning wall of bi-fold glass doors is the dream, but it comes with a reality check. They are a significant investment, often costing $1,200 to $2,000 per linear foot, installed. They also require a perfectly level and true opening for them to operate smoothly. While they provide an unparalleled indoor-outdoor connection, they offer less insulation than a standard wall and windows, which could impact heating or cooling costs if you plan to use the space year-round. This is a splurge, not a standard feature.
18. Breezy Outdoor Dining with Woven Pendant Lights
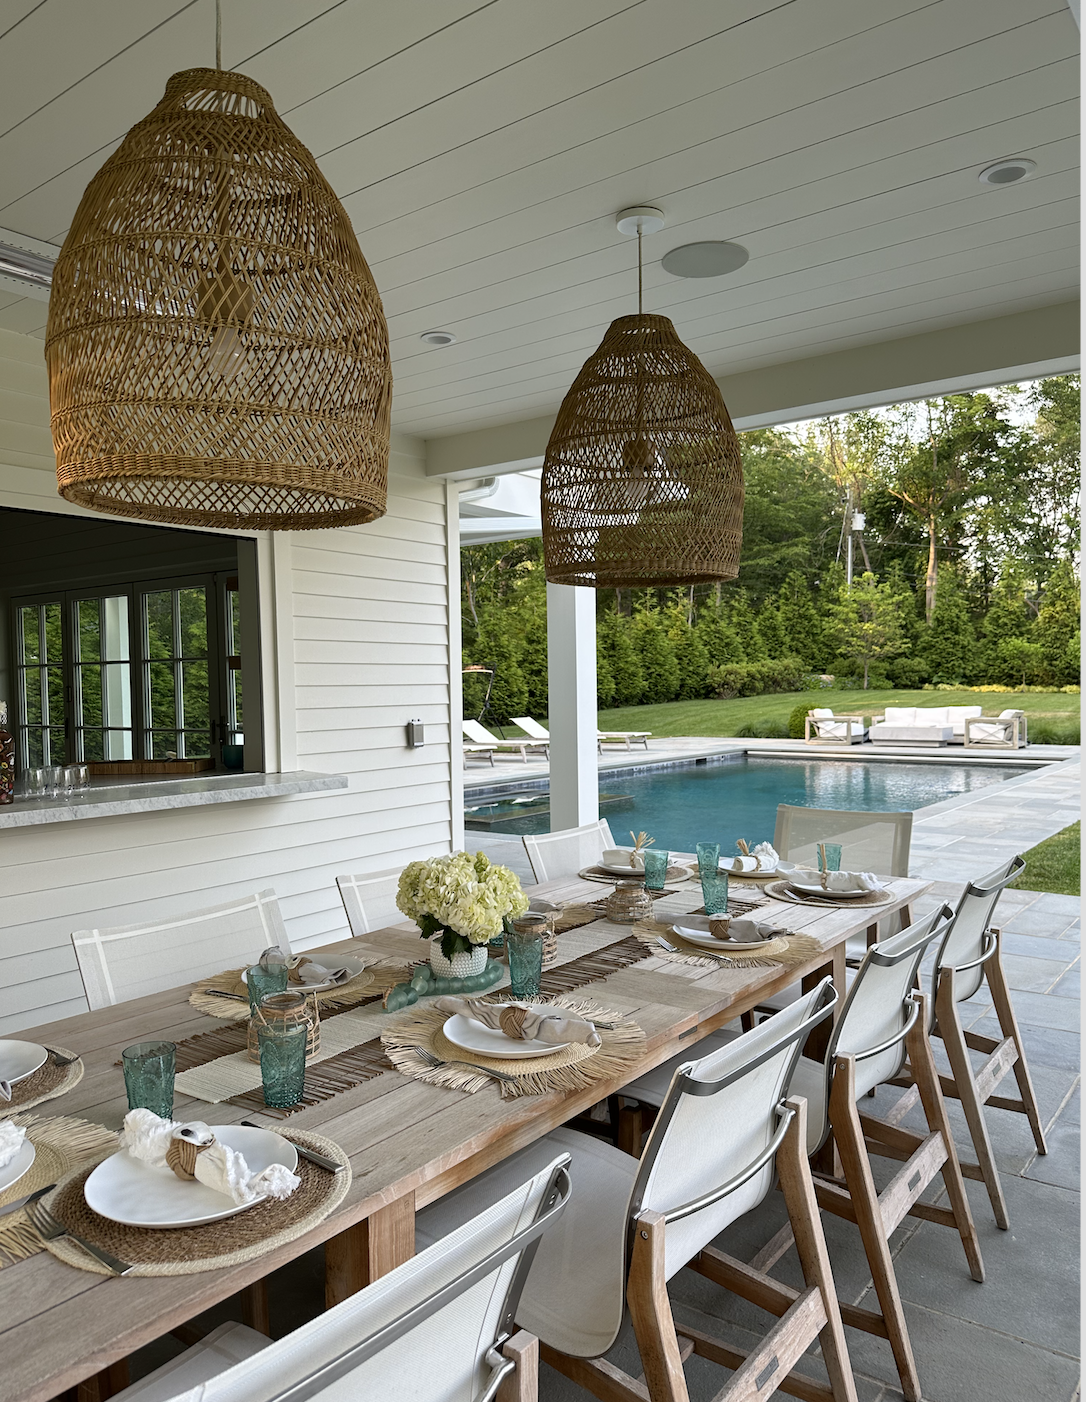
This dining area feels so inviting because of its masterful use of texture. The design layers multiple natural, woven elements to create a rich, tactile experience. You have the rattan-like weave of the large pendant lights, the intricate texture of the fringed placemats, and the fabric of the chairs. These textures soften the hard surfaces of the stone patio and white columns, adding a relaxed, bohemian warmth. The color palette is kept simple—white, wood, and a pop of teal—allowing the textures to be the star of the show.
🧹 Maintenance Reality
You can get this breezy, natural look for much less. Swap the large wooden dining table for a more affordable option from IKEA’s outdoor range, like the ÄPPLARÖ table. The key elements—the large woven pendants—can be found at places like World Market or even Target for under $150 each. Simple folding chairs with canvas seats are a great budget-friendly alternative to solid wood ones. Look for woven placemats and colorful glassware at HomeGoods or thrift stores to complete the look on a dime.
19. Modern Patio Living Room with Industrial Lights
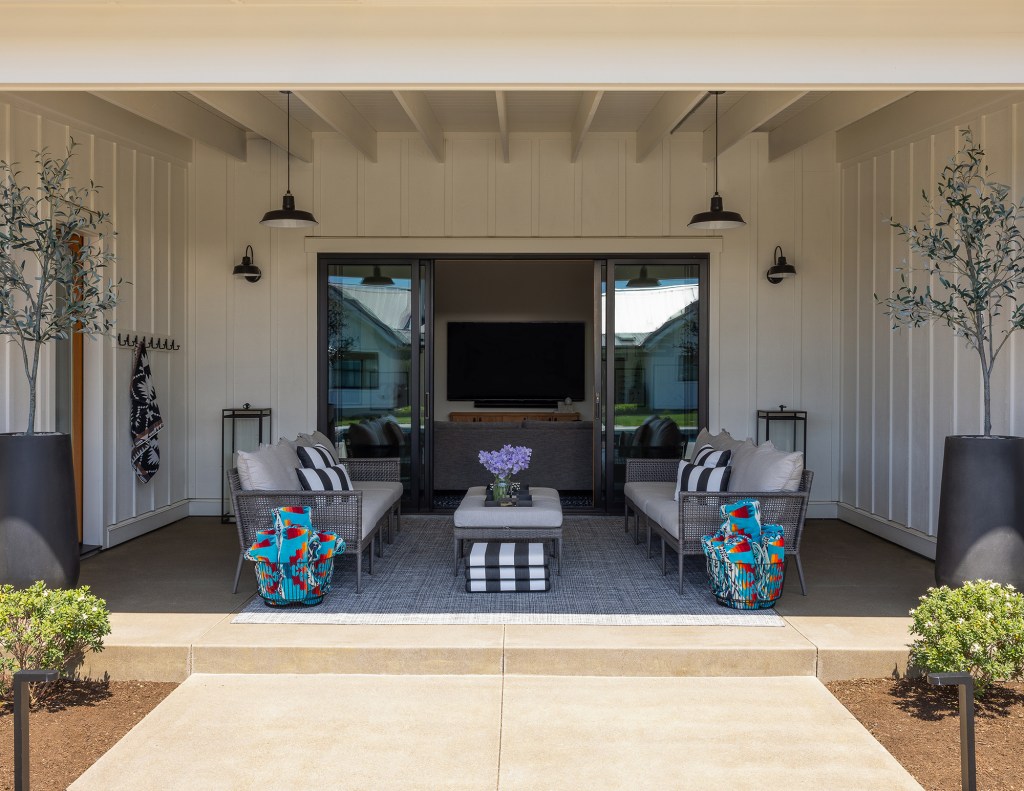
The visual formula for this clean, modern look is all about contrast: 60% bright neutrals + 30% soft textures + 10% hard-edged black accents. The white planked walls and light grey seating create a bright, airy base. The faux-wicker sofas, plush pillows, and outdoor rug add layers of softness and comfort. The magic ingredient is the 10% of black industrial lighting and the thin black frames of the sliding doors. These sharp, dark elements provide a graphic punch that keeps the sea of neutrals from feeling bland.
🎯 What Makes It Work
When creating a seating area with two sofas facing each other, the distance between them is critical. Place them too far apart, and conversation feels strained. Too close, and the space feels cramped. The sweet spot is between 5 and 7 feet apart. This leaves enough room for a coffee table or ottoman in the middle while keeping guests close enough to chat comfortably without shouting. Measure it out—it makes a huge difference in how the space is actually used.
20. Cozy Lounge with Green Walls and a Pool Vista
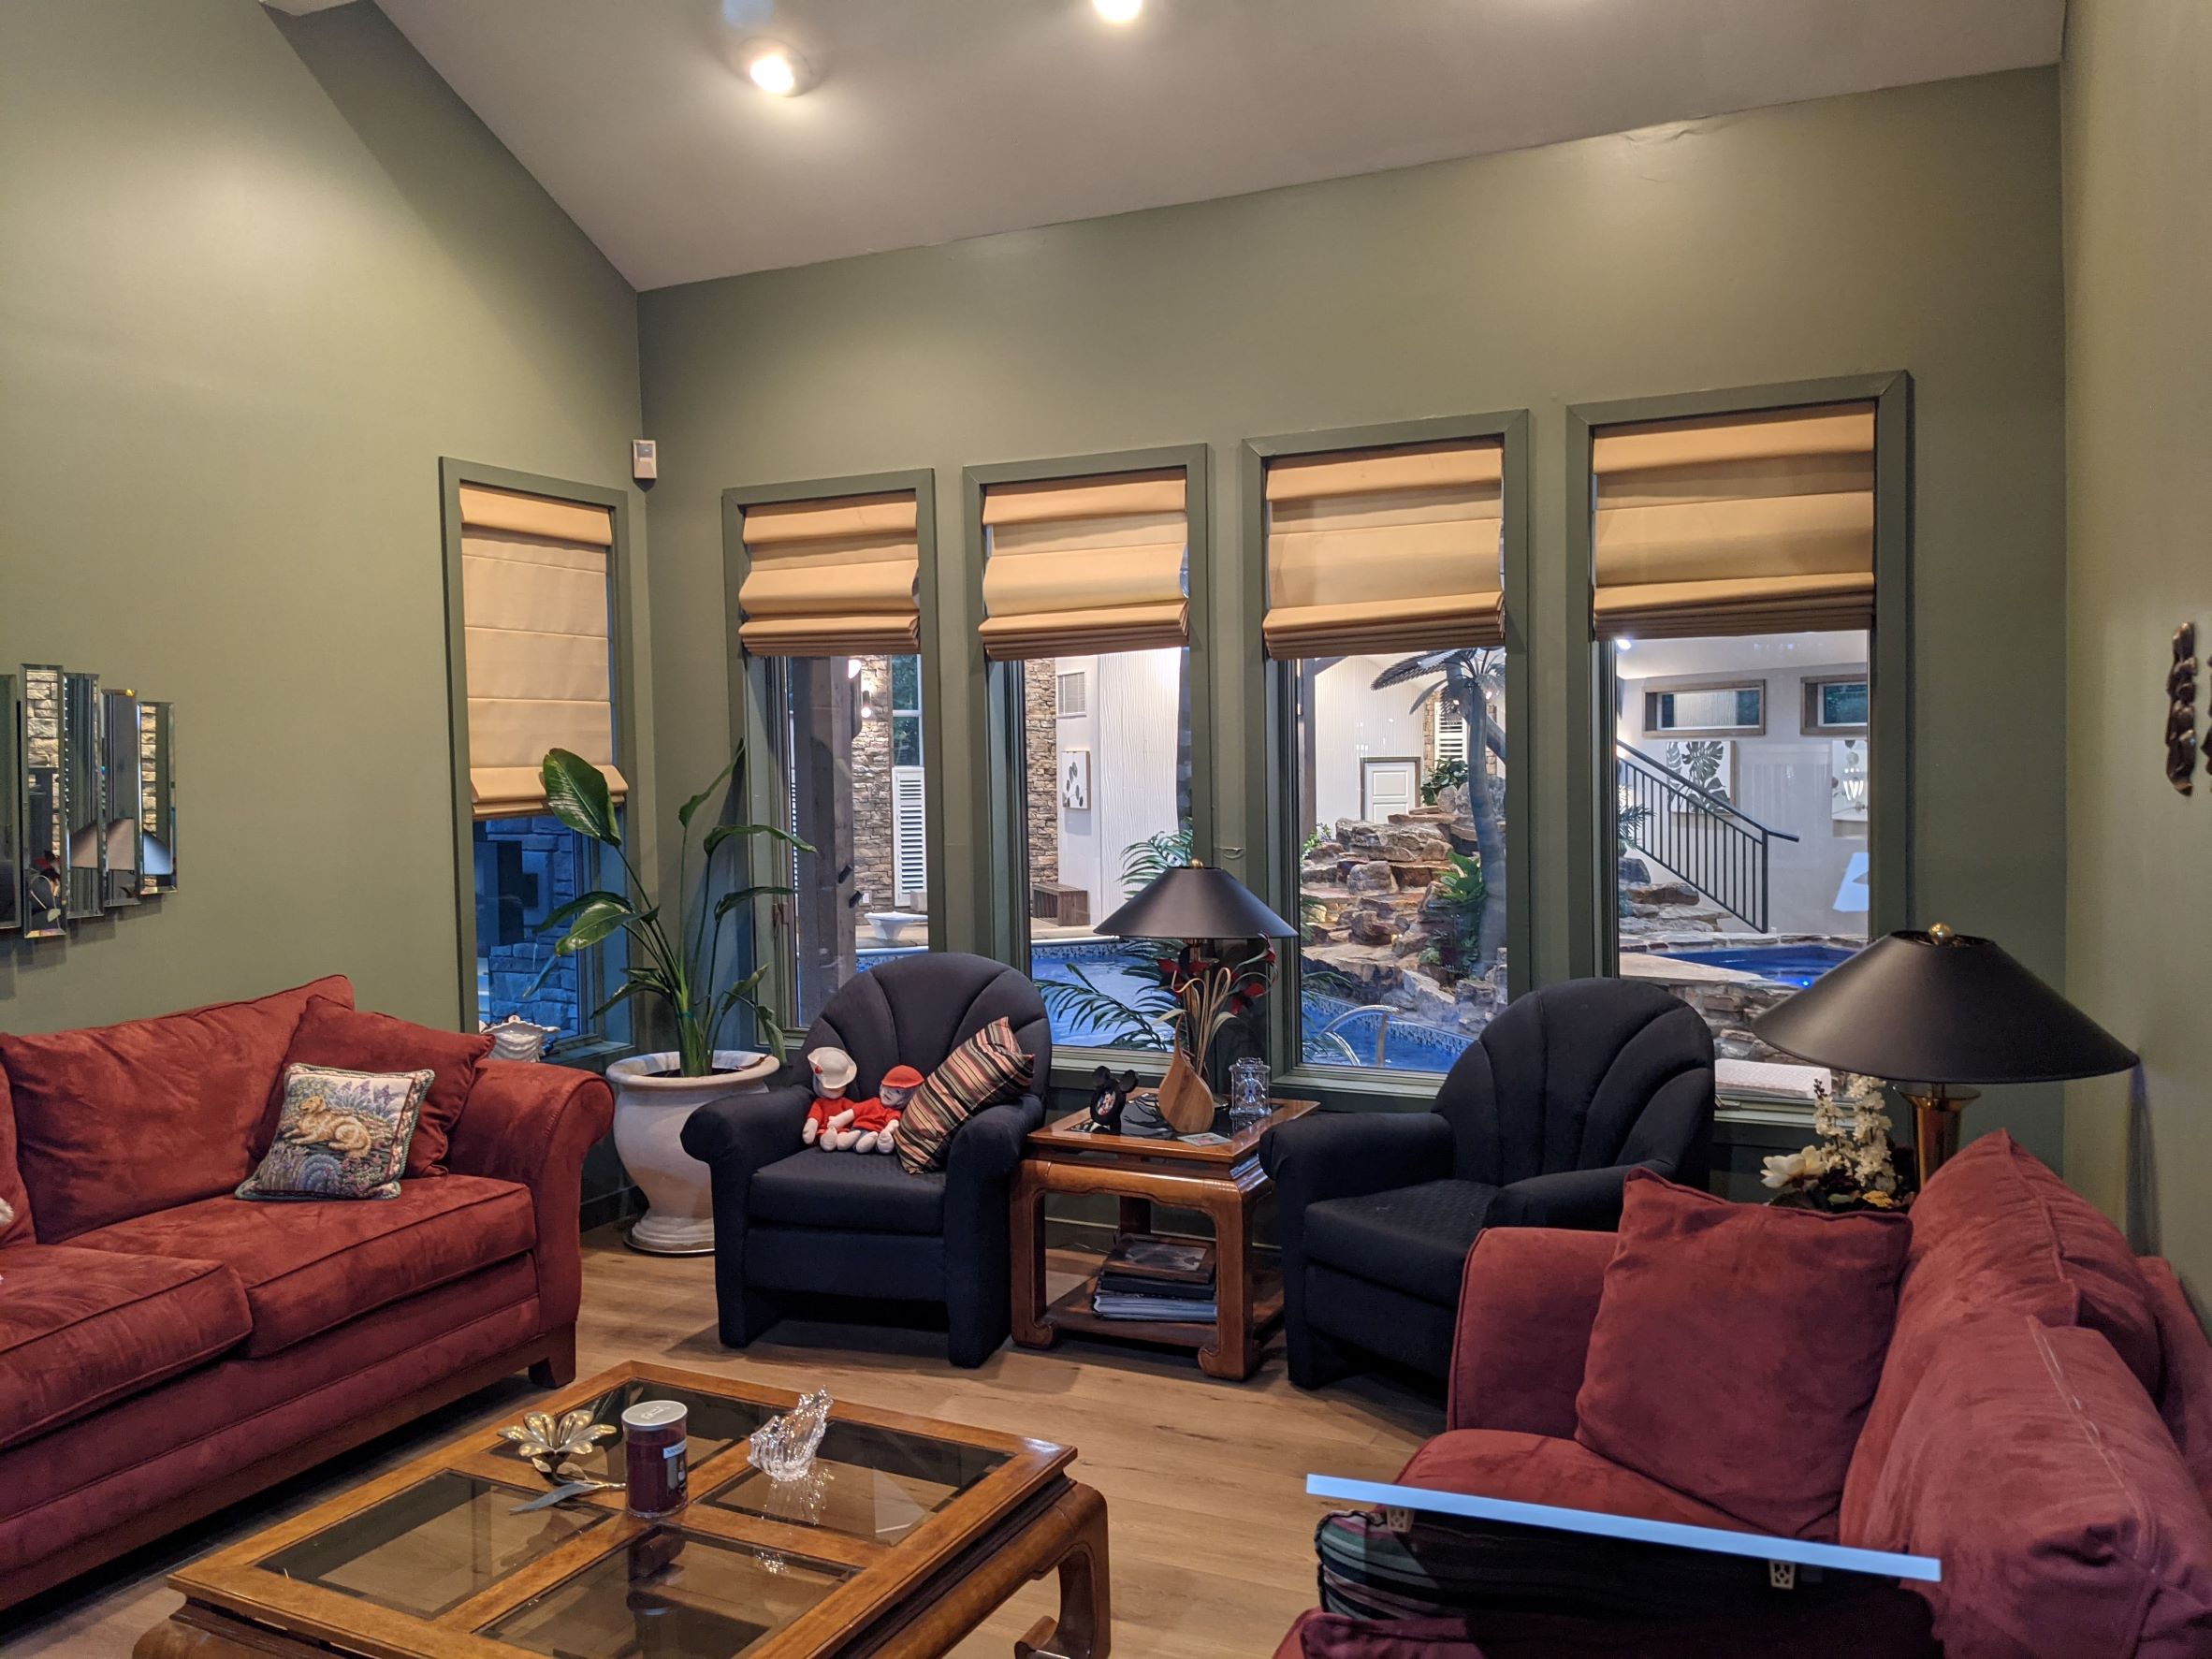
The bold color choice on the walls is the single element that defines this room. Painting the walls a moody, muted sage green is a confident move that most people would shy away from, but it’s what gives the space its cozy, den-like character. This rich color envelops you, creating an intimate atmosphere that a white or beige wall simply couldn’t achieve. It also beautifully frames the view of the bright blue pool outside, making the outdoor scene feel even more vibrant by contrast.
21. Key Styles and Designs for Different Swimming Pools
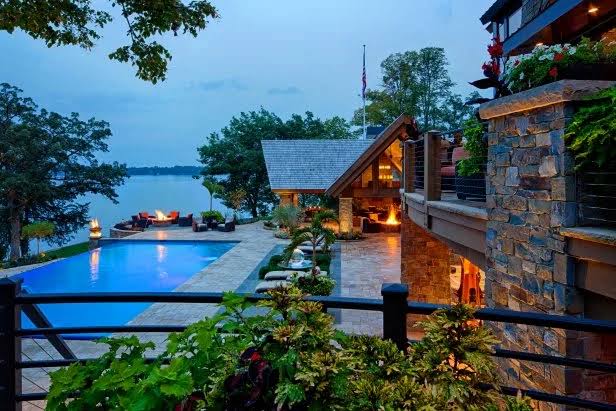
The style of your pool significantly influences the type of pool house that will look best. For a classic rectangular or Roman-shaped pool, a traditional gabled structure like in Idea #11 often works beautifully. For freeform, lagoon-style pools, a more relaxed, organic structure like the weathered blue cottage in Idea #24 can feel more appropriate. Modern, linear pools with sharp angles call for an equally clean-lined, contemporary structure, as seen in Idea #2.
🔥 Trending Context
Before you even think about the structure, consider the flow. How will people move between the main house, the pool house, and the pool itself? Sketch out the primary foot traffic patterns. You want to avoid creating awkward paths, like having to walk all the way around the pool to get a drink, or placing the pool house entrance where it creates a bottleneck. A landscape designer can be invaluable at this stage, helping you site the pool house for optimal convenience and backyard flow.
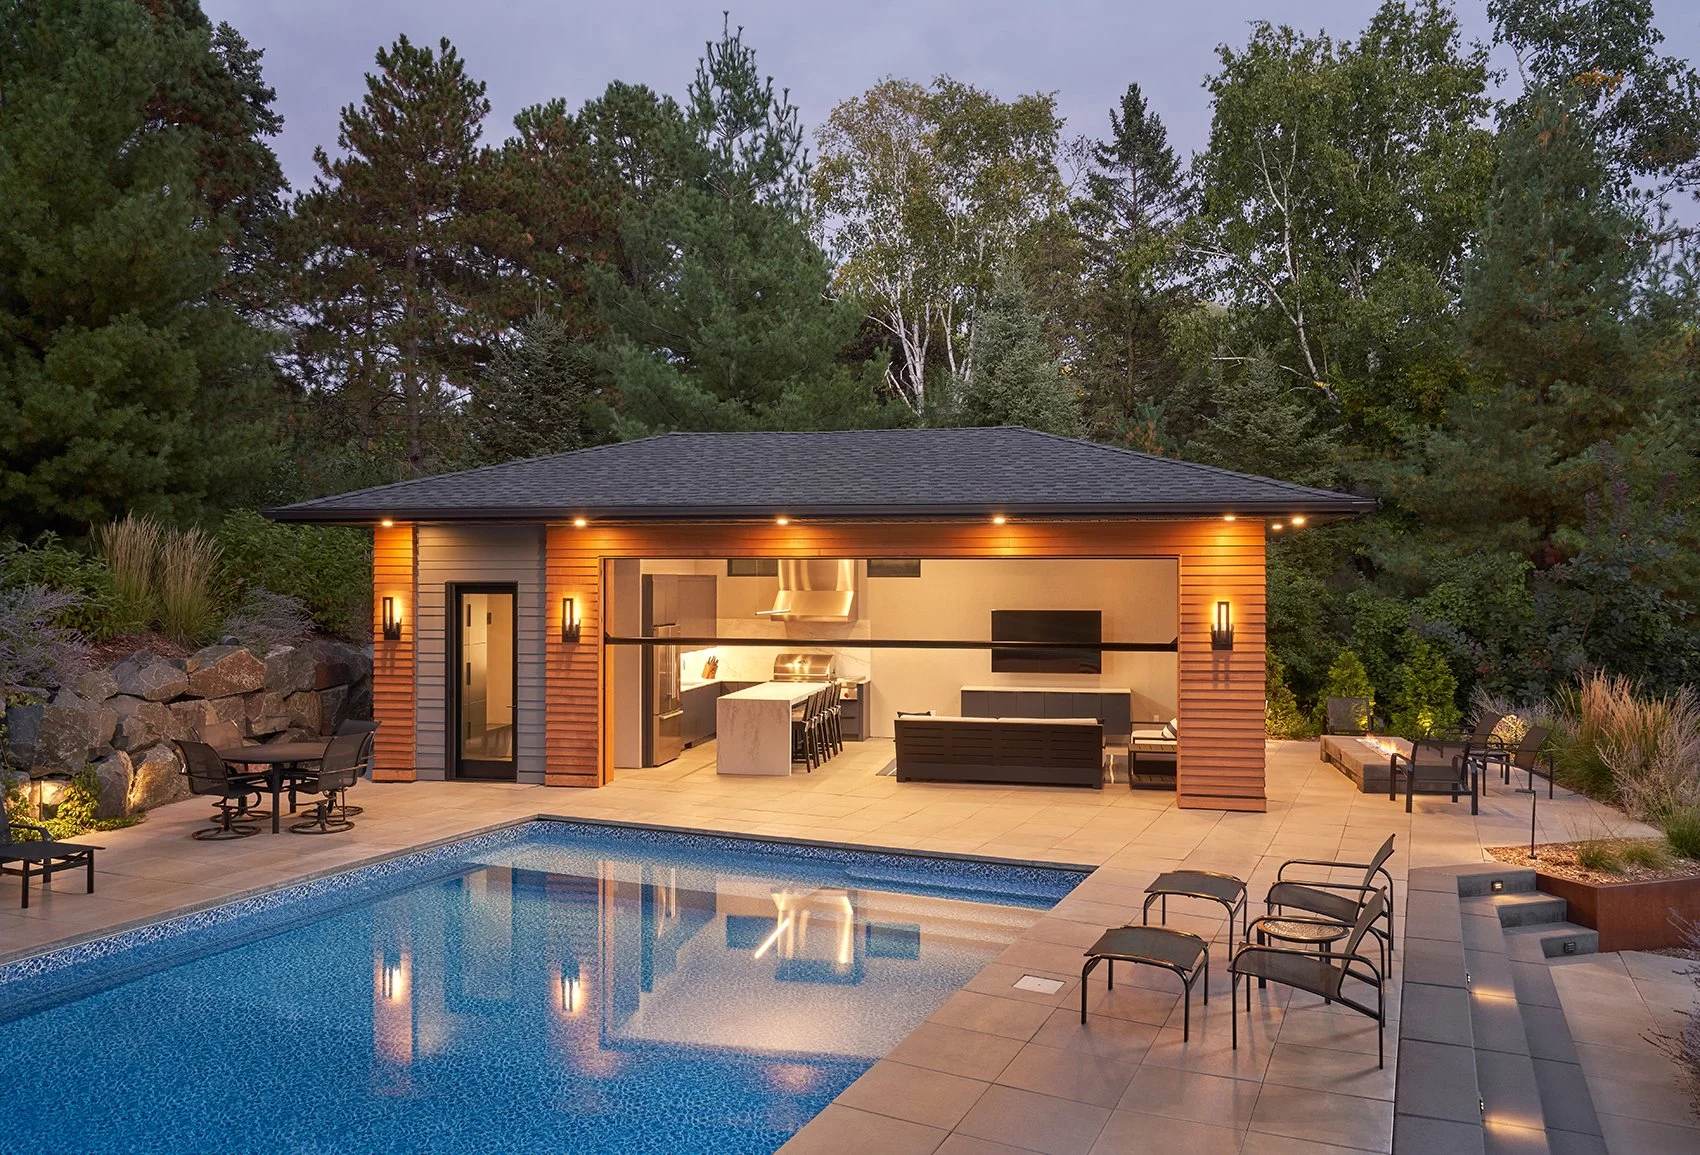
22. The All-in-One Outdoor Kitchen, Living, and Dining Hub
Creating a fully-equipped hub like this is a major construction project, with costs similar to a home addition. The sliding glass wall system and full outdoor kitchen are the biggest expenses.
23. Elements of a Bespoke Luxury Pool House
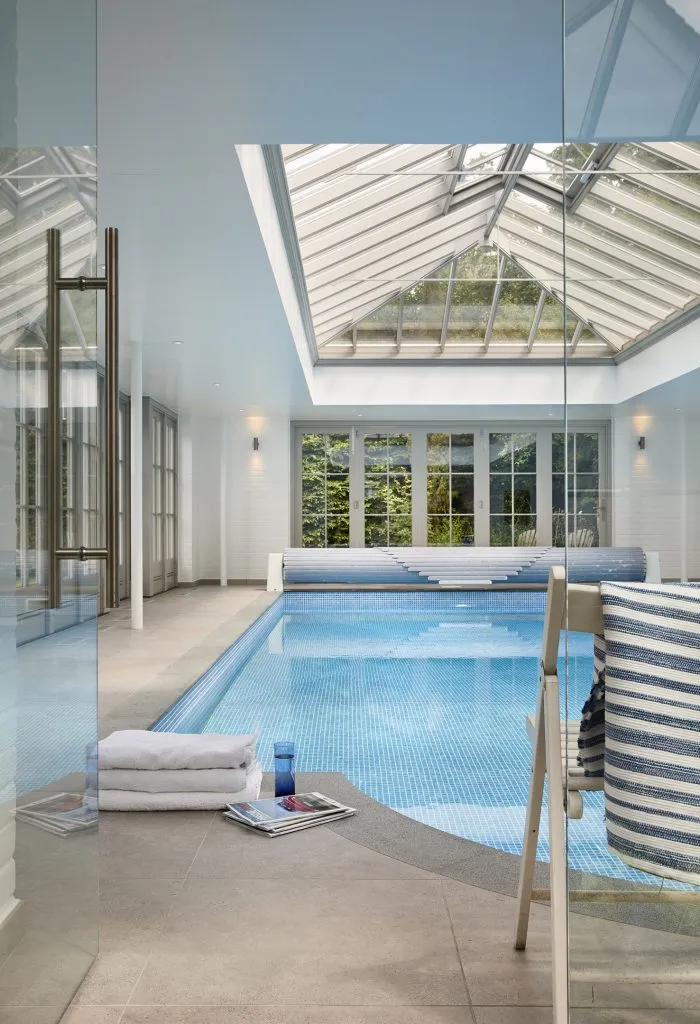
For a truly bespoke, high-end feel, focus on the quality of your materials and architectural details. Commission custom millwork for cabinetry, window seats, or built-in storage. Opt for premium, natural materials like real stone flooring, hardwood ceilings, or copper roofing accents as seen in Idea #8. Don’t just add lighting; design a lighting scheme with layers of ambient, task, and accent light. A luxury space is defined not by its size, but by the thoughtful execution of these fine details.
⭐ The One Thing
that truly elevates a pool house to the level of luxury is custom architectural integration. This means the pool house isn’t just a box dropped in the backyard; it’s designed to echo the architectural style, rooflines, and materials of the main home. This creates a cohesive and intentional look across the entire property, making the pool house feel like it has always been there and was part of the original vision. This thoughtful integration is the ultimate hallmark of a bespoke design.
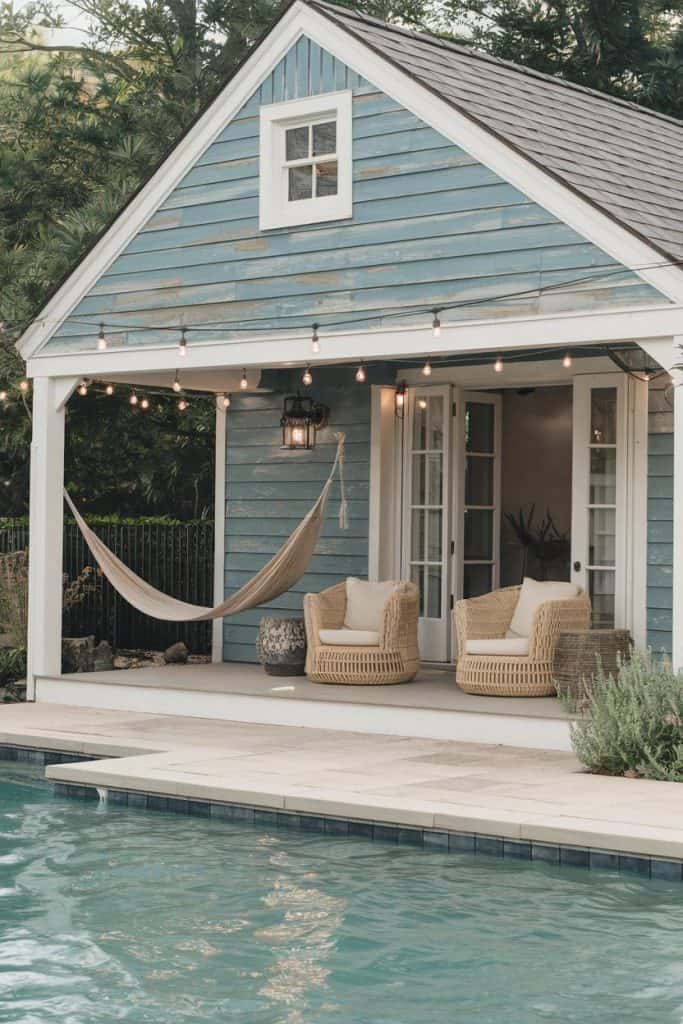
24. Relaxed Porch Living with a Weathered Blue Pool House
This cozy, casual vibe is one of the most accessible looks to achieve. You can find woven armchairs and hammocks at affordable prices from Target, Walmart, or Amazon. The key is the weathered, lived-in feel. Scour Facebook Marketplace or local thrift stores for an old shed or playhouse that you can paint. A can of chalk paint can give new wood that soft, weathered look. Add a string of outdoor bistro lights (around $30 a strand) to instantly create that magical, relaxed porch ambiance for a fraction of the cost of a custom build.
✅ Before You Start
The formula here is: 40% weathered texture + 40% soft comfort + 20% warm light. The weathered blue siding and painted porch floor provide a charming, rustic base. The soft, cream-colored cushions and the gentle curve of the hammock scream ‘comfort’ and invite you to sit down and stay awhile. The final, crucial 20% comes from the warm, ambient glow of the string lights, which transforms the porch into an inviting retreat after the sun goes down. This is less about sharp design and more about creating a feeling.
25. Airy Coastal Pool House with Rattan Accents
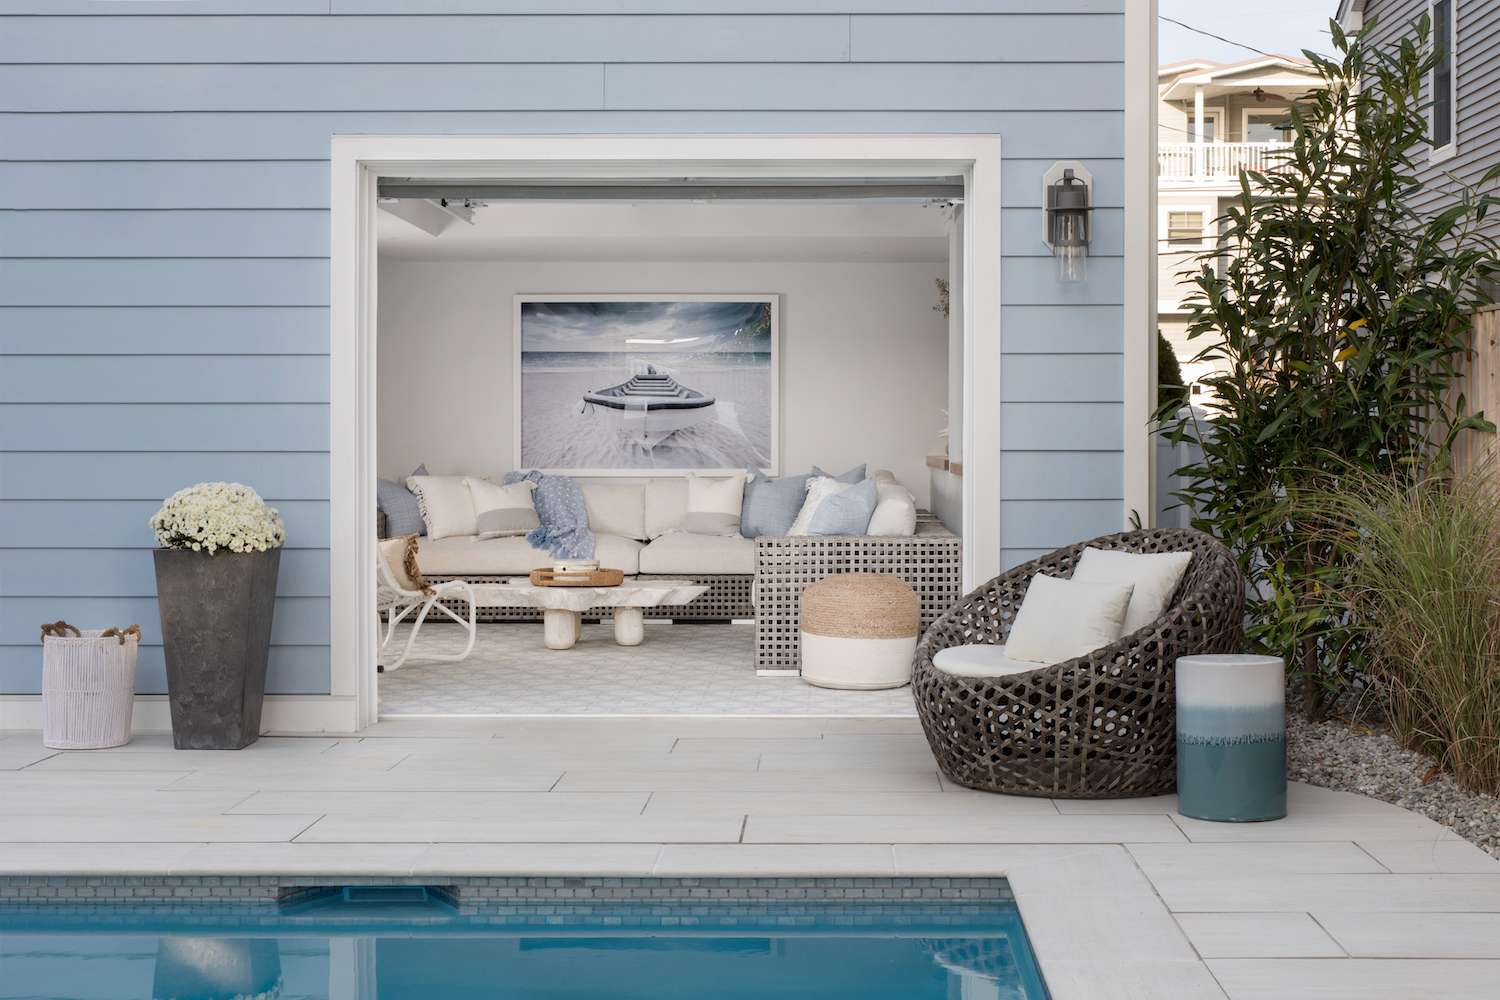
Achieve this breezy coastal feeling with a simple equation: 50% light and airy base + 30% natural woven textures + 20% water-inspired color. The light blue siding and cream sofa create a bright, serene foundation, reminiscent of sand and sky. The dark woven rattan chair, along with any other baskets or jute rugs, provides that essential, earthy, coastal texture. The final layer comes from accents in shades of blue and teal, like the ombré side table and throw pillows, that directly reference the colors of the ocean and pool.
📐 Style Math
That beautiful, beachy artwork looks fantastic, but hanging art in an open-air or high-humidity pool house requires special consideration. Humidity can cause paper to ripple, canvas to sag, and frames to warp or grow mold. Choose artwork printed on metal, acrylic, or outdoor-rated canvas. If you must use a framed paper print, make sure it’s professionally sealed by a framer with archival, moisture-resistant materials. Otherwise, your beautiful art piece might be ruined in a single season.
26. A Simple and Functional Poolside Bar with TV
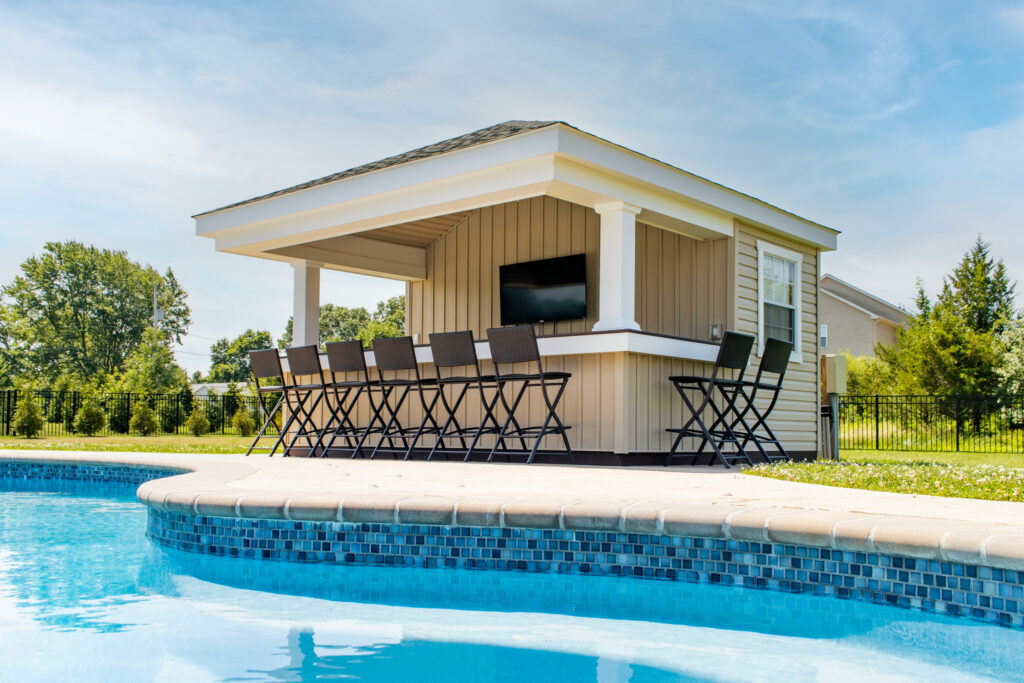
Setting up a simple, functional bar like this is a great weekend project. Here’s a quick plan:
💡 Designer Tip
- Choose Your Wall: Pick an existing exterior wall of your house, garage, or a shed.
- Mount a Counter: Install a bar-height countertop. You can buy pre-made outdoor countertops or use a length of sealed butcher block or exterior-grade lumber mounted on heavy-duty brackets. Aim for a height of 42 inches.
- Add the TV: Purchase an outdoor-rated television. Do not use an indoor TV outside. It’s a safety hazard and it won’t survive the humidity. Mount it securely to the wall, ideally under an eave for extra protection.
- Get Seating: Purchase weather-resistant folding or stacking bar stools that can be easily stored when not in use.
This idea is brilliant for small backyards where a full-size pool house isn’t an option. It requires zero interior footprint. All you need is a solid wall and about 4-5 feet of patio space in front of it to accommodate the bar stools and create a comfortable walkway. It’s a space-saving solution that delivers a huge amount of functionality, providing a serving area and entertainment without sacrificing precious yard or pool deck space. Check out Idea #22 to see the ultra-luxury version of this concept.
27. Open-Sided Pool Cabana with a Built-in Bar
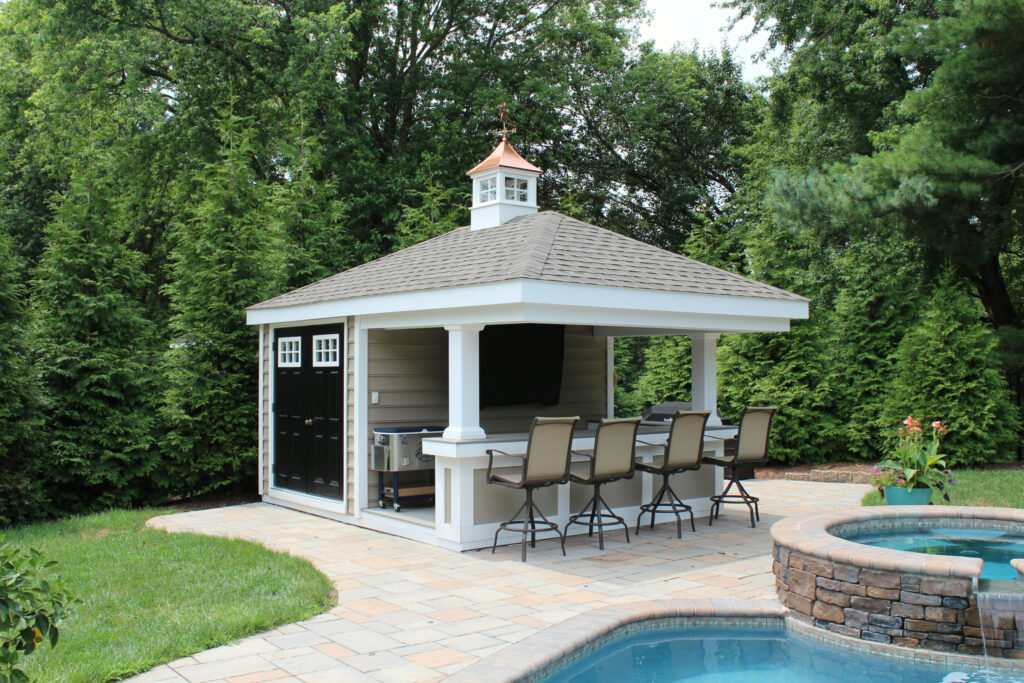
This design’s success lies in its multi-functionality within a compact, open-sided structure. It cleverly combines the most-wanted pool house features—a bar, seating, entertainment (TV), and storage—into one gazebo-like building. By keeping the main area open, it feels spacious and connected to the pool, while the enclosed section provides essential, secure storage for cushions, pool toys, and equipment. The classic architectural details like the pillars, cupola, and double doors give it a polished, finished look.
💰 Budget Breakdown
You can get a similar open-sided cabana vibe on a tighter budget. Big-box stores like Home Depot and Costco sell gazebo and pergola kits, often for $1,500 – $4,000. Look for one with a built-in bar counter. While it might not have the enclosed storage room, you can add a separate, more affordable resin storage shed nearby to handle that function. This approach gives you the covered seating and bar area, which is the most important part for entertaining. This can be a much more affordable option than the custom build shown in Idea #9.
Your Backyard Staycation Starts Now
That dream of having a perfect little escape just steps from your back door is closer than you think. Whether you’re dreaming of a full-service entertainment hub or a simple, quiet retreat, the right idea is here in this list. Start gathering your favorite looks, because your perfect poolside afternoons are waiting.
Ready to start planning? Pin your favorite ideas from this article to your own “Pool House Dreams” board on Pinterest!