You know that feeling when you finally find the wainscoting idea that looks exactly right for your space? That perfect blend of character and polish you’ve been saving to your Pinterest boards for months? We get it. After filtering through hundreds of options from high-end showrooms to DIY-friendly spots like The Home Depot, we narrowed it down to the looks that actually deliver.
Inside, you’ll find 31 curated wainscoting ideas, covering everything from timeless raised panels and cozy beadboard to modern board-and-batten styles. In 2026, adding architectural detail is the key to creating a home with soul, moving beyond the flat, builder-grade walls of the past decade. It’s about texture, history, and making a space feel truly custom. And stay until the end—we break down the most common mistakes that can ruin these looks.
📌 Save this to Pinterest for later — you’ll want to revisit these ideas.
1. Full-Height White Molding with a Moody Dining Set
This look is all about sophisticated contrast. The full-height picture frame molding, painted a clean, crisp white, creates an elegant architectural canvas. This bright, formal backdrop makes the dark wood dining table and charcoal upholstered chairs pop, turning them into a dramatic focal point. The trio of textured glass pendants adds a layer of modern sparkle without competing with the classic molding, while the matching white crown molding ties the whole room together seamlessly. It feels formal but not stuffy.
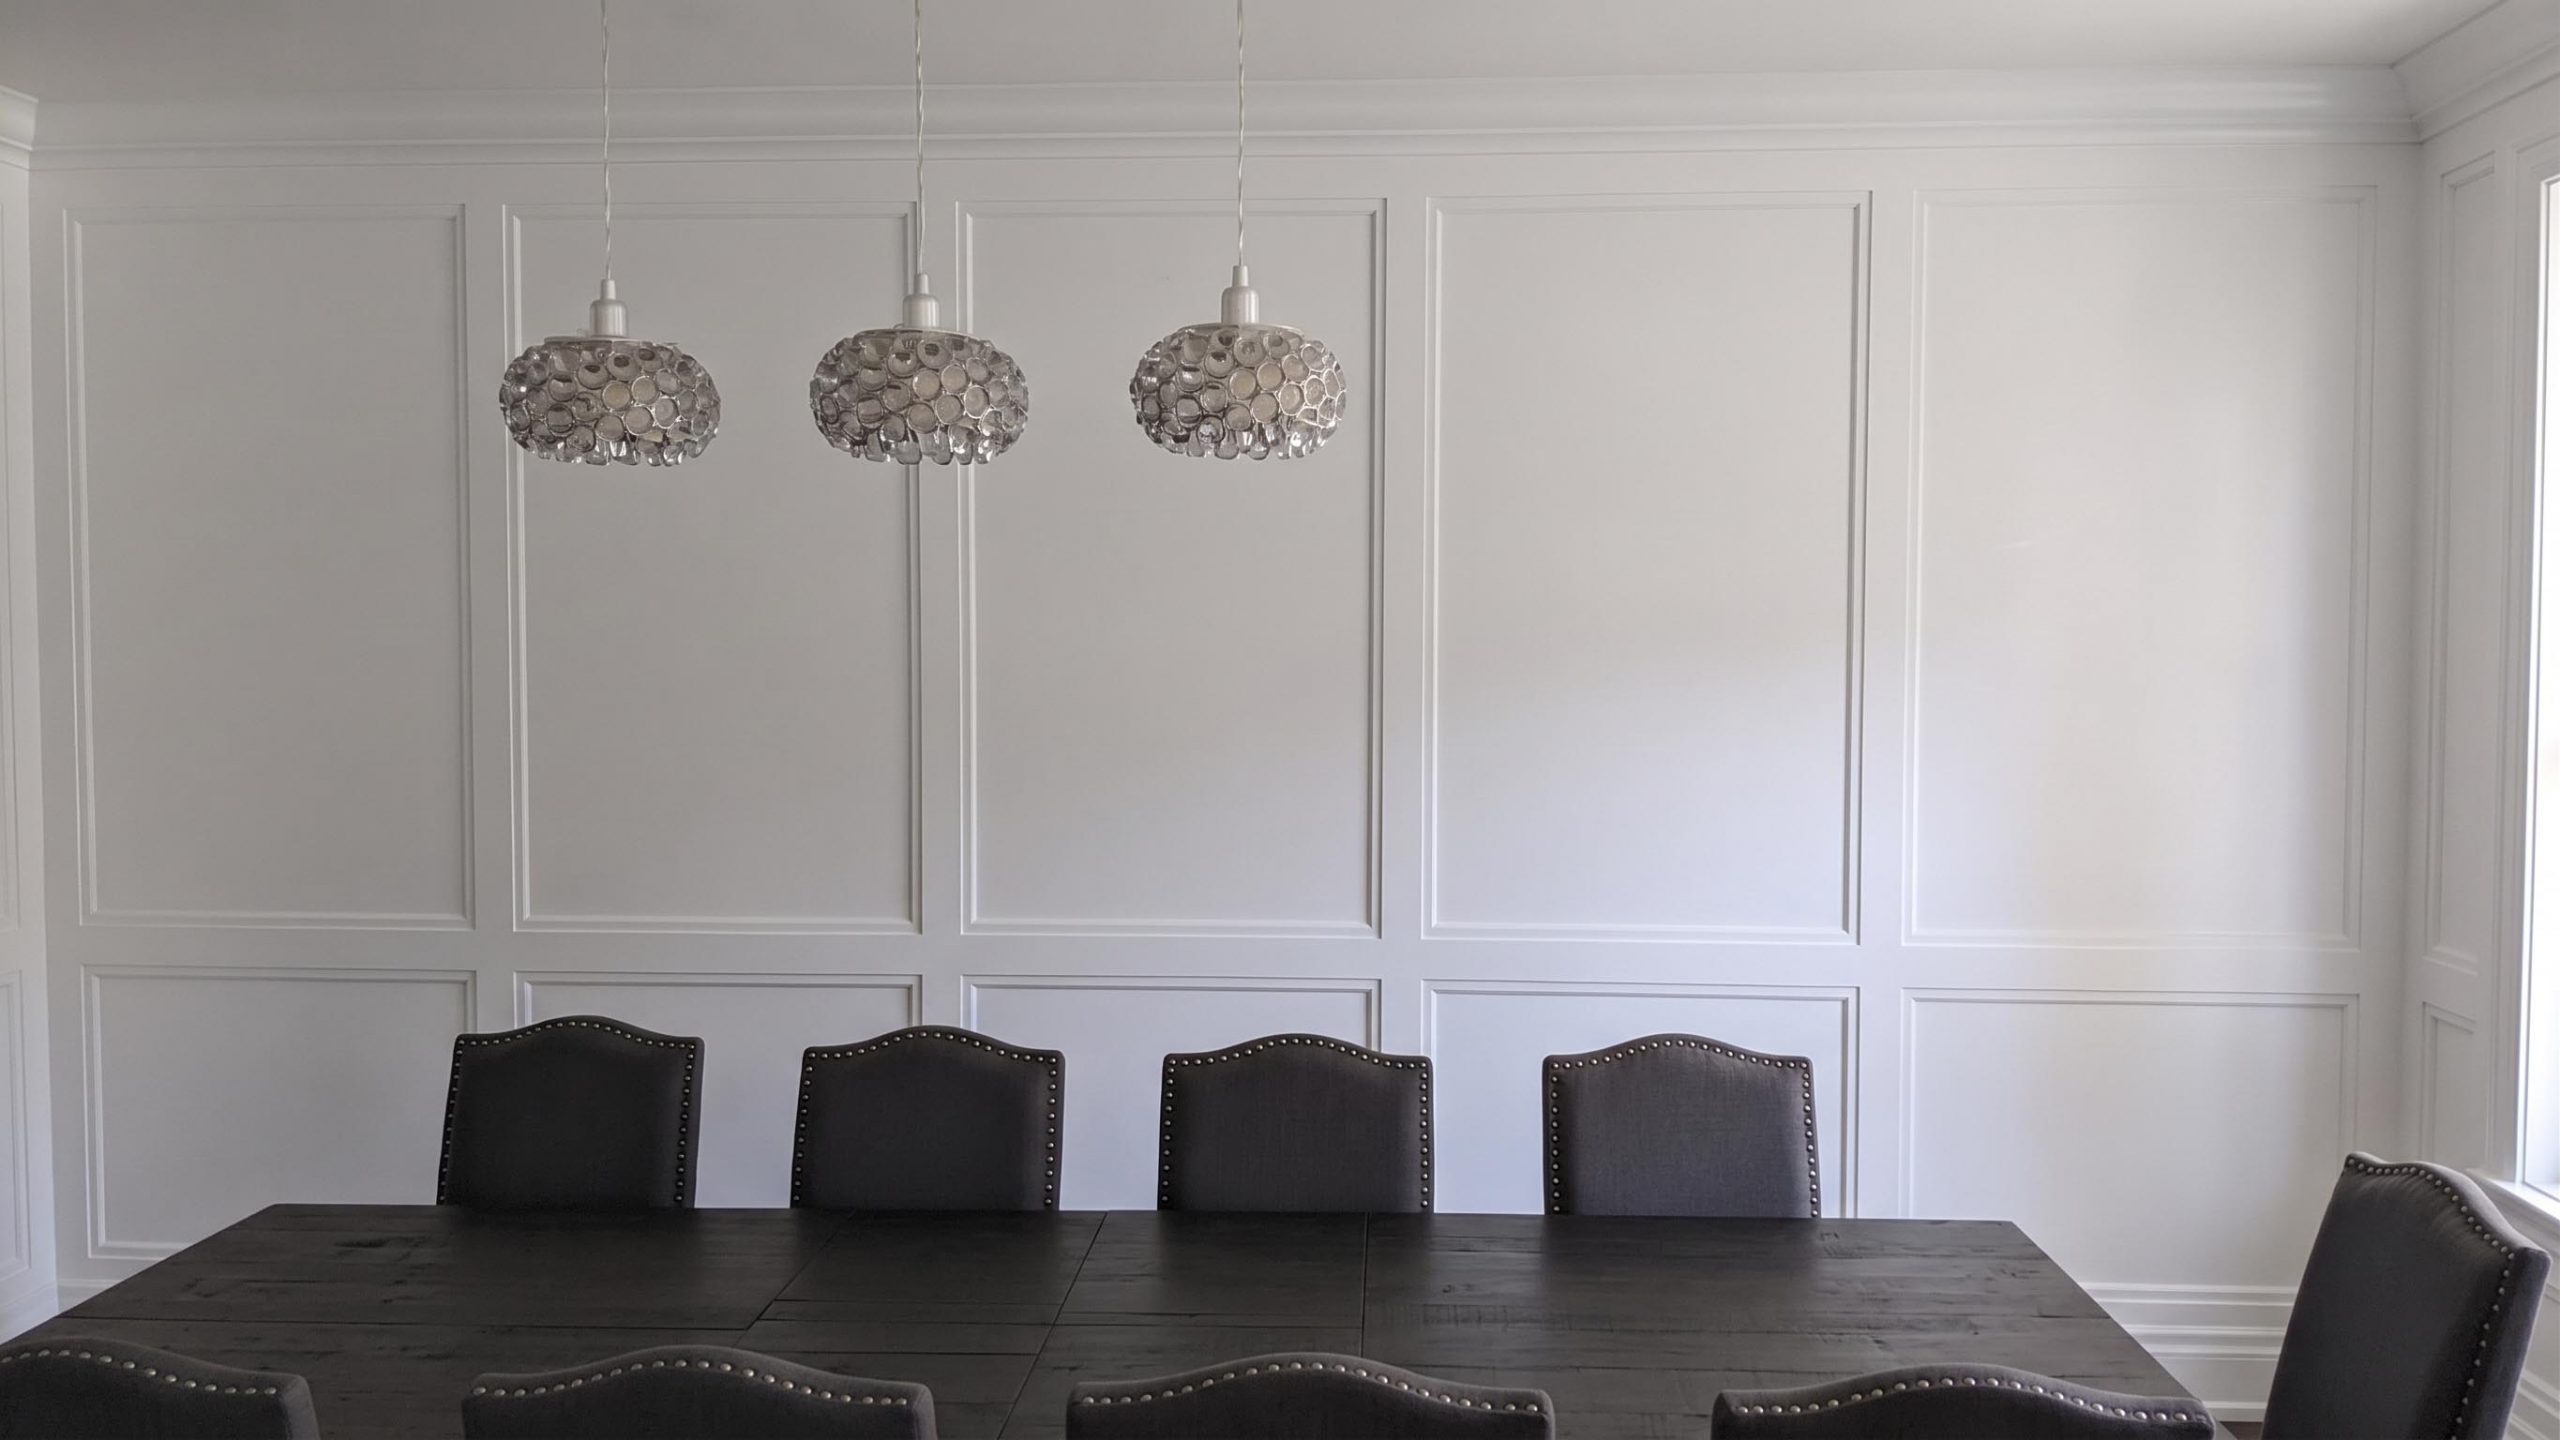
When installing full-height picture frame molding, the spacing is everything. For a classic, balanced look on a standard 8-foot wall, aim for your main rectangular panels to be between 22-28 inches wide. The key is to leave a consistent 3-4 inch gap between each frame, as well as between the frames and the baseboard, crown molding, and any door or window casings. This negative space is what defines the pattern and prevents the wall from looking too busy or cluttered. Measure your wall and plan the layout with painter’s tape first!
2. A Grand Curved Staircase with Soaring Panel Moldings
? It has to be the scale. Everything here is designed to emphasize height and grandeur. While the magnificent curved staircase is the star, it’s the tall, vertical panel moldings that do the heavy lifting. They draw the eye upward, past the ornate iron balusters and dark wood treads, all the way to the soaring arched entryway. Without these panels, the walls would feel vast and empty. With them, the architecture feels intentional, cohesive, and incredibly luxurious. The cascading globe chandelier is just the perfect finishing touch.
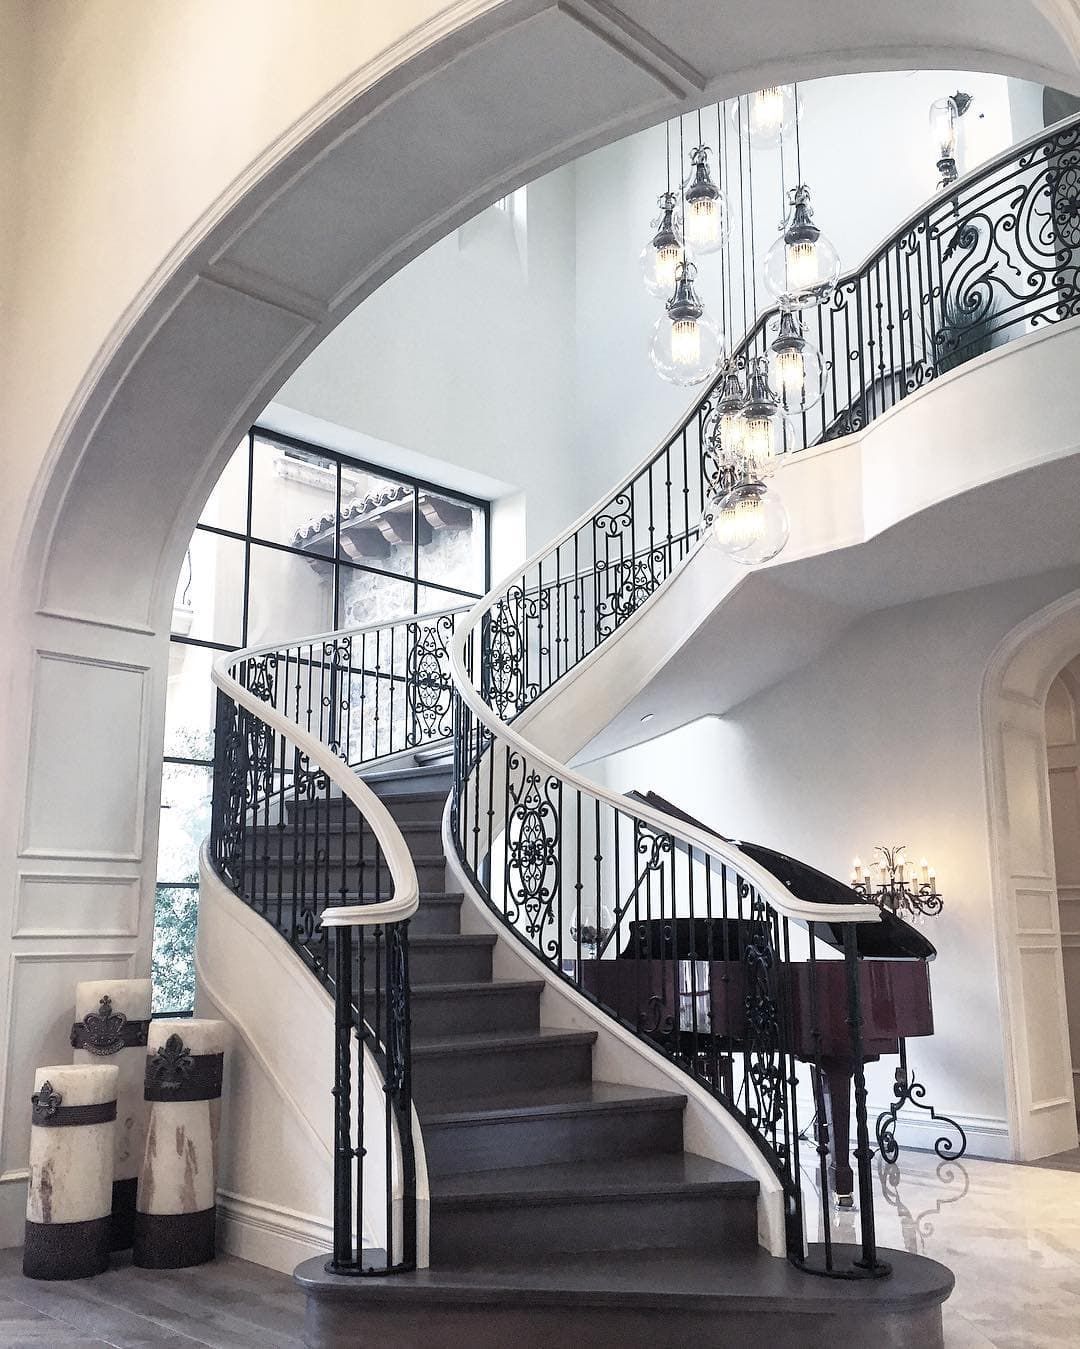
A statement look like this demands significant volume. You’ll need a two-story entryway with a minimum ceiling height of 16-18 feet to avoid feeling cramped. The footprint for the double-curved staircase alone requires a clear area of at least 12 feet by 16 feet. The vertical wall panels work best on uninterrupted wall spans of 8 feet or more. For smaller spaces, consider the more delicate picture frame molding seen in Idea #1, which adds elegance without overwhelming the room.
3. A Dark Charcoal Accent Wall with Live-Edge Wood
The formula here is simple but effective: 60% dramatic color + 30% organic warmth + 10% soft texture. The dark charcoal, floor-to-ceiling paneled wall provides a moody, sophisticated base. The live-edge wooden table and plant wall hanging introduce natural, rustic warmth that keeps the dark color from feeling cold. Finally, the cream upholstered chairs and patterned rug bring in softness and comfort. You could swap the charcoal for a deep navy or forest green and still achieve the same balanced, modern-dramatic vibe.
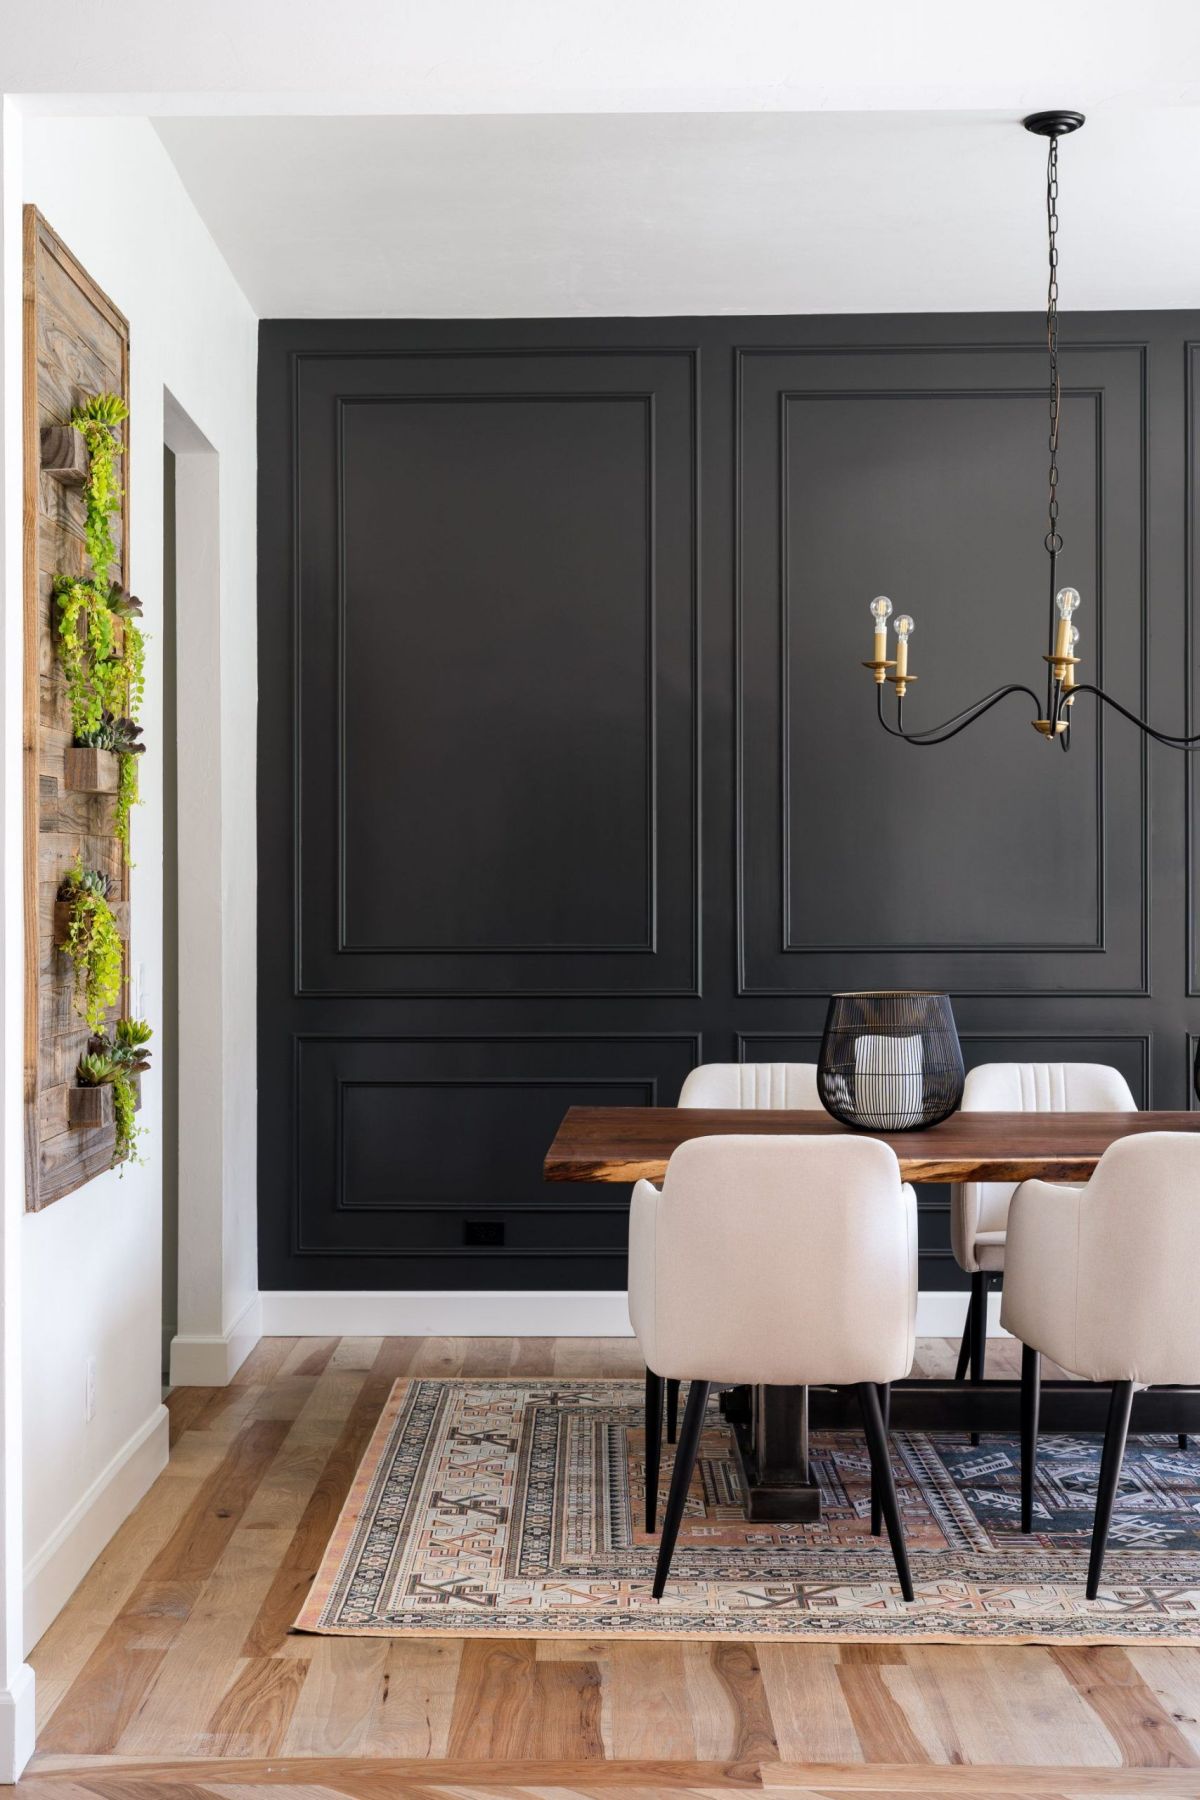
Let’s be honest: a dark, floor-to-ceiling treatment like this will absorb a tremendous amount of light. This look is stunning, but it’s best suited for a dining room with ample natural light from large windows or one you intend to keep moody with layered artificial lighting. In a room with small windows or north-facing light, this beautiful charcoal could quickly turn into a gloomy, black hole. Assess your light situation before you commit to such a bold, dark color on a feature wall. Compare this to the light-filled approach in Idea #1.
4. Dining Room with Floor-to-Ceiling Grid Paneling
A full wall of custom grid paneling can run into the thousands, but you can achieve this airy, rustic look for a fraction of the cost. The secret is using MDF (medium-density fibreboard) strips instead of solid wood. A 4×8 foot sheet of MDF costs around $40. Have it ripped down into 3.5-inch wide strips at the hardware store. You’ll attach them directly to your drywall with construction adhesive and a nail gun. A gallon of quality off-white paint, like the one used here, is about $50. With a weekend of work, you could recreate this entire feature wall for under $300.
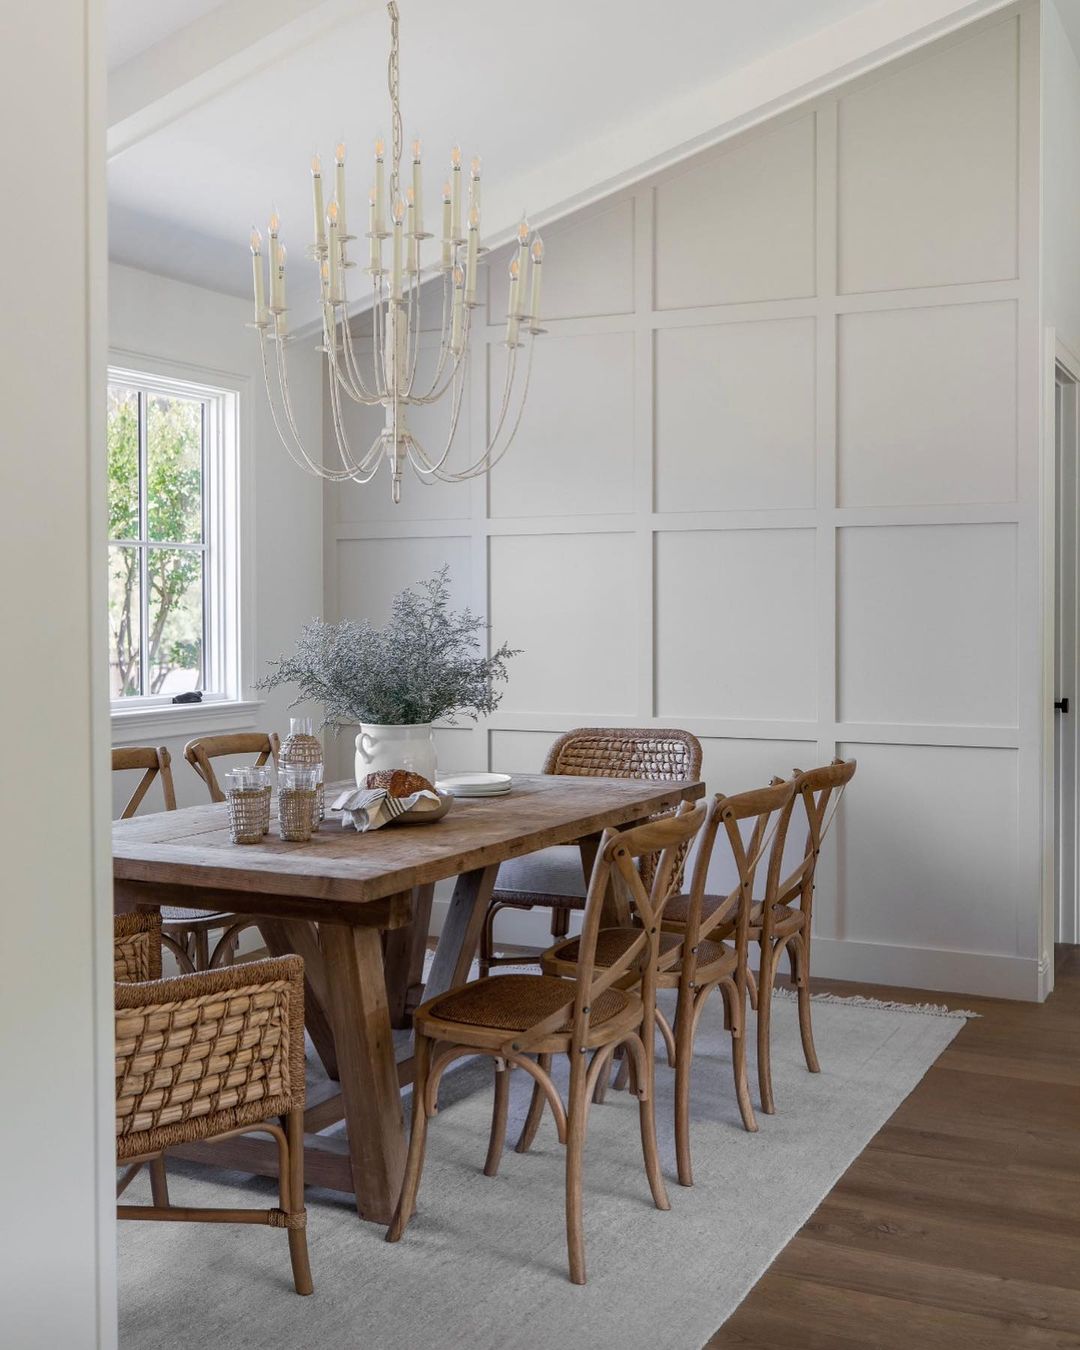
Full-wall paneling, especially grid or board-and-batten styles, is a direct response to the flat, featureless drywall that has dominated homes for decades. People are craving character and a sense of permanence in their spaces. This trend, heavily influenced by modern farmhouse and transitional aesthetics seen all over Pinterest, offers a way to add architectural depth and a custom feel without a massive renovation. It has staying power because it’s rooted in classic design but feels fresh and clean for modern living.
5. Curved Staircase with Classic White Raised-Panel Wainscoting
This design works because the wainscoting doesn’t fight the architecture—it enhances it. The genius is in how the raised panels and chair rail meticulously follow the sweeping curve of the wall. This creates a sense of fluid, uninterrupted movement that guides the eye gracefully up the stairs. Pairing the crisp white of the paneling and risers with the warmth of the wood treads and the subtle pattern of the geometric runner strikes a perfect balance between classic elegance and comfortable living. It feels both grand and welcoming.
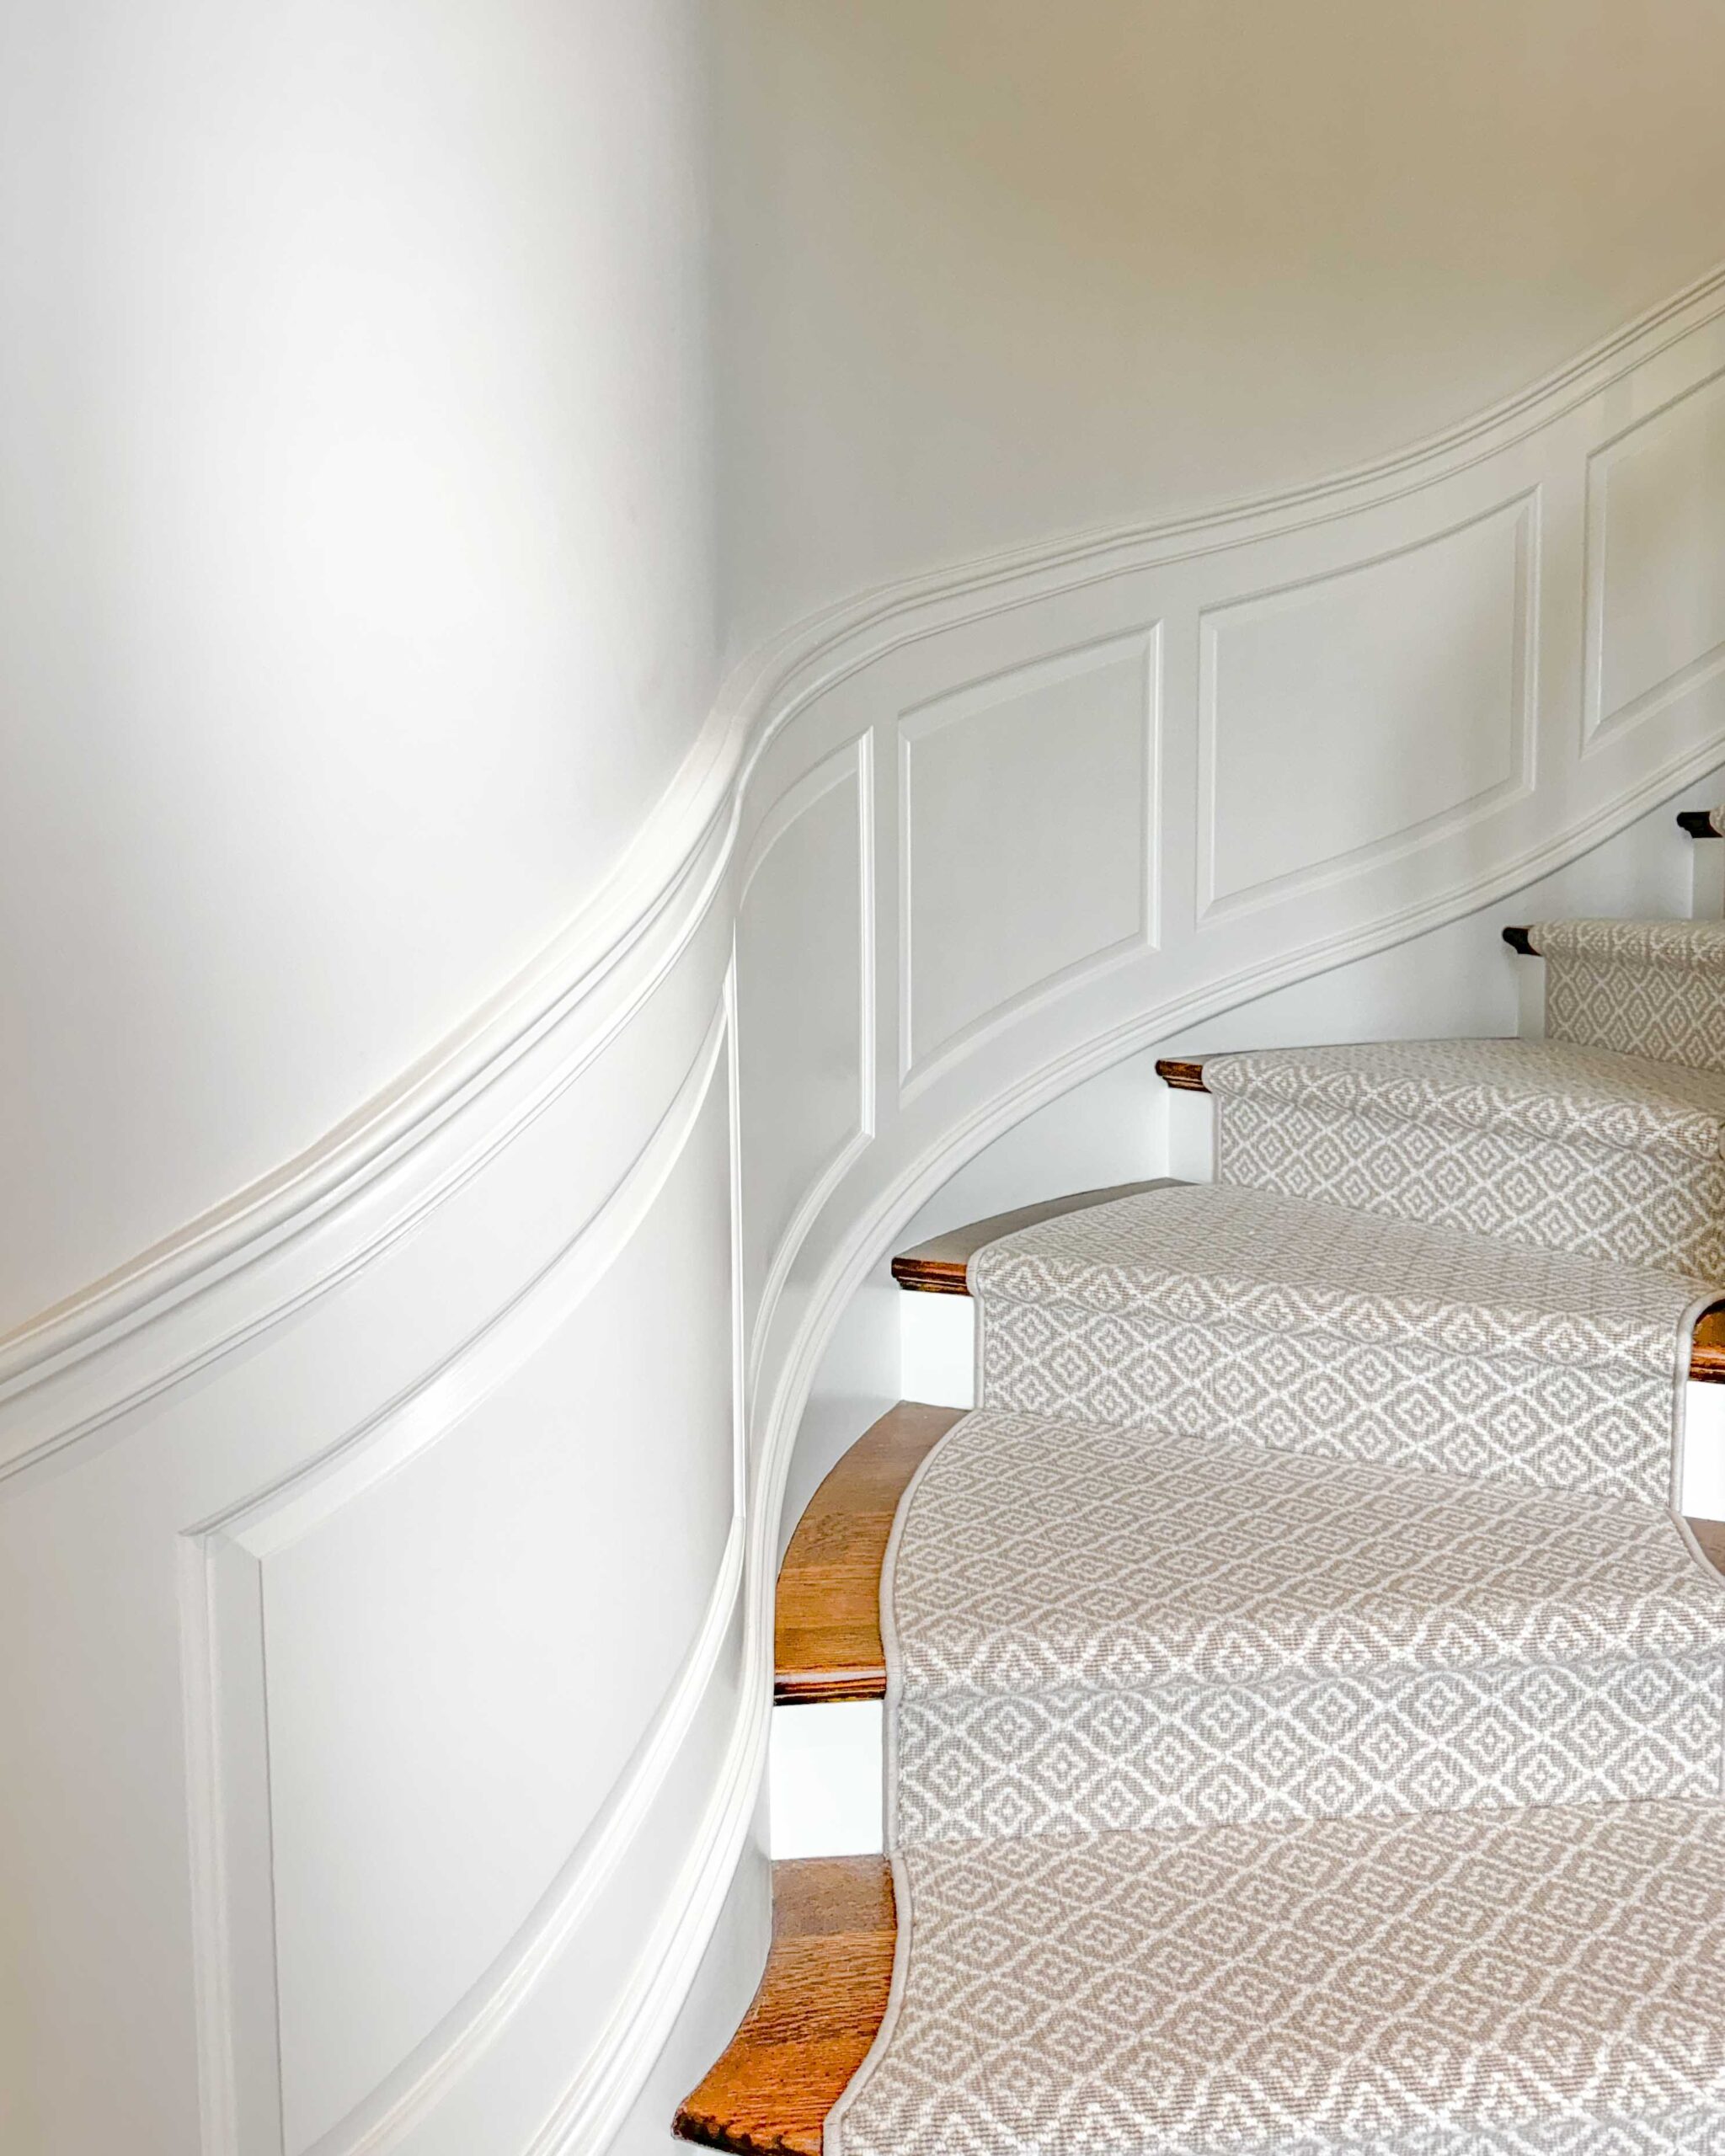
White wainscoting in a high-traffic area like a staircase is beautiful but requires attention. The top of the chair rail is a notorious dust collector, so plan on wiping it down weekly. The white painted surfaces, especially the baseboards and stair risers, will show every scuff and mark from shoes. A high-quality, durable semi-gloss or satin paint is your best friend here. Expect to do touch-ups with a small brush every 6-12 months to keep it looking pristine. For a lower-maintenance alternative, consider a light gray paint.
6. Grey Beadboard Kitchen Island with Dark Countertops
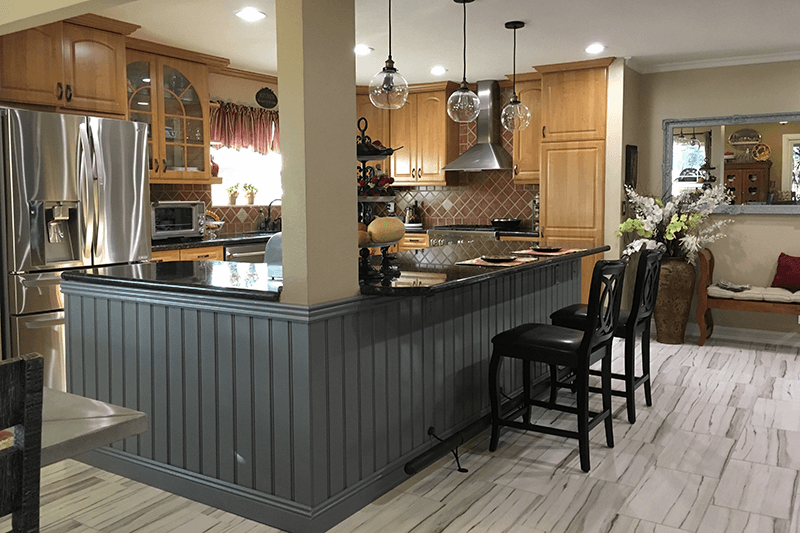
Recreating this cozy, traditional kitchen island is more accessible than you might think. The beadboard paneling provides texture and charm without a huge price tag. Here’s a potential breakdown for a standard 6-foot island:
- Beadboard Paneling Sheets (2): $80 – $150
- Trim & Molding: $50 – $100
- Paint (Grey, semi-gloss): $40 – $70
- Dark Countertop (Laminate or Butcher Block): $300 – $800
- Barstools (Set of 2-3): $250 – $600
- TOTAL: $720 – $1,720
Budget alternative: Find a used island on Facebook Marketplace and clad it yourself with beadboard for a total cost under $400.
When using beadboard on a kitchen island, always run the planks vertically. This simple orientation trick draws the eye upward and creates an illusion of height, making your island feel more substantial and grounded in the space. Horizontal beadboard, on the other hand, can make an island look shorter and wider. For added durability in a kitchen, opt for PVC or vinyl beadboard panels, which are waterproof and much more resistant to dings and scuffs than traditional wood or MDF options.
7. Cream Wainscoting with Blue and Green Floral Wallpaper
The single element holding this charming, traditional look together is the chair rail molding. It’s more than just a piece of trim; it’s the crucial dividing line that allows two very different wall treatments to coexist beautifully. It provides a clean, crisp border between the soft cream wainscoting and the delicate floral wallpaper. Without that defined separation, the transition would be jarring. The chair rail creates order and intentionality, making the combination feel classic and purposeful rather than chaotic.
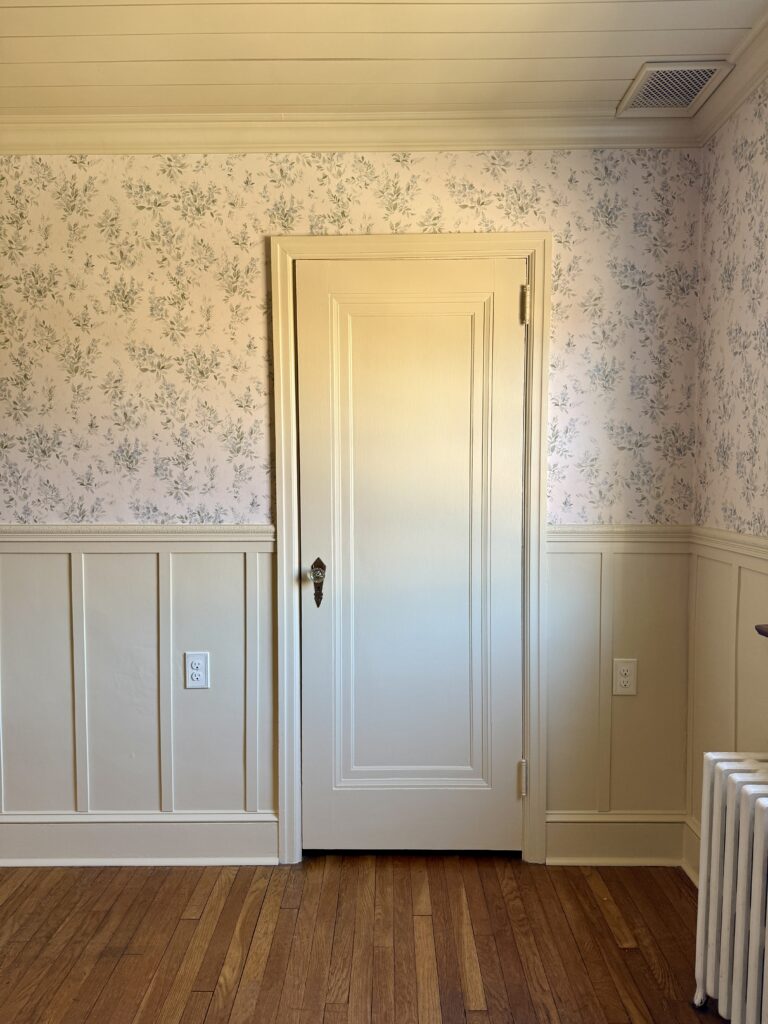
Want to hang wallpaper above wainscoting? Here’s how to get a clean line. (Time: 2-3 hours, Cost: $10 for supplies).
- First, thoroughly clean the wall and the top of the chair rail to remove any dust or grime.
- Apply a high-quality painter’s tape (like FrogTape) firmly along the top edge of your chair rail. Use a putty knife to press the edge down for a perfect seal.
- Apply a wallpaper-specific primer to the wall area above the tape. This helps with adhesion and makes future removal easier.
- Hang your wallpaper according to the manufacturer’s instructions, letting it slightly overlap the tape.
- While the wallpaper paste is still wet, use a sharp utility knife and a straight edge to trim the excess paper right at the top of the tape.
- Carefully and slowly pull the painter’s tape away at a 45-degree angle to reveal your perfect, crisp line.
8. White Board and Batten with Contrasting Navy Walls
This entryway’s inviting formula is a masterclass in balance: 50% crisp structure + 40% deep color + 10% warm accents. The white board and batten wainscoting provides a bright, architectural base that covers the lower half of the wall, preventing the room from feeling too dark. The rich navy blue paint above adds depth and drama. The final 10% comes from the natural wood of the clock and the black metal of the shelf and light fixture, which add just enough warmth and graphic punch to complete the look. The contrast is bold but feels perfectly grounded.
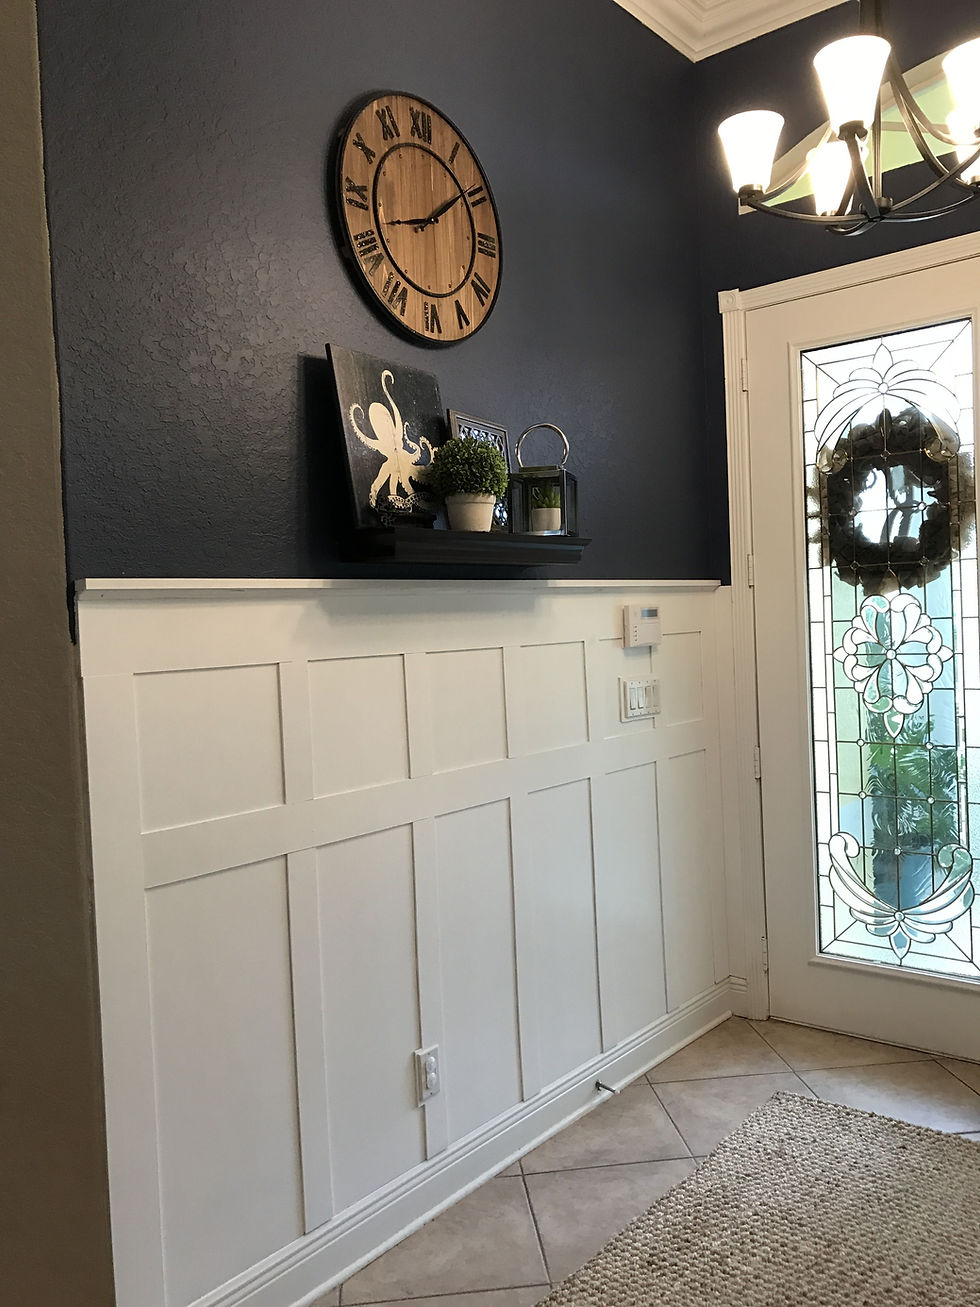
A dark-over-light paint combination like this can visually lower your ceiling. Because the dark navy paint stops abruptly and the ceiling is white, it creates a strong horizontal line that can make the room feel shorter. This effect is great for creating a cozy, human-scale feeling in an entryway with very tall ceilings. However, if your ceilings are a standard 8 feet or lower, this much contrast could make the space feel compressed. In that case, consider a lighter shade of blue or gray for the upper wall.
9. Traditional Study with Dark Wood Wainscoting
When working with dark wood paneling, lighting is your most critical tool. To prevent a room like this from feeling like a cave, you need to layer your lighting. This room does it well with a large window for natural light, but you should also plan for three other sources: ambient (a ceiling fixture), task (the desk lamp), and accent (a small lamp on a side table or a picture light over artwork). Use warm white bulbs (2700K-3000K) to bring out the richness of the wood grain; cool bulbs will make it look dull and flat.
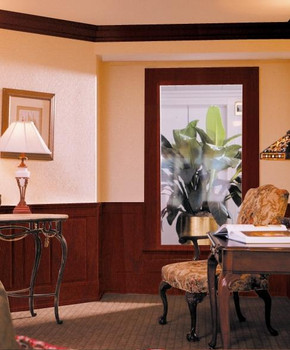
Rich, dark wood wainscoting carries significant visual weight, making it best suited for medium to large rooms (at least 150 sq. ft.). In a smaller office or den, it can feel overwhelming and make the space seem smaller. This look requires a minimum ceiling height of 9 feet. Any lower, and the combination of the dark wainscoting and matching dark crown molding can feel oppressive. For a similar traditional feel in a smaller room, opt for white wainscoting as seen in Idea #10 and bring in wood tones through furniture instead.
10. Formal Dining Room with White Raised Panel Wainscoting
This room feels so cohesive because of repetition and balance. The crisp white of the raised-panel wainscoting is repeated in the window trim and the ceiling, creating a unifying frame around the entire space. The warm beige of the upper walls is echoed in the patterned area rug, grounding the room. This leaves the dark mahogany dining set and china cabinet to stand out as the undisputed stars. The brass of the chandelier and sconces adds a final touch of warmth and sparkle, tying it all together into a timeless, elegant package.
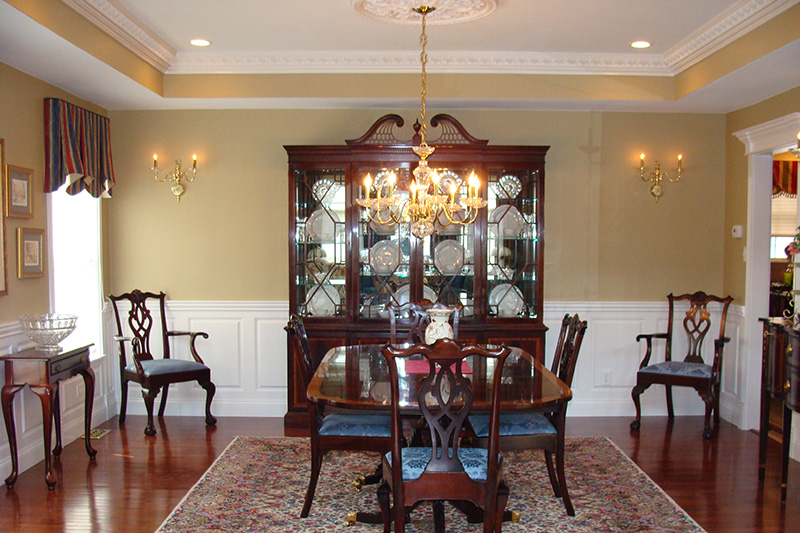
You don’t need a mahogany budget to get this formal, elegant look. Ditch the solid wood furniture and hunt for vintage finds on Facebook Marketplace or at a consignment shop. A dark wood dining set can often be found for $300-$500. For the wainscoting, use pre-made MDF picture frame molding from a big box store to create the ‘raised panel’ look for less than $4 per linear foot. The key is the color palette: pair your dark wood finds with warm beige paint and crisp white trim, like in this room or the moodier Idea #3.
11. Classic Hallway with Textured Tan Walls and Botanical Prints
The transformative element here isn’t the wainscoting itself, but the row of four botanical prints. The white raised-panel wainscoting provides a beautiful, classic foundation, but it’s neutral. The prints are what give the space its personality and purpose. Their gold frames connect with the warm tan walls, their subject matter adds a touch of nature, and their symmetrical arrangement creates a sense of order and rhythm. Remove the prints, and you have a nice but generic hallway. With them, you have a curated, thoughtful design moment.
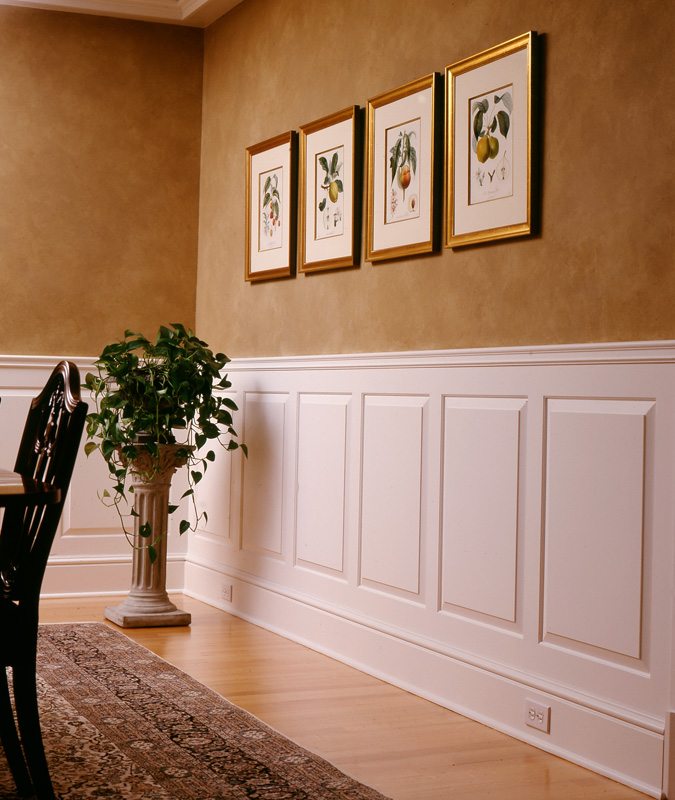
Before you commit to this elegant hallway look, run through this quick checklist:
- Measure Your Wall Width: Do you have at least 8-10 feet of uninterrupted wall space? This look needs room for the art to breathe and not feel cramped between doorways.
- Check Your Light Source: Is there a window or good overhead lighting? The textured tan walls can look muddy in a dark hallway.
- Verify Wainscoting Height: Is your existing or planned wainscoting between 32-36 inches high? This proportion is crucial for having enough space for the artwork above.
- Plan Your Art: Do you have a set of 4-6 prints of the same size? The power of this look is in the repetition.
12. Bathroom Reno with Vertical White Plank Wainscoting
This photo captures the messy middle of a renovation, and it’s an important reality check. Installing wainscoting isn’t just about nailing up panels. As you can see with the exposed plumbing, you often have to work around existing fixtures, which means precise cuts and potential plumbing adjustments. The process involves caulking, filling nail holes, and multiple coats of paint—all while your room is out of commission. Be prepared for a few days of disruption, dust, and the beautiful chaos that comes before the perfect ‘after’ shot.
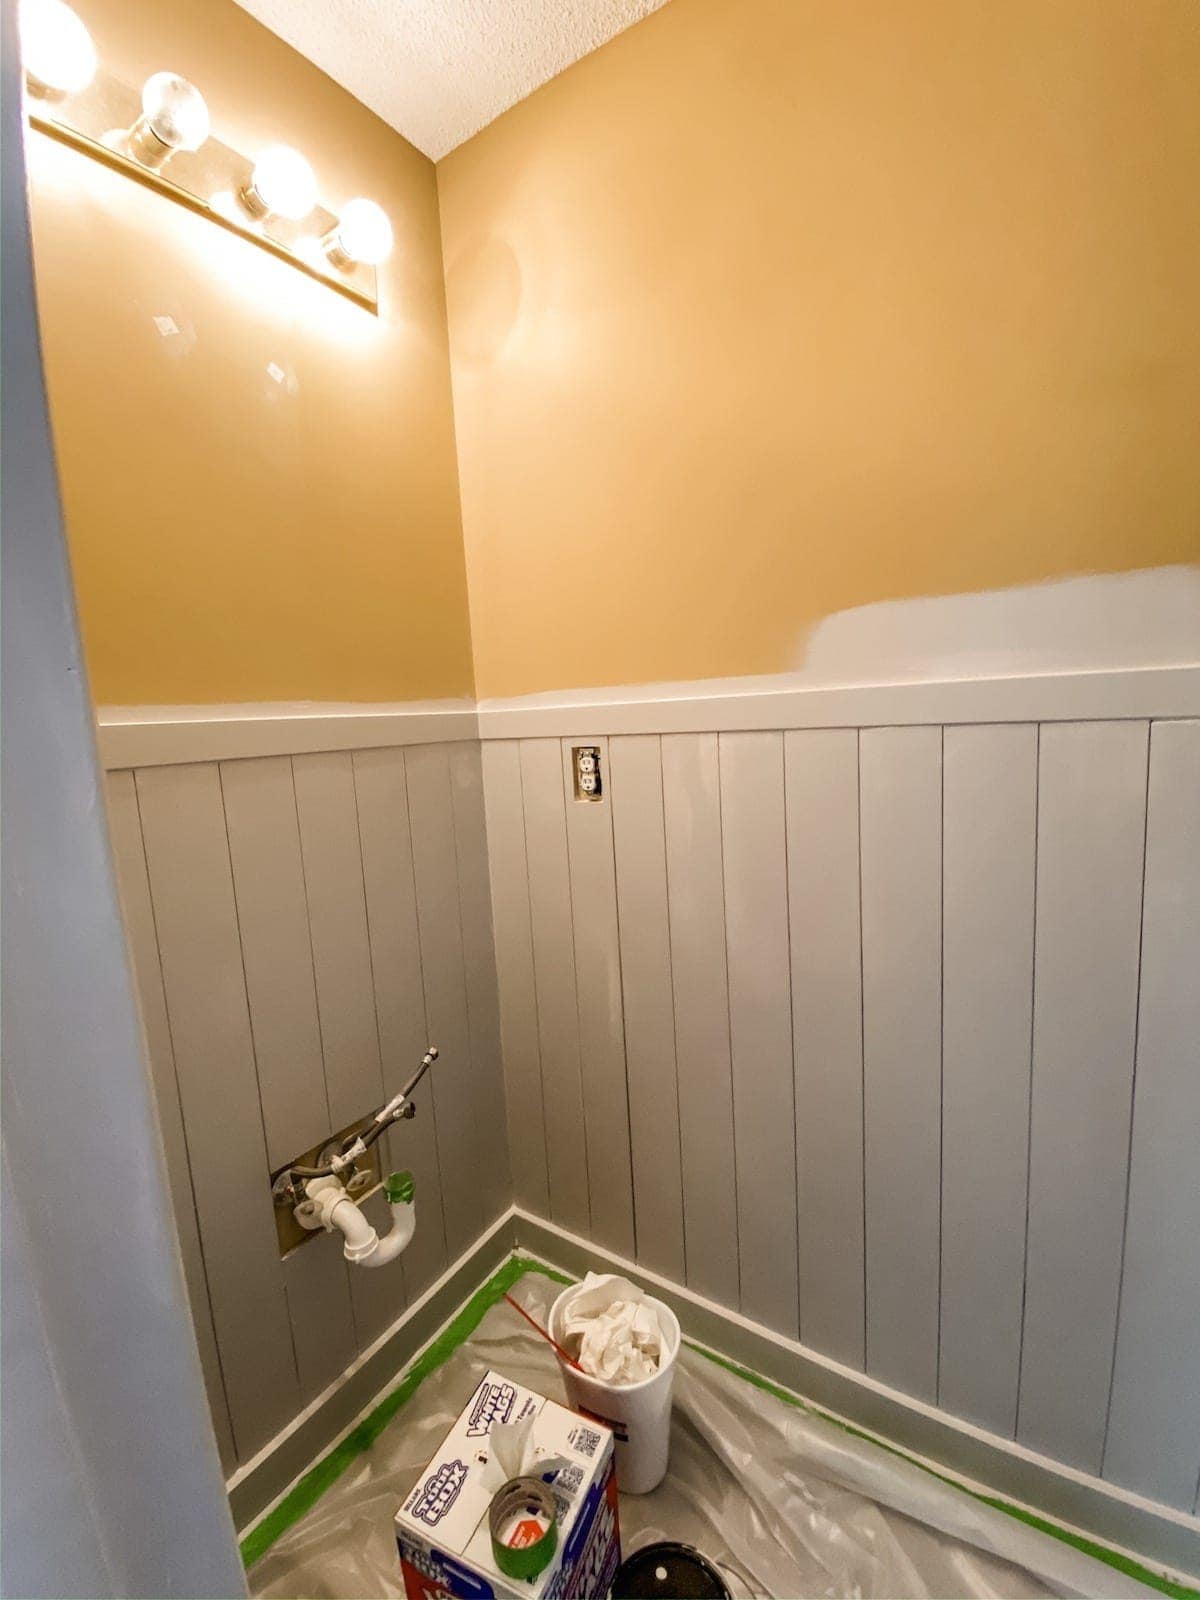
Installing a vanity light like this brass four-bulb fixture is a great DIY project. Here’s a quick guide (Time: 1 hour, Cost: $80-$200 for the light).
- Turn off the power to the bathroom at the circuit breaker. Always. Test the wires with a voltage tester to be sure.
- Unscrew the old fixture and disconnect the wires (usually black, white, and a bare copper ground).
- Install the new fixture’s mounting bracket to the electrical box in the wall.
- Connect the new fixture’s wires to the house wires: black to black, white to white, and ground to ground, securing each with a wire nut.
- Tuck the wires into the electrical box and secure the new fixture’s base to the mounting bracket.
- Install the bulbs, turn the power back on, and test your new light!
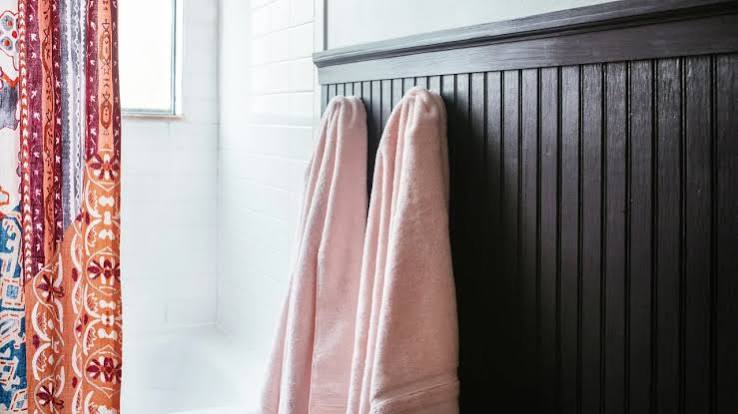
13. Bathroom with Dark Blue Beadboard and Brass Fixtures
This cozy bathroom’s success comes down to a warm and cool color formula. It’s roughly 40% cool tones + 40% warm tones + 20% bright white. The dark blue beadboard provides the cool, moody anchor. The warm wood flooring and brass hardware on the vanity and light fixture balance this with earthy, inviting warmth. The crisp white upper walls, countertop, and toilet act as a neutral bridge, keeping the space from feeling too dark or too rustic. This balance of temperatures is what makes the room feel so complete and welcoming. See a similar palette in Idea #21.
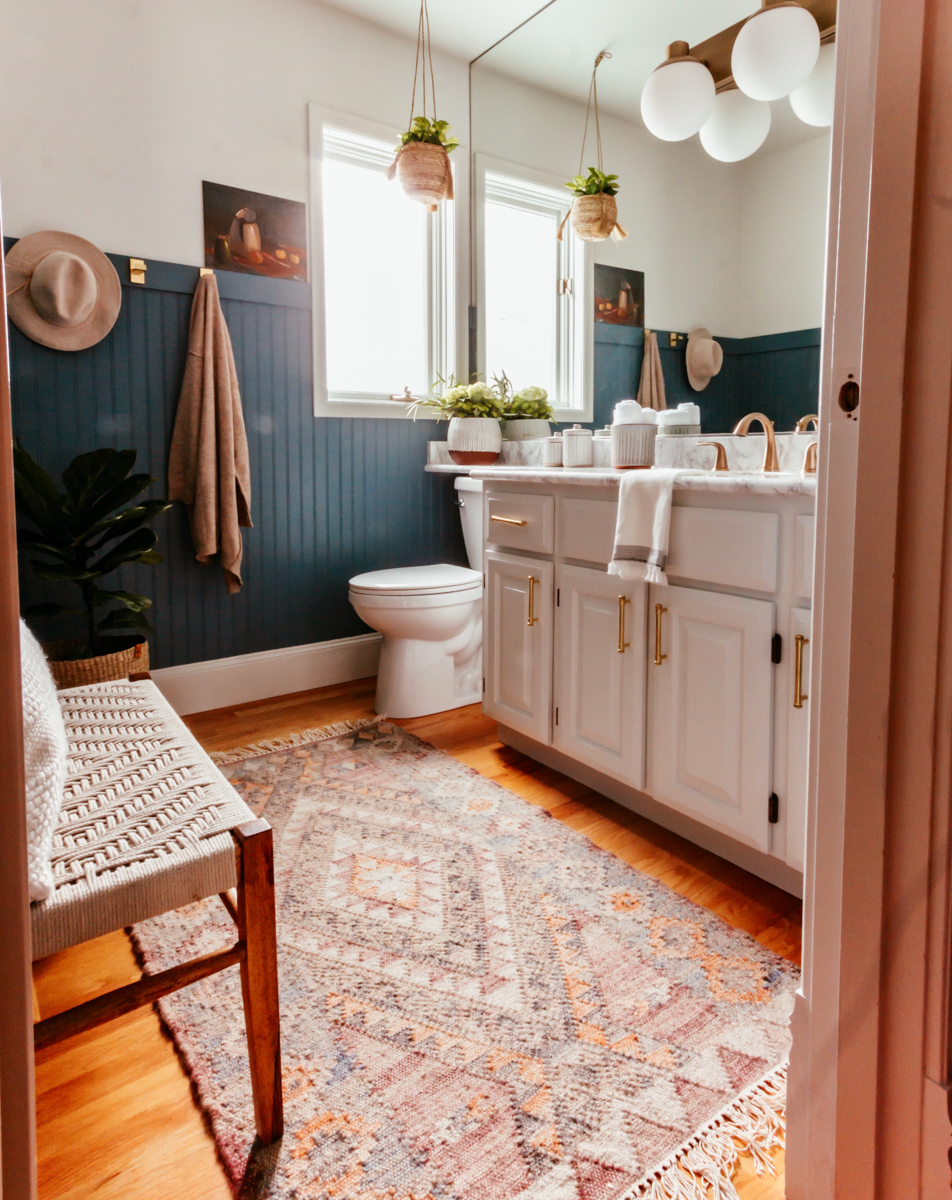
When painting beadboard a dark, saturated color like this navy blue, your choice of paint finish is critical. Avoid a flat or matte finish, which will look dull and be impossible to clean in a bathroom environment. Don’t go with high-gloss, which will show every tiny imperfection in the wood. The sweet spot is a Satin or Pearl finish. These have enough sheen to be wipeable and moisture-resistant, but they won’t create an unpleasant glare from the vanity lights. It’s the perfect balance of practicality and beauty.
14. Cozy Window Seat with Vertical Tongue and Groove Paneling
The magic of this nook lies in its seamless, built-in feel. The vertical tongue and groove paneling doesn’t just stop at the seat; it wraps around the entire alcove, creating a cohesive, custom-designed look. This makes the window seat feel like an intentional architectural feature rather than a piece of furniture pushed against a wall. The monochromatic palette of white paneling and soft gray walls and cushions enhances the serene, calming atmosphere, turning it into a perfect little escape.
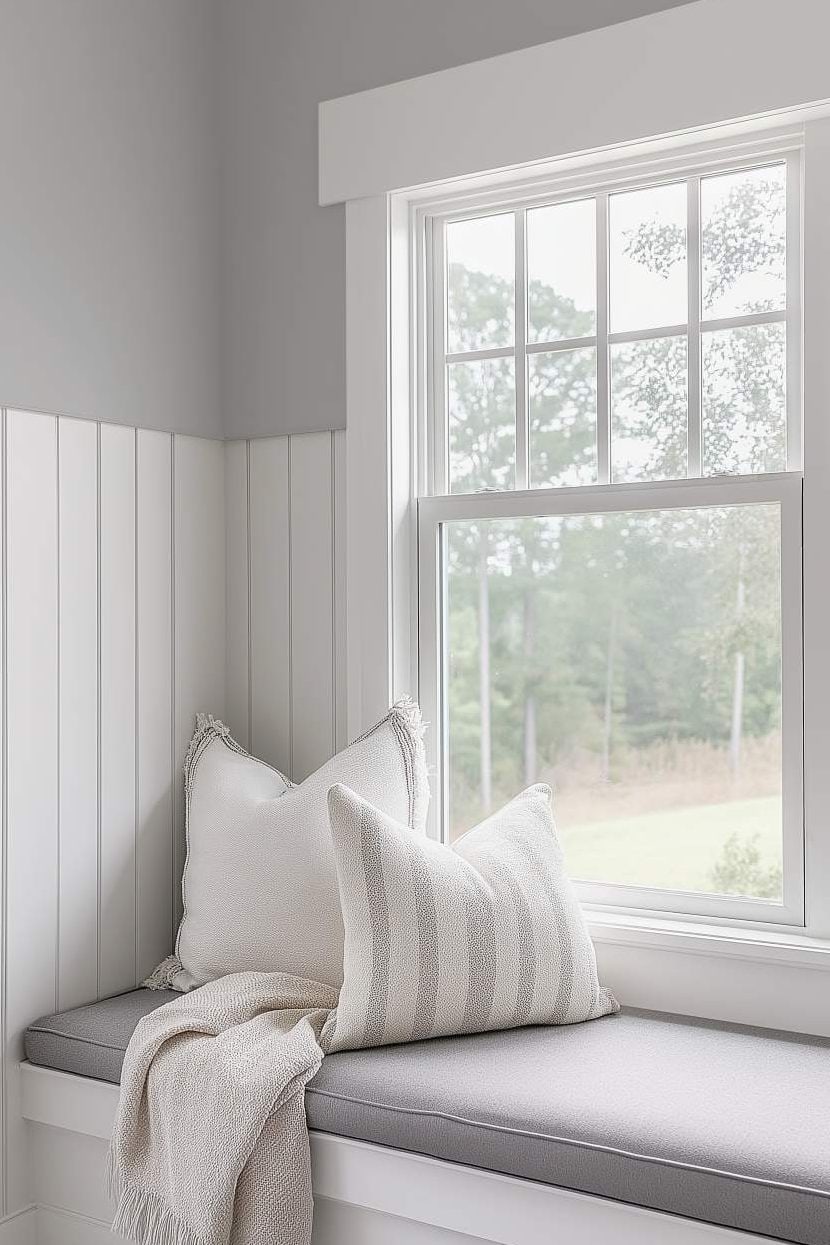
A built-in window seat cushion needs the right care to stay looking fresh. Since it’s exposed to direct sunlight from the window, the fabric is prone to fading over time. To minimize this, choose a high-performance indoor/outdoor fabric, which is specifically designed to be UV-resistant. For cleaning, a removable cover with a zipper is non-negotiable. Plan to vacuum the cushion weekly to remove dust and wash the cover every 2-3 months, or as needed for spills. A knit throw, while cozy, can snag easily on zippers or pets’ claws.
15. Minimalist Corner with White Vertical Batten Paneling
This clean, minimalist look is incredibly budget-friendly. You can create this vertical batten paneling with simple 1×2 inch primed pine or MDF boards from any home improvement store, which cost about $1 per linear foot. For a small corner or accent wall, your material cost for the battens could easily be under $50. The key is the execution: precise spacing (aim for 8-12 inches between battens) and a flawless, single-color paint job that covers the wall, battens, and baseboard to create a seamless, modern look. The woven planter is a perfect Target or IKEA find.
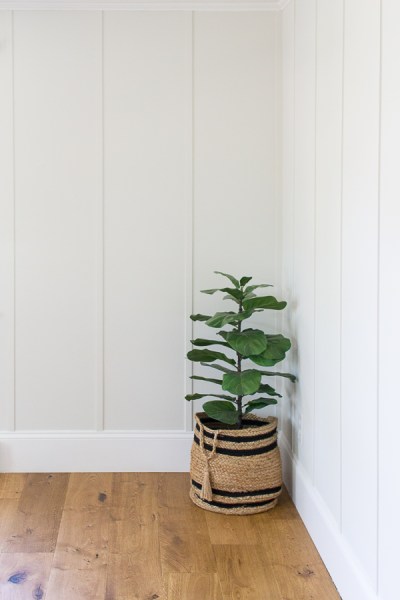
that makes this simple design look so polished and high-end is the tall baseboard. A standard 3-inch baseboard would make the vertical battens feel disconnected and tacked-on. But the substantial, taller baseboard (likely 5-7 inches high) creates a solid, architectural foundation for the vertical lines to spring from. It makes the entire treatment feel intentional and integrated into the room’s structure. If you’re recreating this look, upgrading your baseboards is the one detail you shouldn’t skip.
16. Monochromatic Cream Wainscoting with Detailed Molding
To achieve this subtle, elegant look where the wainscoting blends into the wall, the secret is in the paint sheen. Paint the flat wall surface in an eggshell or matte finish. Then, paint all the trim work—the chair rail, the panel molding, and the baseboard—in a higher-sheen satin or semi-gloss finish, all using the exact same cream color. The difference in sheen will catch the light, allowing the architectural details to stand out in a sophisticated, textural way without the need for a contrasting color.
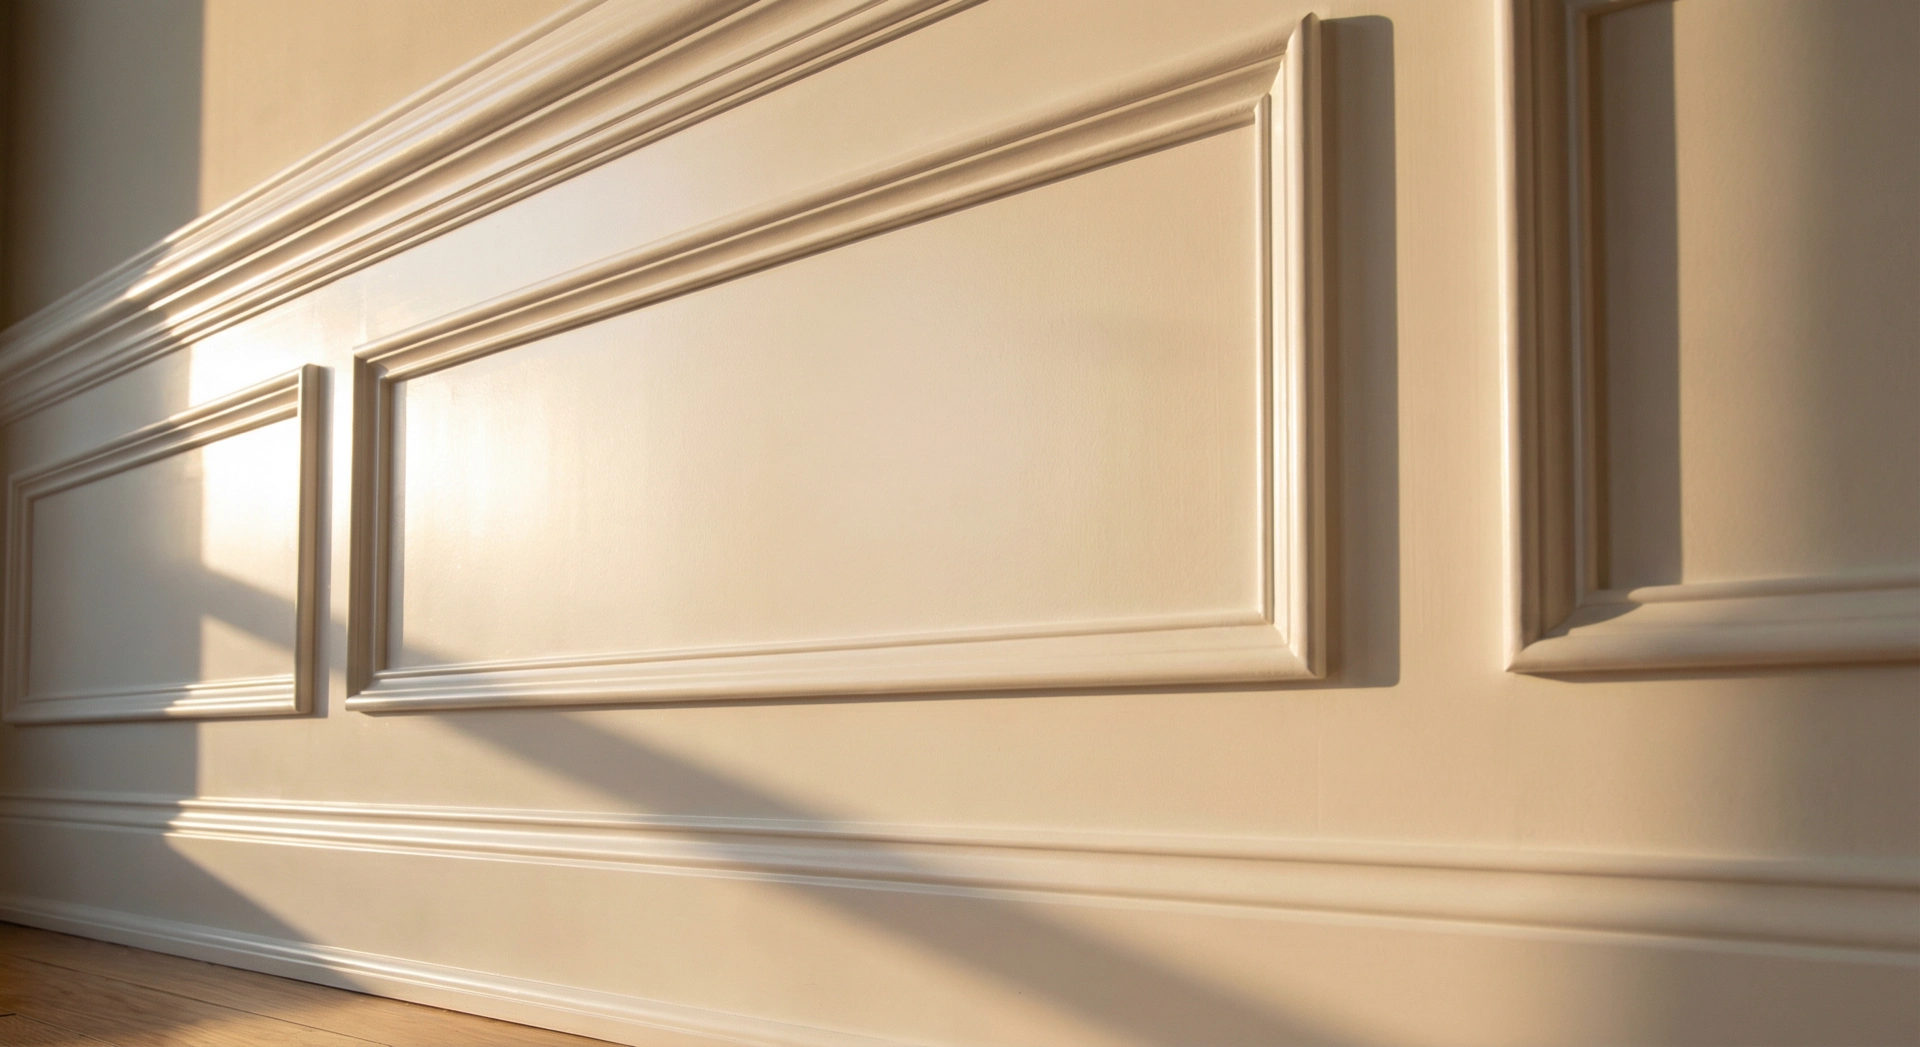
This type of detailed, monochromatic wainscoting works beautifully in rooms where you want to add texture without adding visual clutter, like a formal living room, dining room, or primary bedroom. It’s particularly effective in spaces with ceilings of 9 feet or higher, as the vertical lines of the panels draw the eye up. It’s less suited for a casual playroom or a very small powder room, where the formal detailing might feel out of place or overly busy. You need a wall space of at least 6-8 feet to appreciate the repetition of the panels.
17. Bright Breakfast Nook with White Beadboard and Blue Walls
This cheerful nook follows a classic coastal-inspired formula: 50% crisp white + 30% soft blue + 20% vibrant accent color. The white beadboard wainscoting and pedestal table provide a clean, bright base. The pale blue upper walls create a calm, airy backdrop reminiscent of the sky. The final pop comes from the chartreuse yellow and blue cushions and the dark frame of the horse artwork, which add personality and keep the space from feeling too one-note. It’s a balanced, happy combination that feels timeless.
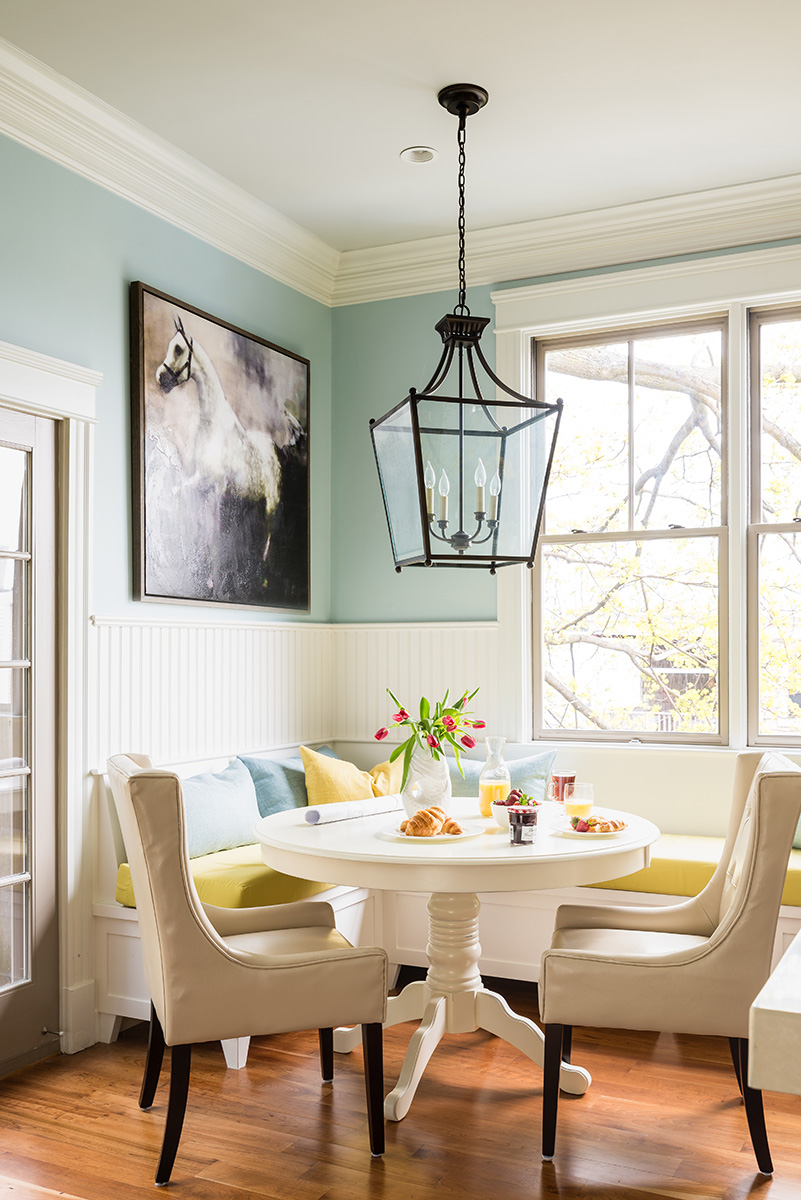
A corner banquette is an amazing space-saver, but it can be surprisingly inflexible. Once it’s built-in, you can’t easily move your dining table to another part of the room or accommodate a larger group of guests. It also locks you into a specific table shape and size—a round pedestal table like this one is often the best choice for easy entry and exit. Before committing, really consider how you use your space and if this fixed seating arrangement will serve your needs long-term.
18. Traditional Room with White Panel Wainscoting and Red Walls
This room’s traditional power comes from its bold and confident use of color blocking. The crisp white panel wainscoting creates a strong, clean horizontal line about a third of the way up the wall. This grounds the space and prevents the deep red of the upper walls from feeling overwhelming. The white is repeated in the staircase balusters, creating a visual connection and rhythm. The light wood handrail adds a touch of natural warmth, balancing the formality of the red and white combination. It’s a classic pairing that always makes a statement.
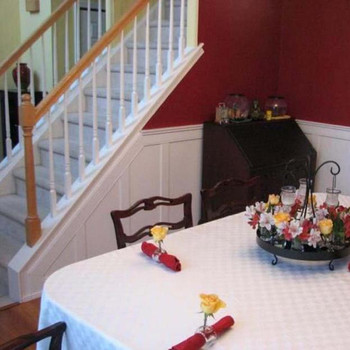
Achieving this classic, high-contrast look is primarily about the paint and trim work, making it a relatively affordable update if you already have the furniture.
- Panel Wainscoting Materials (MDF panels & trim for a 12×12 room): $300 – $600
- Paint (Deep Red, Eggshell finish): $60 – $90
- Paint (White, Semi-gloss finish for trim): $50 – $80
- Staircase Baluster Paint: $30 – $50
- TOTAL (DIY Installation): $440 – $820
Budget alternative: Create the ‘paneled’ look with simple picture frame molding applied directly to the wall before painting, which can cut material costs by 40-50%.
19. Bathroom Installation with White Beadboard Paneling
This photo is the reality of a DIY wainscoting project. The blue painter’s tape highlights a critical step: caulking. No matter how perfectly you cut your trim, there will be small gaps between the panels, at the corners, and along the top rail. Filling every single one of these seams with paintable caulk is the tedious but non-negotiable step that separates a professional-looking job from an amateur one. It’s a slow process of applying, smoothing, and cleaning up, but it’s what creates that seamless, truly built-in finish.
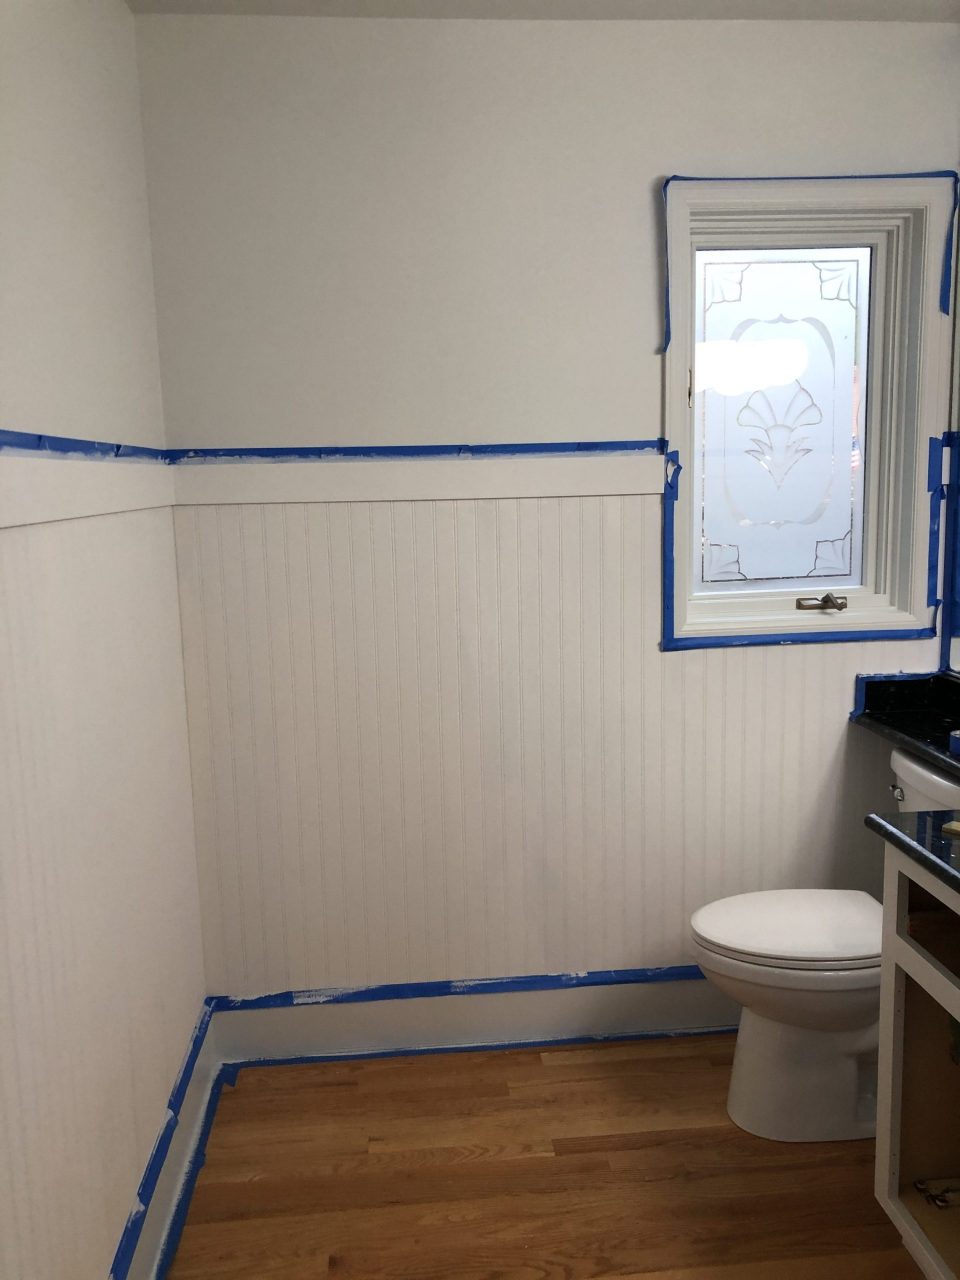
Getting a perfect paint job on beadboard requires a specific technique to avoid drips in the grooves. (Time: 2-3 hours for a small room, Cost: $50 for paint/supplies).
- First, prime the beadboard with a quality wood primer. This is essential for a durable finish.
- Using a 1.5-inch angled brush, paint inside all the vertical grooves first. Don’t load the brush with too much paint.
- Next, use the brush to paint the horizontal top and bottom rails.
- Finally, use a small 4-inch foam roller to paint the flat faces of the planks. The foam gives a smoother finish than a traditional nap roller.
- Work in small 3-4 foot sections, completing all steps before moving on, to maintain a wet edge and avoid lap marks.
20. Two-Tier Wainscoting with Beadboard and Panel Details
The standout feature here is undoubtedly the two-tier wainscoting design. It’s a custom, high-end look that combines the casual texture of a beadboard lower section with the more formal, classic look of rectangular panels above. This combination adds a significant amount of architectural interest and substance to the wall. It’s more visually complex and feels more considered than a single style would. The single cap trim uniting both sections is what makes it feel cohesive and intentional, turning a simple wall into a major feature.
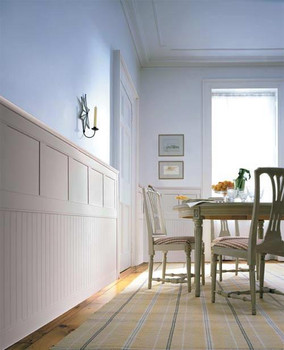
When designing a multi-tiered wainscoting treatment like this, proportion is key. A good rule of thumb is to follow the rule of thirds. The entire wainscoting treatment should take up either the bottom third or the bottom two-thirds of the wall height. In this case, it appears to be about two-thirds. Then, within that, you can divide the sections. Making the lower beadboard portion slightly shorter than the upper panel portion often creates a more pleasing, grounded look. For example, on a 96-inch wall, the total wainscoting could be 64 inches high, with the beadboard at 30 inches and the panel section at 34 inches.
21. Blue Beadboard Bathroom with a Pale Grey Vanity
This charming bathroom’s visual recipe is about layering neutrals with a pop of metallic warmth. It breaks down to: 40% soft color (the slate blue beadboard), 40% light neutral (the pale grey vanity and white walls), and 20% accent finishes (the brass hardware and the pattern in the rug). The key is that the blue and grey are both cool-toned but have different values, creating subtle depth. The brass is the single warm element that keeps the room from feeling chilly. You could easily swap the blue for a sage green and get a similar, balanced effect.
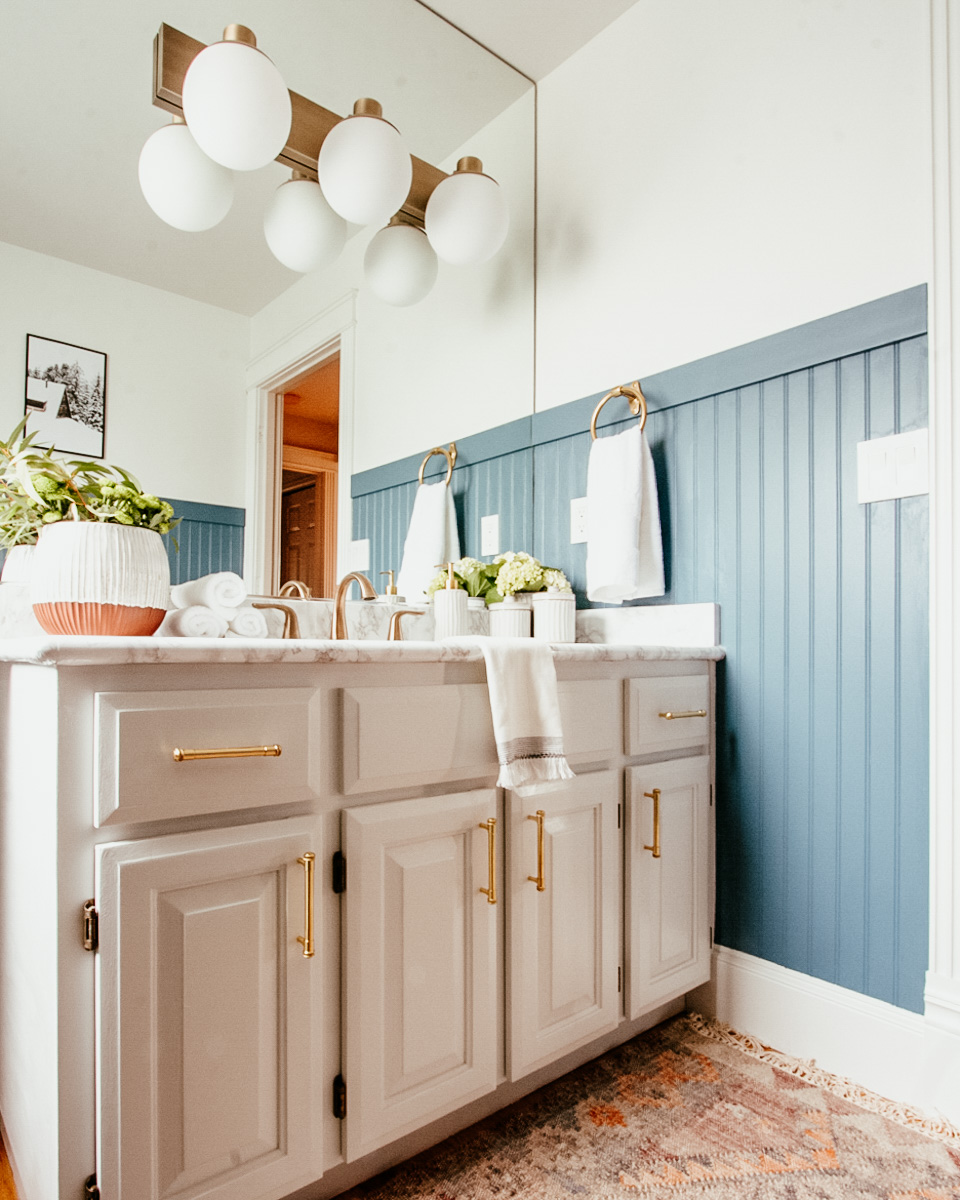
Love this look but not the price of a new vanity and brass hardware? You can get this vibe for under $200. Find a dated, solid wood vanity at a thrift store or on Facebook Marketplace for $50-$75. A weekend of sanding, priming, and painting it in a pale grey chalk paint will completely transform it. A set of modern brass pulls from Amazon or a big-box store will run you about $30-$50. The beadboard paneling itself is very affordable, often around $30 a sheet. It’s a high-impact look on a low-budget reality. Compare with the similar palette in Idea #13.
22. Moody Hallway with Dark Green Raised Panel Wainscoting
The success of this moody hallway lies in its dramatic use of contrast. The deep, saturated green of the raised panel wainscoting creates a rich, sophisticated base. By painting the upper third of the wall and the ceiling a crisp, clean white, the design avoids feeling claustrophobic. This sharp horizontal line between green and white actually creates an illusion of height, drawing the eye upwards. The dark wood flooring grounds the whole look, adding warmth and completing the classic, polished aesthetic. This feels much more dynamic than if the entire wall were green.
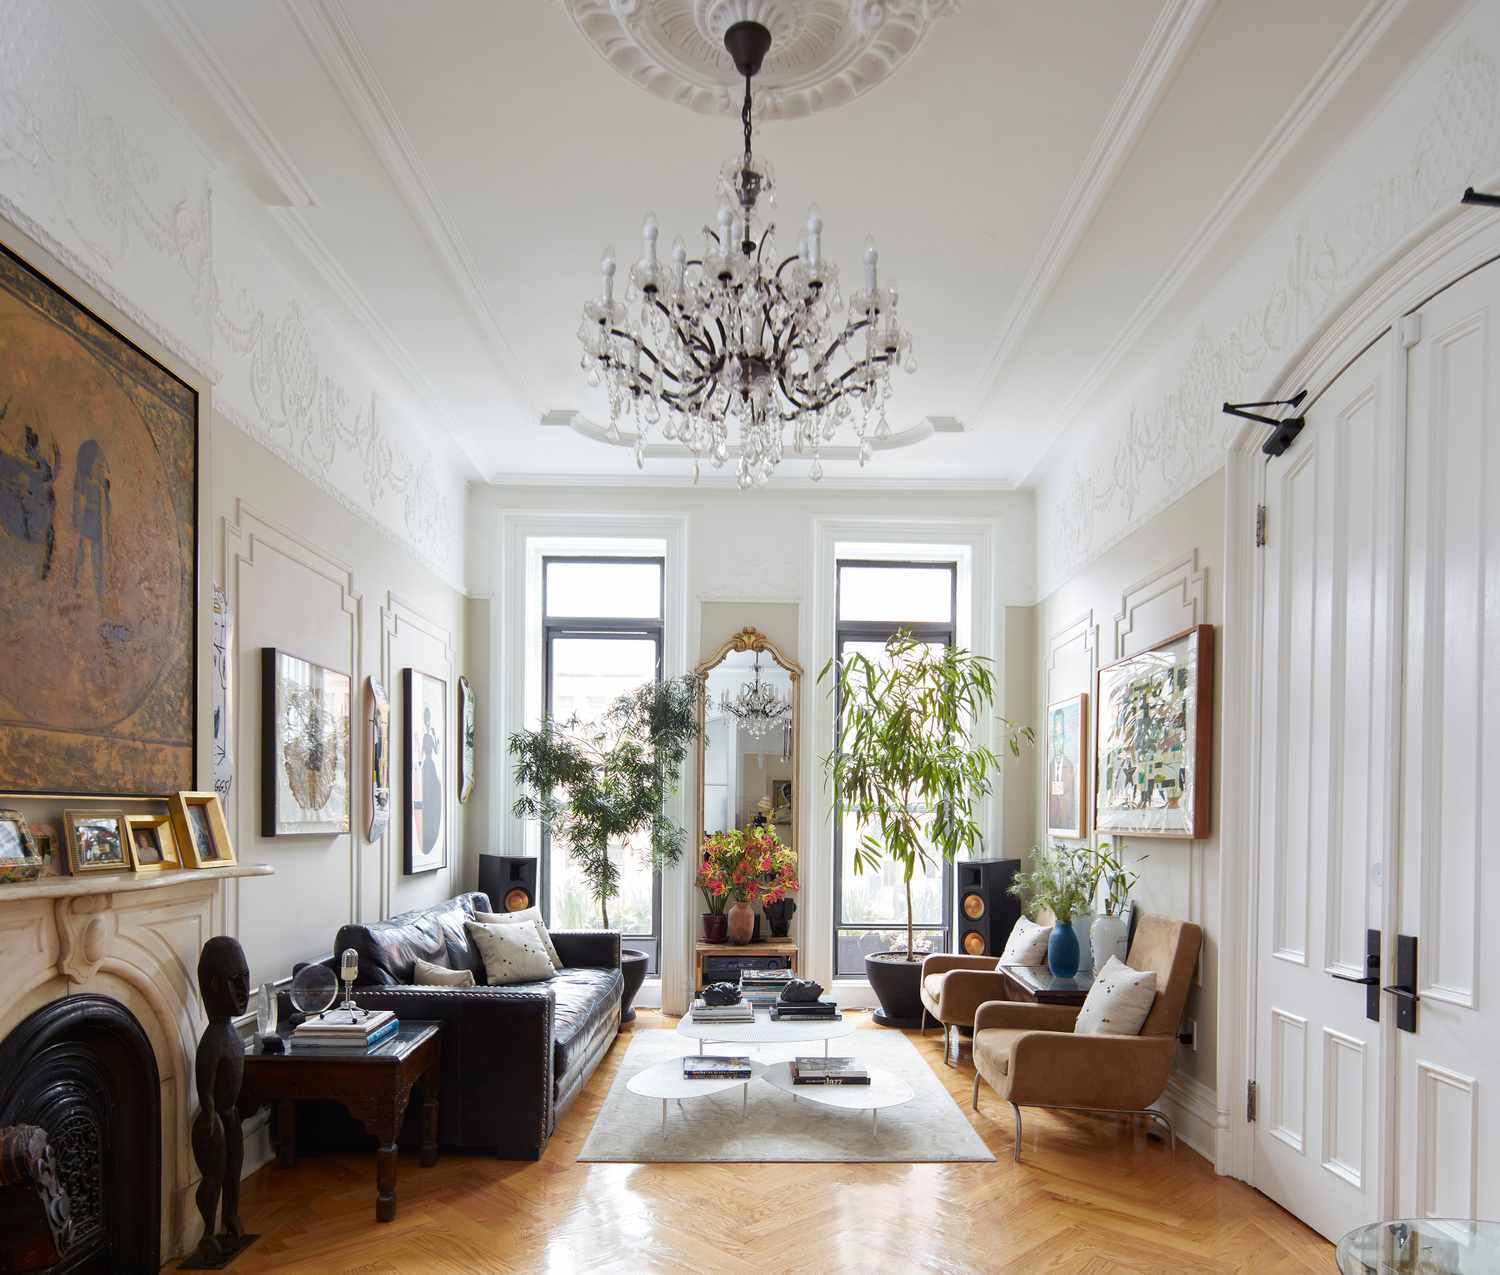
This bold, high-contrast look is perfect for hallways or transitional spaces where you don’t spend a lot of time, allowing you to be more daring with color. It works best in a hallway that is at least 4 feet wide; any narrower and the dark color might feel enclosing. A ceiling height of at least 8 feet is recommended. This treatment is especially effective in long, straight hallways, where the repetition of the panels can create a beautiful rhythm. For a similar green in a cozy room setting, check out Idea #25.
23. Traditional Dining Room with a Round Wood Table
In a traditional room with classic white panel wainscoting, the finish of your trim paint is paramount. Don’t use the same eggshell finish as your walls. All the wainscoting panels, trim, and baseboards should be painted in a durable, wipeable Satin or Semi-Gloss finish. This subtle sheen difference not only makes the architectural details pop against the flatter wall finish, but it also provides crucial protection against scuffs from chairs, vacuum cleaners, and general traffic. It’s the professional detail that makes the whole look last.
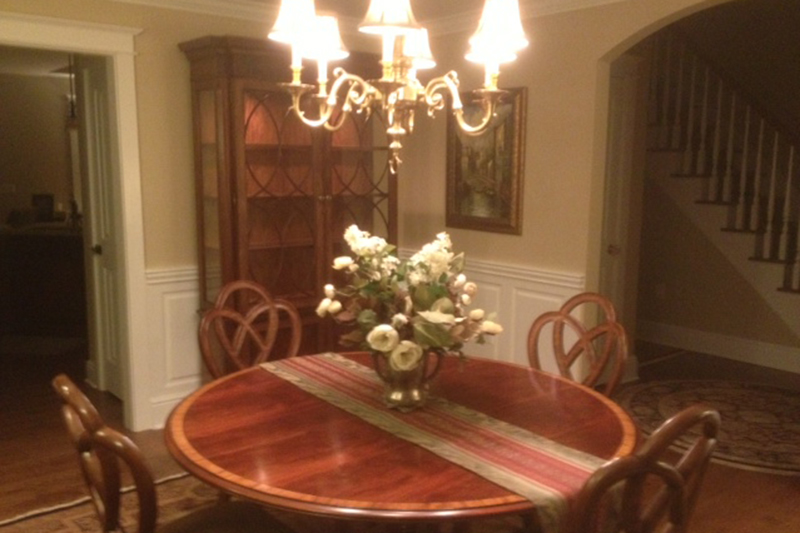
A formal dining room like this, with a large china cabinet and a central dining table, can be difficult to use for anything other than, well, formal dining. Before committing to this layout and style, be honest about your lifestyle. Do you host frequent dinner parties, or would this room sit empty 350 days a year? If it’s the latter, you might consider a more flexible design—perhaps a smaller table and a cozy seating area instead of the china cabinet, to make the room more of a multi-purpose space you can enjoy daily.
24. Installing DIY Board and Batten on a Half-Wall
This image captures the key moment of a board and batten installation. Here’s how to do it yourself. (Time: 1 weekend, Cost: $100-300).
- Start by installing your horizontal top and bottom boards. Use a level to ensure they are perfectly straight.
- Determine your spacing for the vertical battens (typically 12-20 inches apart). Cut all your vertical pieces to the exact same height.
- Apply a bead of construction adhesive to the back of the first vertical batten.
- Place it on the wall and use a level to make sure it’s perfectly plumb (straight up and down).
- Secure it with a few shots from a brad nailer, like the yellow one shown.
- Repeat for the remaining battens, using a spacer block to ensure consistent spacing. Then, caulk all seams and paint!
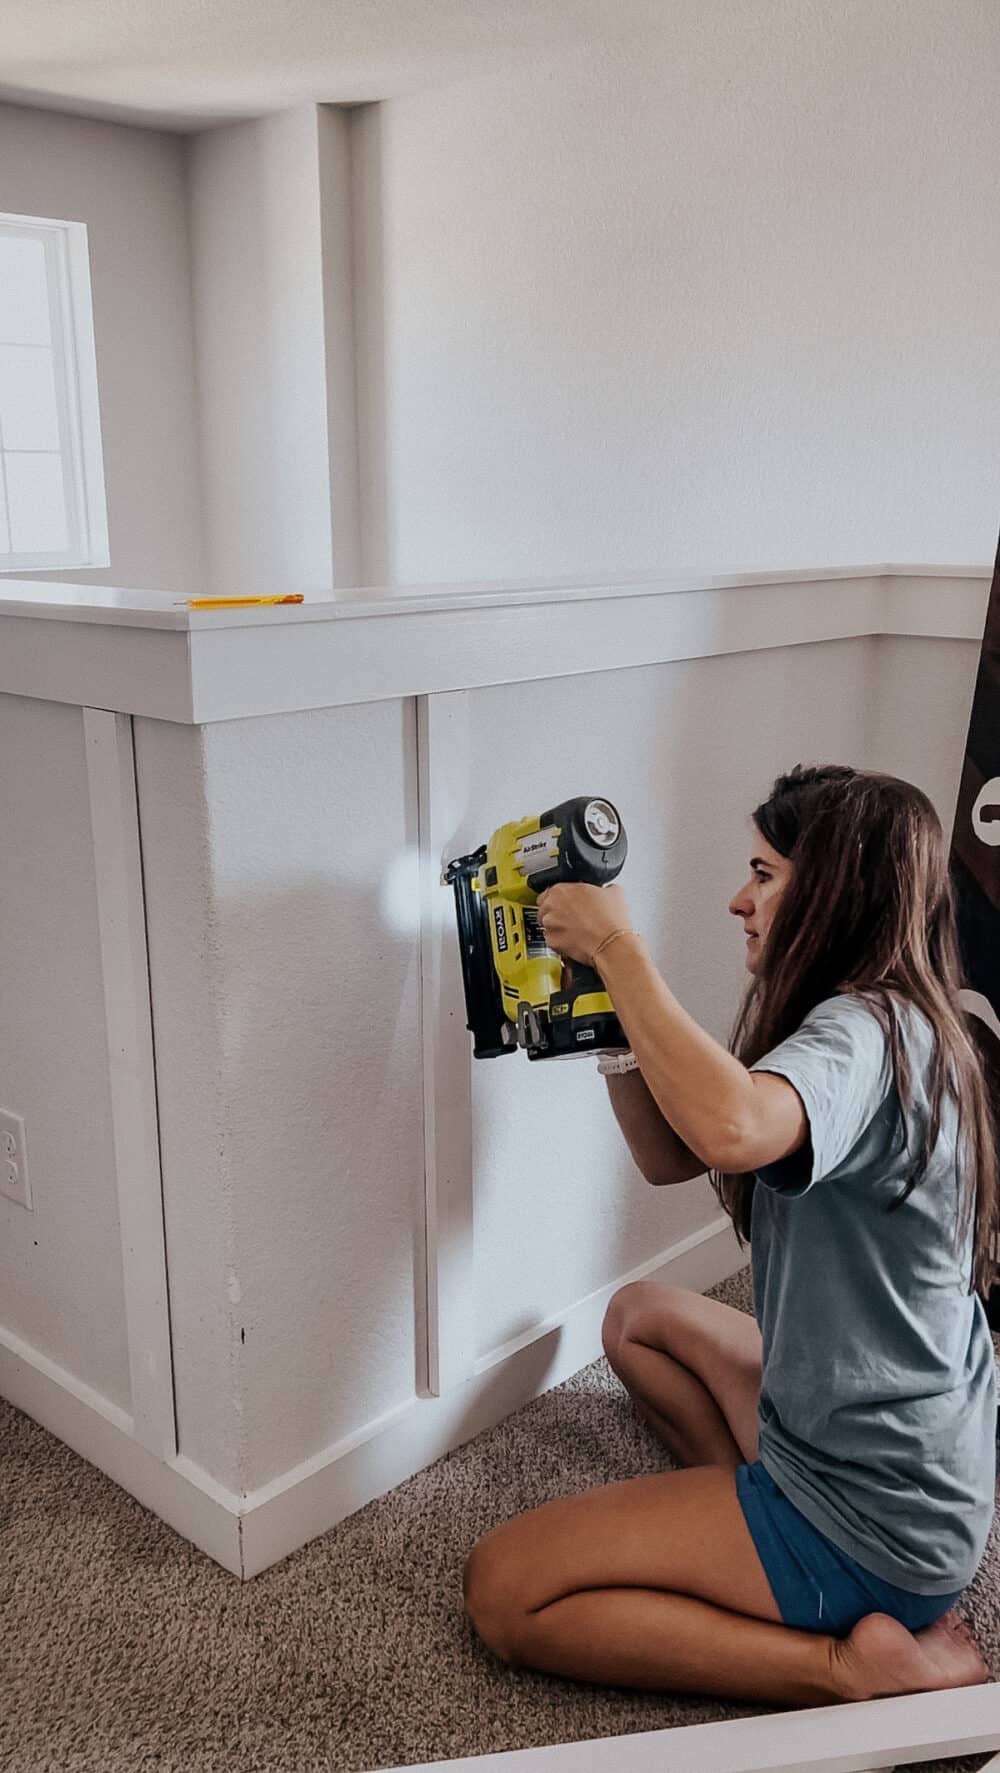
The single most important tool for a professional-looking board and batten job is a good level. It might seem obvious, but even a slight deviation from perfectly level (for the horizontal boards) or plumb (for the vertical battens) will be glaringly obvious once the project is finished. Your house’s floors and ceilings are likely not perfectly level, so you cannot trust them as a guide. A 4-foot level is your best friend for a project like this, ensuring every single piece is installed correctly relative to gravity, not the quirky lines of your house.
25. A Moody Reading Nook with Floor-to-Ceiling Green Paneling
This sophisticated corner masters the “moody library” vibe with a simple formula: 70% dark architectural detail + 20% classic comfort + 10% metallic glam. The floor-to-ceiling raised paneling, painted in a deep, brooding green, sets a dramatic and enveloping tone. The brown leather armchairs with their classic nailhead trim offer timeless comfort and texture. The final 10% comes from the slim brass sconces and the cylindrical gold side table, which inject just enough light and glamour to keep the dark palette from feeling flat. The distressed rug adds a layer of history.
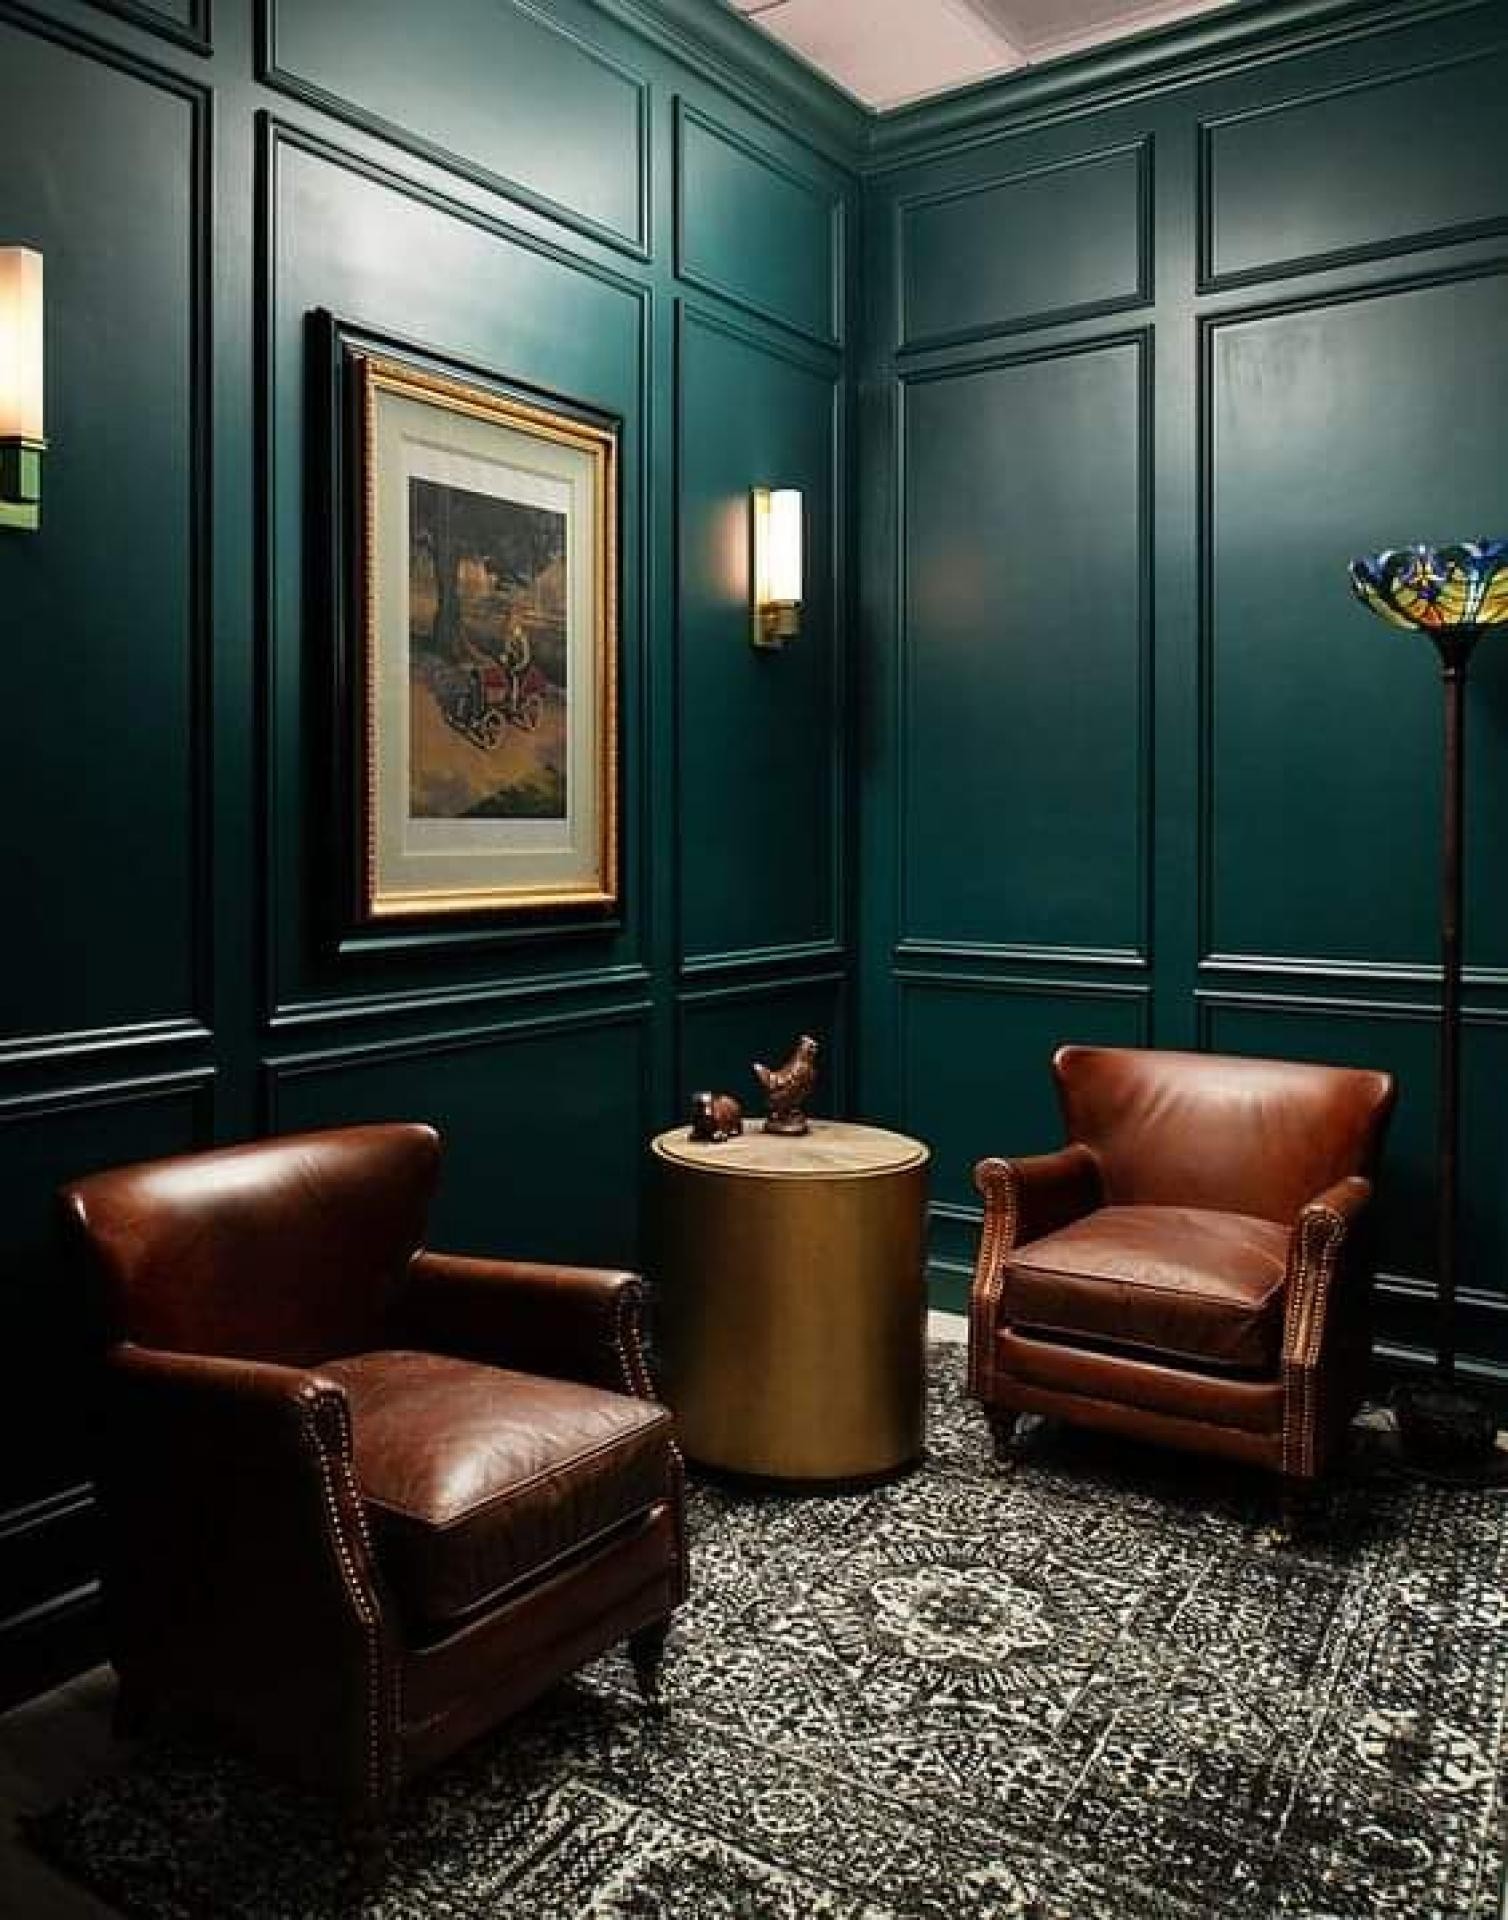
This look is part of the larger ‘Dark Academia’ and ‘Modern Heritage’ trends that are huge on Pinterest and Instagram. It’s a move away from the light, airy, and minimalist styles of the 2010s towards spaces that feel rich, layered, and intellectual. Homeowners want rooms that feel like a cozy, personal sanctuary. The combination of dark, traditional paneling, classic furniture silhouettes like leather armchairs, and warm metallic lighting perfectly captures this desire for a space that feels both historic and deeply personal.
26. Elegant Green Wainscoting Accented with Brass Sconces
The genius here is in the thoughtful placement and symmetry. The deep forest green raised paneling provides a luxurious, textured backdrop. By placing the framed botanical artwork directly in the center of a large panel, it’s given prominence and feels perfectly integrated. Flanking it with two slim, vertical antique brass sconces creates a beautiful, balanced composition that draws the eye. This intentional arrangement transforms a simple wall treatment into a curated, gallery-like feature. The look is balanced, elegant, and perfectly framed.
A rich, dark paint color like this forest green is stunning, but it’s more susceptible to showing dust, fingerprints, and scuffs than lighter colors. The surfaces of the raised panels, especially the horizontal ledges, will need to be dusted weekly. When cleaning, use a soft microfiber cloth and avoid harsh chemical cleaners, which can damage the paint’s finish. A high-quality satin or eggshell finish will offer the best balance of a beautiful low luster and decent cleanability. Expect to do minor touch-ups annually to keep it looking sharp.
27. Functional Entryway with White Board and Batten and Hooks
This clean and functional entryway look is super achievable on a budget. The board and batten itself can be done for under $200 using MDF strips and a gallon of white semi-gloss paint. The real savings come from the storage. Instead of a bulky hall tree or console table, a simple row of black metal hooks provides ample storage for coats and bags. A pack of 5-10 sturdy hooks from Target or Amazon costs around $20-$40. The tall vase and straw hat are affordable decor pieces that add personality without breaking the bank. It’s a high-style, low-cost solution.
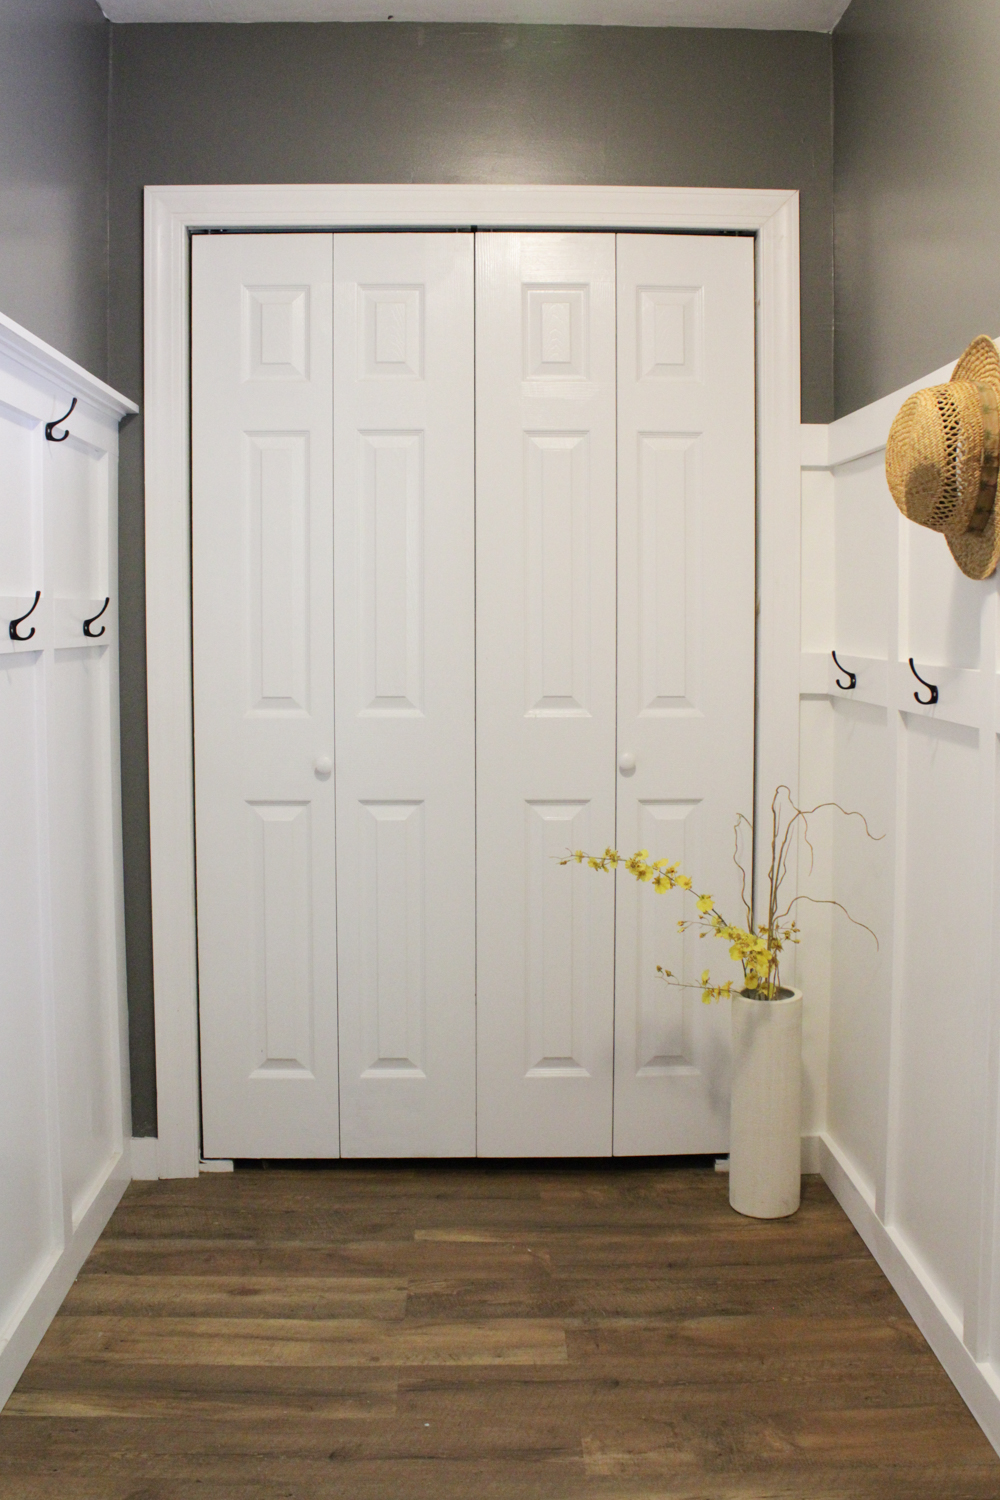
While adding hooks directly to your wainscoting is a great way to add function, be aware that it creates permanent holes in your beautiful new trim work. If you ever decide to remove the hooks or change their configuration, you’ll be left with patching and repainting. Also, a wall of hanging coats, scarves, and bags can quickly look cluttered and messy, undoing the clean, organized vibe you were going for. This solution works best if you’re disciplined about keeping it tidy and only hanging a few essential items. A similar look with more flexibility is seen in Idea #8‘s floating shelf.
28. Moody Blue Bedroom with Rust and White Accents
When using a dark, moody color like this deep blue in a bedroom, the placement of your wall art is crucial. Notice how the two abstract prints are hung entirely within the borders of the molded wall panels. This technique, called ‘framing within a frame,’ makes the art feel intentional and integrated with the architecture. It also provides a moment of visual relief from the dark color, preventing the wall from feeling like a solid, heavy block. Aim for the art to fill about 50-70% of the panel’s interior space for the best effect.
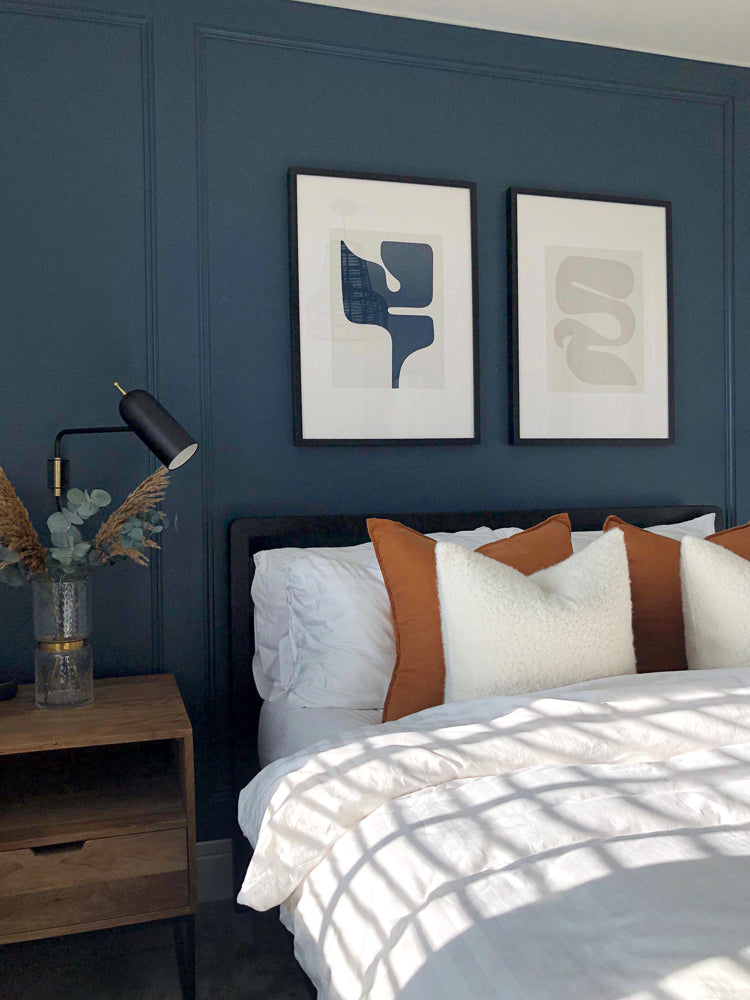
This dramatic, full-wall paneling look works best in bedrooms with at least one large window to provide balancing natural light. A minimum room size of 12’x12′ is ideal to prevent the dark color from feeling too confining. The key is to have enough space around the bed for nightstands and for the paneling to have room to ‘breathe’. This treatment is particularly effective behind the bed, creating a focal point and eliminating the need for a traditional headboard. For smaller bedrooms, consider using the paneling on only the lower half of the wall.
29. Bright Living Room with Panel Molding and a Pink Daybed
This room feels so effortlessly chic because it perfectly balances classic architecture with bohemian styling. The minimalist rectangular panel molding on the walls provides a traditional, structured bone structure. It adds a layer of quiet sophistication. Against this formal backdrop, the relaxed pink daybed, abundance of houseplants in terracotta pots, and patterned rug feel eclectic and personal. It’s this juxtaposition of formal and informal, structured and free-flowing, that makes the space feel dynamic, modern, and full of personality.
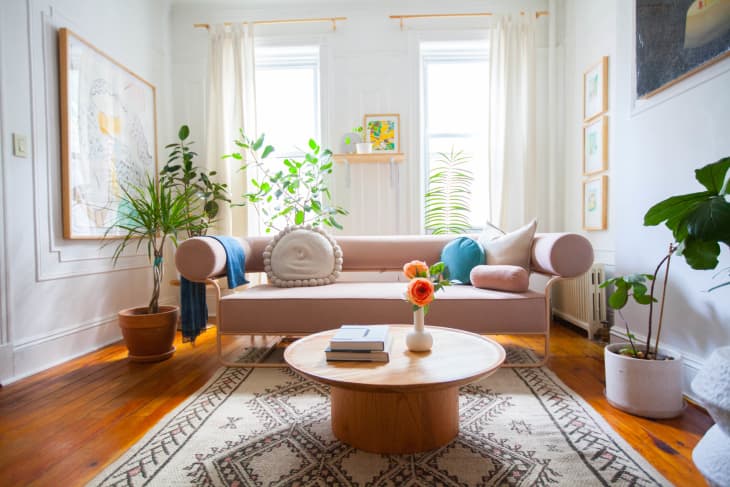
The single element that breathes life into this space is the collection of houseplants. The white walls and panel molding are elegant but could feel sterile on their own. The pink daybed adds color, but it’s the lush greenery that makes the room feel vibrant, lived-in, and healthy. The organic shapes of the leaves contrast beautifully with the rigid geometry of the wall panels, and their placement throughout the room ensures that every corner has a touch of natural energy. Remove the plants, and the room loses its heart.
30. Modern Foyer with White Vertical Paneling and Grey Treads
The formula for this clean, modern look is all about subtle tonal shifts: 70% crisp white + 20% soft warm gray + 10% light wood. The white vertical wainscoting, risers, and railings create a bright, cohesive architectural shell. The soft gray on the stair treads and flooring provides a gentle, low-contrast separation that feels modern and serene. The final 10% is the light wood handrail, which adds just a touch of organic warmth to prevent the palette from feeling too stark or clinical. It’s a minimalist but incredibly thoughtful combination.
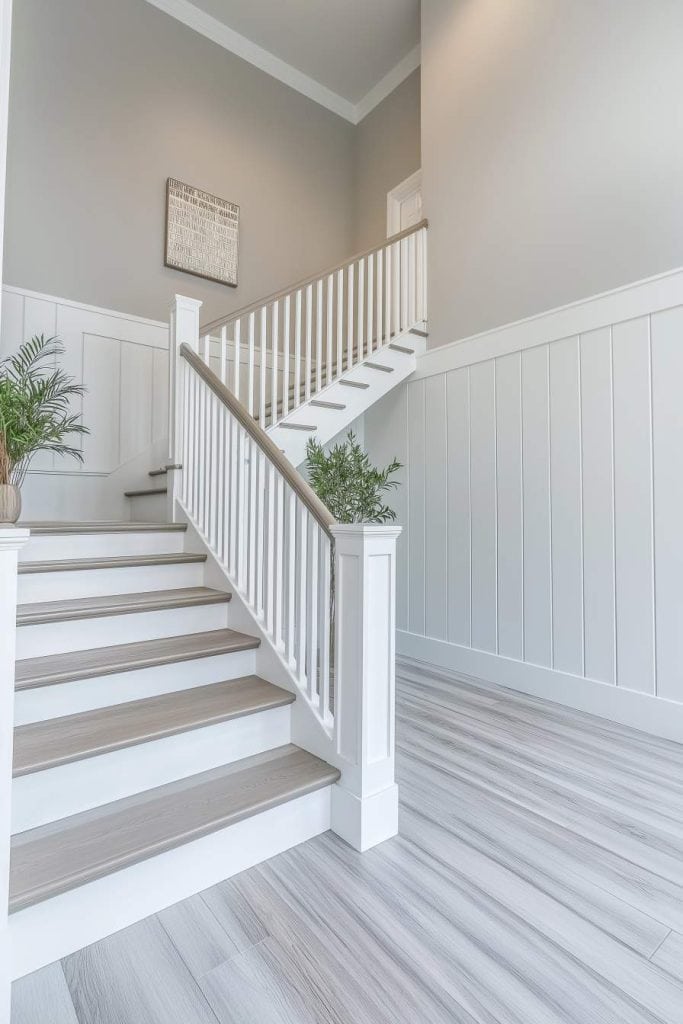
Getting your wainscoting to flow seamlessly up a staircase is a matter of matching angles. Here’s the secret:
- Install the level wainscoting panels on the flat landing areas first.
- For the angled section, place a long, straight board or level on the nosing of the stairs to find the exact angle of your staircase.
- Set your miter saw to that angle (usually between 30-42 degrees).
- All of your top and bottom trim pieces for the angled section will be cut at this same angle to run parallel with the stairs.
- The vertical battens, however, remain perfectly plumb (straight up and down), creating that classic look.
Compare this modern take with the classic curved staircase in Idea #5.
31. Utility Room with Sage Green Beadboard and Peg Shelves
This serene and organized look is surprisingly affordable to replicate. The star is the beadboard paneling, which costs around $30-40 for a 4×8 foot sheet. A gallon of trendy sage green paint is about $50. The real budget hero is the shelving: simple pine boards mounted on shaker-style peg rails. You can buy pre-made peg rails for about $20-$30 each, or make your own with a drill and a wooden dowel for even less. The light wood countertop could be an affordable butcher block from IKEA or even a high-quality laminate. This entire custom-looking wall could be done for under $400.
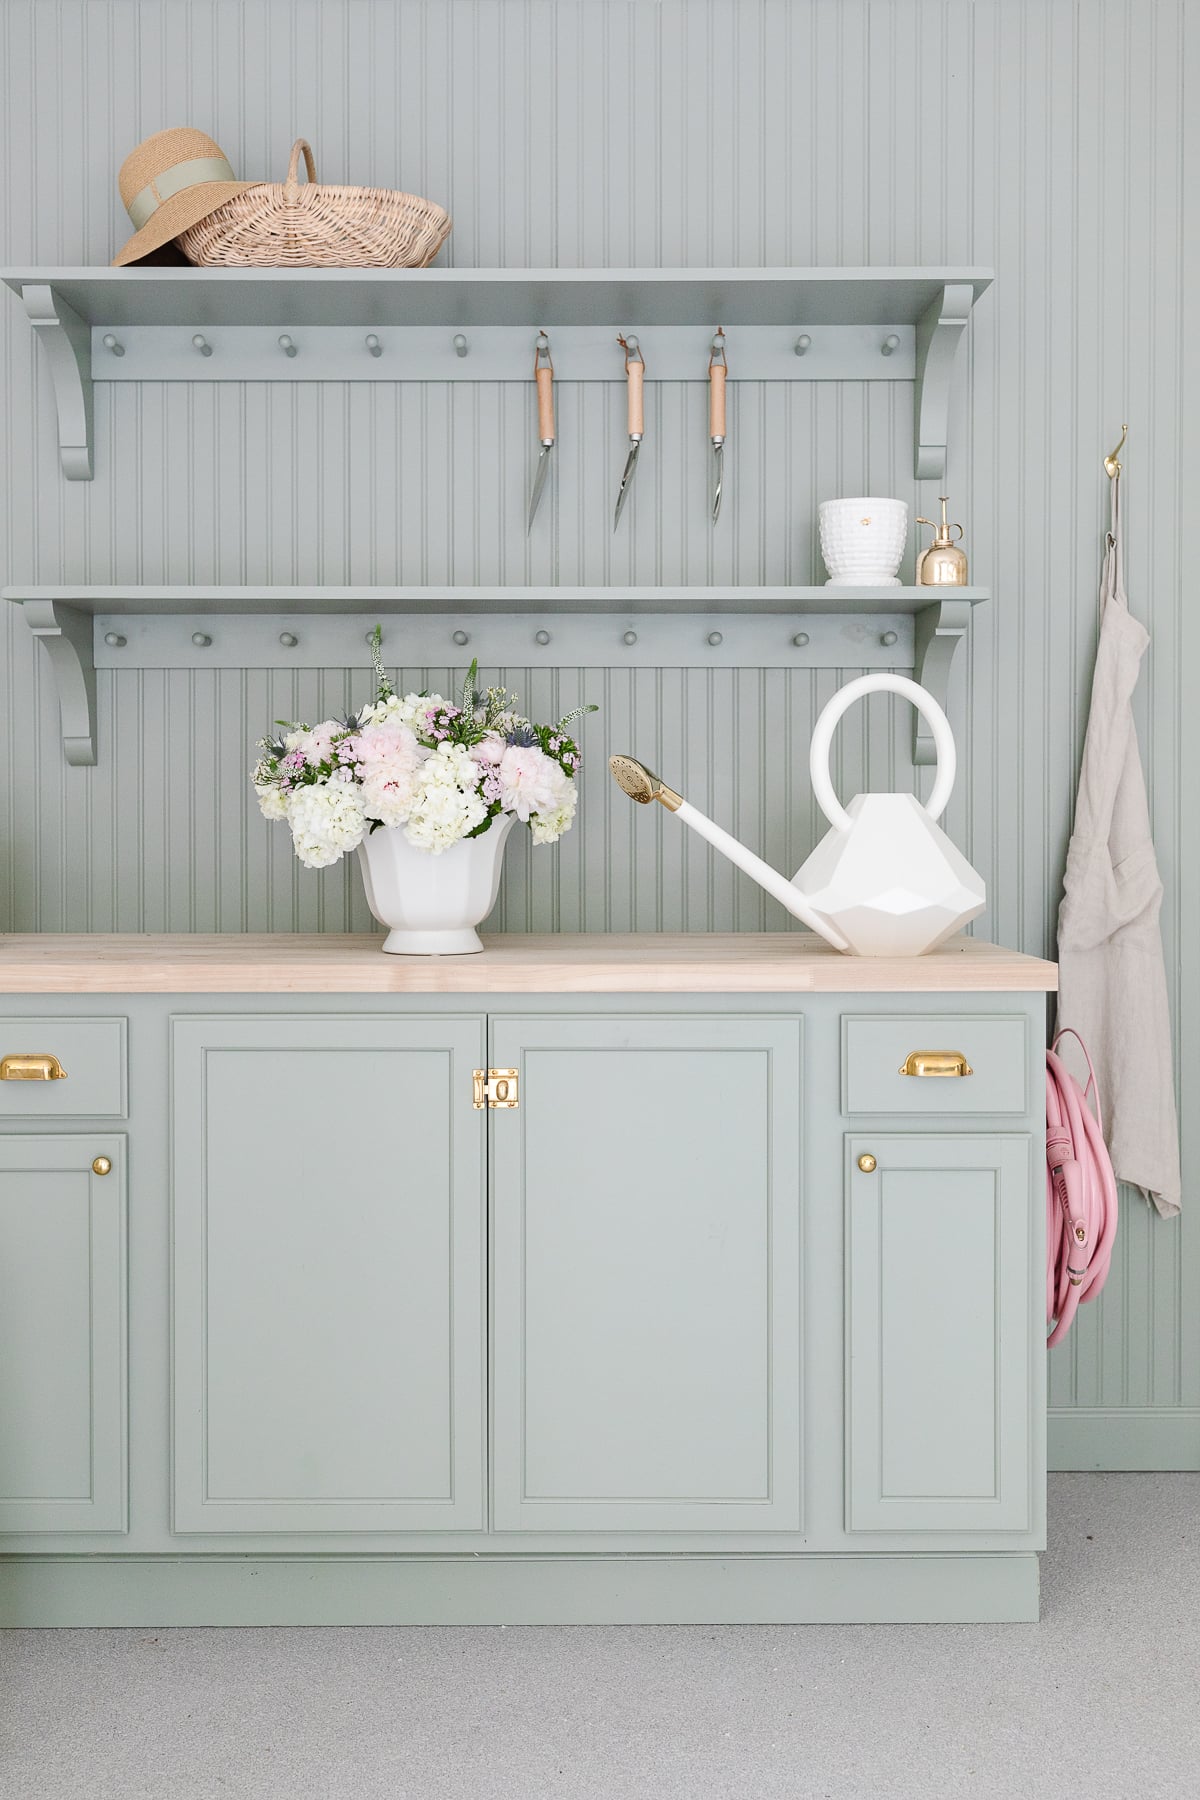
This look is gorgeous, but it’s important to plan for what you’ll store. Here’s a quick checklist:
- Assess Your Storage Needs: Peg rails are great for hanging hats, tools, and bags, but not ideal for small, tippy items. Do you need more concealed storage?
- Verify Countertop Height: Are you installing this at a standard 36-inch counter height for working, or a lower 30-inch desk height for sitting?
- Locate Wall Studs: The shelves must be screwed directly into wall studs to support any significant weight. Use a stud finder to map them out before you begin.
- Consider Lighting: Is there overhead light, or will you need to add under-cabinet lighting to illuminate the workspace?
From Blank Walls to Bespoke Character
Wainscoting is more than just a wall treatment; it’s a way to build history, character, and a custom feel directly into the bones of your home. Whether you’re drawn to a moody, dramatic accent or a bright, traditional backdrop, the right paneling can completely redefine a space. Now that you’re armed with inspiration, it’s time to stop pinning and start planning. Pick a favorite, measure your walls, and get ready to add some soul to your home.